| Rebate | 20% Buyer's Rebate | $3,500 Flat Fee Selling | 2% Full Service Selling |
|---|---|
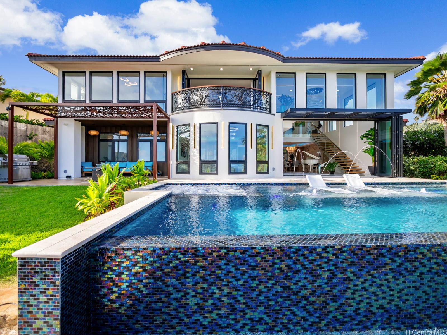
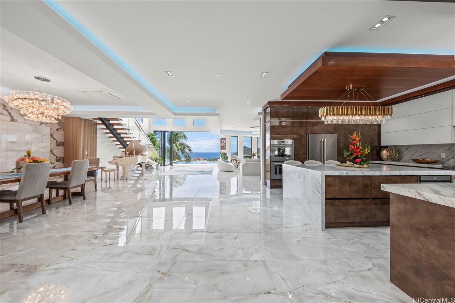
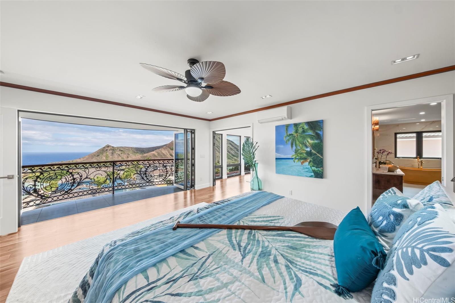
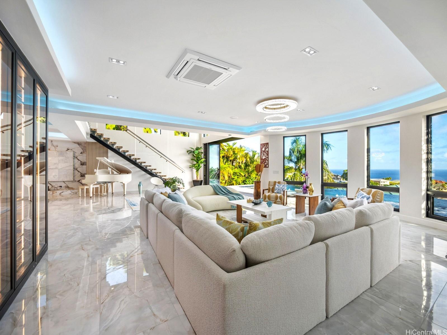
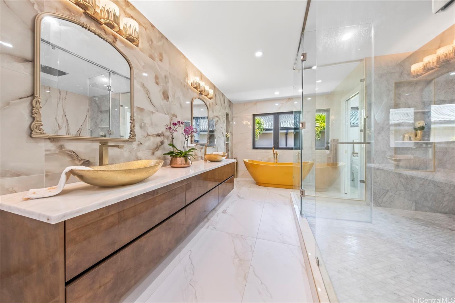
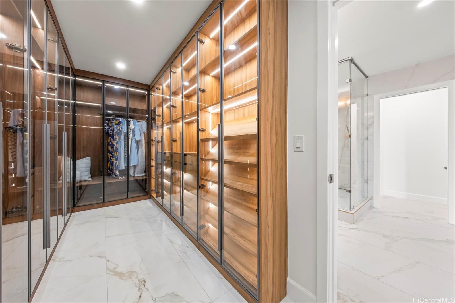
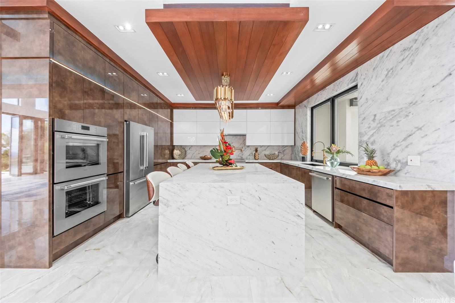
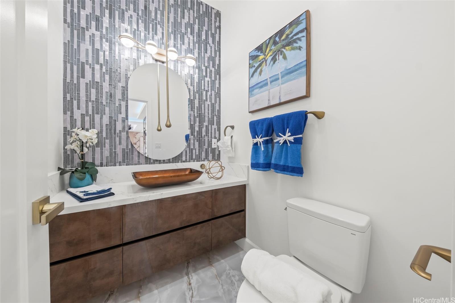
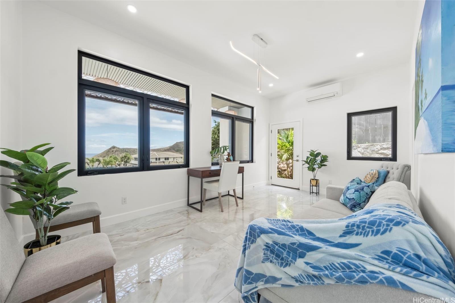
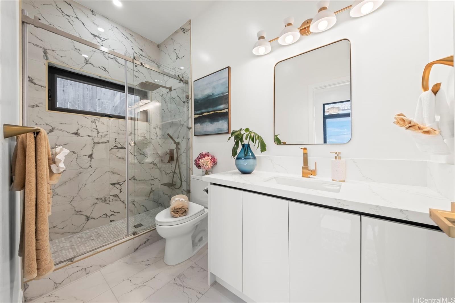
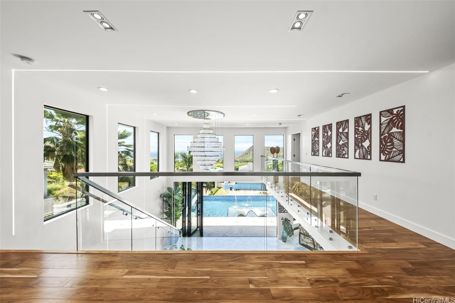
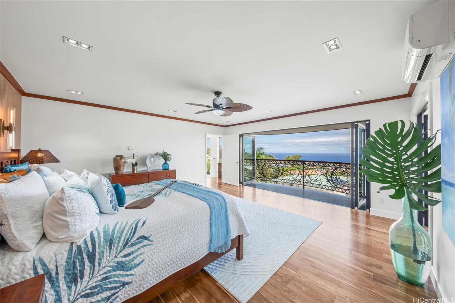
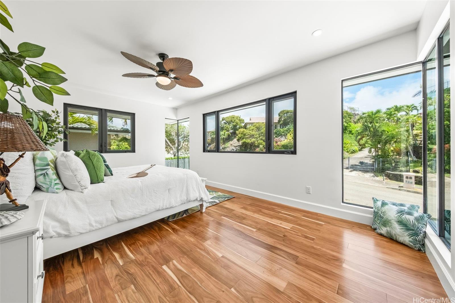
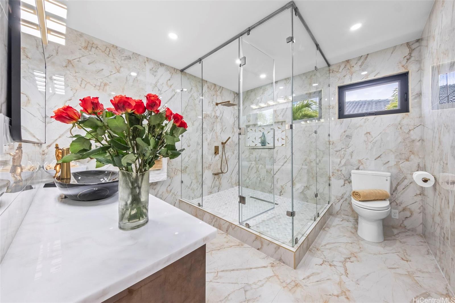
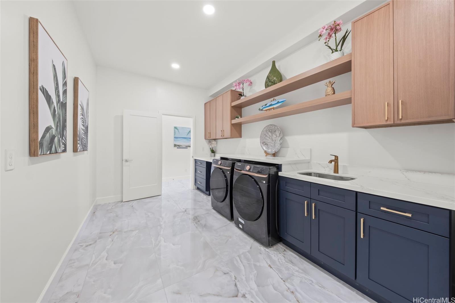
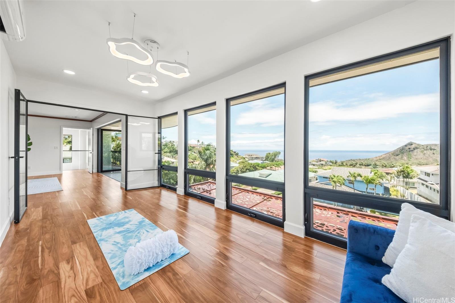
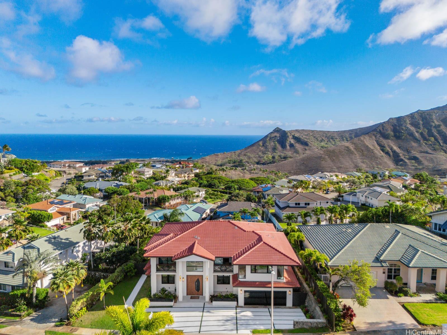
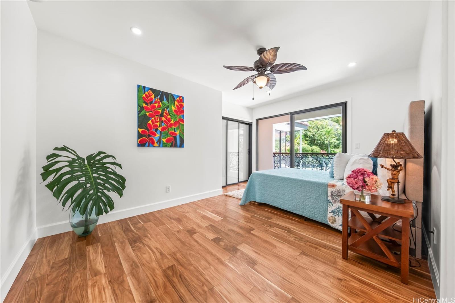
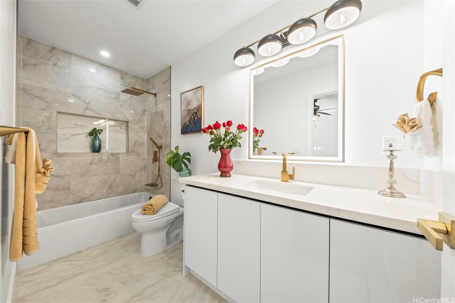
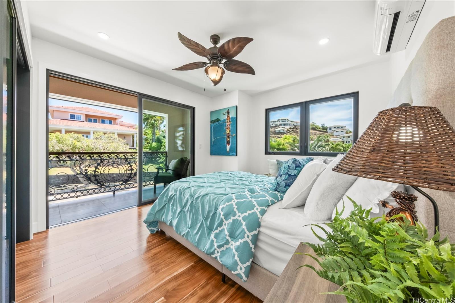
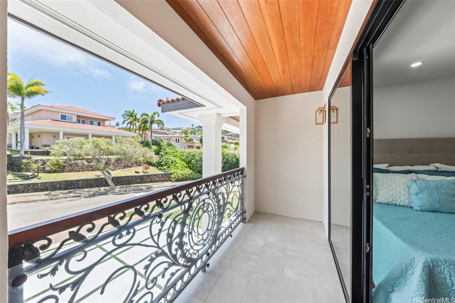
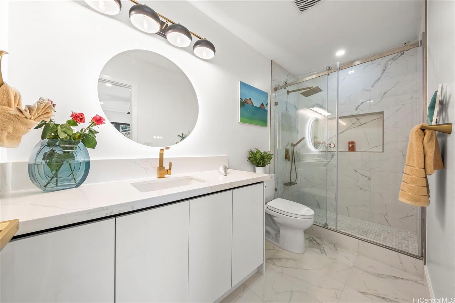
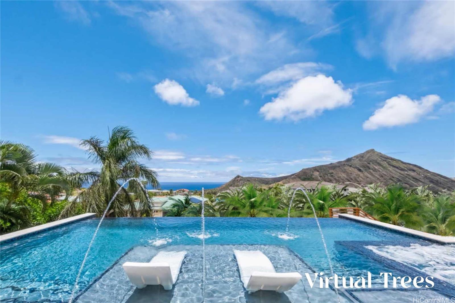
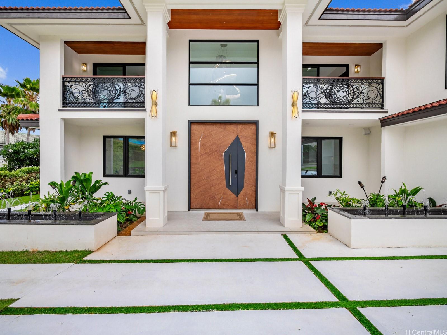
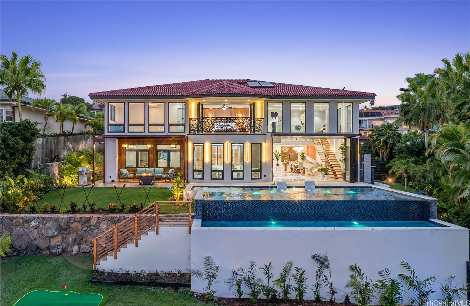
| Description | 2026 NEWLY CONSTRUCTED from the ground up. Luxury living, stunning 5-bedroom, 5.5-bath custom-built estate in Na Pali Haweo. Steel frames, beams, and columns; this home offers breathtaking panoramic views of the ocean, Koko Crater, and vibrant sunsets. The expansive open floor plan showcases soaring ceilings & designer Thermador appliances, including a magnificent Calacatta Italian marble island. LED lights are embedded in the walls and in the custom European kitchen cabinets, which have soft-close drawers. Infinity smart, saltwater pool and spa features a sophisticated glass finish. Each bedroom has an ensuite bath; the primary has a golden bathtub, & one room is flooded with natural light from seamless corner windows. Enjoy stylish porcelain floors from Spain & sky-high crystal chandeliers. Throughout, white and gold slab quartz & marble, along with elegant wainscoting, enhance the luxurious ambiance, complemented by golden vanity sinks and a gold bathtub in the primary bath. The home embodies modern living, offering tranquility & relaxation through an indoor-outdoor lifestyle featuring a Zen retreat. Photos enhanced. DPP-approved interior square footage may differ tax records. |
| Status | Sold since 06-12-2026 |
| MLS# | 202607007 |
| Price | $4,950,000 |
| Original Price | $4,950,000 |
| Price Change | (0.00%) |
| Beds / Baths / Half | 5 / 5 / 1 |
| Parking Spaces | 6 |
| Living Sq Ft | 5,082 |
| Land Sq Ft | 11,302 |
| Land Tenure | FS - Fee Simple |
| Maintenance Fee | $144 |
| Address | 123 Waihili Place Honolulu HI 96825 |
| Region | Hawaii Kai |
| Neighborhood | Napali Haweo |
| Days on Market | 20 |
| Year Built | 2026 |
| Year Remodeled | 2026 |
| Condition | Excellent |
| View | Garden, Marina/Canal, Mountain, Ocean, Sunset |
| Frontage | Other |
| Pool | Pool on Property |
| Parking | 3 Car+, Driveway, Garage, Street |
| Zoning | 03 - R10 - Residential District |
| Flood Zone | Zone D |
| Tax Amount | $838 |
| Assessed Land | $1,256,800 |
| Assessed Building | $696,400 |
| Assessed Total | $1,953,200 |
| Assessed Ratio | 253% |
| Inclusions | AC Split, Auto Garage Door Opener, Ceiling Fan, Chandelier, Dishwasher, Disposal, Range/Oven, Refrigerator, Washer |
| Amenities | ADA Accessible, ADA Compliant, Bedroom on 1st Floor, Entry, Full Bath on 1st Floor, Landscaped, Maids/Guest Qrters, Patio/Deck, Wall/Fence |
| Utilities | Cable, Internet, Public Water, Sewer Fee, Telephone, Underground Electricity, Water |
| Construction | Above Ground, Concrete, Double Wall, Slab, Steel Frame, Wood Frame |
| Lot Features | Clear, Other |
| Flooring | Hardwood, Marble/Granite, Other |
| Disclosures | 1031 Exchange, Listor Owner, Property Disclosure Stmt, Relative of Licensee |
| Furnished | Partial |
| Land Recorded | Regular System |
| Possession | 45 Days or Less, At Closing |
| Sale Conditions | None |
| Topography | Down Slope, Gentle Slope, Terraced |
| Building Style | Detach Single Family |
| Roofing | Tile |
| Easements | None |
| Security | Key, Security Patrol |
| Parcel # | 1-3-9-106-066-0000 |
| Listing courtesy of | Sandra Sagisi HI Realty Serv. |
Property History from MLS
| Date | MLS# | Change | Old Value | New Value | List Price | Sold Price | Assessed Total | Land | Building |
|---|---|---|---|---|---|---|---|---|---|
| 08-21-2026 | 202607007 | Sold | C | S | $4,950,000 | $4,750,000 | $1,953,200 | $1,256,800 | $696,400 |
| 07-02-2026 | 202607007 | Active Under Contract | A | C | $4,950,000 | $4,750,000 | $1,953,200 | $1,256,800 | $696,400 |
| 06-12-2026 | 202607007 | New Listing | A | $4,950,000 | $4,750,000 | $1,953,200 | $1,256,800 | $696,400 | |
| 04-06-2026 | 202513611 | Cancelled | A | W | $5,500,000 | $0 | $1,953,200 | $1,256,800 | $696,400 |
| 01-27-2026 | 202513611 | Price Decrease | $5,870,000 | $5,500,000 | $5,500,000 | $0 | $1,953,200 | $1,256,800 | $696,400 |
| 06-27-2025 | 202513611 | New Listing | CS | A | $5,500,000 | $0 | $1,953,200 | $1,256,800 | $696,400 |
| 06-23-2023 | 202224659 | Cancelled | A | W | $3,850,000 | $0 | $920,300 | $920,300 | $0 |
| 11-27-2022 | 202224659 | $3,850,000 | $3,850,000 | $0 | $920,300 | $920,300 | $0 | ||
| 11-27-2022 | 202224659 | New Listing | A | $3,850,000 | $0 | $920,300 | $920,300 | $0 |
View the public schools for this property · Google Maps · Supermarkets · Schools · Hospitals · Restaurants · Beaches · City Tax Record / Plat Map · View beach access points all over Oahu · Buyer Closing Cost Calculator · Seller Closing Cost Calculator