| Rebate | 20% Buyer's Rebate | $3,500 Flat Fee Selling | 2% Full Service Selling |
|---|---|
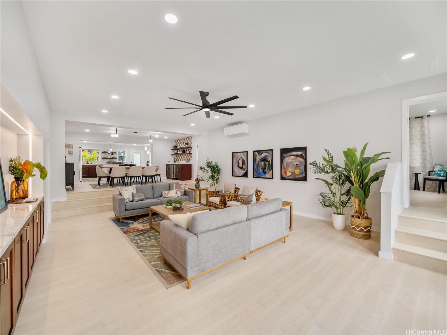
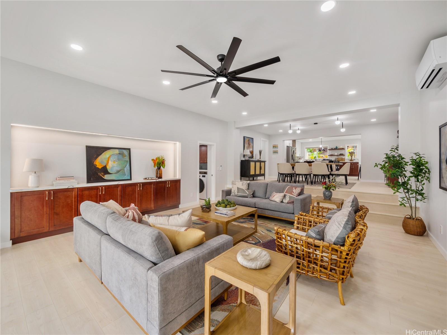
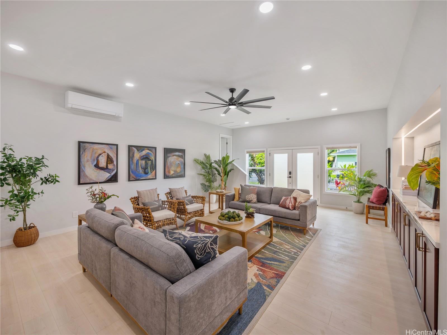
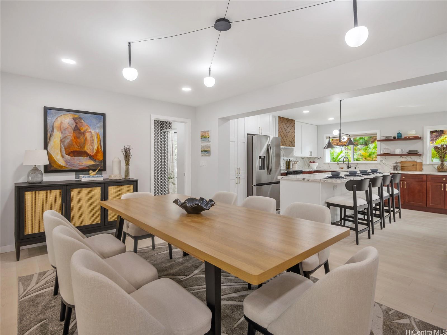
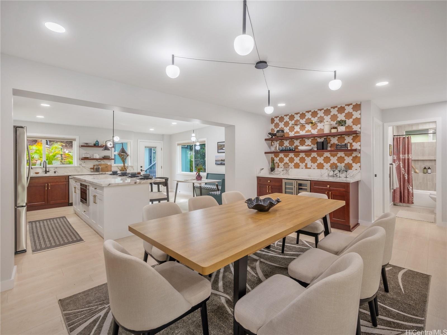
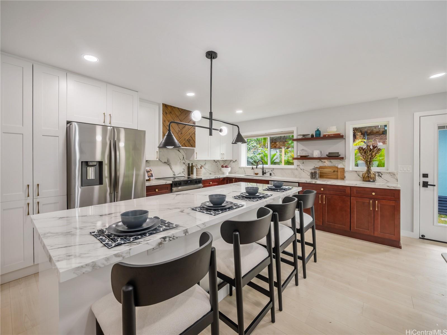
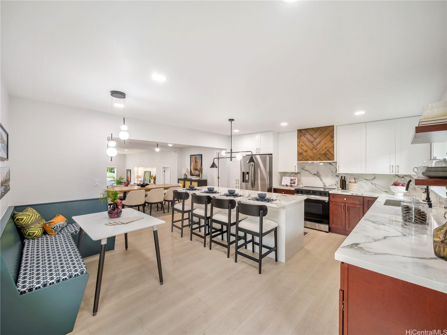
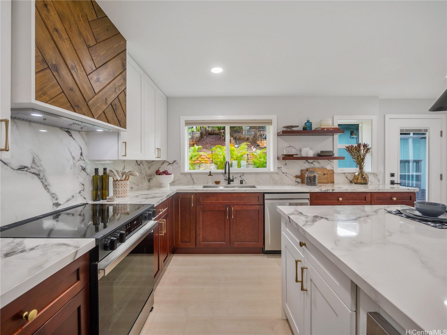
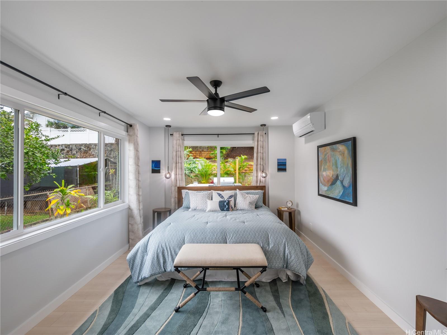
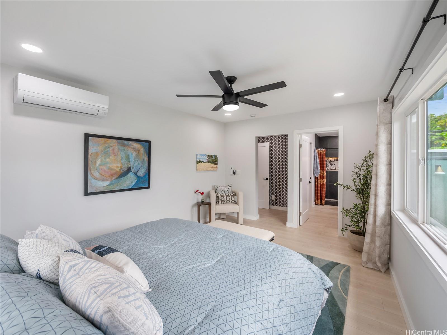
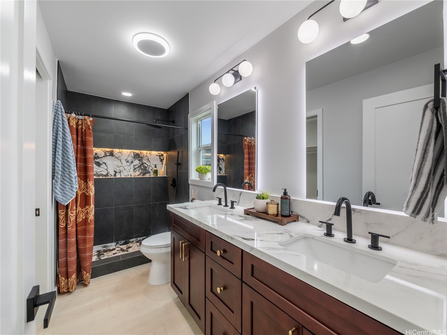
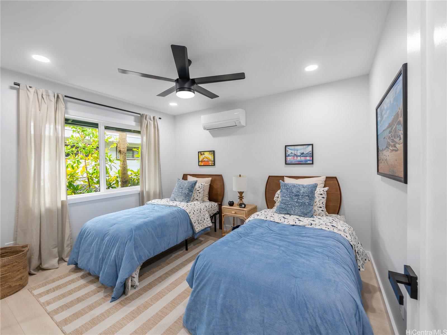
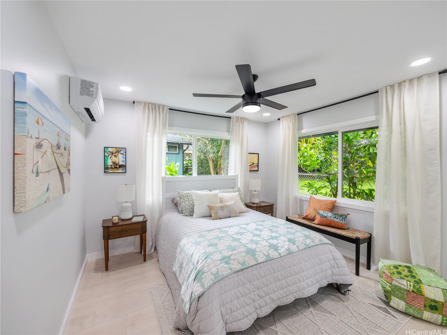
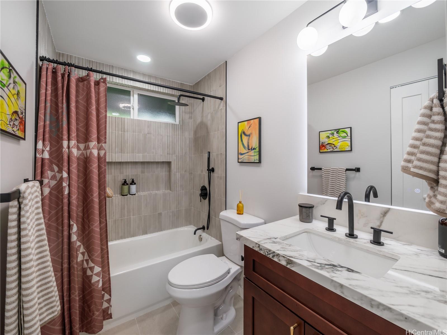
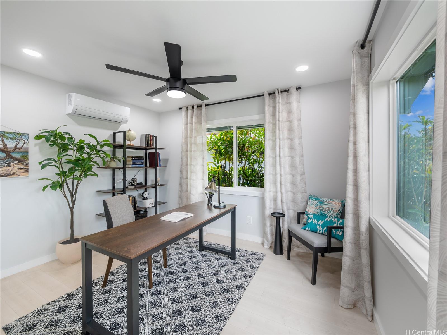
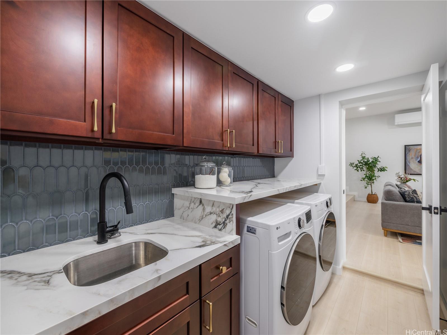
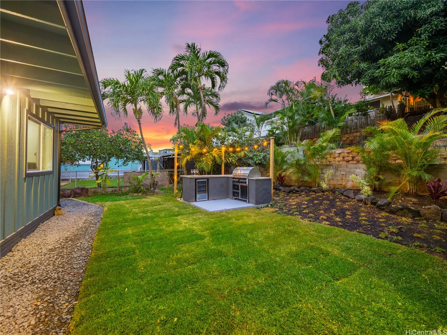
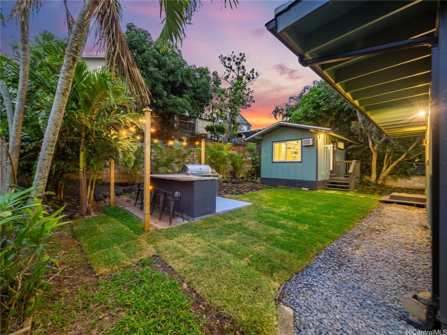
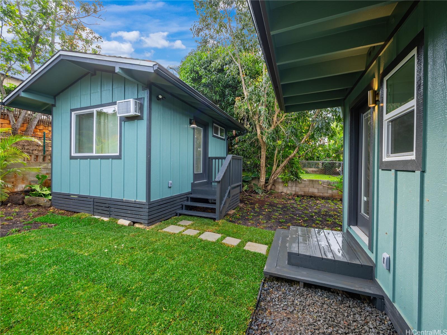
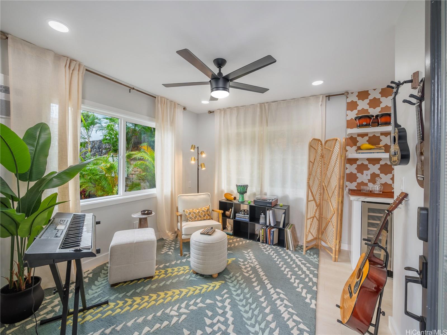
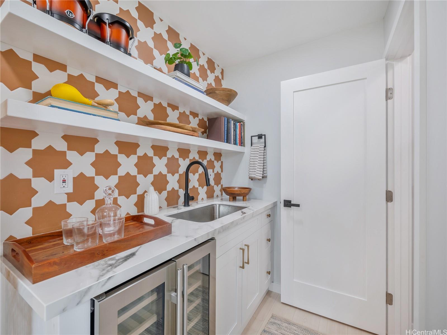
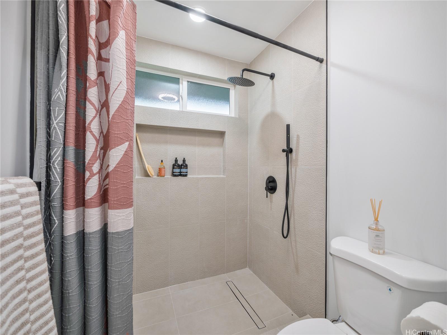
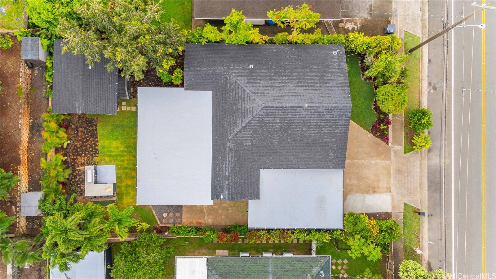
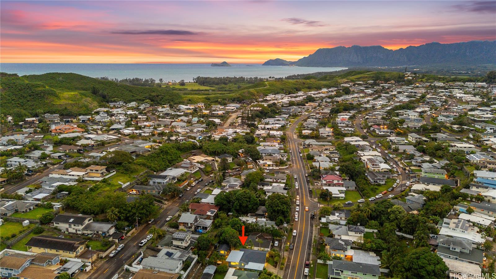
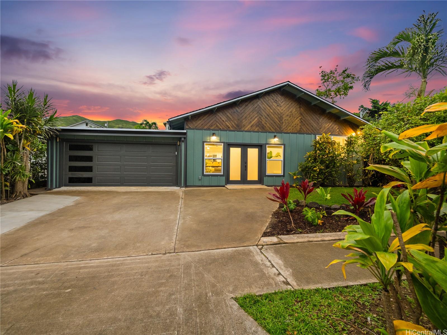
| Description | Nestled in the highly desirable Keolu Hills neighborhood, this fully renovated Kailua home offers the perfect blend of comfort, convenience, and island living. Situated on a generous 6,300 sqft lot, this property features a spacious and functional layout ideal for both everyday living and entertaining. Enjoy the brand new beautiful remodel with split ACs to keep you cool, 2 car garage with EV charging, functional floor plan, new kitchen and bathrooms, separate guest house studio with kitchenette, and thoughtfully designed indoor & outdoor spaces that capture the essence of Hawaii living. The expansive yard provides endless possibilities with the built in BBQ station, stream lights for outdoor dining, or put out tables and chairs for your own party venue. Conveniently located just minutes from world-renowned Kailua Beach, shopping, dining, and top-rated schools, this home offers the best of Windward Oahu living. With easy access to H-3 and Pali Highway, commuting to town is a breeze while still enjoying the peaceful charm of Kailua. Don’t miss this opportunity to own a piece of paradise in one of Kailua’s most sought-after neighborhoods. Schedule your showing today! |
| Status | Sold since 04-27-2026 |
| MLS# | 202608198 |
| Price | $1,780,000 |
| Original Price | $1,780,000 |
| Price Change | (0.00%) |
| Beds / Baths / Half | 4 / 3 / 0 |
| Parking Spaces | 4 |
| Living Sq Ft | 2,124 |
| Land Sq Ft | 6,300 |
| Land Tenure | FS - Fee Simple |
| Maintenance Fee | $0 |
| Address | 1232 Hele Street Kailua HI 96734 |
| Region | Kailua |
| Neighborhood | Keolu Hills |
| Days on Market | 48 |
| Year Built | 1954 |
| Year Remodeled | 2026 |
| Condition | Excellent |
| View | None |
| Pool | None |
| Parking | 3 Car+, Driveway, Garage, Street |
| Zoning | 04 - R-7.5 Residential District |
| Flood Zone | Zone X |
| Tax Amount | $289 |
| Assessed Land | $1,008,000 |
| Assessed Building | $185,600 |
| Assessed Total | $1,193,600 |
| Assessed Ratio | 149% |
| Inclusions | AC Split, Auto Garage Door Opener, Dishwasher, Disposal, Dryer, Range Hood, Range/Oven, Refrigerator, Smoke Detector, Washer, Water Heater |
| Amenities | Bedroom on 1st Floor, Entry, Maids/Guest Qrters, Patio/Deck, Storage, Wall/Fence |
| Utilities | Cable, Internet, Overhead Electricity, Public Water, Sewer Fee |
| Construction | Above Ground, Double Wall, Other, Slab |
| Lot Features | Clear |
| Flooring | Ceramic Tile, Laminate |
| Disclosures | Pets Allowed (Verify), Property Disclosure Stmt, See Remarks |
| Land Recorded | Land Court |
| Possession | 45 Days or Less, At Closing |
| Sale Conditions | None |
| Topography | Level |
| Building Style | Detach Single Family |
| Roofing | Composition, Other |
| Easements | Other |
| Security | Key |
| Parcel # | 1-4-2-023-021-0000 |
| Listing courtesy of | Compass |
Property History from MLS
| Date | MLS# | Change | Old Value | New Value | List Price | Sold Price | Assessed Total | Land | Building |
|---|---|---|---|---|---|---|---|---|---|
| 07-27-2026 | 202608198 | Sold | C | S | $1,780,000 | $1,765,000 | $1,193,600 | $1,008,000 | $185,600 |
| 06-14-2026 | 202608198 | Active Under Contract | A | C | $1,780,000 | $1,765,000 | $1,193,600 | $1,008,000 | $185,600 |
| 04-27-2026 | 202608198 | New Listing | CS | A | $1,780,000 | $1,765,000 | $1,193,600 | $1,008,000 | $185,600 |
| 11-10-2025 | 202519912 | Sold | C | S | $1,100,000 | $1,100,000 | $1,152,000 | $1,008,000 | $144,000 |
View the public schools for this property · Google Maps · Supermarkets · Schools · Hospitals · Restaurants · Beaches · City Tax Record / Plat Map · View beach access points all over Oahu · Buyer Closing Cost Calculator · Seller Closing Cost Calculator