| Rebate | 20% Buyer's Rebate | $3,500 Flat Fee Selling | 2% Full Service Selling |
|---|---|
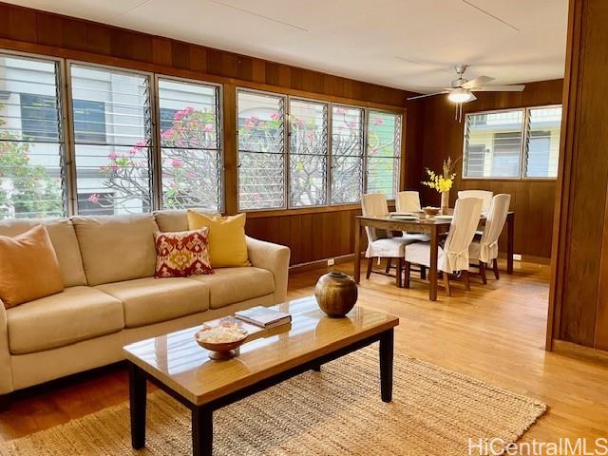
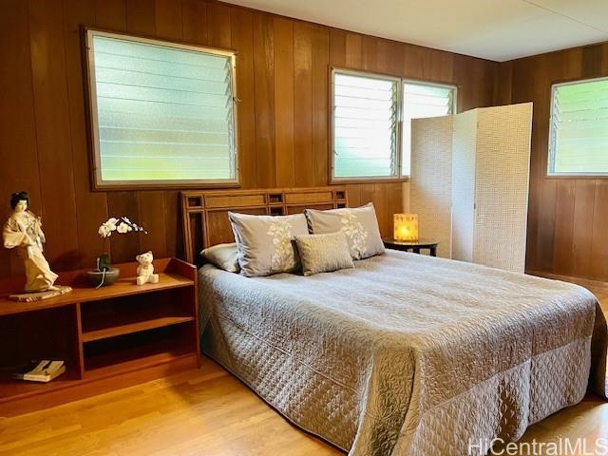
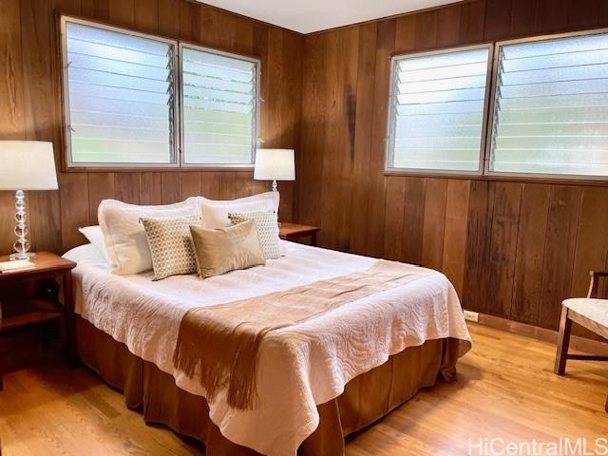
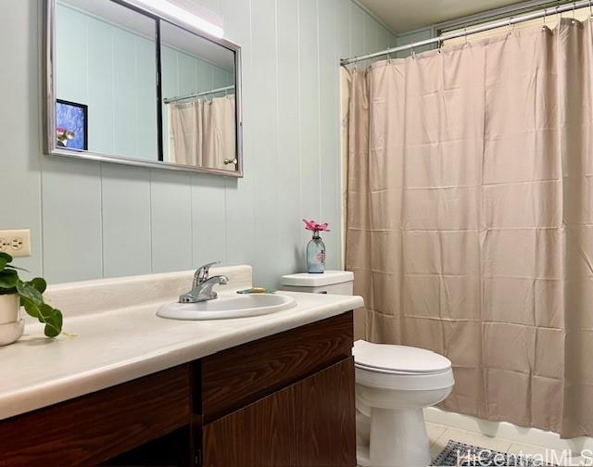
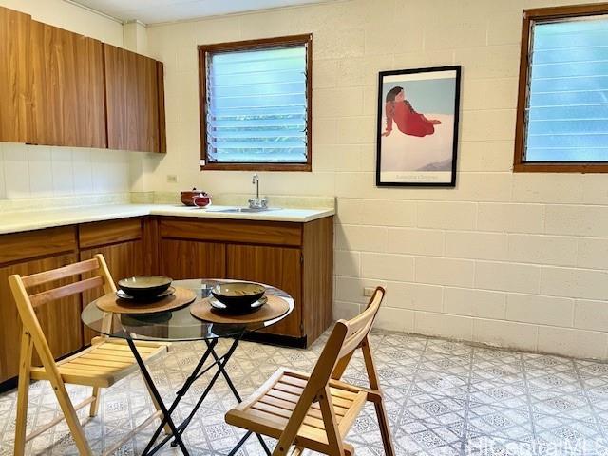
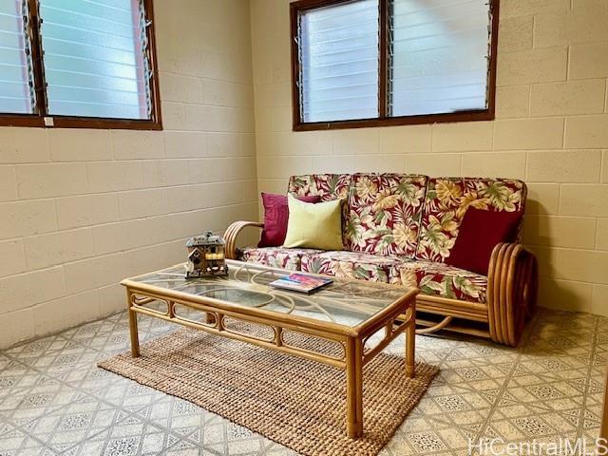
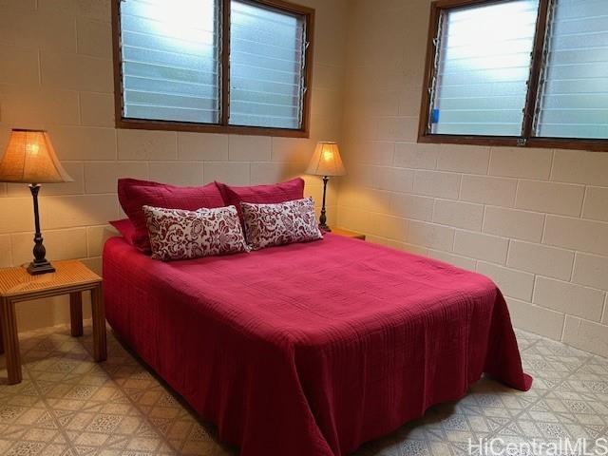
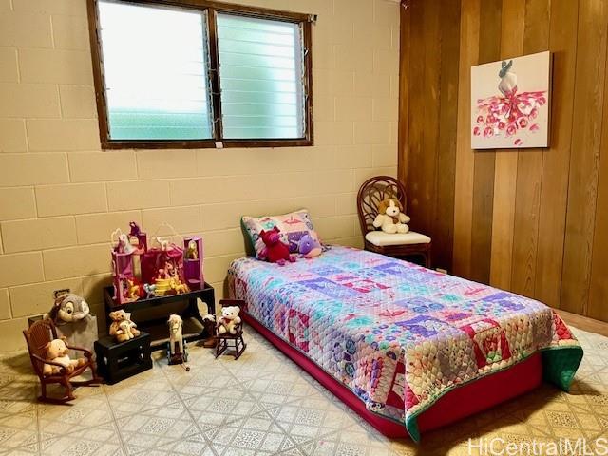
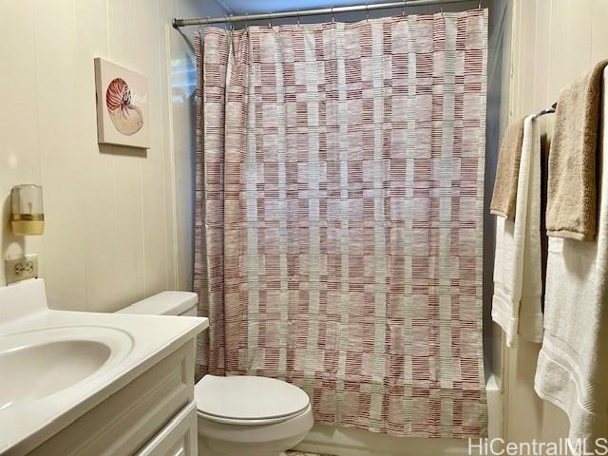
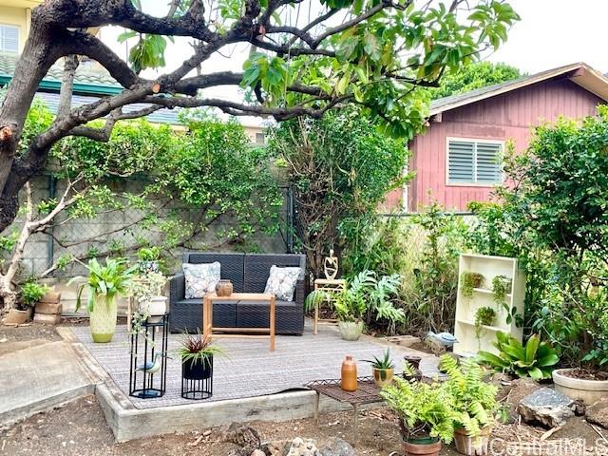
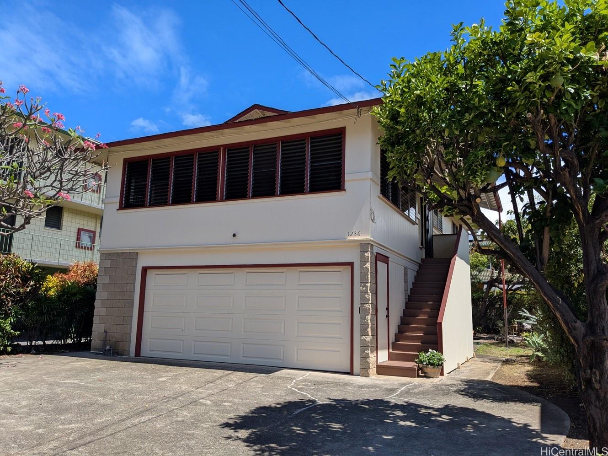
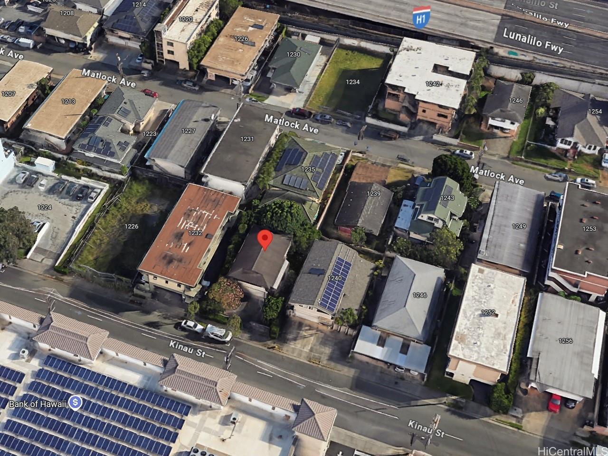
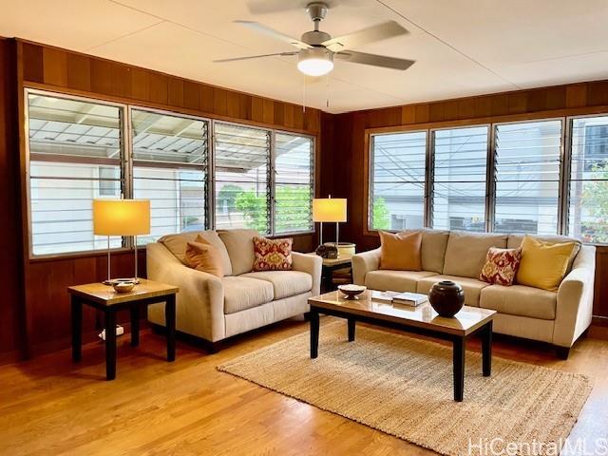
| Description | THE FUTURE IS WHAT YOU MAKE OF IT!! Terrific opportunity for smart buyer!! This home provides 2 separate living areas: 3 bdrm 1.5 bath upstairs & 2 bdrm 1 bath downstairs. Great multi-generational home! You can live upstairs & use the downstairs as the 'granny flat' OR you can live upstairs & rent downstairs OR rent both upstairs & downstairs. 2 car garage plus ample parking on 'bib' for 2 more cars make parking a breeze. Convenient location, near 2 supermarkets, several neighborhood restaurants, bus line & freeway entrances and exits. The A-2 zoning creates future opportunity & investment alternatives. Thinking of diversifying? One might build an apartment building or build 2 units via CPR and eventually sell each CPR'd side separately. There is also the potential for a Bill 7 redevelopment project (currently). Buyers & their agents should perform their due diligence & consult professionals. Priced slightly less than 2024 tax assessed valuation. Property is being sold in 'as is' condition. |
| Status | Sold since 04-10-2025 |
| MLS# | 202509647 |
| Price | $1,375,000 |
| Original Price | $1,375,000 |
| Price Change | (0.00%) |
| Beds / Baths / Half | 5 / 2 / 1 |
| Parking Spaces | 2 |
| Living Sq Ft | 1,512 |
| Land Sq Ft | 4,500 |
| Land Tenure | FS - Fee Simple |
| Maintenance Fee | $0 |
| Address | 1236 Kinau Street Honolulu HI 96814 |
| Region | Metro |
| Neighborhood | Makiki Area |
| Days on Market | 10 |
| Year Built | 1979 |
| Condition | Average |
| View | None |
| Pool | None |
| Parking | 3 Car+ |
| Zoning | 12 - A-2 Medium Density Apartme |
| Flood Zone | Zone X |
| Tax Amount | $355 |
| Assessed Land | $1,192,500 |
| Assessed Building | $183,600 |
| Assessed Total | $1,376,100 |
| Assessed Ratio | 100% |
| Inclusions | Ceiling Fan, Range Hood, Range/Oven, Refrigerator, Security System, Washer, Water Heater |
| Amenities | Bedroom on 1st Floor, Full Bath on 1st Floor, Wall/Fence |
| Utilities | Cable, Internet, Overhead Electricity, Public Water, Telephone |
| Construction | Hollow Tile, Single Wall, Slab, Wood Frame |
| Lot Features | Other |
| Flooring | Hardwood, Other |
| Disclosures | Property Disclosure Stmt |
| Furnished | None |
| Land Recorded | Land Court |
| Possession | At Closing |
| Sale Conditions | None |
| Topography | Level |
| Building Style | Detach Single Family |
| Roofing | Asphalt Shingle |
| Easements | None |
| Parcel # | 1-2-4-011-034-0000 |
| Listing courtesy of | Berkshire Hathaway HmSvc HI RE |
Property History from MLS
| Date | MLS# | Change | Old Value | New Value | List Price | Sold Price | Assessed Total | Land | Building |
|---|---|---|---|---|---|---|---|---|---|
| 05-16-2025 | 202509647 | Sold | C | S | $1,375,000 | $1,375,000 | $1,376,100 | $1,192,500 | $183,600 |
| 04-20-2025 | 202509647 | Active Under Contract | A | C | $1,375,000 | $1,375,000 | $1,376,100 | $1,192,500 | $183,600 |
| 04-10-2025 | 202509647 | New Listing | CS | A | $1,375,000 | $1,375,000 | $1,376,100 | $1,192,500 | $183,600 |
View the public schools for this property · Google Maps · Supermarkets · Schools · Hospitals · Restaurants · Beaches · City Tax Record / Plat Map · View beach access points all over Oahu · Buyer Closing Cost Calculator · Seller Closing Cost Calculator