| Rebate | 20% Buyer's Rebate | $3,500 Flat Fee Selling | 2% Full Service Selling |
|---|---|
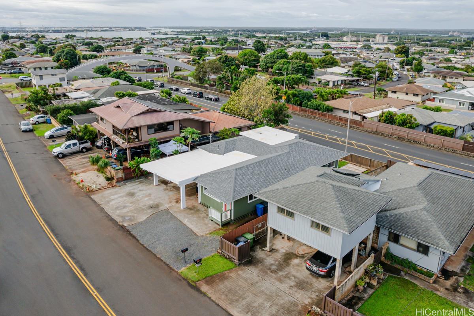
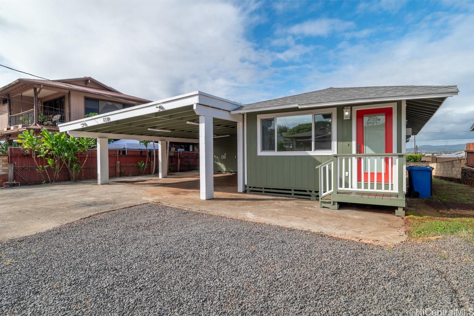
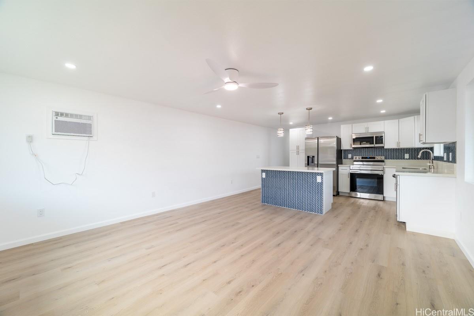
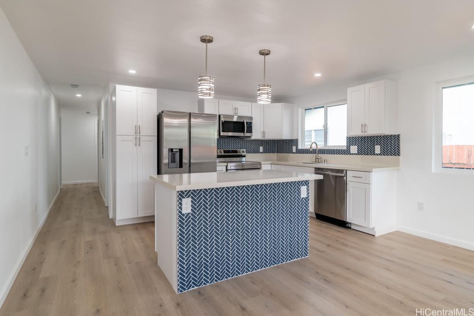
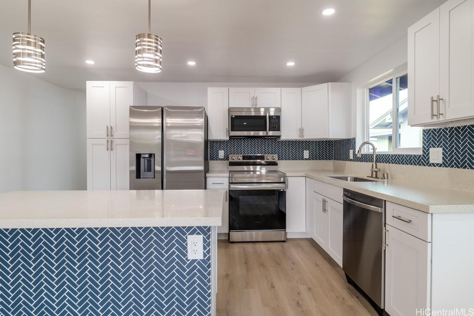
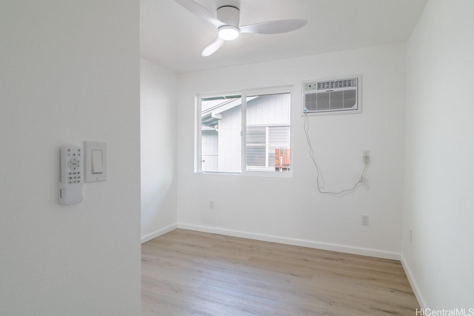
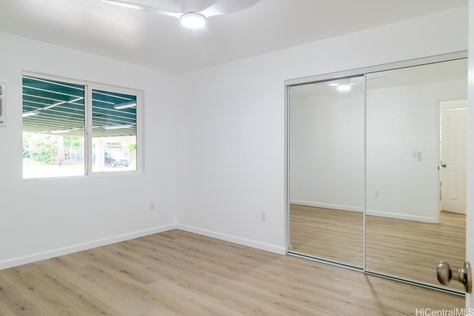
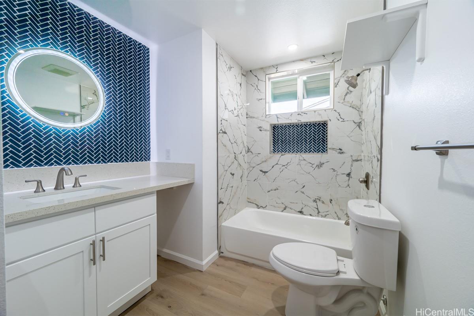
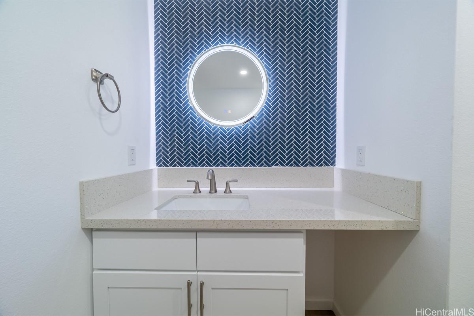
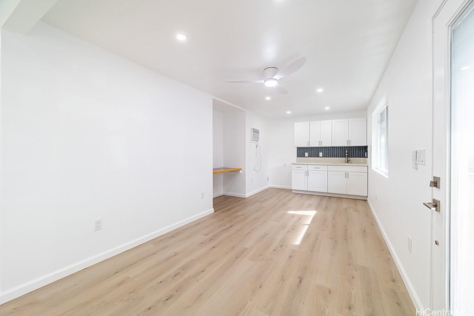
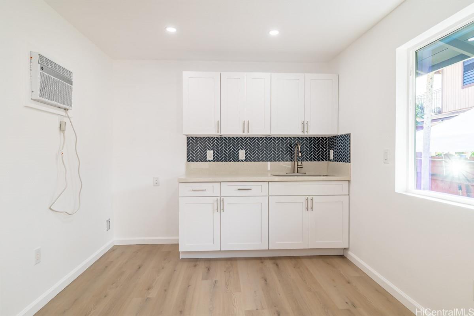
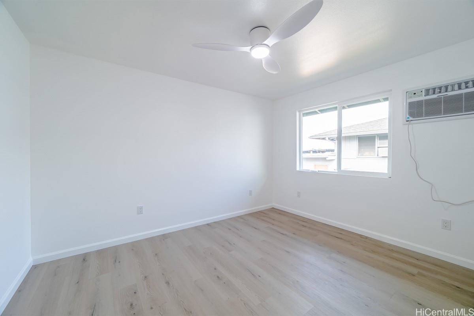
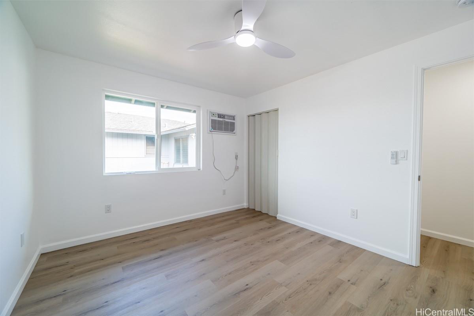
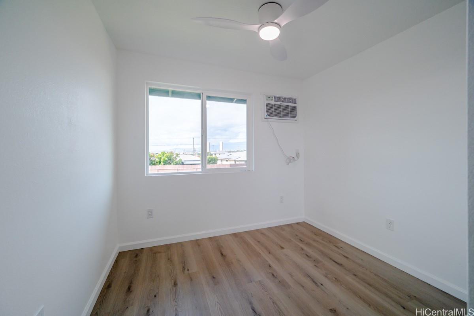
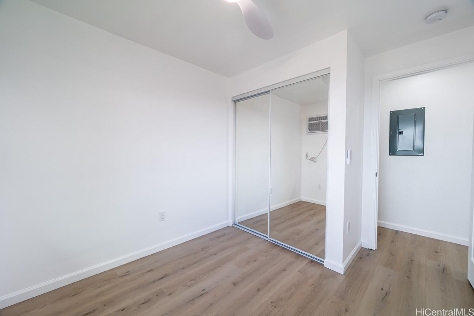
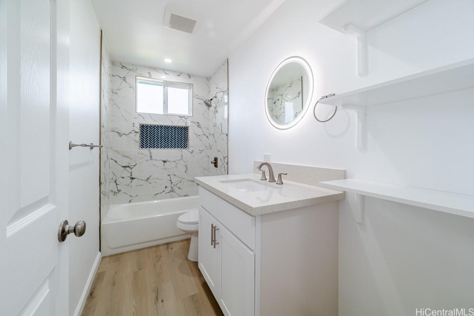
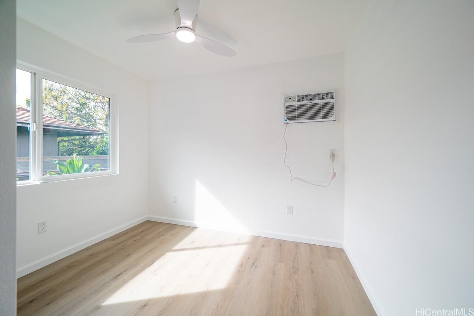
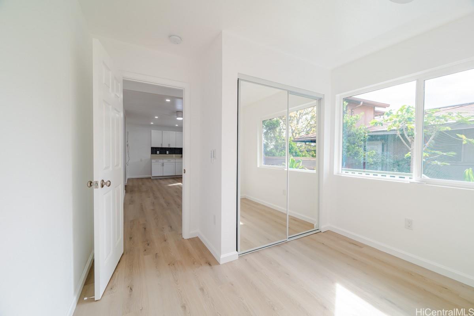
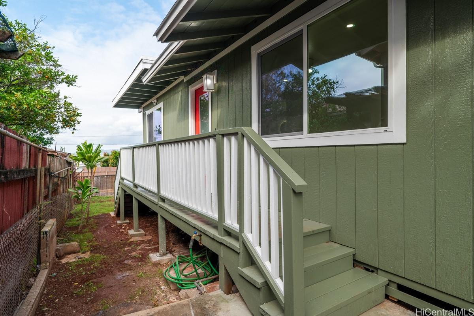
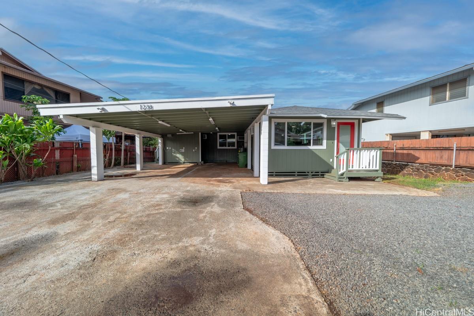
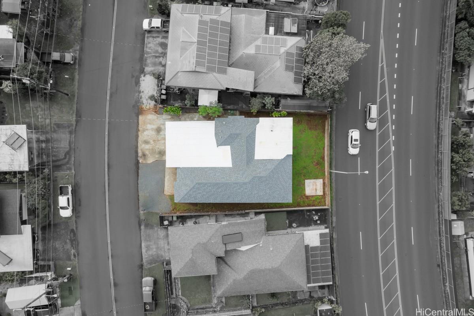
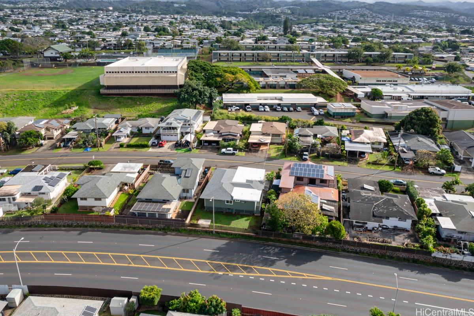
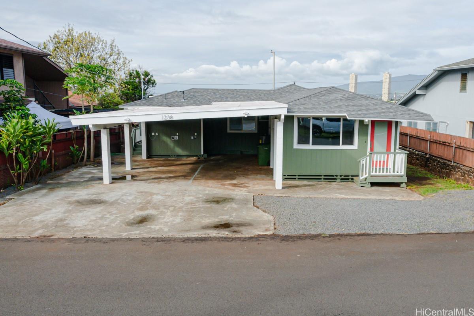
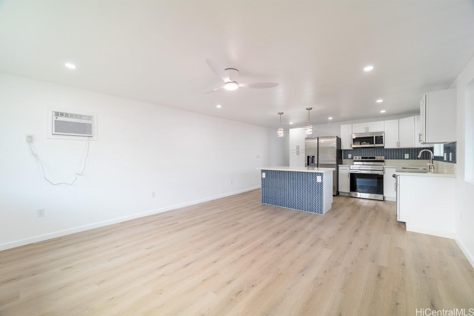
| Description | LISTED BELOW APPRAISED VALUE! Are you looking for a 5 bedroom 2 bath single family home located in the heart of Pearl City? This home gives old Hawaii charm with all the modern upgrades. Newly renovated with tasteful upgrades including luxury vinyl plank flooring, quartz countertops and stainless steel appliances. Home features a wet bar and can easily be configured for multi generational style living with 3/1 on the right side and 2/1 of the left side. All electrical was fully replaced to include a new electric meter, this home is also outfitted with an electric vehicle charger. All plumbing and water lines throughout the home were fully replaced. Home features a new roof, new water heater, double wall construction, fully insulated walls and ceilings, LED lighting and double pane windows throughout to meet modern day standards. Conveniently located minutes from freeway, schools, shops, Sam's Club, Pearl Ridge Mall, military installations and much more! Buyer to do their due diligence, possibility of adding an additional dwelling unit, 2 bedroom 1 bath! NO HOMEOWNERS ASSOCIATION! |
| Status | Sold since 09-06-2024 |
| MLS# | 202420610 |
| Price | $1,145,000 |
| Original Price | $1,145,000 |
| Price Change | (0.00%) |
| Beds / Baths / Half | 5 / 2 / 0 |
| Parking Spaces | 4 |
| Living Sq Ft | 1,630 |
| Land Sq Ft | 5,245 |
| Land Tenure | FS - Fee Simple |
| Maintenance Fee | $0 |
| Address | 1238 Noelani Street Pearl City HI 96782 |
| Region | Pearl City |
| Neighborhood | Pearl City-Upper |
| Days on Market | 16 |
| Year Built | 1957 |
| Year Remodeled | 2024 |
| Condition | Excellent,Above Average |
| View | None |
| Pool | None |
| Parking | 3 Car+, Boat, Carport, Driveway, Street |
| Zoning | 05 - R-5 Residential District |
| Flood Zone | Zone D |
| Tax Amount | $214 |
| Assessed Land | $751,600 |
| Assessed Building | $141,100 |
| Assessed Total | $892,700 |
| Assessed Ratio | 128% |
| Inclusions | AC Window Unit, Ceiling Fan, Dishwasher, Disposal, Microwave Hood, Range/Oven, Refrigerator, Smoke Detector, Water Heater |
| Amenities | ADA Accessible, Bedroom on 1st Floor, Full Bath on 1st Floor, Wall/Fence |
| Utilities | Cable, Internet, Public Water, Telephone |
| Construction | Above Ground, Double Wall, Wood Frame |
| Lot Features | Clear |
| Flooring | Vinyl |
| Disclosures | Licensed Owner, Listor Owner, Property Disclosure Stmt |
| Furnished | None |
| Land Recorded | Land Court |
| Possession | At Closing |
| Sale Conditions | None |
| Topography | Level |
| Building Style | Detach Single Family |
| Roofing | Asphalt Shingle |
| Easements | None |
| Parcel # | 1-9-7-036-085-0000 |
| Listing courtesy of | Soldier To Soldier HI Realty |
Property History from MLS
| Date | MLS# | Change | Old Value | New Value | List Price | Sold Price | Assessed Total | Land | Building |
|---|---|---|---|---|---|---|---|---|---|
| 11-02-2024 | 202420610 | Sold | C | S | $1,145,000 | $1,155,000 | $892,700 | $751,600 | $141,100 |
| 09-22-2024 | 202420610 | Active Under Contract | A | C | $1,145,000 | $1,155,000 | $892,700 | $751,600 | $141,100 |
| 09-06-2024 | 202420610 | New Listing | A | $1,145,000 | $1,155,000 | $892,700 | $751,600 | $141,100 | |
| 08-19-2024 | 202403716 | Cancelled | A | W | $1,175,000 | $0 | $928,700 | $806,700 | $122,000 |
| 05-10-2024 | 202403716 | Price Increase | $1,150,000 | $1,175,000 | $1,175,000 | $0 | $928,700 | $806,700 | $122,000 |
| 05-10-2024 | 202403716 | Back On Market | C | A | $1,175,000 | $0 | $928,700 | $806,700 | $122,000 |
| 05-06-2024 | 202403716 | Active Under Contract | A | C | $1,175,000 | $0 | $928,700 | $806,700 | $122,000 |
| 02-16-2024 | 202403716 | New Listing | A | $1,175,000 | $0 | $928,700 | $806,700 | $122,000 |
View the public schools for this property · Google Maps · Supermarkets · Schools · Hospitals · Restaurants · Beaches · City Tax Record / Plat Map · View beach access points all over Oahu · Buyer Closing Cost Calculator · Seller Closing Cost Calculator