| Rebate | 20% Buyer's Rebate | $3,500 Flat Fee Selling | 2% Full Service Selling |
|---|---|
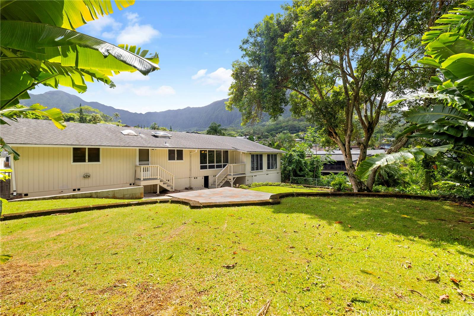
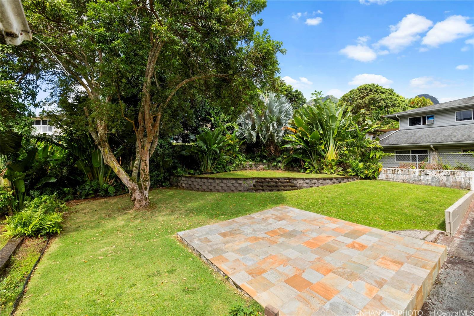
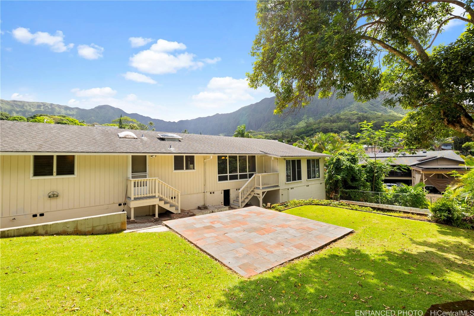
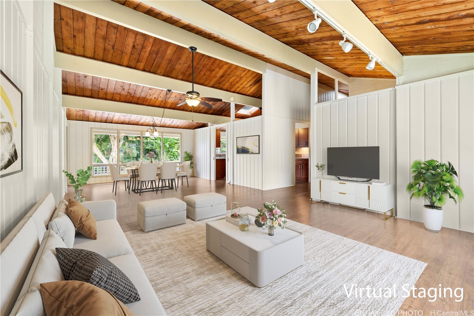
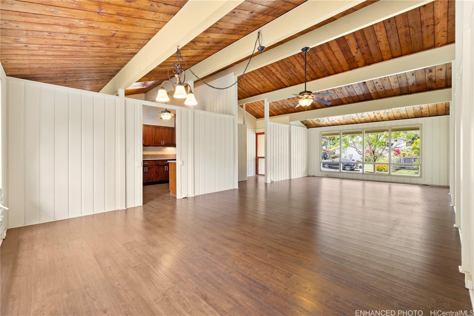
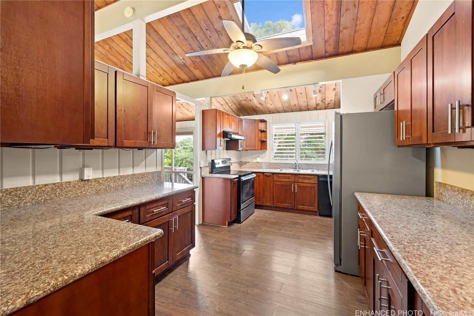
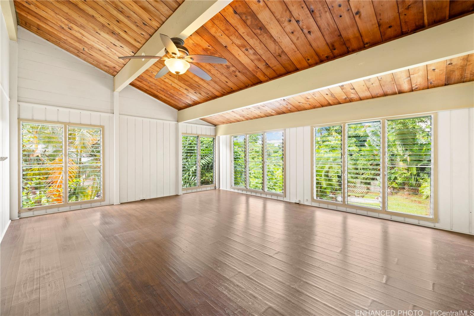
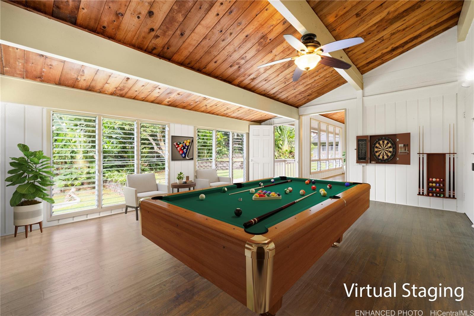
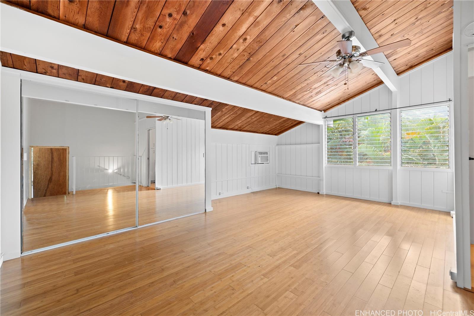
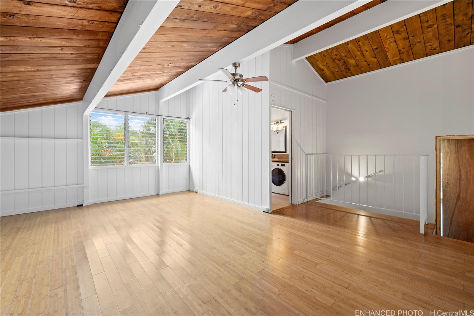
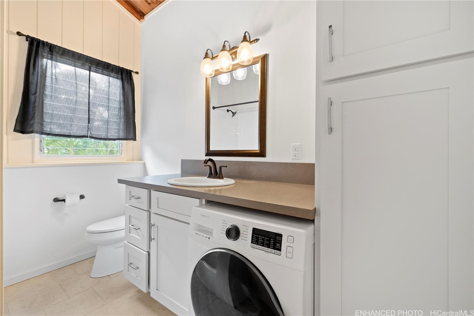
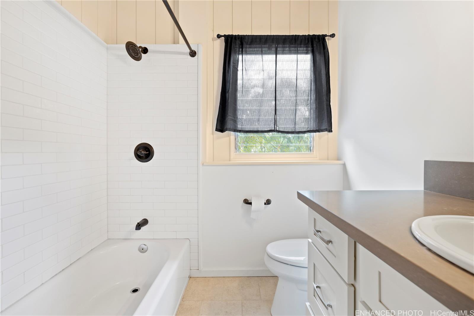
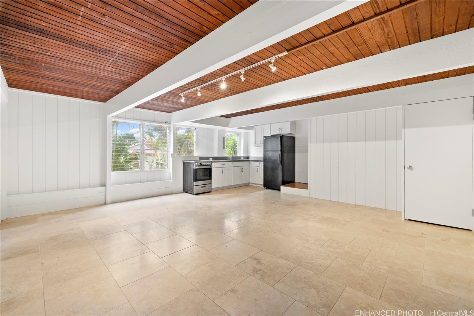
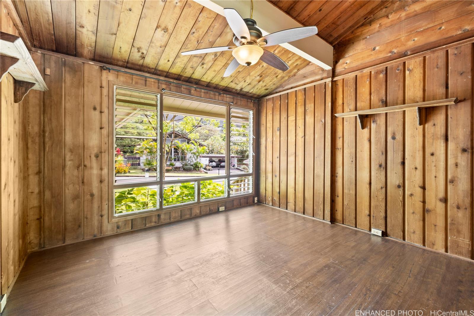
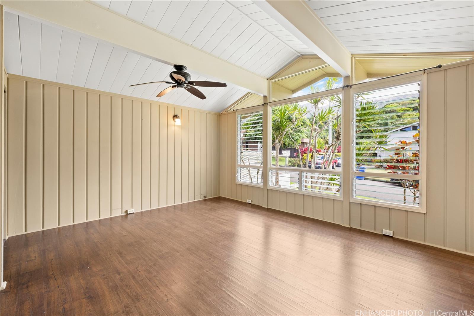
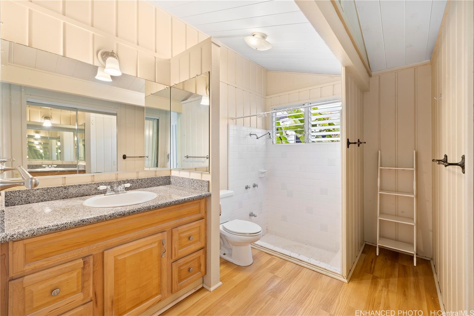
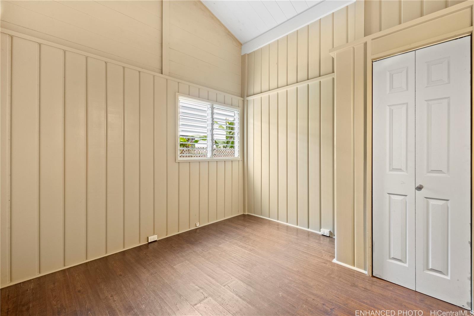
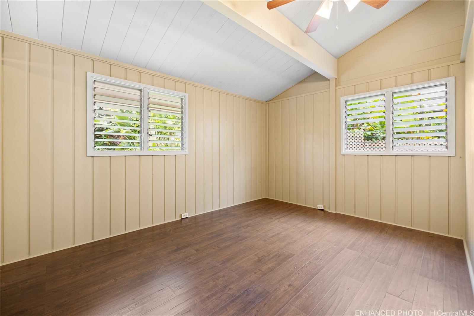
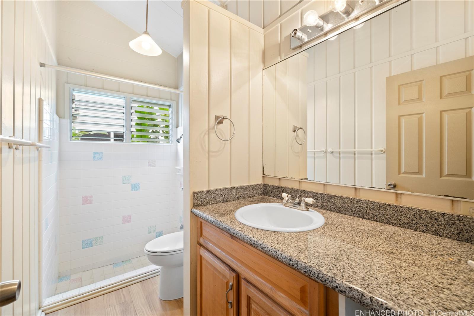
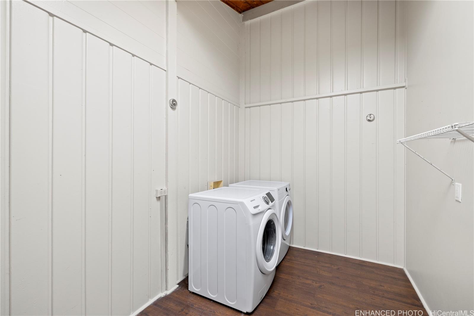
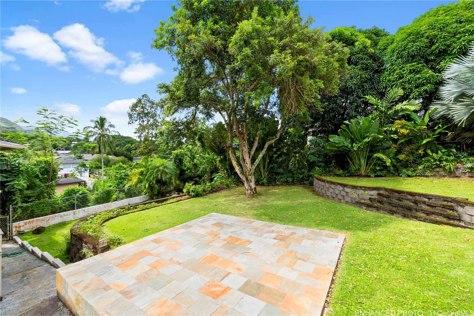
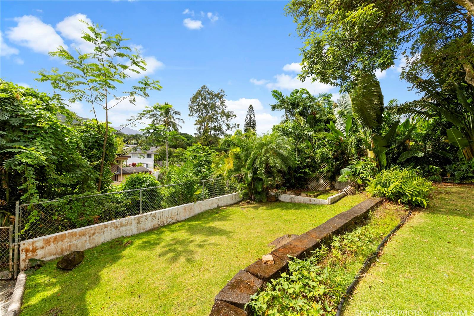
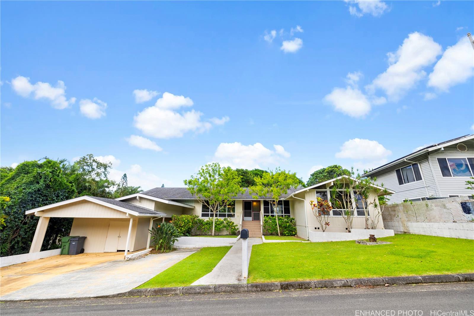
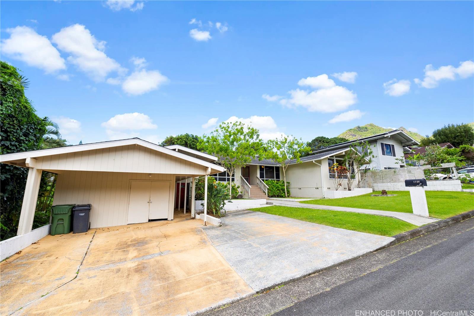
| Description | Large, spacious cedar home in Maunawili with amazing views of the Koolau Mountains. Almost 3500 sq ft of interior space with vaulted ceilings throughout the entire home and tons of natural light. Flexible floor plan currently with 4 bedrooms and 2 baths main home and a sectioned off 1 bedroom 1 bath rental. Huge 16,214 sq ft terraced lot with beautiful landscaping and a mature lychee tree. The neighborhood is quiet and very lush and tropical. You will also notice the beautiful nature more due to underground power lines that make the views more enjoyable. Priced considerably lower than the tax assessed value. |
| Status | Sold since 08-28-2024 |
| MLS# | 202418591 |
| Price | $1,795,000 |
| Original Price | $1,795,000 |
| Price Change | (0.00%) |
| Beds / Baths / Half | 5 / 3 / 0 |
| Parking Spaces | 2 |
| Living Sq Ft | 3,423 |
| Land Sq Ft | 16,214 |
| Land Tenure | FS - Fee Simple |
| Maintenance Fee | $0 |
| Address | 1241 Kelewina Street Kailua HI 96734 |
| Region | Kailua |
| Neighborhood | Maunawili |
| Days on Market | 22 |
| Year Built | 1968 |
| Condition | Average |
| View | Mountain |
| Frontage | Stream/Canal |
| Pool | None |
| Parking | 2 Car |
| Zoning | 02 - R-20 Residential District |
| Flood Zone | Zone D |
| Elementary | Maunawili |
| Middle | Kailua |
| High | Kailua |
| Tax Amount | $1,241 |
| Assessed Land | $1,652,900 |
| Assessed Building | $302,500 |
| Assessed Total | $1,955,400 |
| Assessed Ratio | 92% |
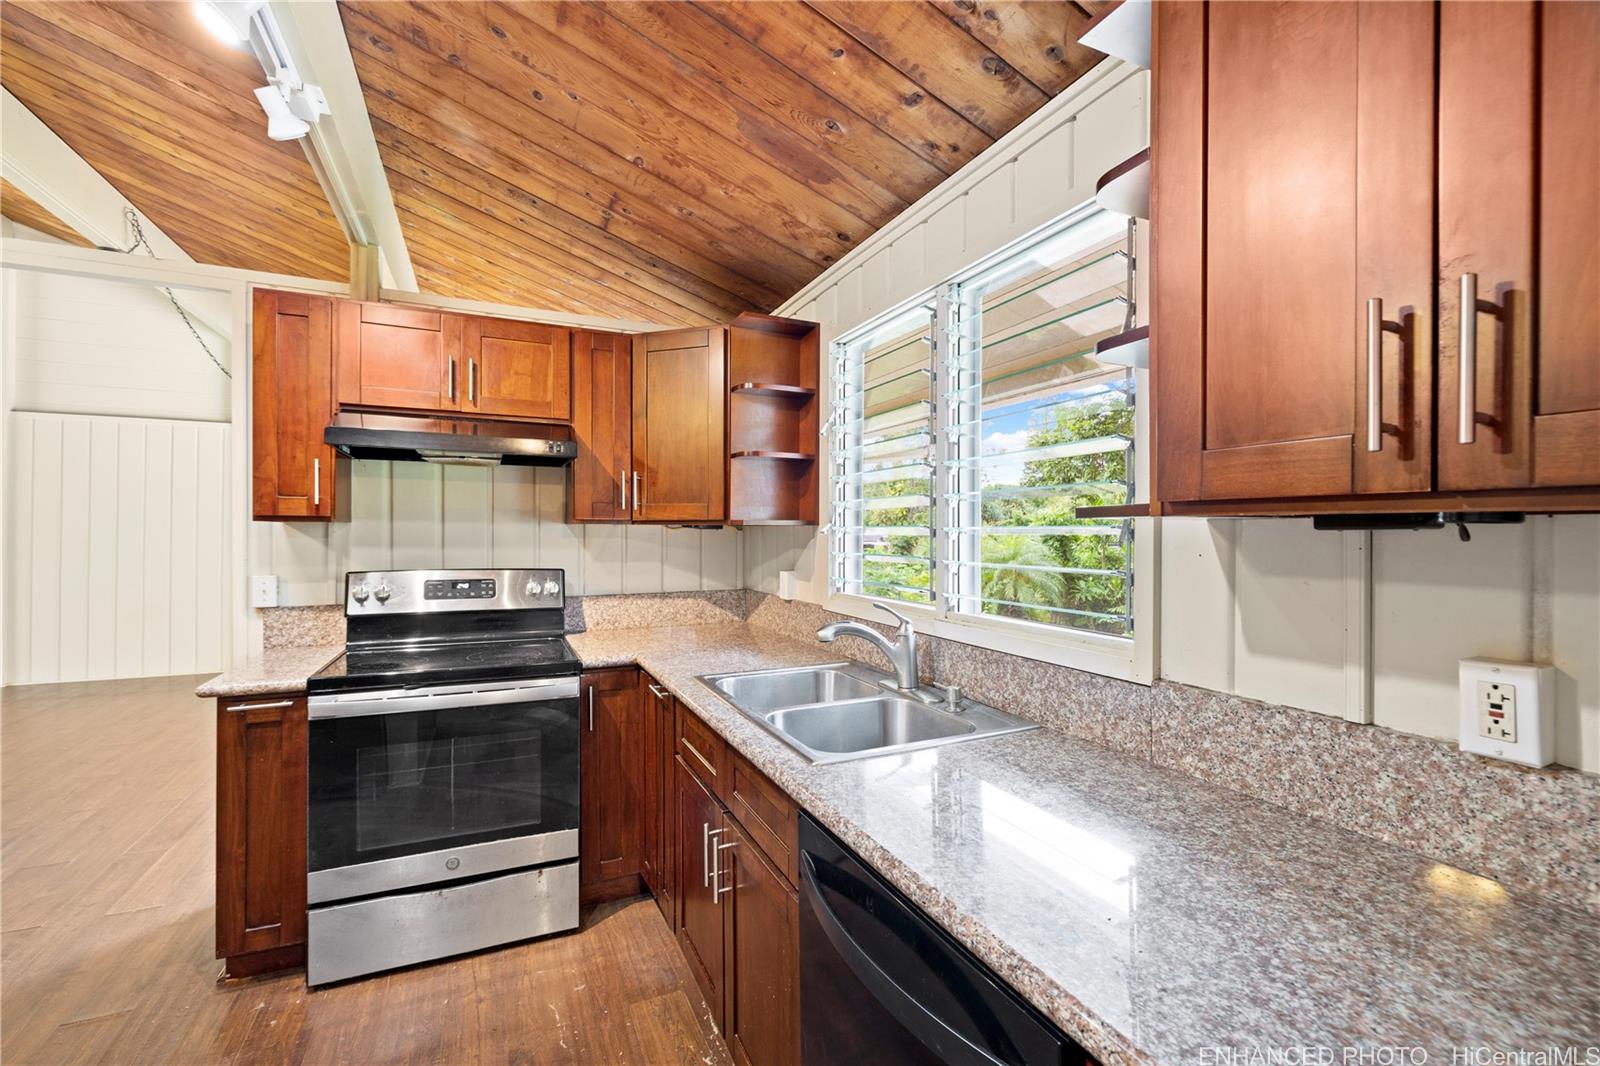
| Inclusions | AC Window Unit, Ceiling Fan, Chandelier, Dishwasher, Disposal, Dryer, Range Hood, Range/Oven, Refrigerator, Smoke Detector, Washer, Water Heater |
| Amenities | Bedroom on 1st Floor, Landscaped, Patio/Deck, Storage, Workshop |
| Utilities | Cable, Connected, Internet, Public Water, Sewer Fee, Telephone, Water |
| Construction | Above Ground, Single Wall, Slab |
| Lot Features | Clear |
| Flooring | Ceramic Tile, Hardwood, Laminate |
| Disclosures | 1031 Exchange, Inactive Licensed Owner, Property Disclosure Stmt |
| Furnished | None |
| Land Recorded | Regular System |
| Possession | At Closing |
| Sale Conditions | None |
| Topography | Gentle Slope, Level |
| Building Style | Detach Single Family |
| Roofing | Asphalt Shingle |
| Easements | Drainage |
| Security | Key |
| Parcel # | 1-4-2-067-012-0000 |
| Listing courtesy of | Town and Country Real Estate |
Property History from MLS
| Date | MLS# | Change | Old Value | New Value | List Price | Sold Price | Assessed Total | Land | Building |
|---|---|---|---|---|---|---|---|---|---|
| 10-29-2024 | 202418591 | Sold | C | S | $1,795,000 | $1,795,000 | $1,955,400 | $1,652,900 | $302,500 |
| 09-19-2024 | 202418591 | Active Under Contract | A | C | $1,795,000 | $1,795,000 | $1,955,400 | $1,652,900 | $302,500 |
| 08-28-2024 | 202418591 | New Listing | CS | A | $1,795,000 | $1,795,000 | $1,955,400 | $1,652,900 | $302,500 |
| 11-12-2003 | 2309938 | Active Continue to Show | A | C | $699,000 | $677,000 | $586,200 | $354,600 | $231,600 |
| 08-04-2003 | 2309938 | New Listing | A | $699,000 | $677,000 | $586,200 | $354,600 | $231,600 |
View the public schools for this property · Google Maps · Supermarkets · Schools · Hospitals · Restaurants · Beaches · City Tax Record / Plat Map · View beach access points all over Oahu · Buyer Closing Cost Calculator · Seller Closing Cost Calculator