| Rebate | 20% Buyer's Rebate | $3,500 Flat Fee Selling | 2% Full Service Selling |
|---|---|
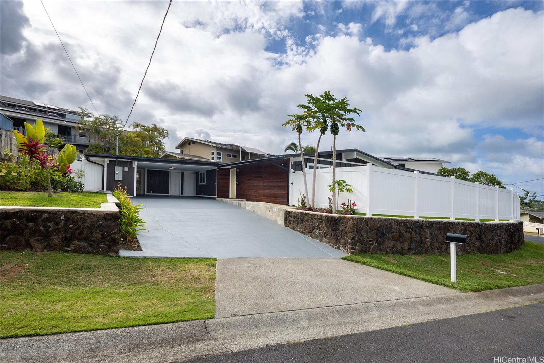
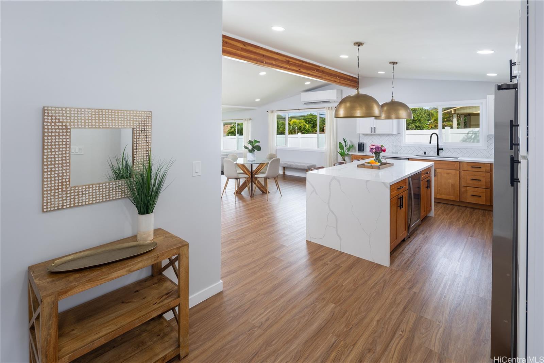
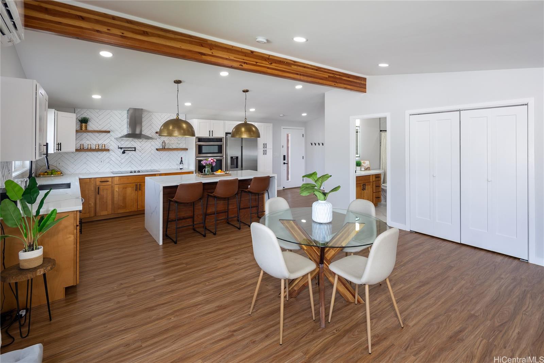
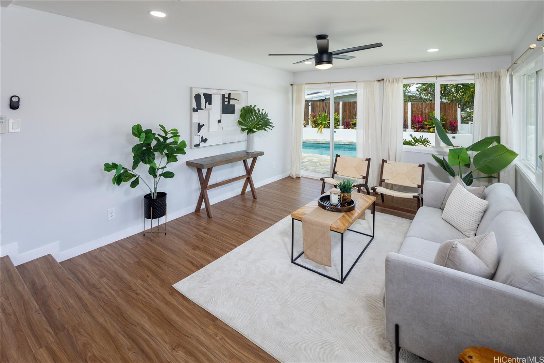
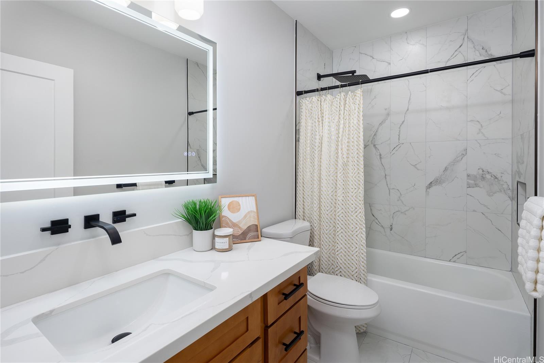
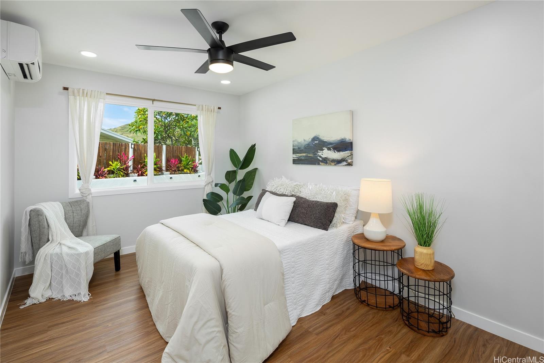
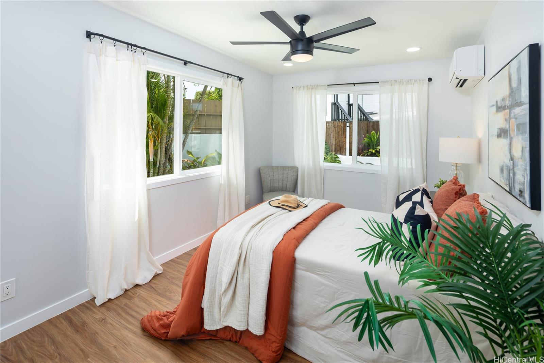
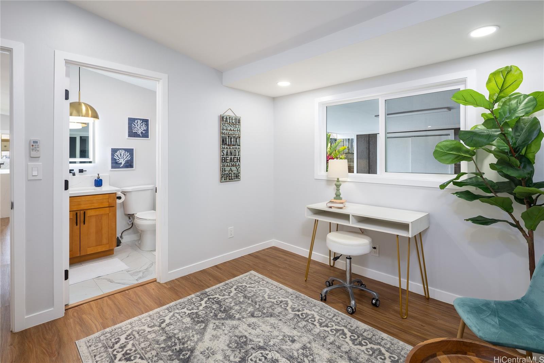
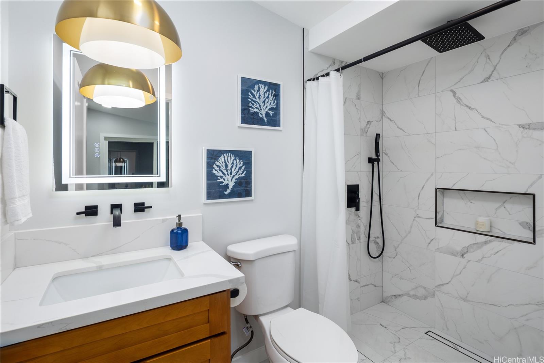
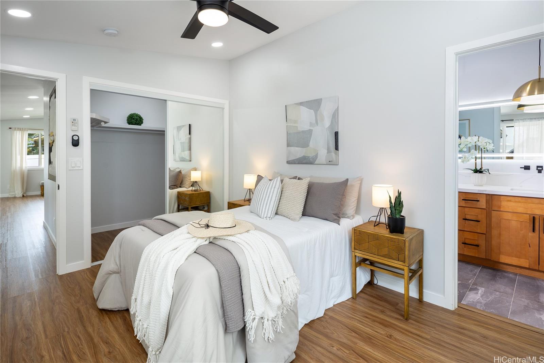
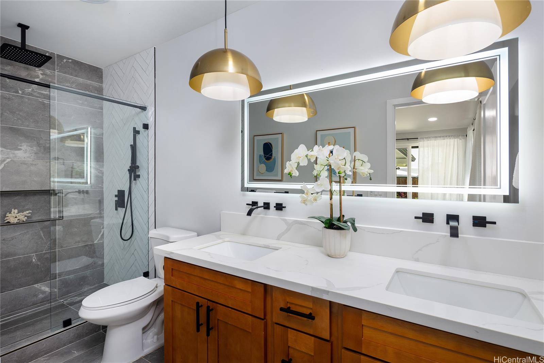
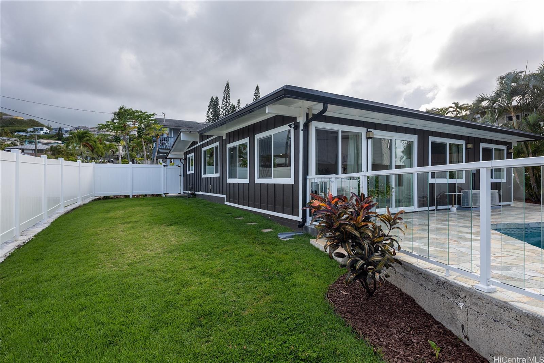
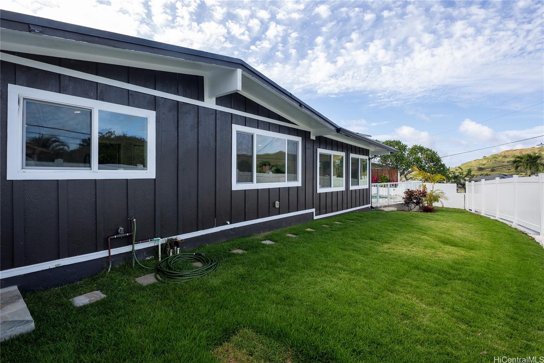
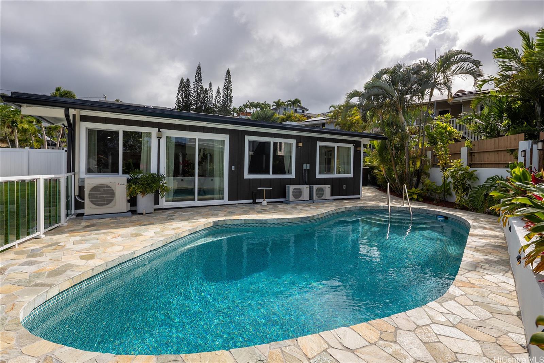
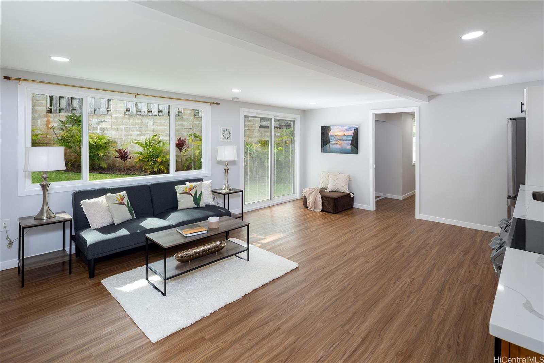
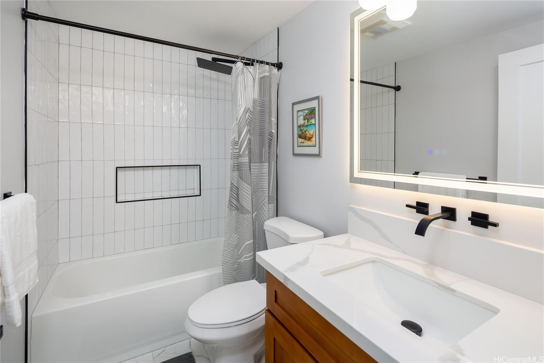
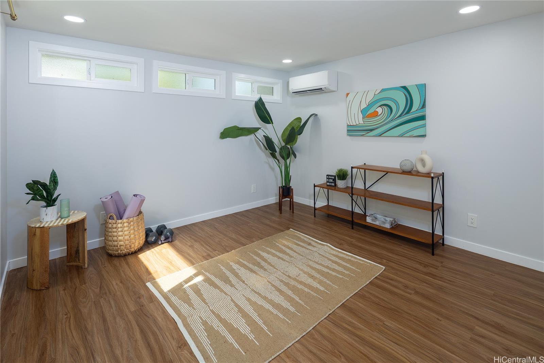
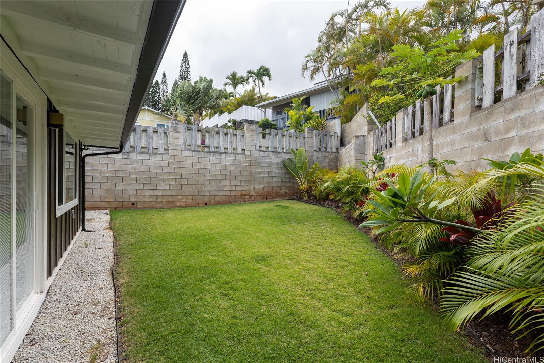
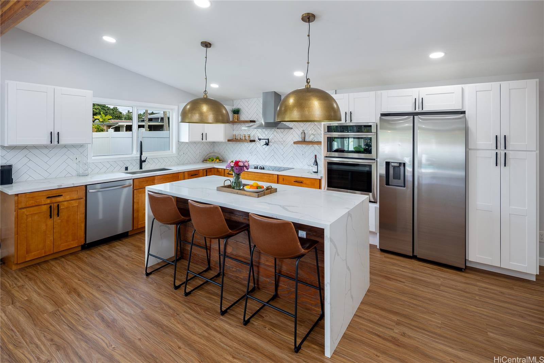
| Description | Discover modern island living at its finest in this newly renovated single-level home. Offering 2,420 sq.ft. of thoughtfully designed interior space, this Kailua gem effortlessly blends contemporary coastal with luxurious comfort. The open-concept layout showcases a designer kitchen and a dramatic sunken living room with vaulted ceilings that flows seamlessly into the dining area and out to your private backyard oasis - perfect for indoor-outdoor living. The main house features 4 bedrooms and 3 bathrooms - perfect for larger families or work from home office space. Designer touches include luxury vinyl plank flooring, recessed lighting, and split AC systems. As a bonus, there's a versatile flex space behind he carport-complete with its own bathroom and wet bar - perfect for an art studio or game room. With a private entrance, it offers added flexibility and privacy. In the backyard is a newly tiled in-ground saltwater pool framed by tropical landscaping and a sleek, modern perimeter fence for added safety and style. This exceptional property embodies Hawaiian luxury living - don't miss your opportunity to make it yours! |
| Status | Sold since 05-12-2025 |
| MLS# | 202511133 |
| Price | $1,995,000 |
| Original Price | $1,995,000 |
| Price Change | (0.00%) |
| Beds / Baths / Half | 4 / 4 / 0 |
| Parking Spaces | 4 |
| Living Sq Ft | 2,420 |
| Land Sq Ft | 7,866 |
| Land Tenure | FS - Fee Simple |
| Maintenance Fee | $0 |
| Address | 1242 Auwaiku Street Kailua HI 96734 |
| Region | Kailua |
| Neighborhood | Keolu Hills |
| Days on Market | 4 |
| Year Built | 1964 |
| Year Remodeled | 2023 |
| Condition | Excellent |
| View | Mountain |
| Pool | In Ground |
| Parking | 3 Car+, Carport, Driveway, Street |
| Zoning | 04 - R-7.5 Residential District |
| Flood Zone | Zone X |
| Tax Amount | $299 |
| Assessed Land | $1,024,900 |
| Assessed Building | $118,500 |
| Assessed Total | $1,143,400 |
| Assessed Ratio | 174% |
| Inclusions | AC Split, Ceiling Fan, Dishwasher, Disposal, Dryer, Lawn Sprinkler, Microwave, Range Hood, Range/Oven, Refrigerator, Smoke Detector, Washer, Water Heater, Wine Refrigerator |
| Amenities | Bedroom on 1st Floor, Full Bath on 1st Floor, Landscaped, Other, Patio/Deck, Wall/Fence |
| Utilities | Cable, Internet, Overhead Electricity, Public Water, Water |
| Construction | Double Wall, Slab, Wood Frame |
| Lot Features | Clear |
| Flooring | Vinyl |
| Disclosures | None |
| Land Recorded | Land Court |
| Possession | 45 Days or Less |
| Sale Conditions | None |
| Topography | Gentle Slope |
| Building Style | Detach Single Family |
| Roofing | Other |
| Easements | None |
| Parcel # | 1-4-2-034-043-0000 |
| Listing courtesy of | Berkshire Hathaway HmSvc HI RE |
Property History from MLS
| Date | MLS# | Change | Old Value | New Value | List Price | Sold Price | Assessed Total | Land | Building |
|---|---|---|---|---|---|---|---|---|---|
| 06-18-2025 | 202511133 | Sold | C | S | $1,995,000 | $2,080,000 | $1,143,400 | $1,024,900 | $118,500 |
| 05-16-2025 | 202511133 | Active Under Contract | A | C | $1,995,000 | $2,080,000 | $1,143,400 | $1,024,900 | $118,500 |
| 05-12-2025 | 202511133 | New Listing | CS | A | $1,995,000 | $2,080,000 | $1,143,400 | $1,024,900 | $118,500 |
| 03-13-2023 | 202302095 | Sold | C | S | $1,890,000 | $1,986,952 | $1,216,200 | $948,900 | $267,300 |
| 02-12-2023 | 202302095 | Active Under Contract | A | C | $1,890,000 | $1,986,952 | $1,216,200 | $948,900 | $267,300 |
| 02-06-2023 | 202302095 | New Listing | A | $1,890,000 | $1,986,952 | $1,216,200 | $948,900 | $267,300 | |
| 05-19-2022 | 202205923 | Sold | P | S | $1,199,000 | $1,199,000 | $921,400 | $759,200 | $162,200 |
| 05-16-2022 | 202205923 | In Escrow Not Showing | C | P | $1,199,000 | $1,199,000 | $921,400 | $759,200 | $162,200 |
| 04-06-2022 | 202205923 | In Escrow Showing | A | C | $1,199,000 | $1,199,000 | $921,400 | $759,200 | $162,200 |
| 03-30-2022 | 202205923 | New Listing | A | $1,199,000 | $1,199,000 | $921,400 | $759,200 | $162,200 | |
| 04-15-1999 | 9823723 | Price Increase | $261,900 | $275,000 | $261,900 | $275,000 | $279,300 | $182,900 | $96,400 |
| 04-15-1999 | 9823723 | Sold | X | S | $261,900 | $275,000 | $279,300 | $182,900 | $96,400 |
| 03-23-1999 | 9823723 | Expired | A | X | $261,900 | $275,000 | $279,300 | $182,900 | $96,400 |
| 02-26-1999 | 9823723 | New Listing | A | $261,900 | $275,000 | $279,300 | $182,900 | $96,400 | |
| 01-26-1999 | 9823723 | Price Decrease | $300,000 | $261,900 | $261,900 | $275,000 | $279,300 | $182,900 | $96,400 |
View the public schools for this property · Google Maps · Supermarkets · Schools · Hospitals · Restaurants · Beaches · City Tax Record / Plat Map · View beach access points all over Oahu · Buyer Closing Cost Calculator · Seller Closing Cost Calculator