| Rebate | 20% Buyer's Rebate | $3,500 Flat Fee Selling | 2% Full Service Selling |
|---|---|
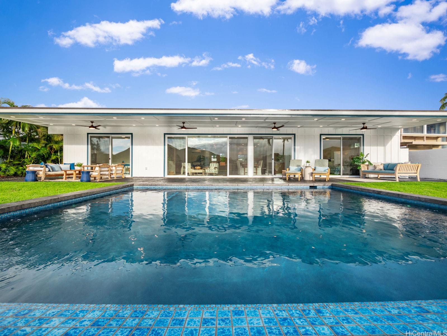
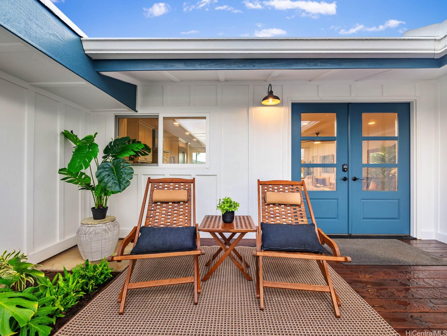
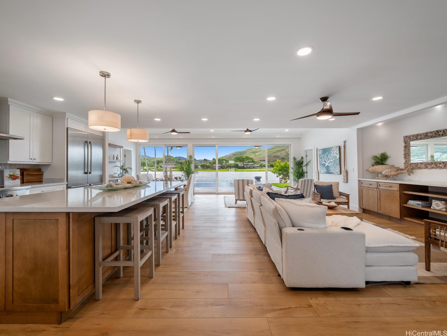
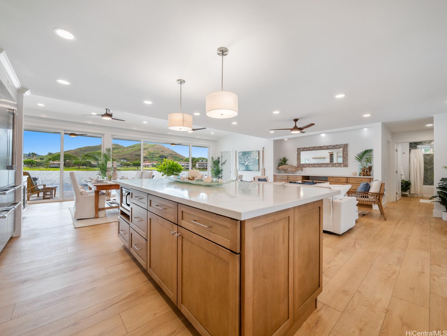
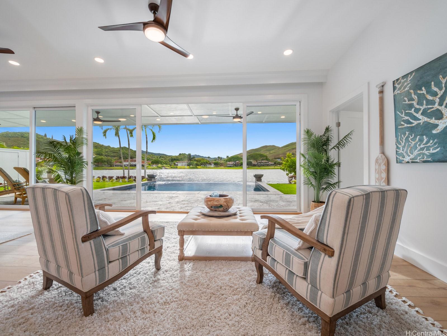
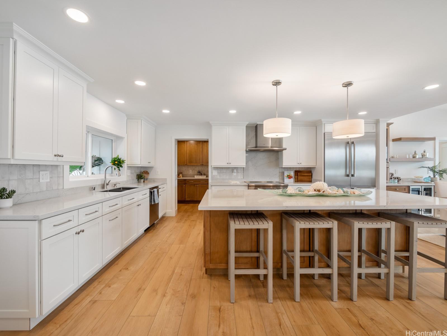
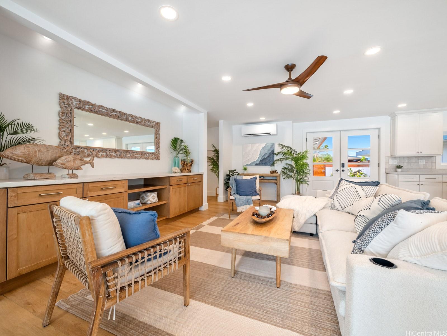
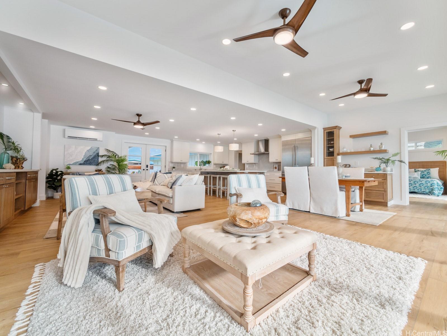
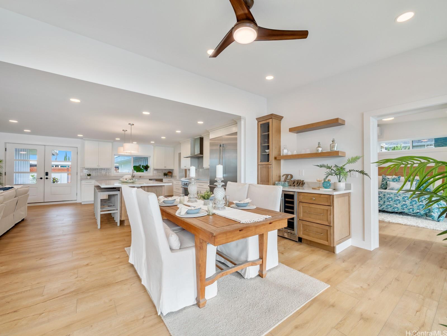
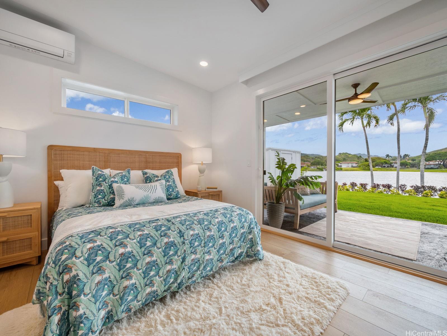
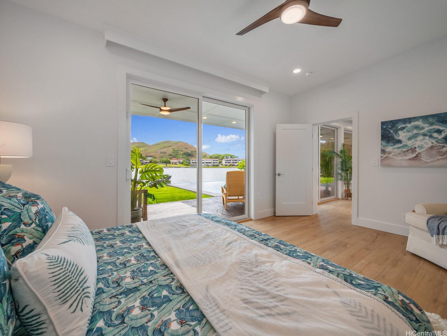
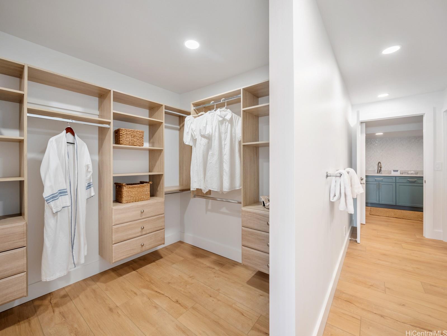
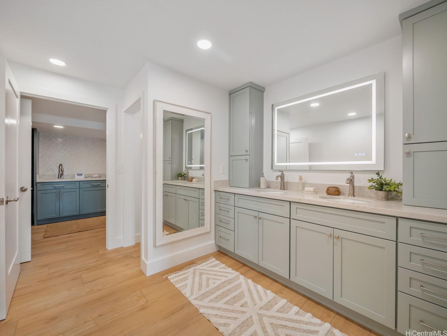
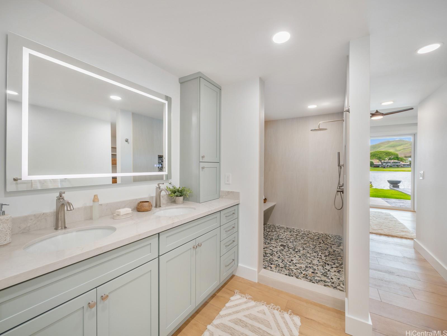
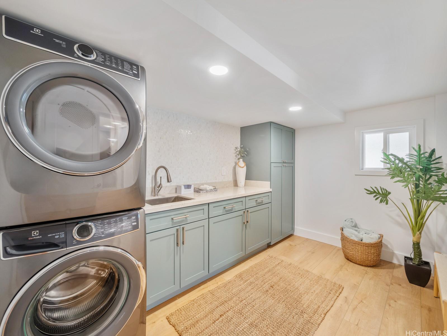
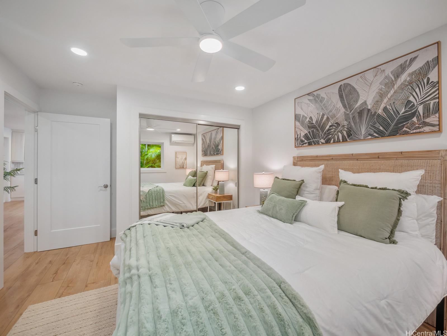
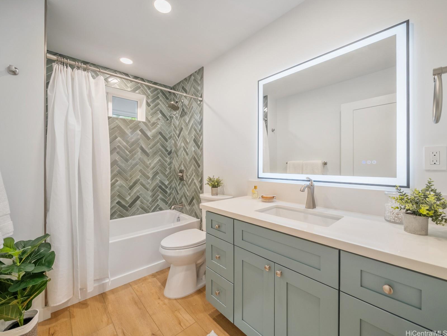
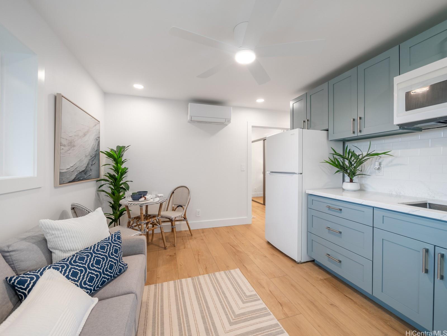
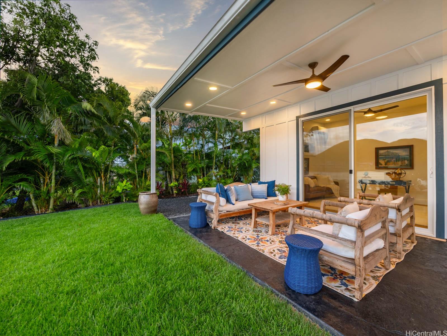
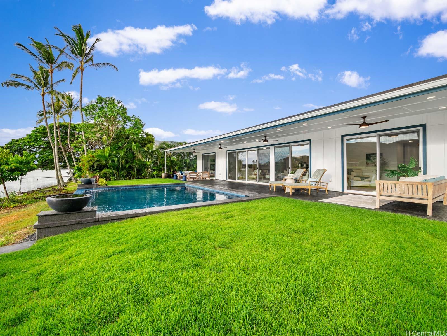
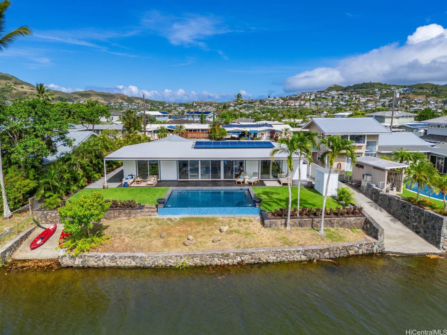
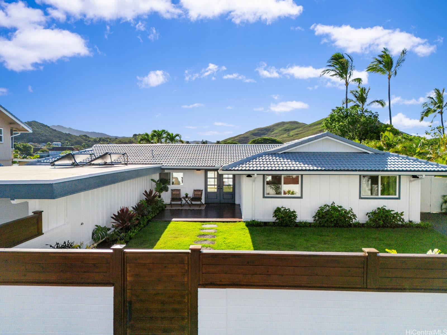
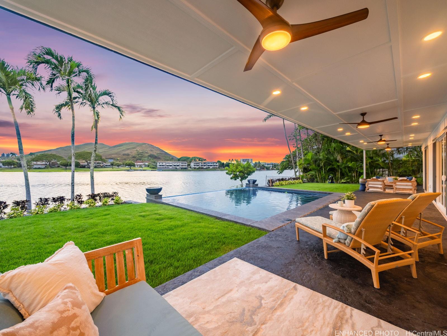
| Description | Who's ready for NEW? Rarely available, fully renovated waterfront retreat on Enchanted Lake with panoramic 180-degree lake and mountain views. All permits are closed for peace of mind. Launch your kayak from your own backyard and experience the ultimate island lifestyle. Situated on a fully fenced 10,400 sq. ft. lot, this exceptional home offers 4 bedrooms and 3 bathrooms with a versatile floor plan that lives as a 3-bedroom, 2-bath main residence plus a separate 1-bedroom, 1-bath living space. Rebuilt from the studs with new electrical, copper plumbing, two new sewer lines, insulation, Level 5 drywall, windows, doors, vaulted ceilings, luxury wide-plank flooring, custom tile finishes in all baths, and Mitsubishi split A/C throughout. The chef's kitchen features custom KraftMaid cabinetry, a walk-in pantry, and premium Thermador appliances. Outside, enjoy a new pool with dual water features, a 60+ ft. covered stamped concrete lanai, bamboo outdoor shower, lush tropical landscaping, in-ground irrigation, 18 owned PV panels, and easy access to Kailua Town, world-famous beaches, shopping, dining, parks, and schools. Live, Love, Lake Life! |
| Status | Sold since 07-10-2026 |
| MLS# | 202613350 |
| Price | $3,400,000 |
| Original Price | $3,400,000 |
| Price Change | (0.00%) |
| Beds / Baths / Half | 4 / 3 / 0 |
| Parking Spaces | 4 |
| Living Sq Ft | 2,500 |
| Land Sq Ft | 10,408 |
| Land Tenure | FS - Fee Simple |
| Maintenance Fee | $0 |
| Address | 1247 Kahili Street Kailua HI 96734 |
| Region | Kailua |
| Neighborhood | Enchanted Lake |
| Days on Market | 12 |
| Year Built | 1965 |
| Year Remodeled | 2026 |
| Condition | Excellent |
| View | Marina/Canal, Mountain, Sunset |
| Frontage | Lake/Pond, Waterfront |
| Pool | In Ground, Plaster, Pool on Property |
| Parking | 3 Car+, Carport, Garage, Street |
| Zoning | 05 - R-5 Residential District |
| Flood Zone | Zone X |
| Tax Amount | $652 |
| Assessed Land | $1,522,000 |
| Assessed Building | $834,400 |
| Assessed Total | $2,356,400 |
| Assessed Ratio | 144% |
| Inclusions | AC Split, Auto Garage Door Opener, Ceiling Fan, Dishwasher, Disposal, Dryer, Lawn Sprinkler, Microwave, Photovoltaic - Owned, Range Hood, Range/Oven, Refrigerator, Smoke Detector, Washer, Wine Refrigerator |
| Amenities | Bedroom on 1st Floor, Full Bath on 1st Floor, Landscaped, Patio/Deck, Wall/Fence |
| Utilities | Connected, Overhead Electricity, Public Water |
| Construction | Brick, Double Wall, Masonry/Stucco, Slab |
| Lot Features | Clear |
| Flooring | Other |
| Disclosures | Licensed Owner, Photovoltaic, Property Disclosure Stmt |
| Furnished | None |
| Land Recorded | Regular System |
| Possession | 45 Days or Less |
| Sale Conditions | None |
| Topography | Level |
| Building Style | Detach Single Family |
| Roofing | Composition, Tile |
| Easements | None |
| Security | Key |
| Parcel # | 1-4-2-061-024-0000 |
| Listing courtesy of | eXp Realty |
Property History from MLS
| Date | MLS# | Change | Old Value | New Value | List Price | Sold Price | Assessed Total | Land | Building |
|---|---|---|---|---|---|---|---|---|---|
| 08-17-2026 | 202613350 | Sold | C | S | $3,400,000 | $3,460,000 | $2,356,400 | $1,522,000 | $834,400 |
| 07-22-2026 | 202613350 | Active Under Contract | A | C | $3,400,000 | $3,460,000 | $2,356,400 | $1,522,000 | $834,400 |
| 07-10-2026 | 202613350 | New Listing | A | $3,400,000 | $3,460,000 | $2,356,400 | $1,522,000 | $834,400 | |
| 03-14-2025 | 202502529 | Sold | C | S | $1,698,000 | $1,660,000 | $2,239,300 | $1,522,000 | $717,300 |
| 01-29-2025 | 202502529 | Active Under Contract | A | C | $1,698,000 | $1,660,000 | $2,239,300 | $1,522,000 | $717,300 |
| 01-27-2025 | 202502529 | Price Increase | $1,499,000 | $1,698,000 | $1,698,000 | $1,660,000 | $2,239,300 | $1,522,000 | $717,300 |
| 01-24-2025 | 202502529 | New Listing | A | $1,698,000 | $1,660,000 | $2,239,300 | $1,522,000 | $717,300 | |
| 05-22-2015 | 201503769 | Sold | P | S | $1,280,000 | $1,280,000 | $1,113,400 | $646,500 | $466,900 |
| 05-04-2015 | 201503769 | Pending | C | P | $1,280,000 | $1,280,000 | $1,113,400 | $646,500 | $466,900 |
| 03-30-2015 | 201503769 | Active Continue to Show | A | C | $1,280,000 | $1,280,000 | $1,113,400 | $646,500 | $466,900 |
| 03-10-2015 | 201503769 | New Listing | A | $1,280,000 | $1,280,000 | $1,113,400 | $646,500 | $466,900 |
View the public schools for this property · Google Maps · Supermarkets · Schools · Hospitals · Restaurants · Beaches · City Tax Record / Plat Map · View beach access points all over Oahu · Buyer Closing Cost Calculator · Seller Closing Cost Calculator