Open House Sun Oct 18, 2:00pm-5:00pm
| Rebate | 20% Buyer's Rebate | $3,500 Flat Fee Selling | 2% Full Service Selling |
|---|---|
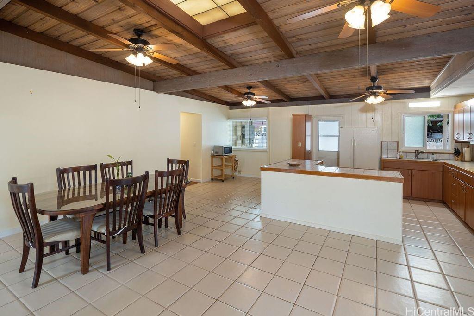
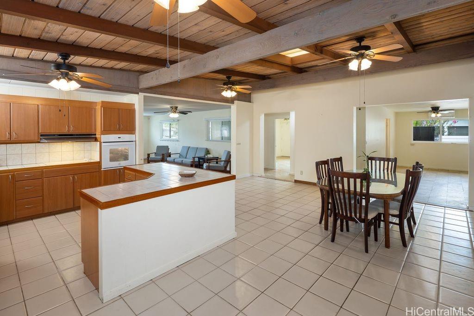
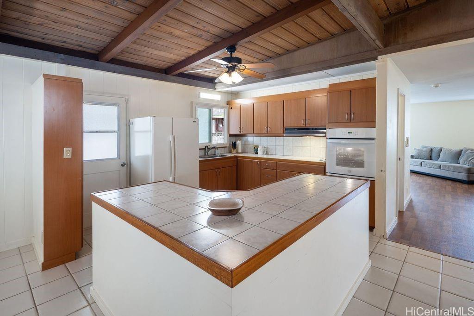
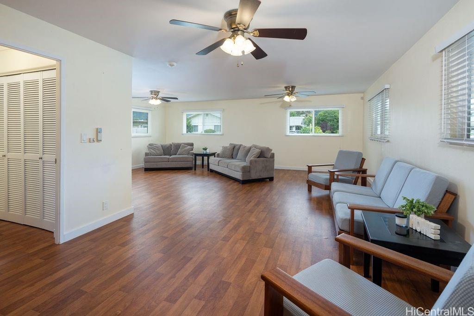
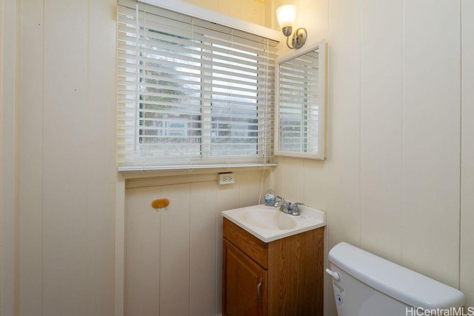
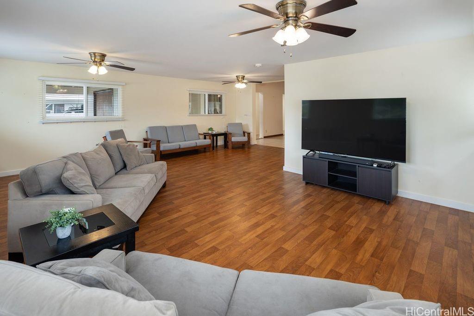
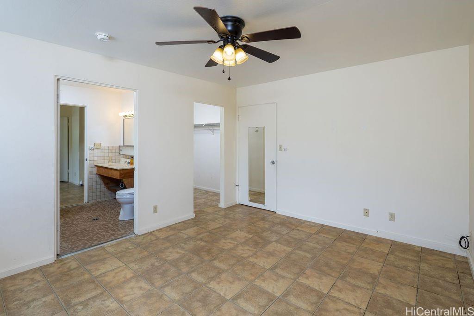
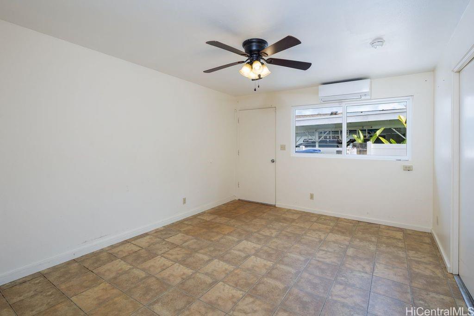
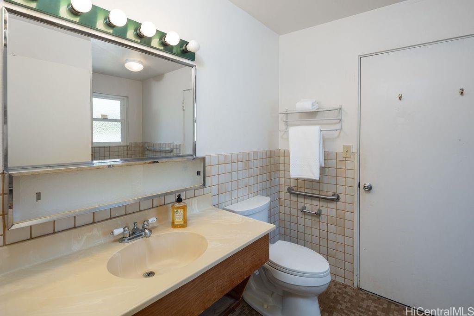
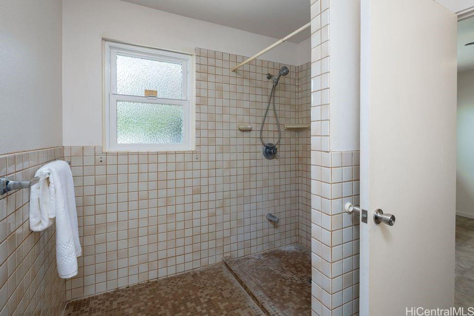
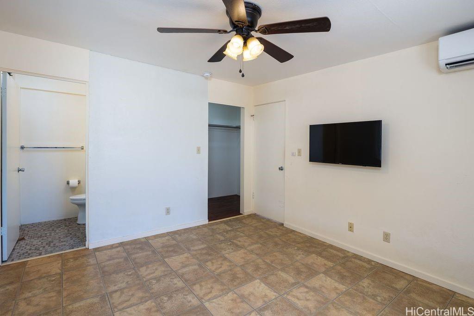
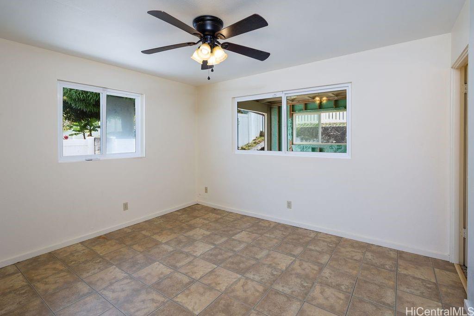
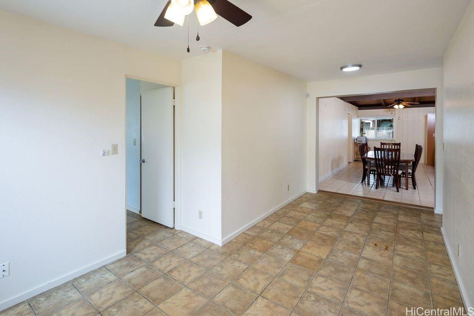
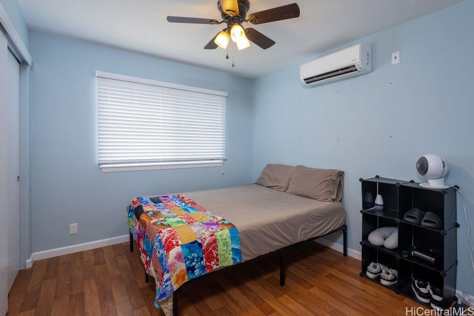
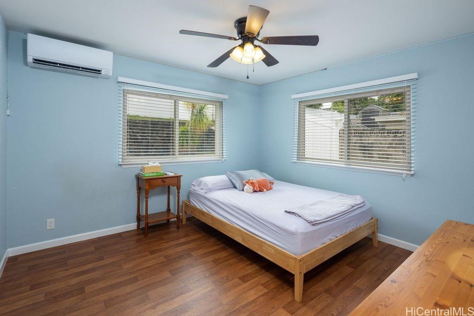
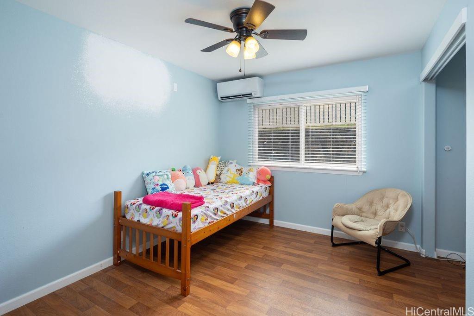
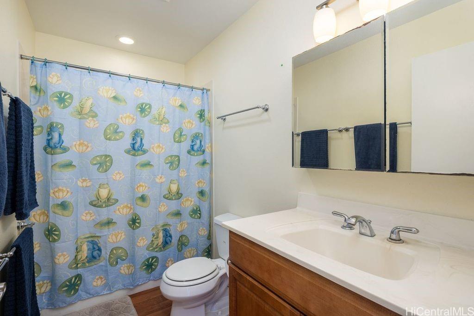
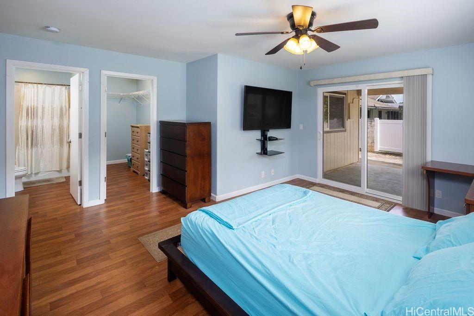
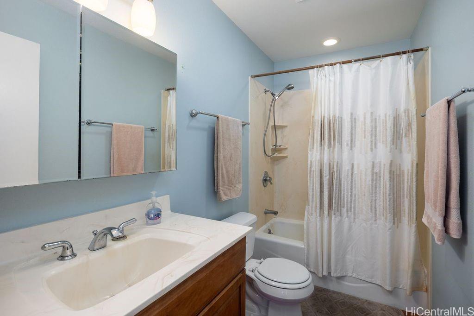
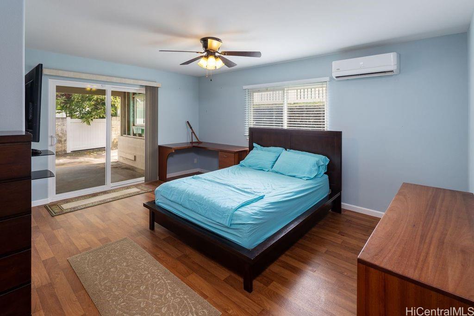
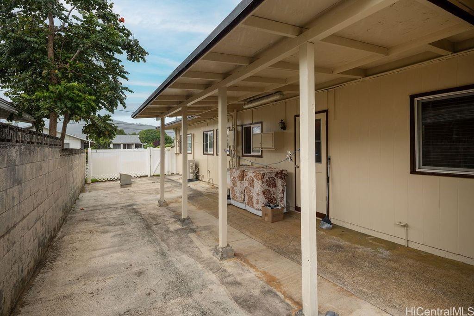
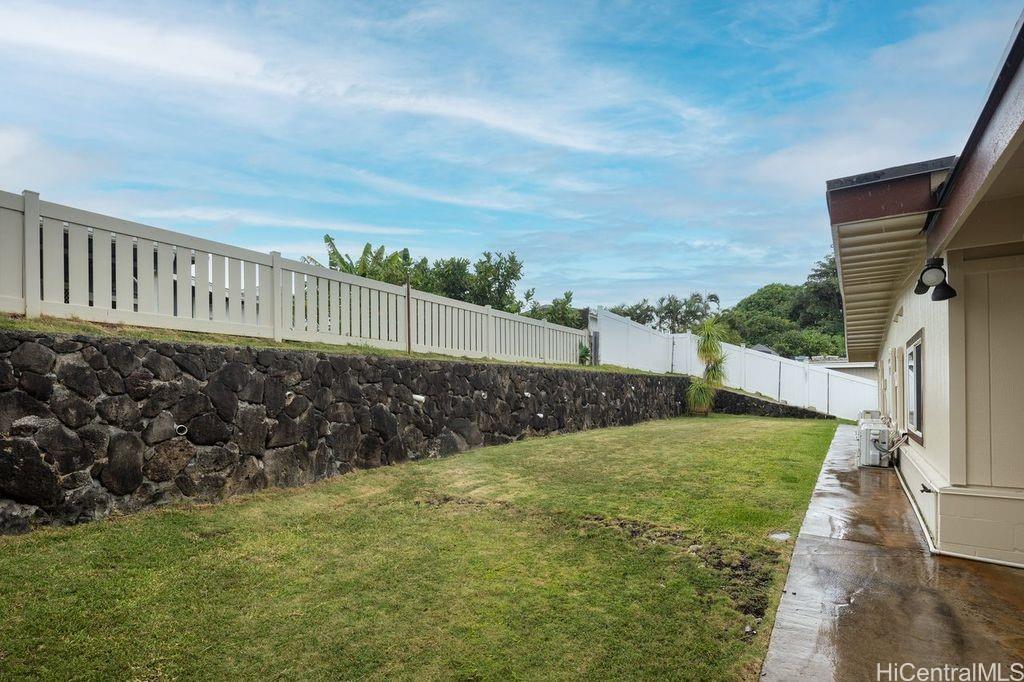
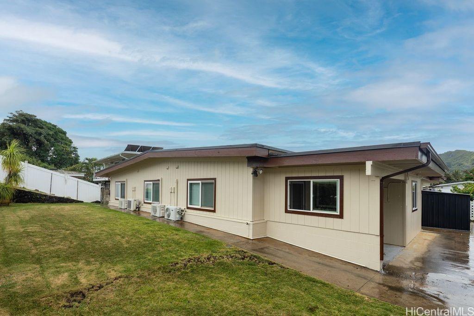
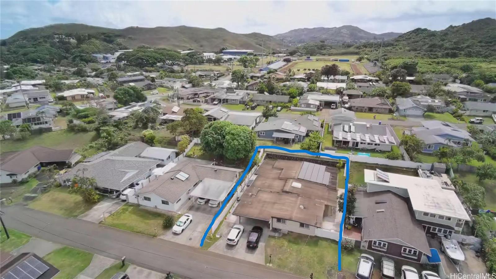
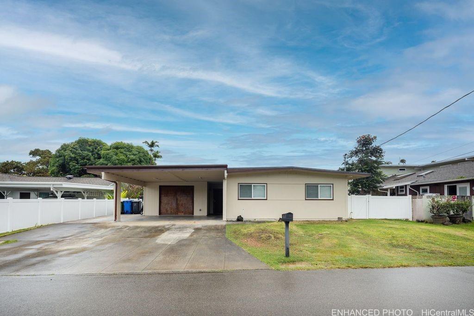
| Description | Discover the possibilities of this spacious, single-level home in Kailua’s Pohakupu neighborhood! Offering 6 bedrooms and 5 bathrooms, this property features a versatile floor plan with generous living spaces and flexibility to accommodate a variety of needs. The expansive living room flows into an open dining and kitchen area featuring a large island ideal for meal preparation, casual dining, and entertaining. A separate den provides additional options for a home office, media room, or creative space. Enjoy the convenience of single-level living with no interior steps, along with accessibility features throughout. Additional highlights include 14 ceiling fans, 8 split AC units, and 21 photovoltaic panels. Ample parking includes a carport, driveway, and additional side parking. Outdoor features include a covered laundry area, a patio off the primary bedroom, backyard space, and a storage shed. Conveniently situated near shopping, dining, schools, and Kailua’s recreational amenities, this property presents an opportunity to personalize a spacious home to suit your vision. Explore the space, flexibility, and potential this Kailua property has to offer! |
| Status | Active since 08-12-2026 |
| MLS# | 202614426 |
| Price | $1,680,000 |
| Original Price | $1,750,000 |
| Price Change | $-70,000 (-4.00%) |
| Beds / Baths / Half | 6 / 3 / 2 |
| Parking Spaces | 6 |
| Living Sq Ft | 2,838 |
| Land Sq Ft | 7,713 |
| Land Tenure | FS - Fee Simple |
| Maintenance Fee | $0 |
| Address | 1247 Ulupalakua Street Kailua HI 96734 |
| Region | Kailua |
| Neighborhood | Pohakupu |
| Days on Market | 67 |
| Year Built | 1958 |
| Year Remodeled | 1980 |
| Condition | Above Average |
| View | None |
| Pool | None |
| Parking | 3 Car+, Carport, Driveway, Street |
| Zoning | 04 - R-7.5 Residential District |
| Flood Zone | Zone X |
| Tax Amount | $473 |
| Assessed Land | $1,238,700 |
| Assessed Building | $503,600 |
| Assessed Total | $1,742,300 |
| Assessed Ratio | 96% |
| Inclusions | AC Split, Blinds, Ceiling Fan, Disposal, Dryer, Photovoltaic - Owned, Range Hood, Range/Oven, Refrigerator, Security System, Smoke Detector, Washer, Water Heater |
| Amenities | ADA Accessible, Patio/Deck |
| Utilities | Cable, Internet, Public Water, Sewer Fee, Water |
| Construction | Above Ground, Concrete, Double Wall, Slab, Wood Frame |
| Lot Features | Clear |
| Flooring | Ceramic Tile, Laminate |
| Disclosures | Pet on Property, Photovoltaic, Property Disclosure Stmt |
| Furnished | None |
| Land Recorded | Regular System |
| Possession | At Closing |
| Sale Conditions | None |
| Topography | Level |
| Building Style | Detach Single Family |
| Roofing | Other |
| Easements | None |
| Open House | Sun Oct 18, 2:00pm-5:00pm |
| Parcel # | 1-4-2-032-061-0000 |
| Listing courtesy of | Hawaii Modern Realty |
Property History from MLS
| Date | MLS# | Change | Old Value | New Value | List Price | Sold Price | Assessed Total | Land | Building |
|---|---|---|---|---|---|---|---|---|---|
| 10-01-2026 | 202614426 | Price Decrease | $1,700,000 | $1,680,000 | $1,680,000 | $0 | $1,742,300 | $1,238,700 | $503,600 |
| 09-08-2026 | 202614426 | Price Decrease | $1,750,000 | $1,700,000 | $1,680,000 | $0 | $1,742,300 | $1,238,700 | $503,600 |
| 08-12-2026 | 202614426 | New Listing | CS | A | $1,680,000 | $0 | $1,742,300 | $1,238,700 | $503,600 |
View the public schools for this property · Google Maps · Supermarkets · Schools · Hospitals · Restaurants · Beaches · City Tax Record / Plat Map · View beach access points all over Oahu · Buyer Closing Cost Calculator · Seller Closing Cost Calculator