| Rebate | 20% Buyer's Rebate | $3,500 Flat Fee Selling | 2% Full Service Selling |
|---|---|
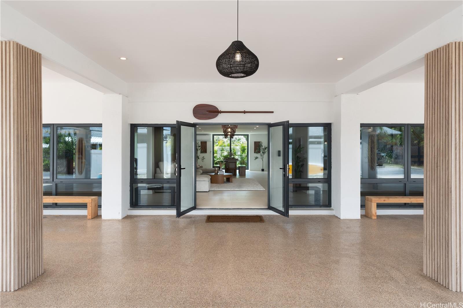
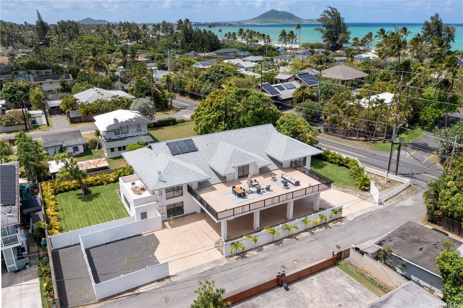
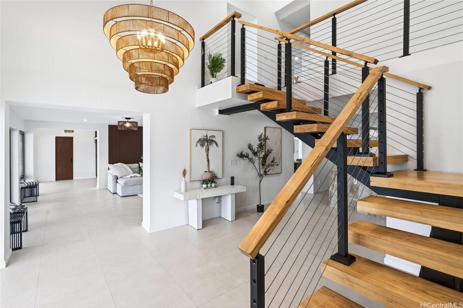
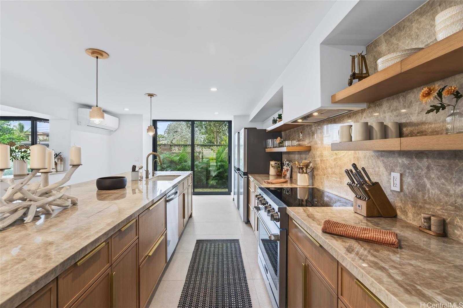
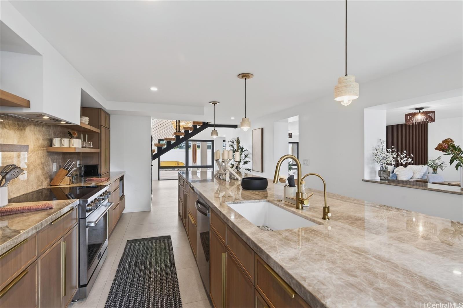
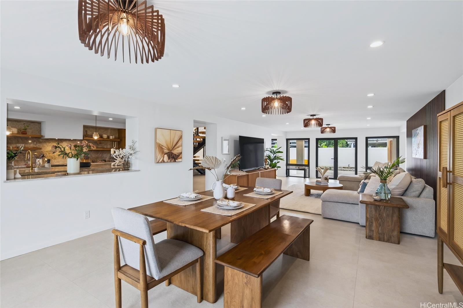
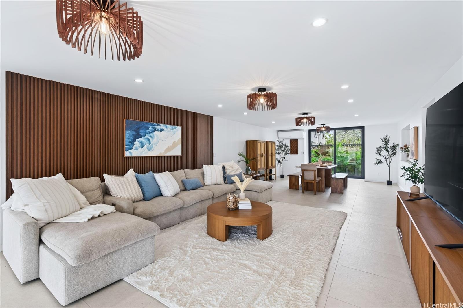
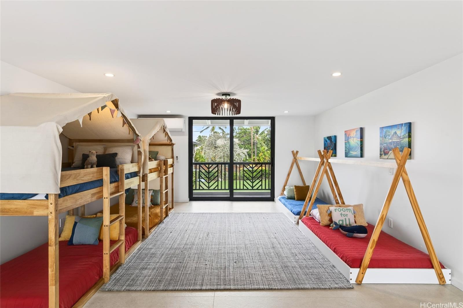
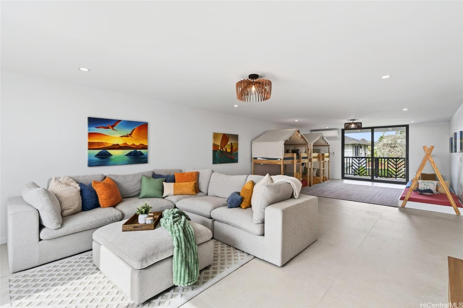
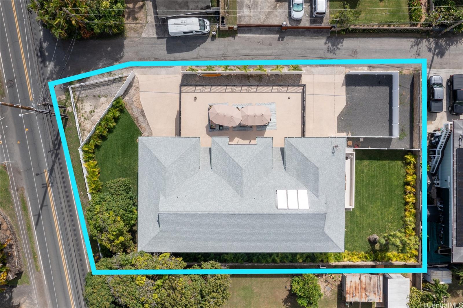
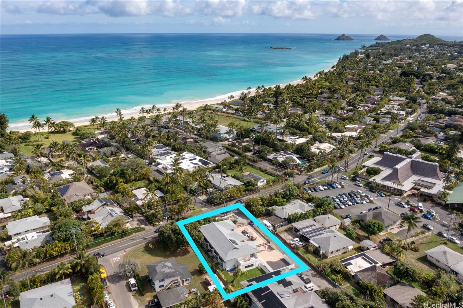
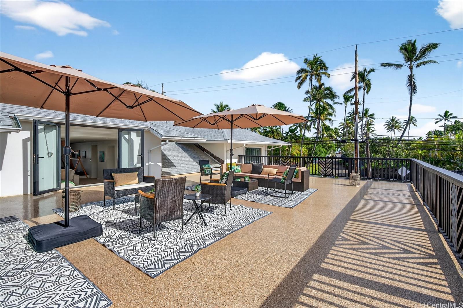
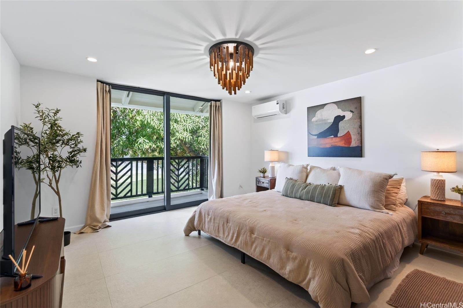
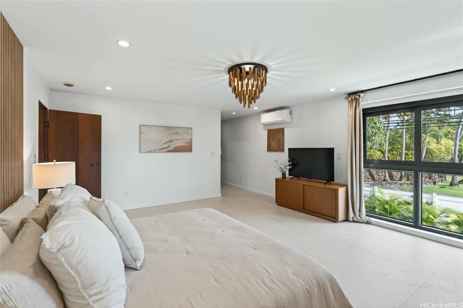
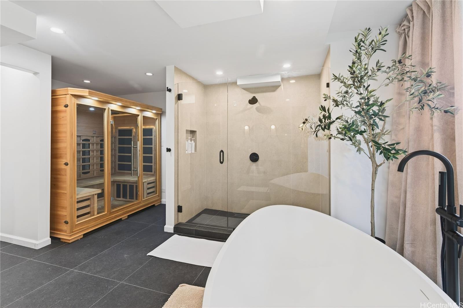
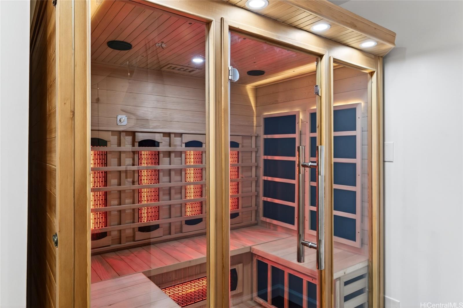
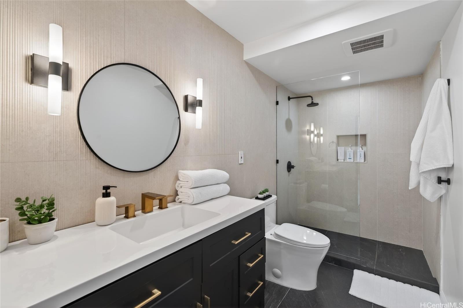
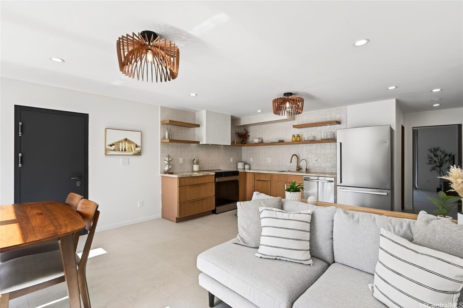
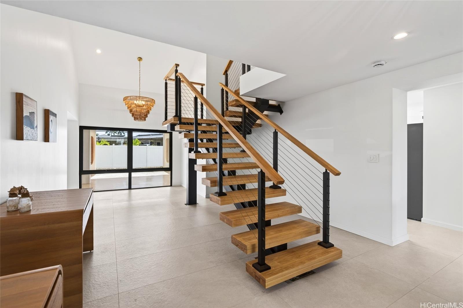
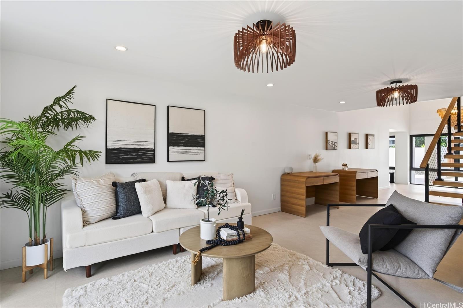
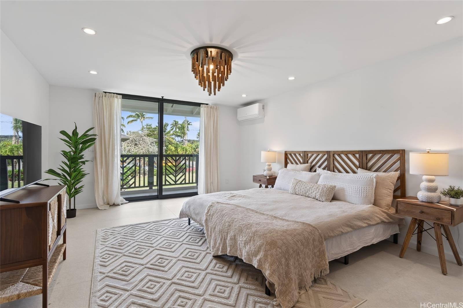
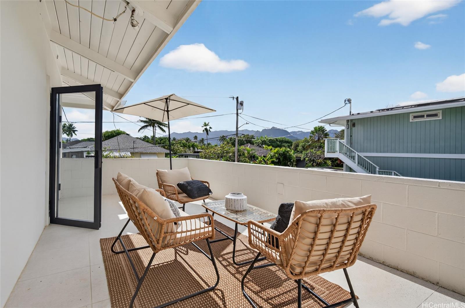
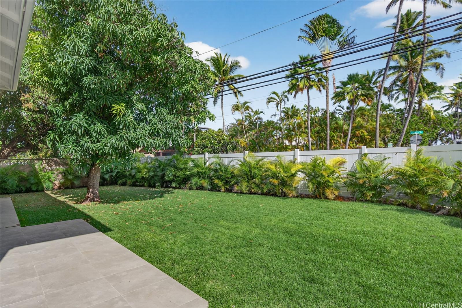
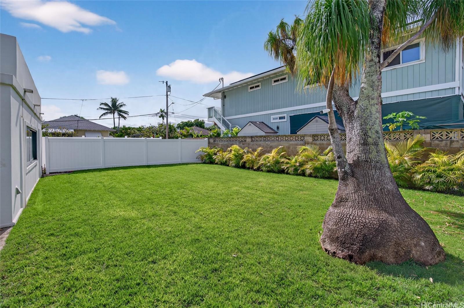
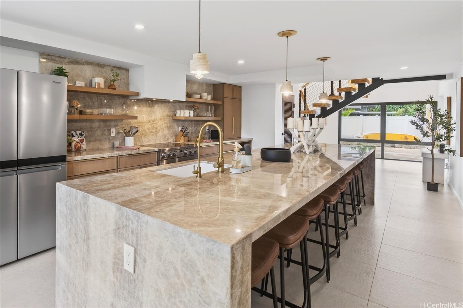
| Description | The most extraordinary remodel transformation you’ll ever see! This stunning 7 bedroom, 6.5 bath residence spans over 6,000 square feet on a generous 14,125-square-foot lot, just a short stroll from Kailua’s iconic 3 mile sandy beach. Completely reimagined, the home feels brand new, fresh, modern, and thoughtfully designed for today’s island lifestyle. Two expansive primary suites anchor the home, each featuring spa-level amenities with private saunas, oversized walk-in showers, washer/dryer's and luxurious soaking tubs. A large rumpus room offers the perfect retreat for the little’s or additional entertaining, while the yard is surrounded by new areka palms that will give total privacy in the near future and a prized mango tree. Plenty of room for a pool too. The kitchen is a showpiece, centered around a 14-foot quartzite island, complemented by striking windows, doors, stone flooring, and two architectural staircases. A rare 2,000-square-foot rooftop deck delivers flexibility for entertaining or relaxing under the stars. Additional highlights include an au-pair suite with kitchenette, a stunning porte-cochère, and an unbeatable location close to the heart of Kailua. |
| Status | Active since 05-22-2026 |
| MLS# | 202610108 |
| Price | $4,925,000 |
| Original Price | $4,925,000 |
| Price Change | (0.00%) |
| Previous Sale | 202225480 · $2,450,000 · 05-17-2023 |
| Beds / Baths / Half | 7 / 6 / 1 |
| Parking Spaces | 12 |
| Living Sq Ft | 6,042 |
| Land Sq Ft | 14,125 |
| Land Tenure | FS - Fee Simple |
| Address | 125 N Kalaheo Avenue Kailua HI 96734 |
| Region | Kailua |
| Neighborhood | Kalama Tract |
| Days on Market | 163 |
| Year Built | 1978 |
| Year Remodeled | 2025 |
| Condition | Excellent |
| View | Mountain, Sunset |
| Pool | None |
| Parking | 3 Car+, Boat, Carport |
| Zoning | 03 - R10 - Residential District |
| Flood Zone | Zone X · See flood zone map · Explain flood zones |
| Monthly Tax | $1,674 |
| Assessed Land | $1,770,100 |
| Assessed Building | $646,500 |
| Assessed Total | $2,416,600 |
| Assessed Ratio | 204% |
| Inclusions | AC Split, Chandelier, Dishwasher, Disposal, Drapes, Dryer, Lawn Sprinkler, Microwave Hood, Range Hood, Range/Oven, Refrigerator, Smoke Detector, Washer, Water Heater |
| Amenities | Bedroom on 1st Floor, Full Bath on 1st Floor, Landscaped, Maids/Guest Qrters, Patio/Deck, Sauna, Storage, Wall/Fence, Workshop |
| Utilities | Internet, Other, Overhead Electricity, Public Water, Sewer Fee, Telephone, Water |
| Construction | Concrete, Masonry/Stucco, Other |
| Lot Features | Clear |
| Flooring | Ceramic Tile, Hardwood |
| Disclosures | Property Disclosure Stmt |
| Land Recorded | Land Court |
| Possession | 45 Days or Less, At Closing |
| Sale Conditions | None |
| Topography | Level |
| Building Style | Detach Single Family |
| Stories | Two |
| Roofing | Composition, Other |
| Easements | Other |
| Security | Key |
| Parcel # | 1-4-3-028-040-0000 |
| Listing courtesy of | eXp Realty |
Property History from MLS · Top
| Date | MLS# | Change | Old Value | New Value | List Price | Sold Price | Assessed Total | Land | Building |
|---|---|---|---|---|---|---|---|---|---|
| 05-22-2026 | 202610108 | New Listing | A | $4,925,000 | $0 | $2,416,600 | $1,770,100 | $646,500 | |
| 05-22-2026 | 202528371 | Cancelled | A | W | $4,925,000 | $0 | $2,411,300 | $1,770,100 | $641,200 |
| 01-02-2026 | 202528371 | New Listing | CS | A | $4,925,000 | $0 | $2,411,300 | $1,770,100 | $641,200 |
| 05-17-2023 | 202225480 | Sold | C | S | $2,800,000 | $2,450,000 | $2,442,200 | $1,770,100 | $672,100 |
| 03-08-2023 | 202225480 | Active Under Contract | A | C | $2,800,000 | $2,450,000 | $2,442,200 | $1,770,100 | $672,100 |
| 01-30-2023 | 202225480 | Price Decrease | $3,398,888 | $2,800,000 | $2,800,000 | $2,450,000 | $2,442,200 | $1,770,100 | $672,100 |
| 12-21-2022 | 202225480 | New Listing | A | $2,800,000 | $2,450,000 | $2,442,200 | $1,770,100 | $672,100 | |
| 11-22-2017 | 201703074 | Withdrawn | A | W | $2,470,000 | $0 | $1,970,600 | $1,280,700 | $689,900 |
| 05-12-2017 | 201703074 | Price Decrease | $2,595,000 | $2,470,000 | $2,470,000 | $0 | $1,970,600 | $1,280,700 | $689,900 |
| 04-04-2017 | 201703074 | Price Decrease | $2,690,000 | $2,595,000 | $2,470,000 | $0 | $1,970,600 | $1,280,700 | $689,900 |
| 02-17-2017 | 201703074 | New Listing | A | $2,470,000 | $0 | $1,970,600 | $1,280,700 | $689,900 | |
| 12-04-2006 | 2616014 | Pending | A | P | $1,750,000 | $1,700,000 | $1,667,300 | $1,103,100 | $564,200 |
| 11-02-2006 | 2616014 | Back On Market | P | A | $1,750,000 | $1,700,000 | $1,667,300 | $1,103,100 | $564,200 |
| 10-01-2006 | 2616014 | Pending | A | P | $1,750,000 | $1,700,000 | $1,667,300 | $1,103,100 | $564,200 |
| 08-26-2006 | 2616014 | New Listing | A | $1,750,000 | $1,700,000 | $1,667,300 | $1,103,100 | $564,200 | |
| 01-16-2005 | 2500747 | New Listing | A | $1,800,000 | $0 | $1,009,900 | $760,100 | $249,800 | |
| 11-20-2002 | 2209252 | Sold | C | S | $690,000 | $660,000 | $587,400 | $395,700 | $191,700 |
| 11-20-2002 | 2209252 | Price Decrease | $690,000 | $660,000 | $690,000 | $660,000 | $587,400 | $395,700 | $191,700 |
| 08-31-2002 | 2209252 | New Listing | A | $690,000 | $660,000 | $587,400 | $395,700 | $191,700 | |
| 10-22-1998 | 9807392 | Price Decrease | $630,000 | $628,000 | $628,000 | $0 | $704,200 | $297,800 | $406,400 |
| 10-22-1998 | 9807392 | Withdrawn | A | W | $628,000 | $0 | $704,200 | $297,800 | $406,400 |
| 10-16-1998 | 9807392 | Price Increase | $588,888 | $628,000 | $628,000 | $0 | $704,200 | $297,800 | $406,400 |
| 10-07-1998 | 9807392 | Price Decrease | $628,000 | $588,888 | $628,000 | $0 | $704,200 | $297,800 | $406,400 |
| 06-17-1998 | 9807392 | New Listing | A | $628,000 | $0 | $704,200 | $297,800 | $406,400 |
Similar properties in this Region · Similar properties in this neighborhood · Similar properties island-wide
Show Buyer's Closing Costs · Show Seller's Closing Costs · Receive automatic email updates for this property
Public Schools · City Tax Record / Plat Map · Virtual Tour · Tsunami Evacuation Zones · Mortgage Calculator · Neighborhood Boundary Map · Traffic Maps
Google Maps · This property · Supermarkets · Schools · Hospitals · Restaurants · Beaches · Beach access points all over Oahu · Top