| Rebate | 20% Buyer's Rebate | $3,500 Flat Fee Selling | 2% Full Service Selling |
|---|---|
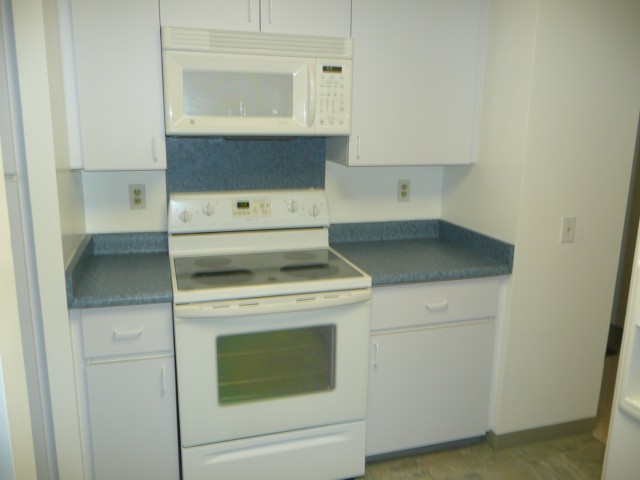
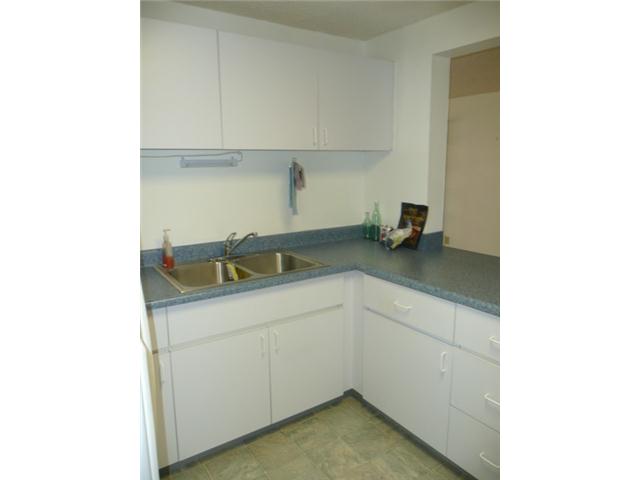
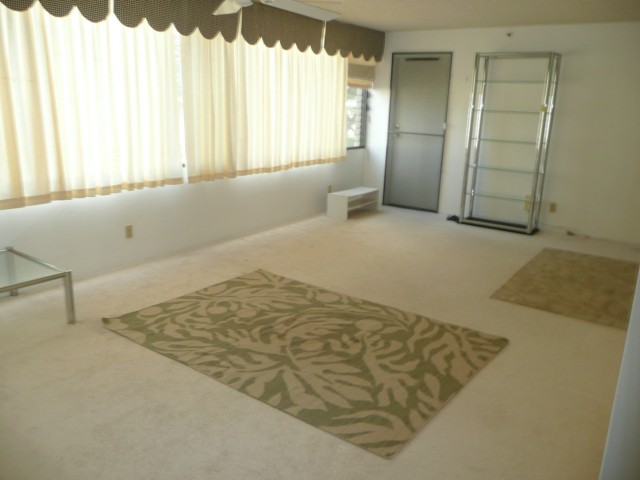
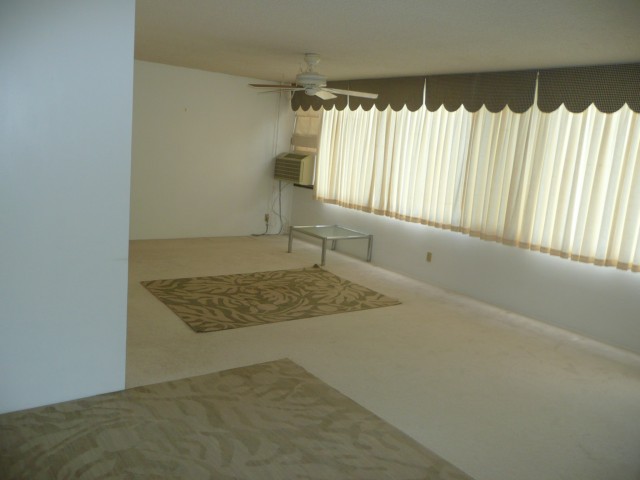
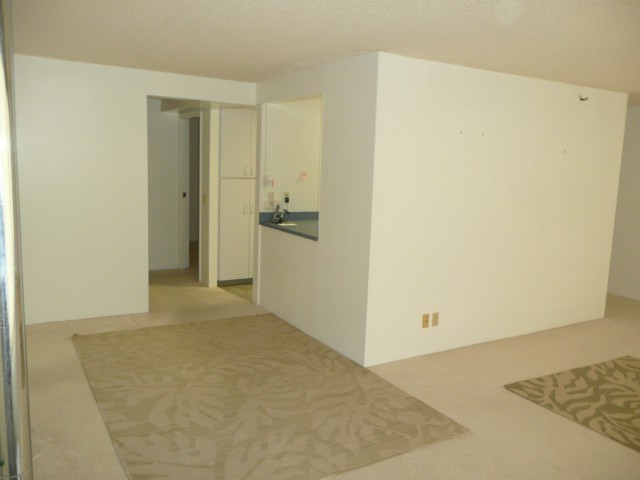
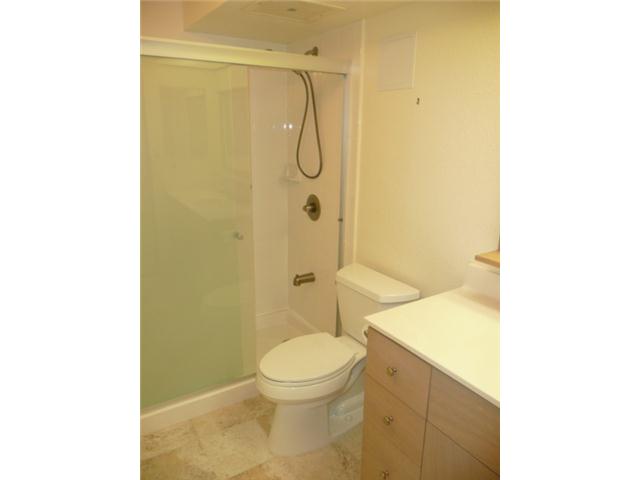
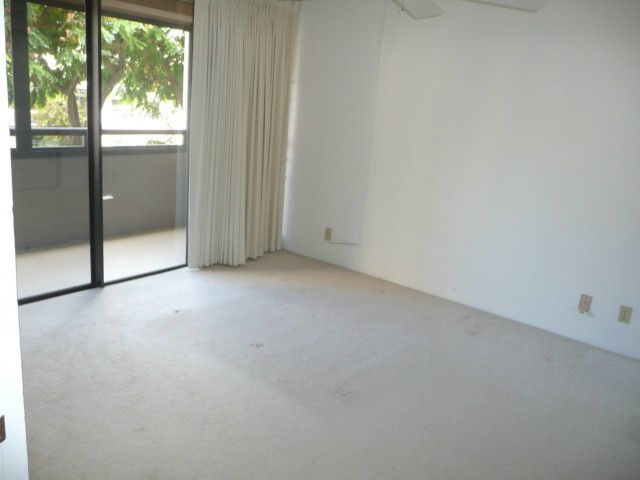
| Description | Large Comfortable 3 bdrm 2 bth located in convenient Makiki. Close to public and private schools, universities, entertainment and shopping. Interior size is 1,260 sq. ft. w 60 sq. ft. lanai for a total of 1,320 sq. ft. 2 covered secured parking spaces. Features include window ACs, ceiling fans and motorized aluminum shades for the lanai. Shows very nicely and no major repairs needed. |
| Status | Sold since 08-09-2013 |
| MLS# | 201330925 |
| Price | $255,000 |
| Original Price | $255,000 |
| Price Change | (0.00%) |
| Beds / Baths / Half | 3 / 2 / 0 |
| Parking Spaces | 2 |
| Living Sq Ft | 1,260 |
| Land Tenure | LH - Leasehold · Lease Fee Monthly: $156 · Expiration: 07-29-2036 · Lessor: Thomas Chung TR · Lessor 2: AOAO of 1251 Heulu · Renegotiation: 07-30-2016 |
| Maintenance Fee | $730 — includes Water |
| Lanai Sq Ft | 60 |
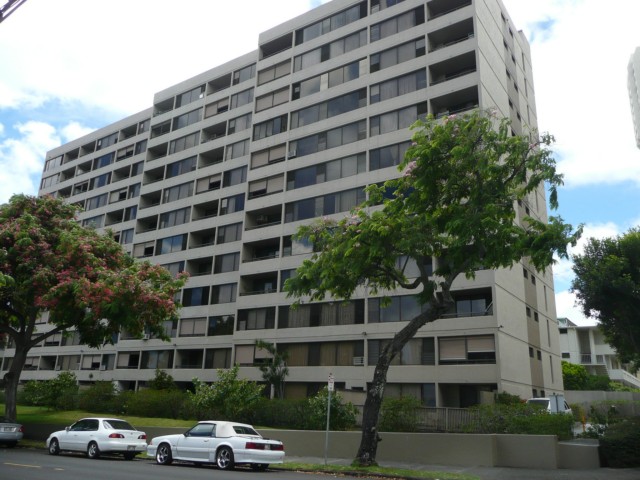
| Building | 1251 Heulu |
| Address | 1251 Heulu Street 202 Honolulu HI 96822 |
| Region | Metro |
| Neighborhood | Makiki |
| Days on Market | 61 |
| Year Built | 1981 |
| Condition | Above Average |
| View | None |
| Frontage | Side Street |
| Parking | Covered - 2, Garage, Guest, Secured Entry, Tandem |
| Zoning | 00 - Residential |
| Flood Zone | Zone X · See flood zone map · Explain flood zones |
| Elementary | Lincoln |
| Middle | Stevenson |
| High | Roosevelt |
| Monthly Tax | $93 |
| Assessed Land | $18,200 |
| Assessed Building | $422,300 |
| Assessed Total | $320,500 |
| Assessed Ratio | 80% |
| Inclusions | AC Window Unit, Auto Garage Door Opener, Cable TV, Ceiling Fan, Disposal, Drapes, Dryer, Microwave Hood, Range/Oven, Refrigerator, Smoke Detector, Washer |
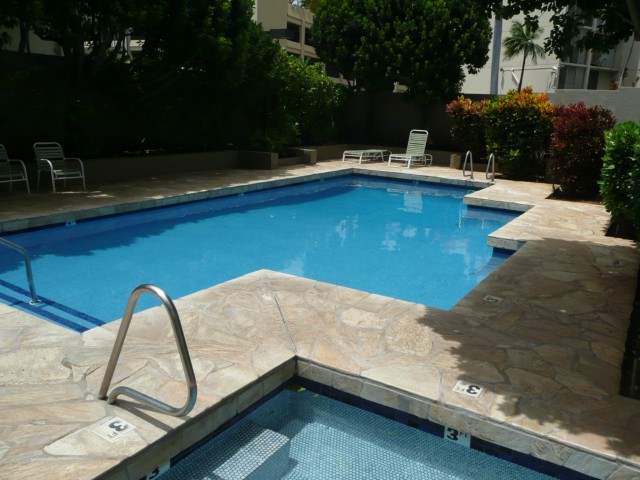
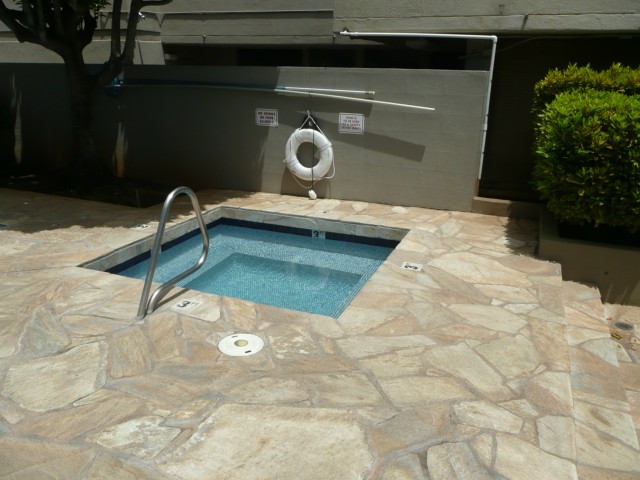
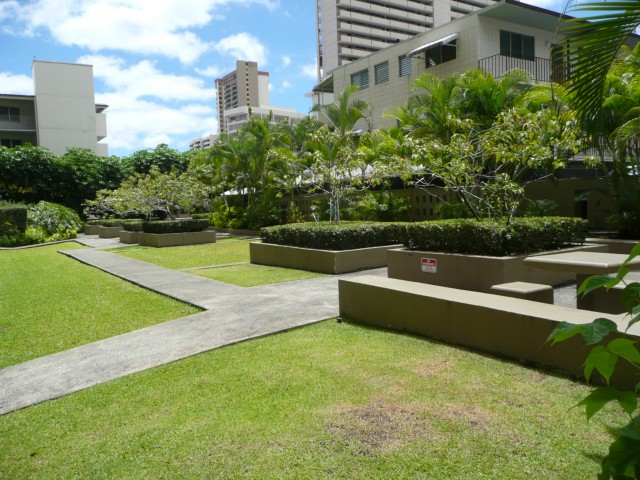
| Amenities | BBQ, Bedroom on 1st Floor, Enter Phone, Full Bath on 1st Floor, Fire Sprinkler, Patio/Deck, Pool on Property, Resident Manager, Sauna, Secured Lobby, Trash Chute |
| Construction | Concrete, Hollow Tile |
| Flooring | Ceramic Tile, W/W Carpet |
| Disclosures | Property Disclosure Stmt |
| Furnished | Partial |
| Land Recorded | Dual Systems |
| Possession | 45 Days or Less, At Closing, Clo |
| Sale Conditions | None |
| Building Style | High-Rise 7+ Stories |
| Floor Number | 2 |
| Security | EnterPhone, LockdLobby, Video |
| Parcel # | 1-2-4-029-001-0009 |
| Listing courtesy of | Burt Shimoda Realty, LLC |
Property History from MLS · Top
| Date | MLS# | Change | Old Value | New Value | List Price | Sold Price | Assessed Total | Land | Building |
|---|---|---|---|---|---|---|---|---|---|
| 07-01-2026 | 202514791 | Sold | C | S | $219,500 | $200,000 | $612,100 | $103,600 | $508,500 |
| 05-18-2026 | 202514791 | Active Under Contract | A | C | $219,500 | $200,000 | $612,100 | $103,600 | $508,500 |
| 04-27-2026 | 202514791 | Back On Market | T | A | $219,500 | $200,000 | $612,100 | $103,600 | $508,500 |
| 07-25-2025 | 202514791 | Hold | CS | T | $219,500 | $200,000 | $612,100 | $103,600 | $508,500 |
| 10-21-2013 | 201330925 | Sold | P | S | $255,000 | $240,000 | $320,500 | $18,200 | $422,300 |
| 10-09-2013 | 201330925 | Pending | C | P | $255,000 | $240,000 | $320,500 | $18,200 | $422,300 |
| 09-22-2013 | 201330925 | Active Continue to Show | A | C | $255,000 | $240,000 | $320,500 | $18,200 | $422,300 |
| 08-09-2013 | 201330925 | New Listing | A | $255,000 | $240,000 | $320,500 | $18,200 | $422,300 | |
| 02-04-2003 | 2208718 | Price Decrease | $242,000 | $233,000 | $242,000 | $233,000 | $235,600 | $34,500 | $201,100 |
| 02-04-2003 | 2208718 | Sold | P | S | $242,000 | $233,000 | $235,600 | $34,500 | $201,100 |
| 11-18-2002 | 2208718 | Price Increase | $215,000 | $242,000 | $242,000 | $233,000 | $235,600 | $34,500 | $201,100 |
| 09-03-2002 | 2208718 | Price Decrease | $225,000 | $215,000 | $242,000 | $233,000 | $235,600 | $34,500 | $201,100 |
| 08-20-2002 | 2208718 | New Listing | A | $242,000 | $233,000 | $235,600 | $34,500 | $201,100 |
Similar properties in this Region · Similar properties in this neighborhood · Similar properties in this building · Similar properties island-wide
Show Buyer's Closing Costs · Show Seller's Closing Costs · Receive automatic email updates for this property
Public Schools · City Tax Record / Plat Map · Tsunami Evacuation Zones · Mortgage Calculator · Neighborhood Boundary Map · Traffic Maps
Google Maps · This property · Supermarkets · Schools · Hospitals · Restaurants · Beaches · Beach access points all over Oahu · Top