| Rebate | 20% Buyer's Rebate | $3,500 Flat Fee Selling | 2% Full Service Selling |
|---|---|
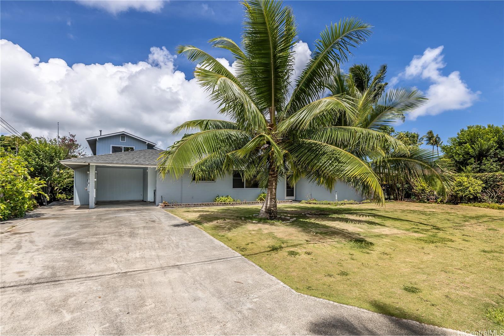
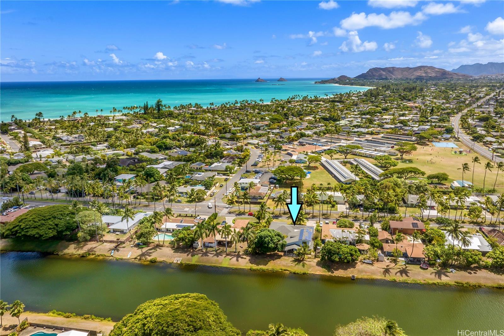
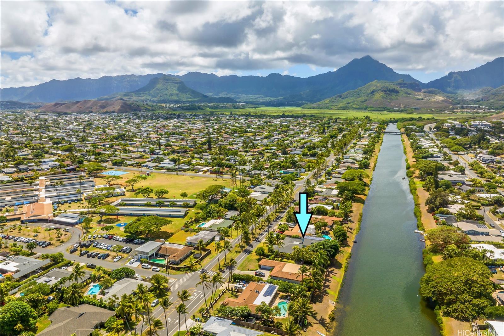
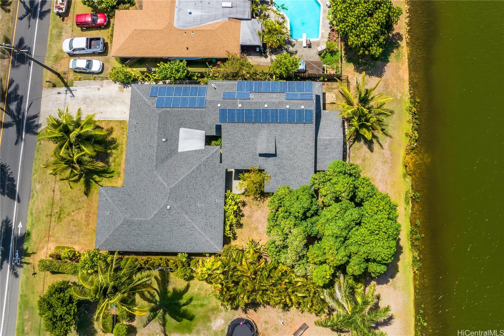
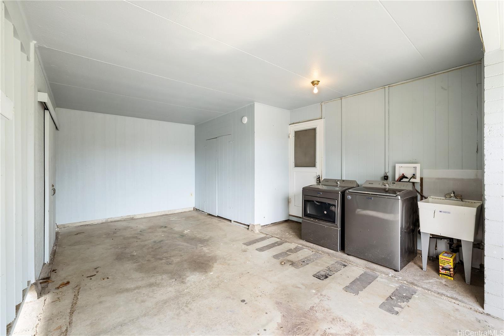
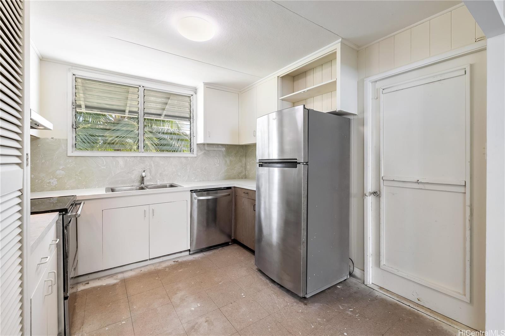
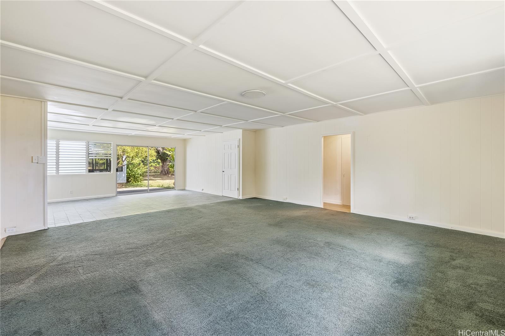
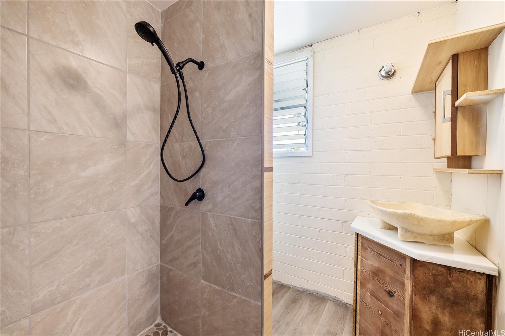
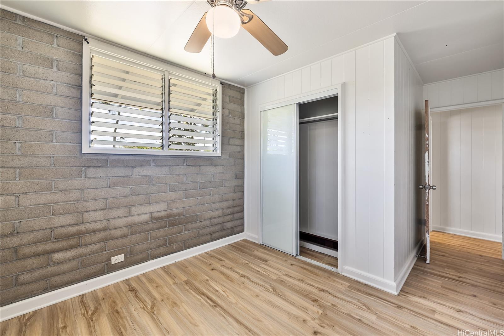
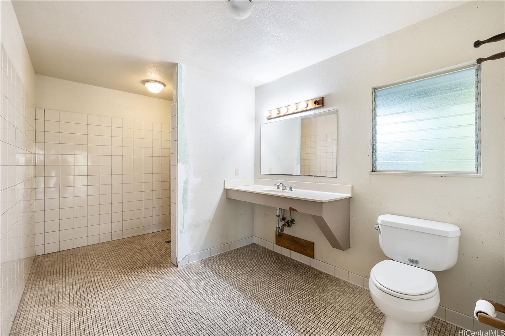
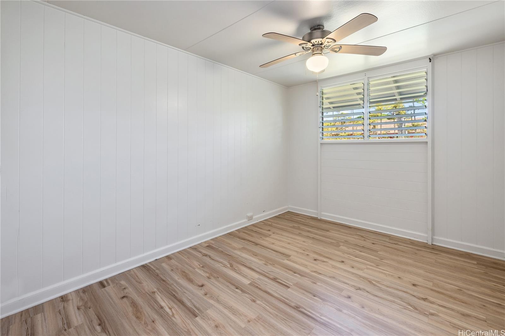
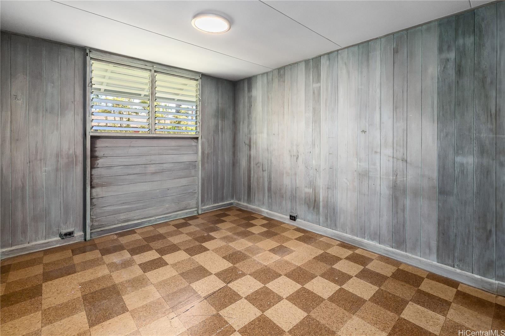
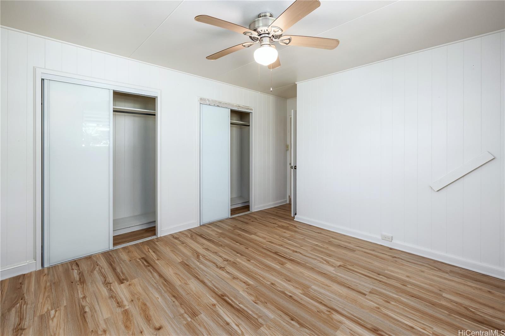
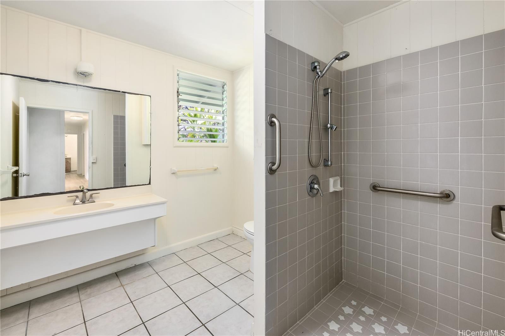
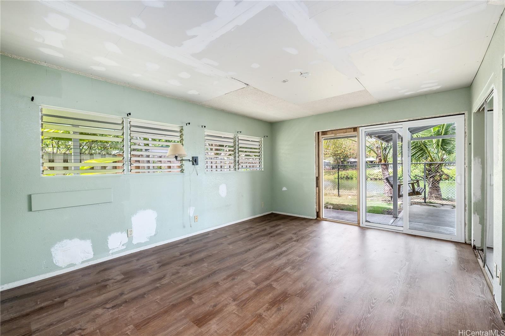
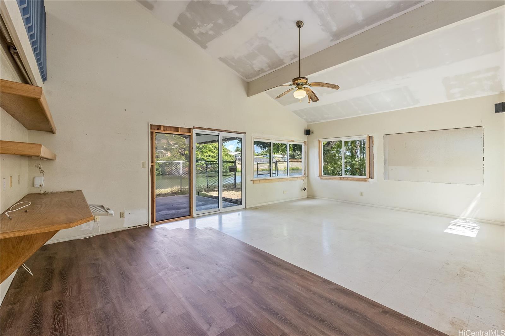
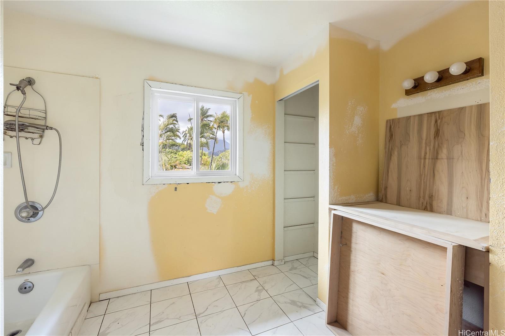
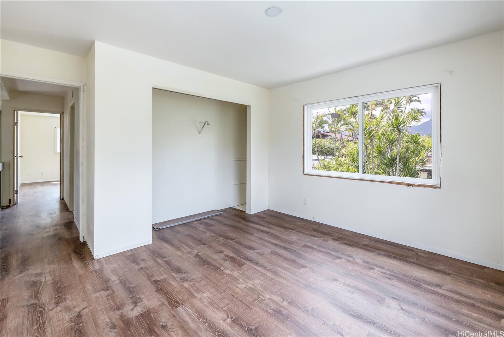
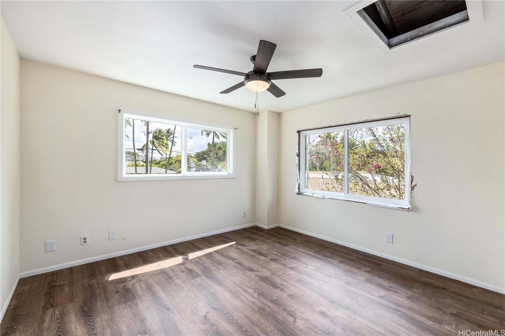
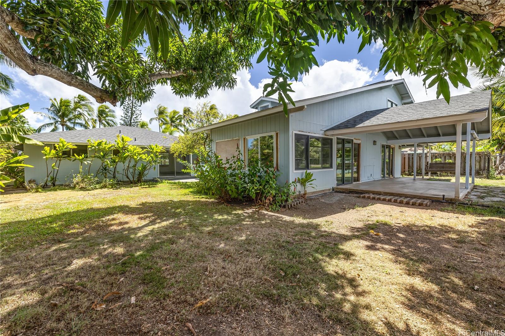
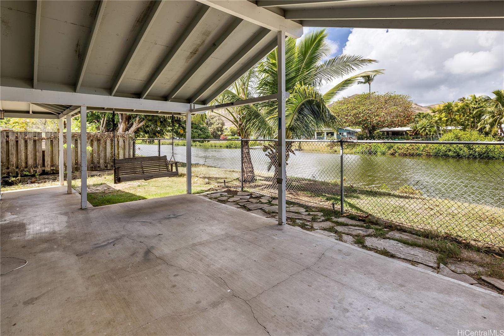
| Description | Rare opportunity to own a canal front home on "Duck Road", one of Kailua's most famous and desirable streets. Access to Kailua Bay from the Kawainui Canal out your backyard, or just a short distance to the Castles right-of-way to Kailua Beach. This classic island home has been expanded to include a total of 7 bedrooms! Four in front are part of the original home, with 3 more in back with an ADA bathroom and separate entrance. A blank palette in an epic location! The home has good bones and is ready for your finishing touches to make it your own. Private backyard fronting the canal with mango, banana, guava, pomegranate, Surinam cherry, and Samoan coconuts. Don't miss this opportunity to make this your home today!!! |
| Status | Sold since 09-27-2023 |
| MLS# | 202321732 |
| Price | $1,998,000 |
| Original Price | $1,998,000 |
| Price Change | (0.00%) |
| Beds / Baths / Half | 7 / 4 / 0 |
| Parking Spaces | 3 |
| Living Sq Ft | 3,660 |
| Land Sq Ft | 10,935 |
| Land Tenure | FS - Fee Simple |
| Address | 1251 Kainui Drive Kailua HI 96734 |
| Region | Kailua |
| Neighborhood | Koolaupoko |
| Days on Market | 8 |
| Year Built | 1957 |
| Year Remodeled | 1999 |
| Condition | Average,Fair |
| View | Marina/Canal, Mountain |
| Frontage | Stream/Canal, Waterfront |
| Pool | None |
| Parking | 3 Car+, Boat, Carport, Driveway |
| Zoning | 03 - R10 - Residential District |
| Flood Zone | Zone XS · See flood zone map · Explain flood zones |
| Monthly Tax | $462 |
| Assessed Land | $1,390,200 |
| Assessed Building | $293,600 |
| Assessed Total | $1,683,800 |
| Assessed Ratio | 119% |
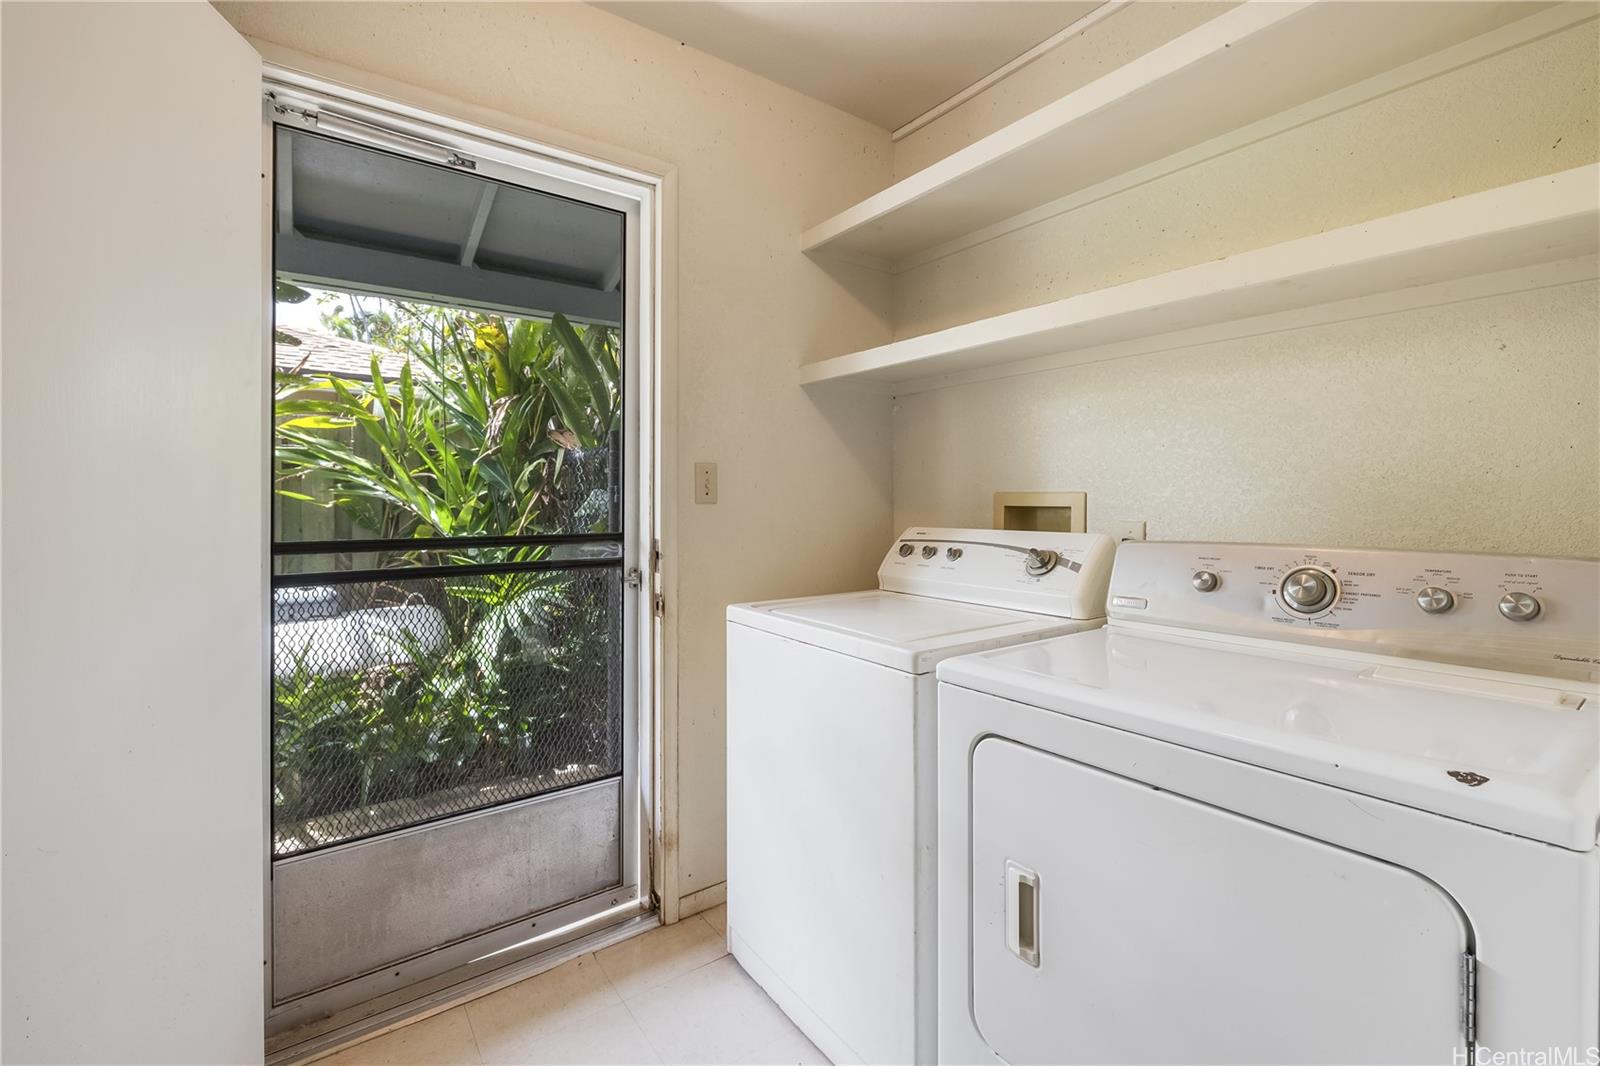
| Inclusions | Dryer, Photovoltaic – Leased, Range/Oven, Refrigerator, Washer, Water Heater |
| Amenities | Patio/Deck, Storage |
| Utilities | Cable, Gas, Internet, Overhead Electricity, Public Water, Sewer Fee, Telephone |
| Construction | Above Ground, Double Wall, Single Wall, Slab, Wood Frame |
| Lot Features | Clear |
| Flooring | Ceramic Tile, Laminate, Vinyl, W/W Carpet |
| Disclosures | Property Disclosure Stmt |
| Furnished | None |
| Land Recorded | Regular System |
| Possession | At Closing |
| Sale Conditions | None |
| Topography | Level |
| Building Style | Detach Single Family |
| Stories | Two |
| Roofing | Asphalt Shingle |
| Easements | Other |
| Parcel # | 1-4-3-076-030-0000 |
| Listing courtesy of | Coldwell Banker Realty |
Property History from MLS · Top
| Date | MLS# | Change | Old Value | New Value | List Price | Sold Price | Assessed Total | Land | Building |
|---|---|---|---|---|---|---|---|---|---|
| 11-06-2026 | 202525771 | Sold | P | S | $4,350,000 | $4,225,000 | $2,247,400 | $1,390,200 | $857,000 |
| 11-04-2026 | 202525771 | Pending | C | P | $4,350,000 | $4,225,000 | $2,247,400 | $1,390,200 | $857,000 |
| 10-01-2026 | 202525771 | Active Under Contract | A | C | $4,350,000 | $4,225,000 | $2,247,400 | $1,390,200 | $857,000 |
| 10-01-2026 | 202525771 | Back On Market | X | A | $4,350,000 | $4,225,000 | $2,247,400 | $1,390,200 | $857,000 |
| 10-01-2026 | 202525771 | Expired | C | X | $4,350,000 | $4,225,000 | $2,247,400 | $1,390,200 | $857,000 |
| 06-16-2026 | 202525771 | Active Under Contract | A | C | $4,350,000 | $4,225,000 | $2,247,400 | $1,390,200 | $857,000 |
| 03-04-2026 | 202525771 | New Listing | CS | A | $4,350,000 | $4,225,000 | $2,247,400 | $1,390,200 | $857,000 |
| 11-21-2023 | 202321732 | Sold | C | S | $1,998,000 | $2,086,940 | $1,683,800 | $1,390,200 | $293,600 |
| 10-05-2023 | 202321732 | Active Under Contract | A | C | $1,998,000 | $2,086,940 | $1,683,800 | $1,390,200 | $293,600 |
| 09-27-2023 | 202321732 | New Listing | CS | A | $1,998,000 | $2,086,940 | $1,683,800 | $1,390,200 | $293,600 |
Similar properties in this Region · Similar properties in this neighborhood · Similar properties island-wide
Show Buyer's Closing Costs · Show Seller's Closing Costs · Receive automatic email updates for this property
Public Schools · City Tax Record / Plat Map · Tsunami Evacuation Zones · Mortgage Calculator · Neighborhood Boundary Map · Traffic Maps
Google Maps · This property · Supermarkets · Schools · Hospitals · Restaurants · Beaches · Beach access points all over Oahu · Top