| Rebate | 20% Buyer's Rebate | $3,500 Flat Fee Selling | 2% Full Service Selling |
|---|---|
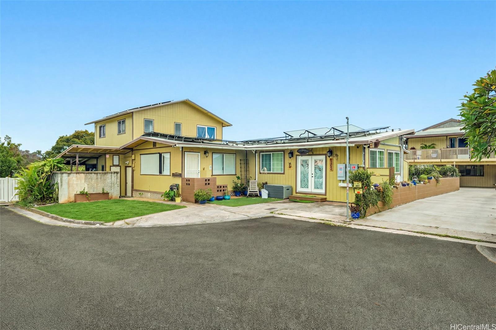
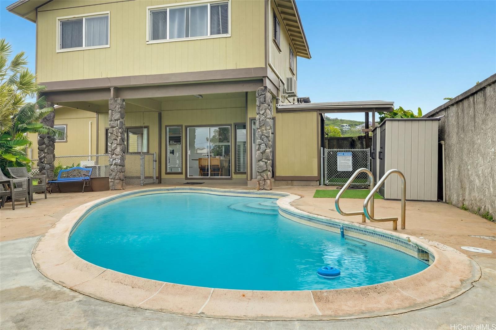
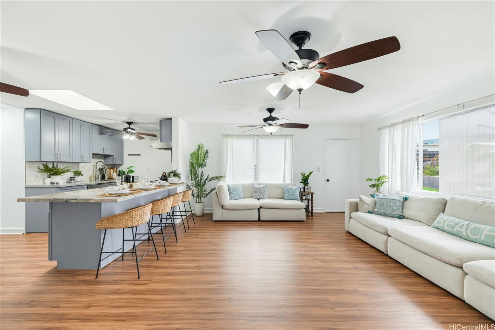
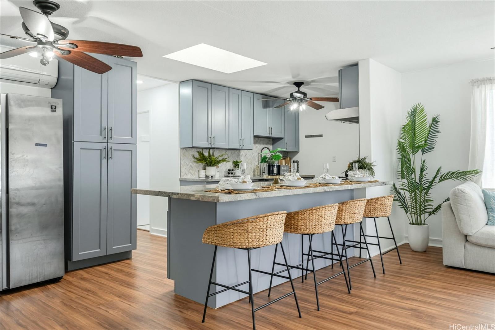
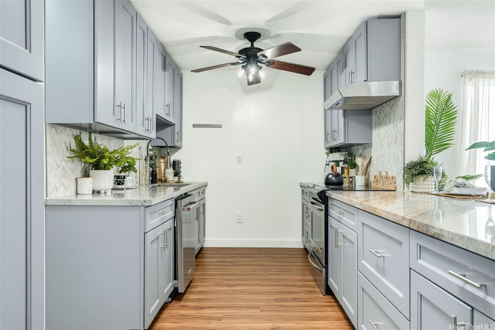
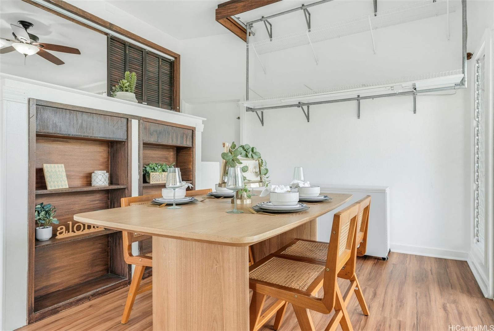
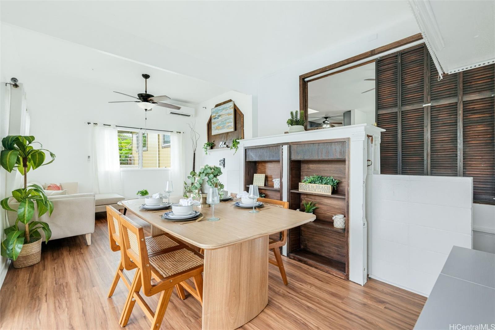
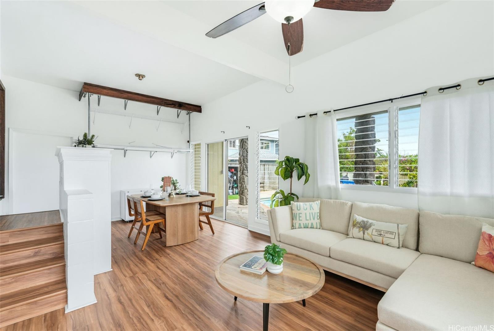
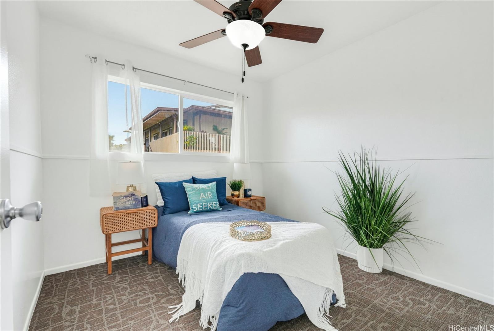
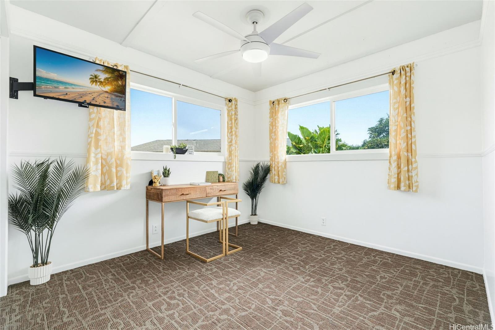
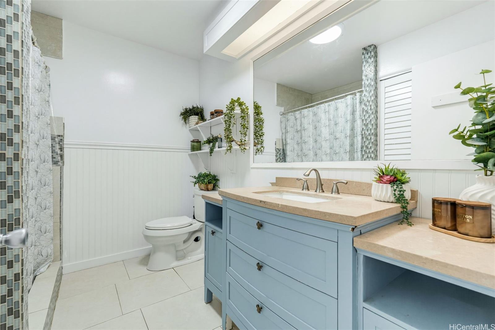
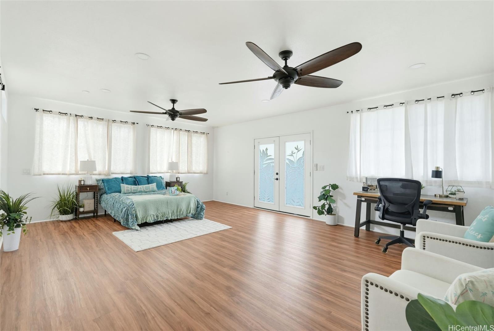
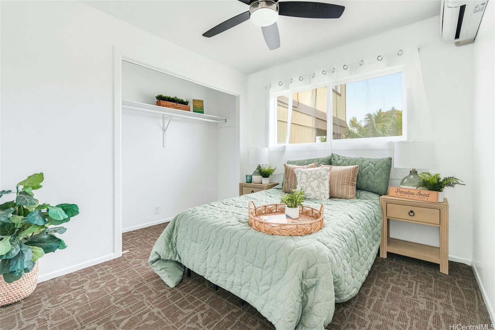
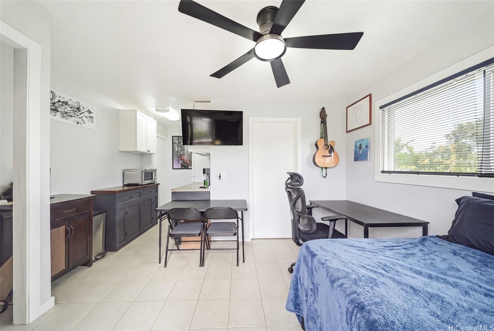
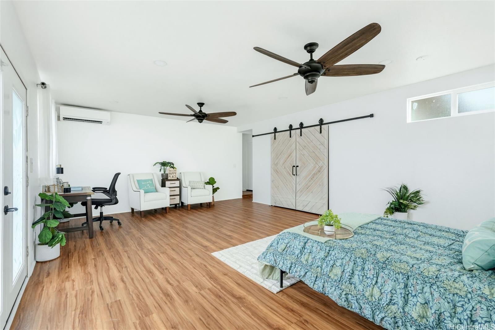
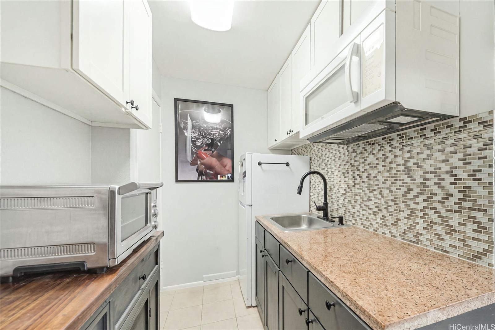
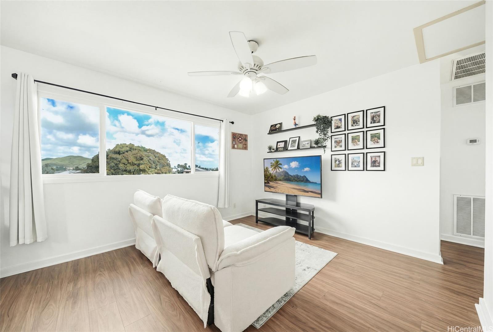
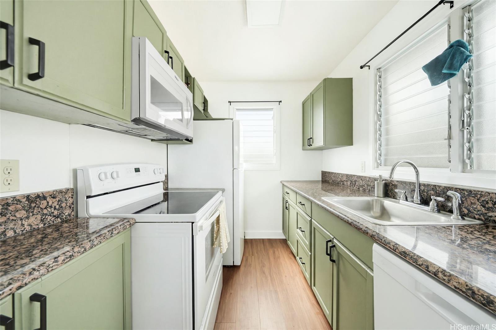
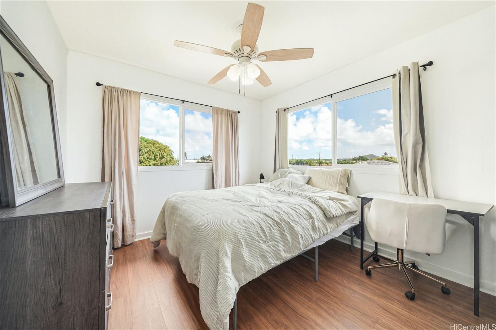
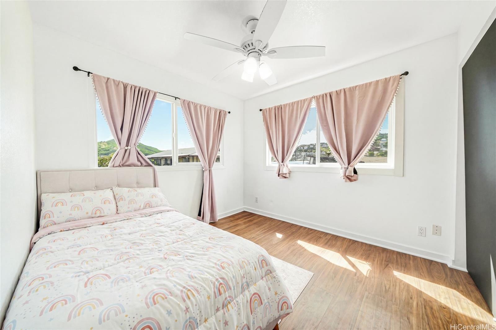
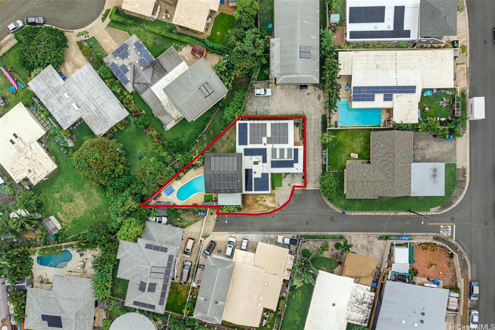
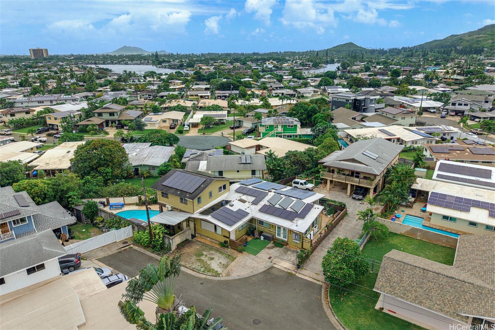
| Description | $50,000 SELLER CREDIT! Legacy Pool Property in Kailua with 2 Separate Entry Rentals & Tons of Living Space! Located in the desirable Enchanted Lake area, 1253 Nanawale Way offers a flexible layout with rare versatility to have rental income offset your mortgage! Main home a spacious 4 bedroom with massive primary bedroom and 2 living rooms. A private-entry studio can optionally connect to the main house floor plan if desired. Separate-entry 2-bedroom 1 bathroom studio upstairs, has ocean views. Situated near Enchanted Lake Shopping Center, Safeway, Starbucks, restaurants, coffee shops, neighborhood conveniences, and schools, this location makes everyday living easy. Enjoy quick access to Kailua Town, Kailua Beach Park, Lanikai, Ka?elepulu/Enchanted Lake, Pali Highway, H-3, Adventist Health Castle, and Marine Corps Base Hawaii. Don't miss out on this property that has the potential to BUILD YOUR LEGACY! Open home at 9/17/2026 from 9:30am to 11:30am. |
| Status | Active since 09-11-2026 |
| MLS# | 202617417 |
| Price | $1,799,000 |
| Original Price | $1,825,000 |
| Price Change | $-26,000 (-1.42%) |
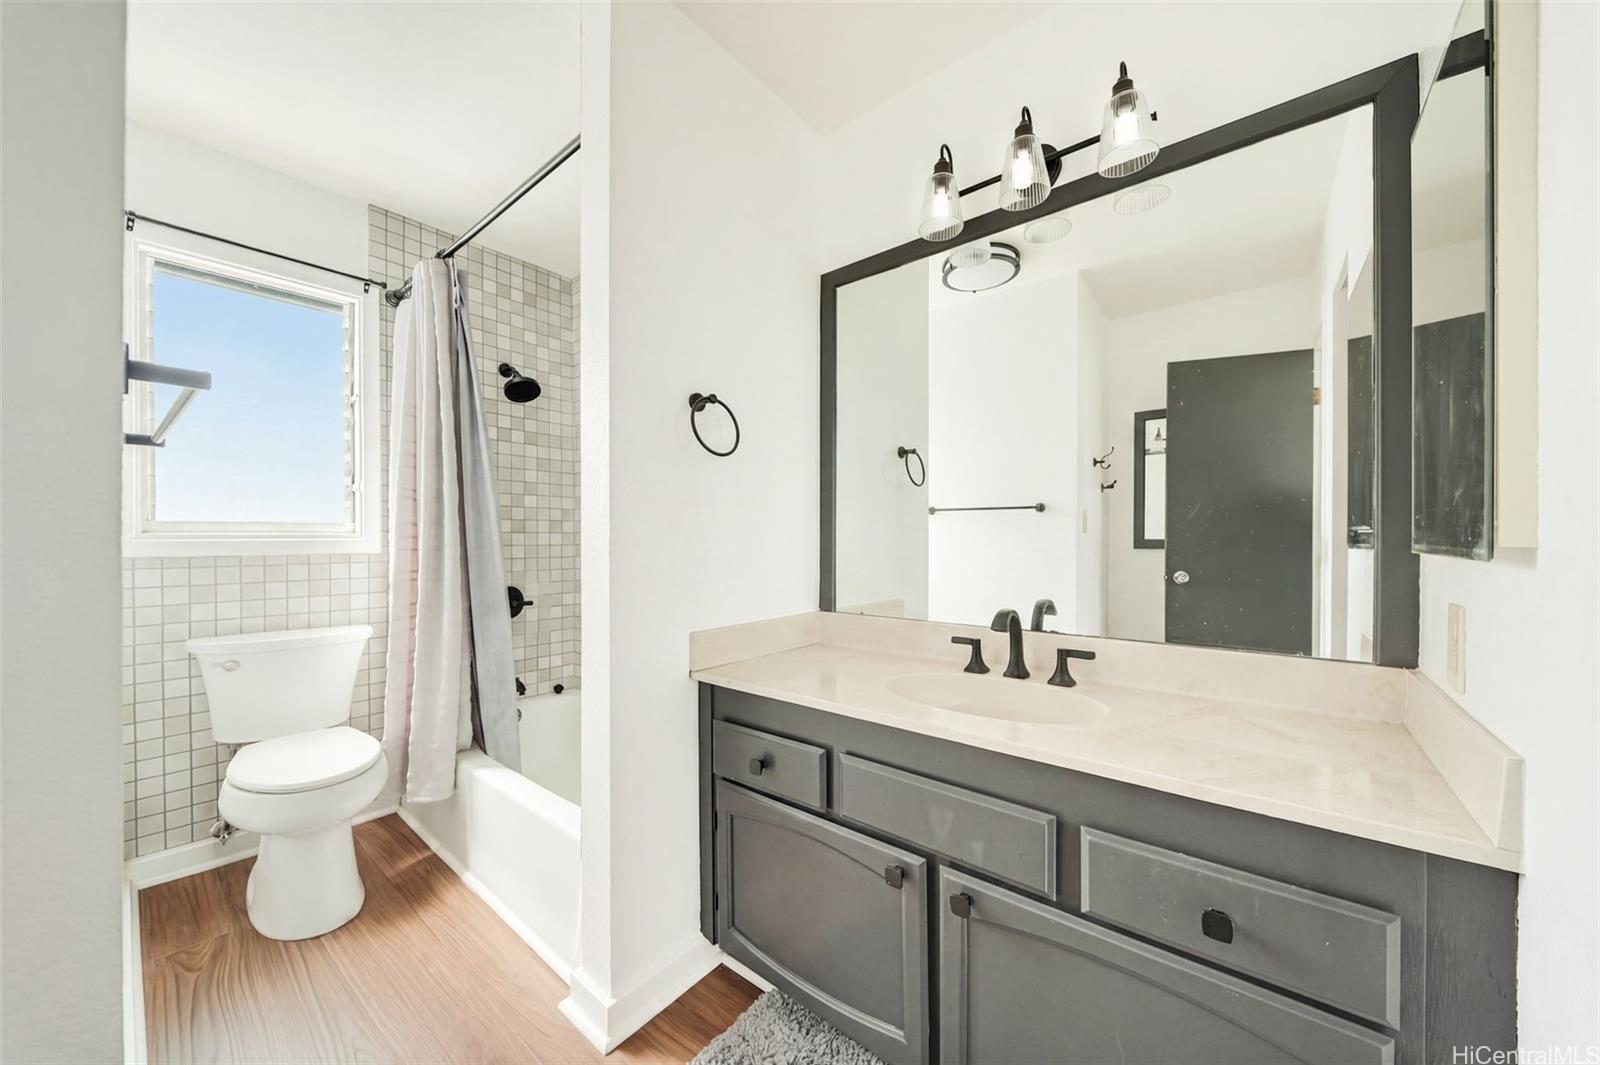
| Beds / Baths / Half | 6 / 3 / 1 |
| Parking Spaces | 2 |
| Living Sq Ft | 2,248 |
| Land Sq Ft | 6,396 |
| Land Tenure | FS - Fee Simple |
| Maintenance Fee | $0 |
| Address | 1253 Nanawale Way Kailua HI 96734 |
| Region | Kailua |
| Neighborhood | Enchanted Lake |
| Days on Market | 33 |
| Year Built | 1971 |
| Condition | Excellent,Above Average,Average |
| View | Mountain, Ocean |
| Frontage | Other |
| Pool | In Ground, Tile, Pool on Property |
| Parking | 3 Car+ |
| Zoning | 05 - R-5 Residential District |
| Flood Zone | Zone X |
| Tax Amount | $576 |
| Assessed Land | $962,800 |
| Assessed Building | $229,100 |
| Assessed Total | $1,191,900 |
| Assessed Ratio | 151% |
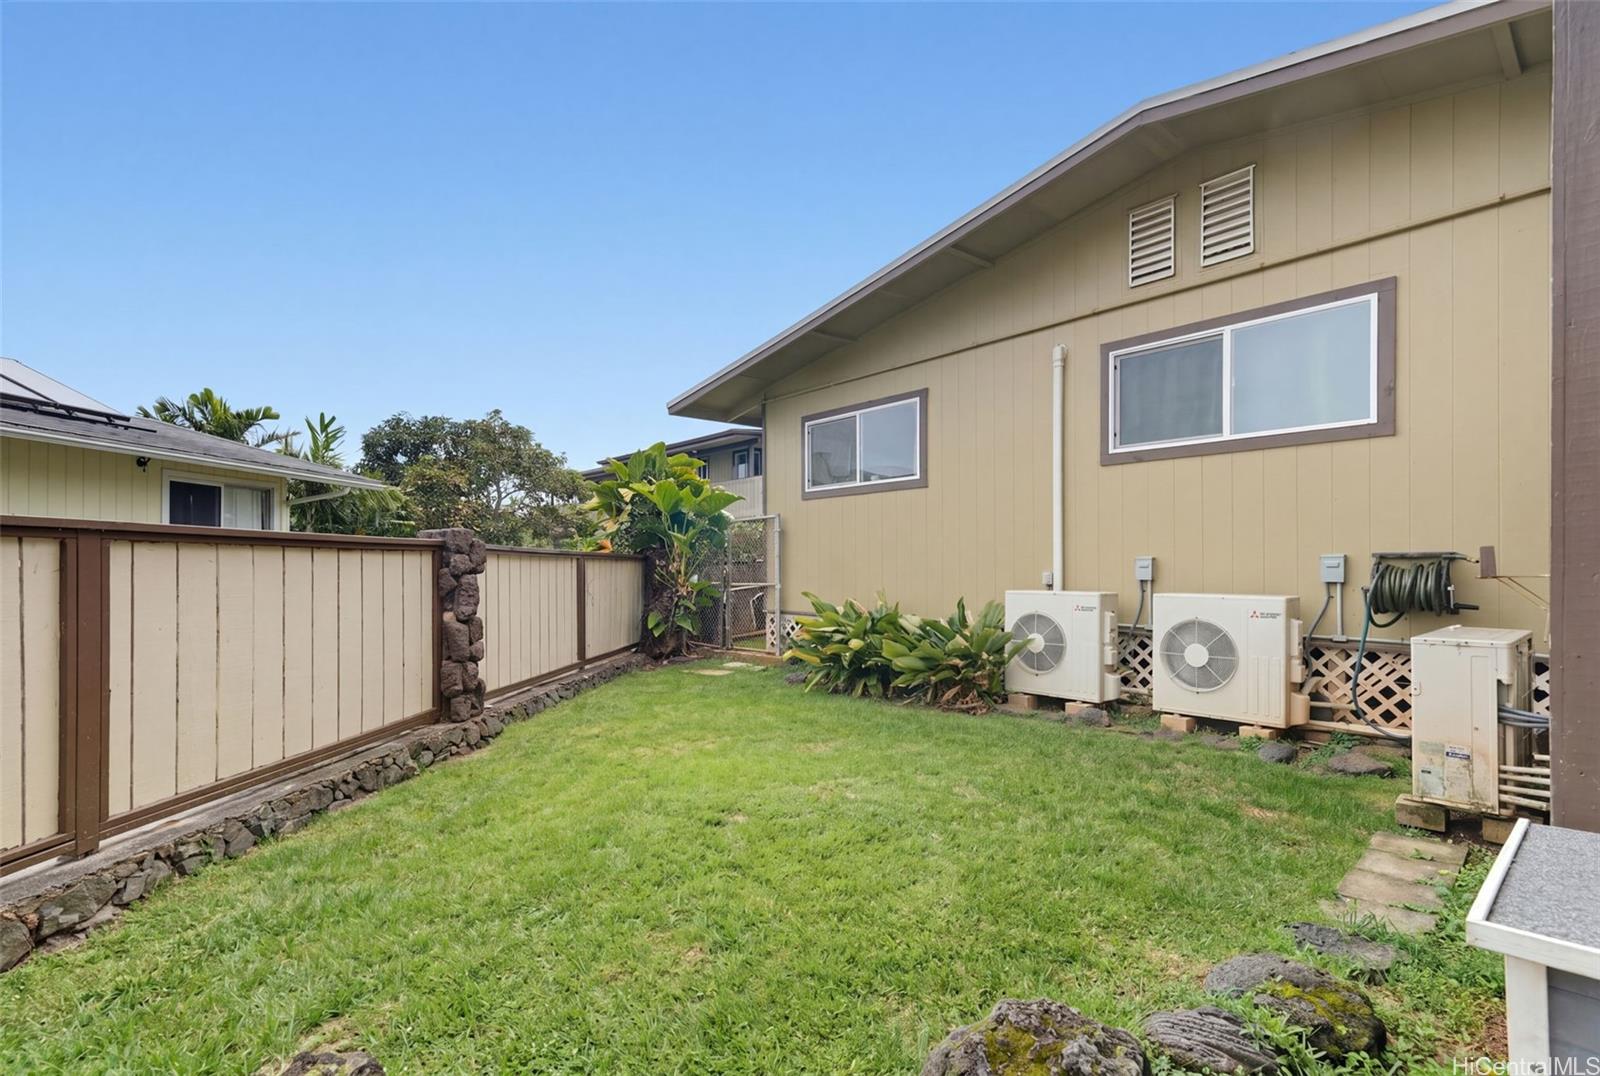
| Inclusions | AC Split, Ceiling Fan, Dishwasher, Disposal, Dryer, Microwave, Range/Oven, Refrigerator, Smoke Detector, Washer, Water Heater |
| Amenities | Bedroom on 1st Floor, Full Bath on 1st Floor, Landscaped |
| Utilities | Overhead Electricity, Public Water, Septic |
| Construction | Double Wall, Wood Frame |
| Lot Features | Clear |
| Flooring | Ceramic Tile, Vinyl, W/W Carpet |
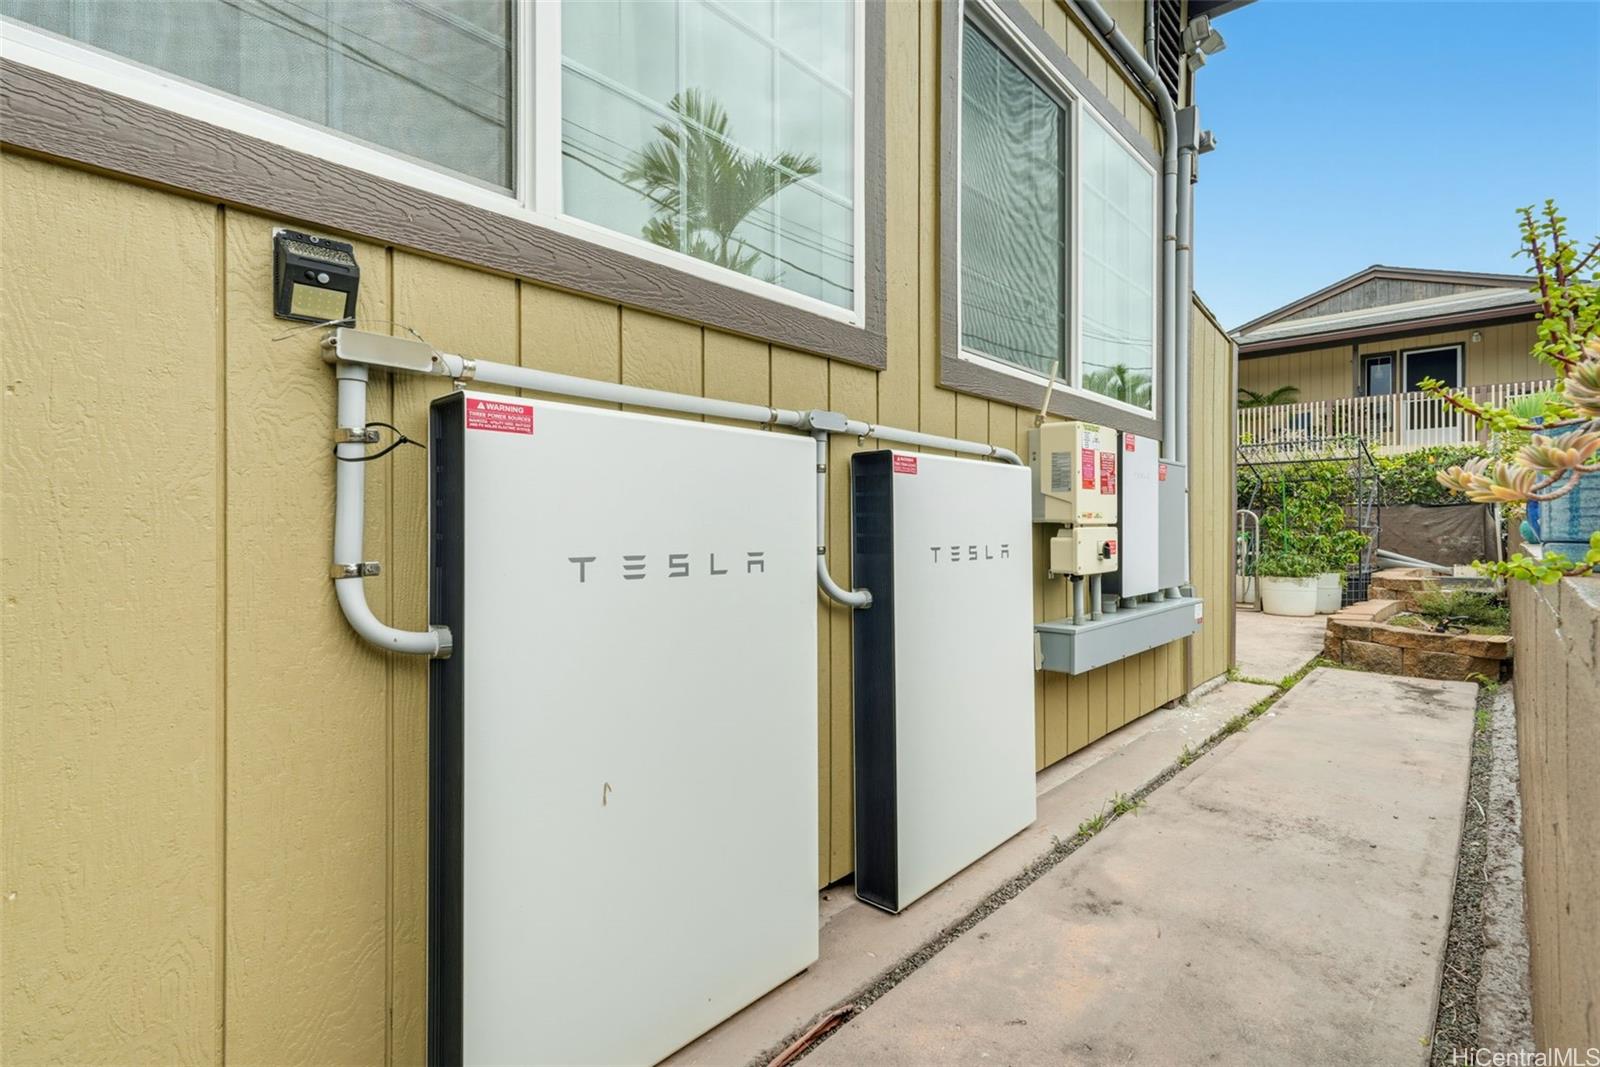
| Disclosures | Photovoltaic, Property Disclosure Stmt |
| Land Recorded | Regular System |
| Possession | At Closing |
| Sale Conditions | None |
| Topography | Level |
| Building Style | Detach Single Family |
| Roofing | Asphalt Shingle |
| Easements | Other |
| Security | Key |
| Parcel # | 1-4-2-059-061-0000 |
| Listing courtesy of | Real Broker |
Property History from MLS
| Date | MLS# | Change | Old Value | New Value | List Price | Sold Price | Assessed Total | Land | Building |
|---|---|---|---|---|---|---|---|---|---|
| 09-29-2026 | 202617417 | Price Decrease | $1,825,000 | $1,799,000 | $1,799,000 | $0 | $1,191,900 | $962,800 | $229,100 |
| 09-11-2026 | 202617417 | New Listing | A | $1,799,000 | $0 | $1,191,900 | $962,800 | $229,100 | |
| 10-03-2007 | 2708506 | Withdrawn | A | W | $799,000 | $0 | $680,500 | $555,100 | $125,400 |
| 08-13-2007 | 2708506 | Price Decrease | $839,000 | $799,000 | $799,000 | $0 | $680,500 | $555,100 | $125,400 |
| 08-13-2007 | 2708506 | Back On Market | C | A | $799,000 | $0 | $680,500 | $555,100 | $125,400 |
| 08-06-2007 | 2708506 | Active Continue to Show | A | C | $799,000 | $0 | $680,500 | $555,100 | $125,400 |
| 07-23-2007 | 2708506 | Price Decrease | $850,000 | $839,000 | $799,000 | $0 | $680,500 | $555,100 | $125,400 |
| 06-22-2007 | 2708506 | Back On Market | P | A | $799,000 | $0 | $680,500 | $555,100 | $125,400 |
| 06-15-2007 | 2708506 | Pending | C | P | $799,000 | $0 | $680,500 | $555,100 | $125,400 |
| 05-07-2007 | 2708506 | Active Continue to Show | A | C | $799,000 | $0 | $680,500 | $555,100 | $125,400 |
| 04-27-2007 | 2708506 | New Listing | A | $799,000 | $0 | $680,500 | $555,100 | $125,400 | |
| 02-06-2003 | 2212293 | Sold | P | S | $479,000 | $479,000 | $317,900 | $203,300 | $114,600 |
| 02-06-2003 | 2212293 | Pending | C | P | $479,000 | $479,000 | $317,900 | $203,300 | $114,600 |
| 11-09-2002 | 2212293 | New Listing | A | $479,000 | $479,000 | $317,900 | $203,300 | $114,600 |
View the public schools for this property · Google Maps · Supermarkets · Schools · Hospitals · Restaurants · Beaches · City Tax Record / Plat Map · View beach access points all over Oahu · Buyer Closing Cost Calculator · Seller Closing Cost Calculator