| Rebate | 20% Buyer's Rebate | $3,500 Flat Fee Selling | 2% Full Service Selling |
|---|---|
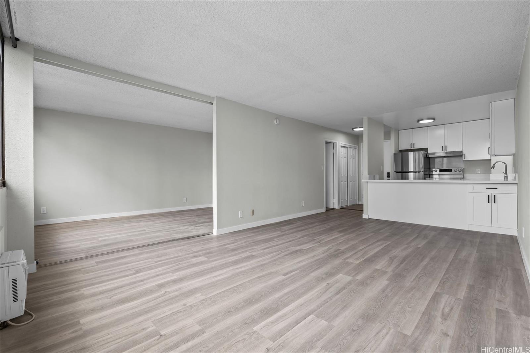
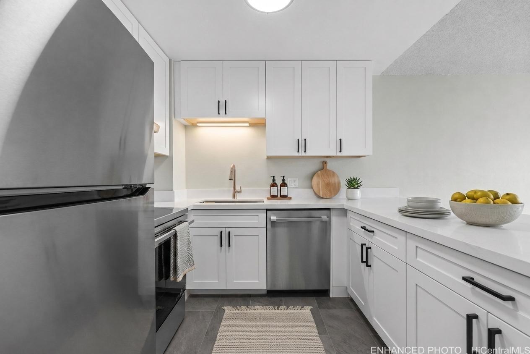
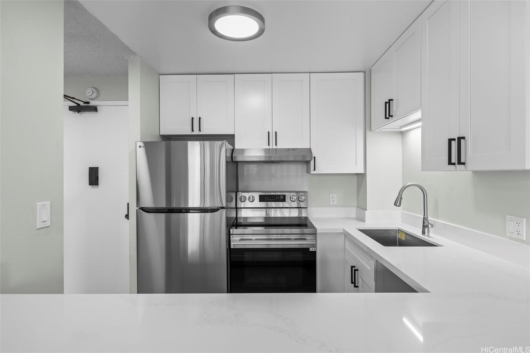
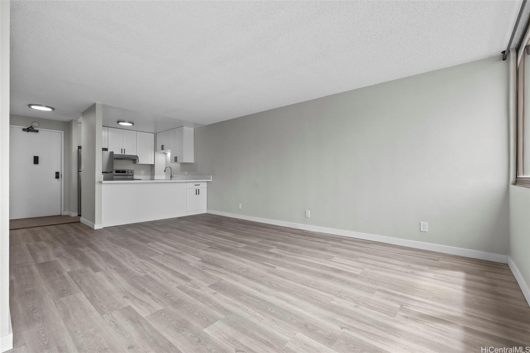
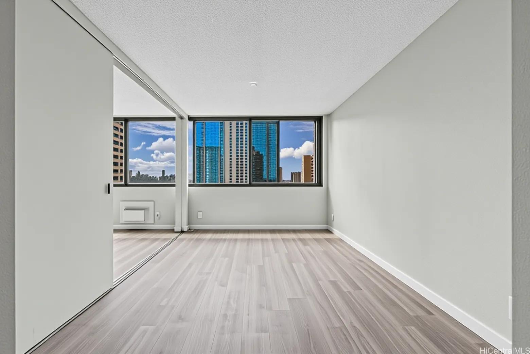
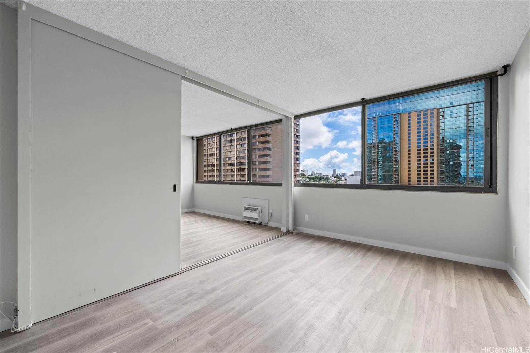
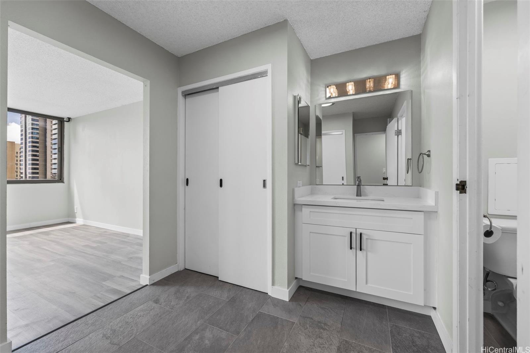
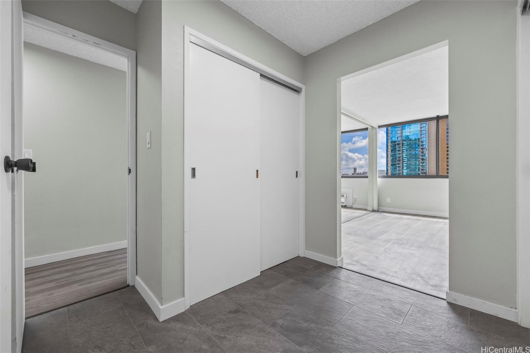
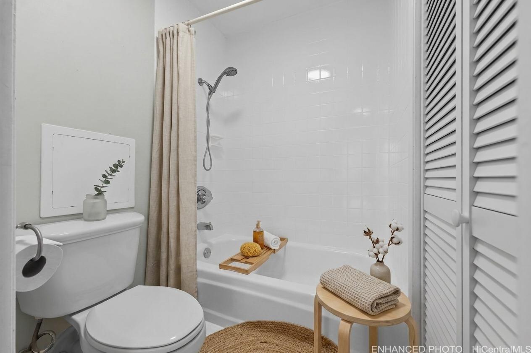
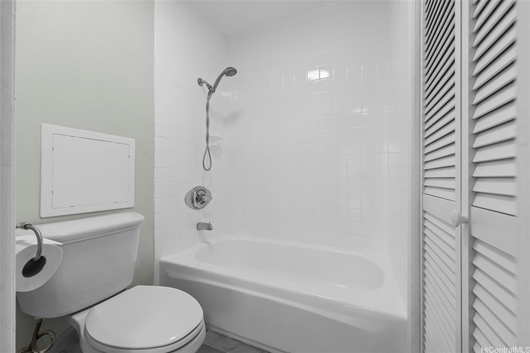
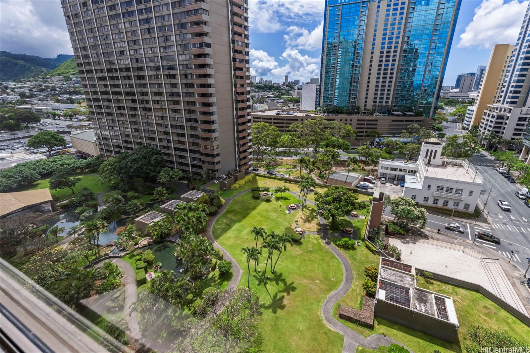
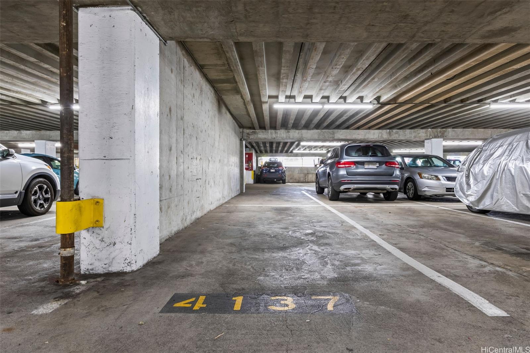
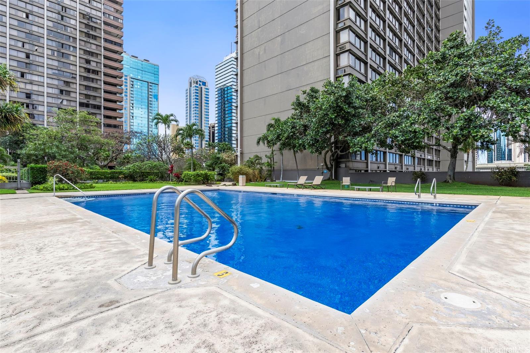
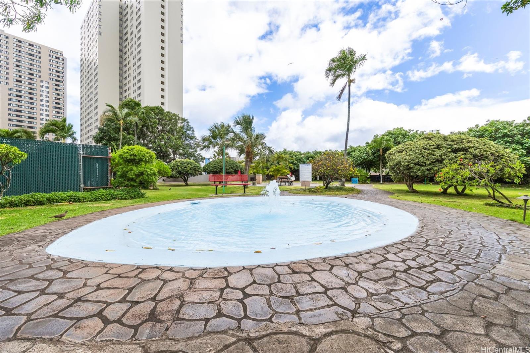
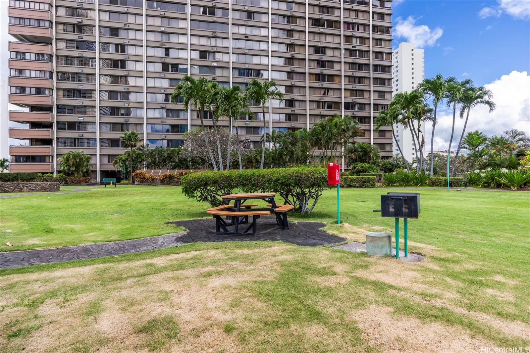
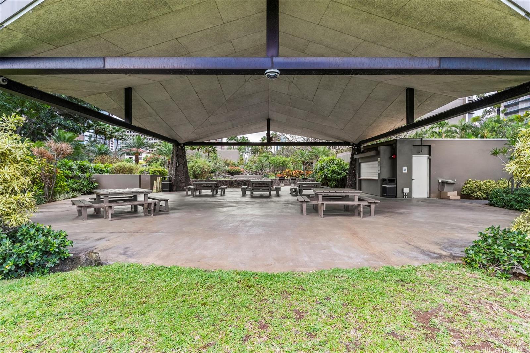
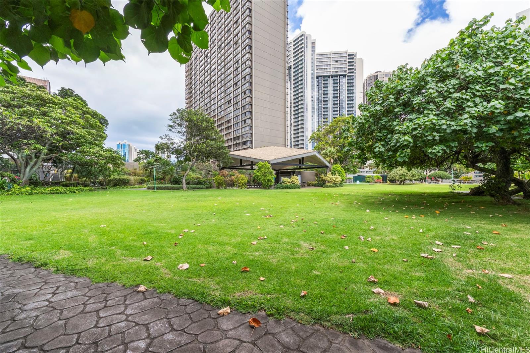
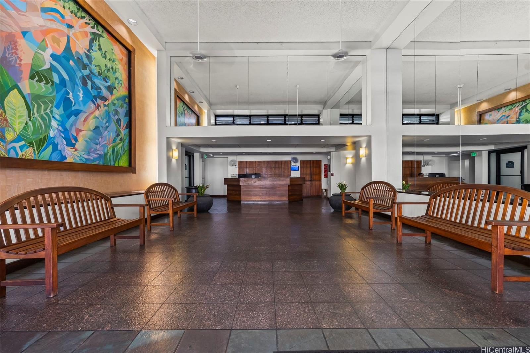
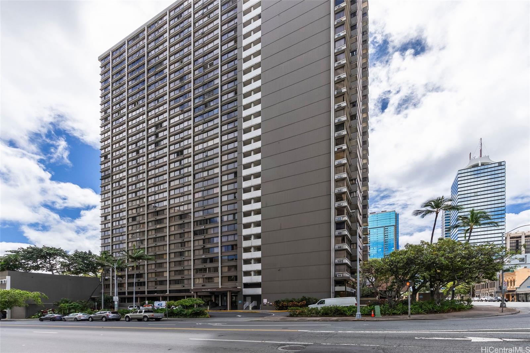
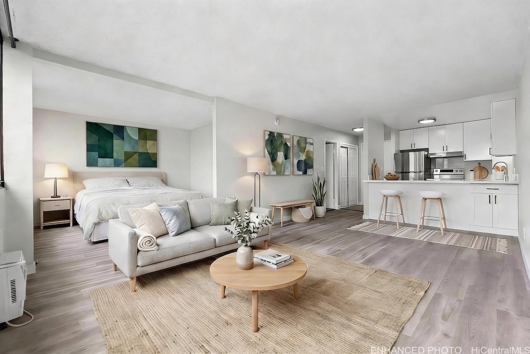
| Description | Low maintenance fees, renovated and convenient location! Welcome to Kukui Plaza in vibrant Downtown, Honolulu! A secured building: spacious and RENOVATED 1-bedroom, 1-bath residence offers the perfect balance of convenience and functionality with serene garden, city and and a "peekaboo" ocean view. The renovated kitchen (new stainless steel appliances: fridge, range/oven and dishwasher) features a large island that flows into the open-concept living space. Partition separates the living area and bedroom, making the floorplan feel very spacious. Bedroom is separated by a barnyard door, into the extended bathroom includes two closets, linen closet, new vanity and a reglazed tub/shower. Perks: AC window unit, 4th floor parking stall in close proximity and direct access to the lobby. This highly desirable 03 stack unit is logistically located adjacent to the elevators, trash chute and directly across from the community laundry room. Amenities include security, pool, splash pool, BBQ grills, meeting room (Diamond Head Tower), covered recreation w/kitchen and more! Direct proximity to Safeway, Long's, Chinatown, and some of the best restaurants! Call your realtor today! |
| Status | Sold since 04-25-2026 |
| MLS# | 202608207 |
| Price | $399,000 |
| Original Price | $399,000 |
| Price Change | (0.00%) |
| Beds / Baths / Half | 1 / 1 / 0 |
| Parking Spaces | 1 |
| Living Sq Ft | 615 |
| Land Tenure | FS - Fee Simple |
| Maintenance Fee | $584 |
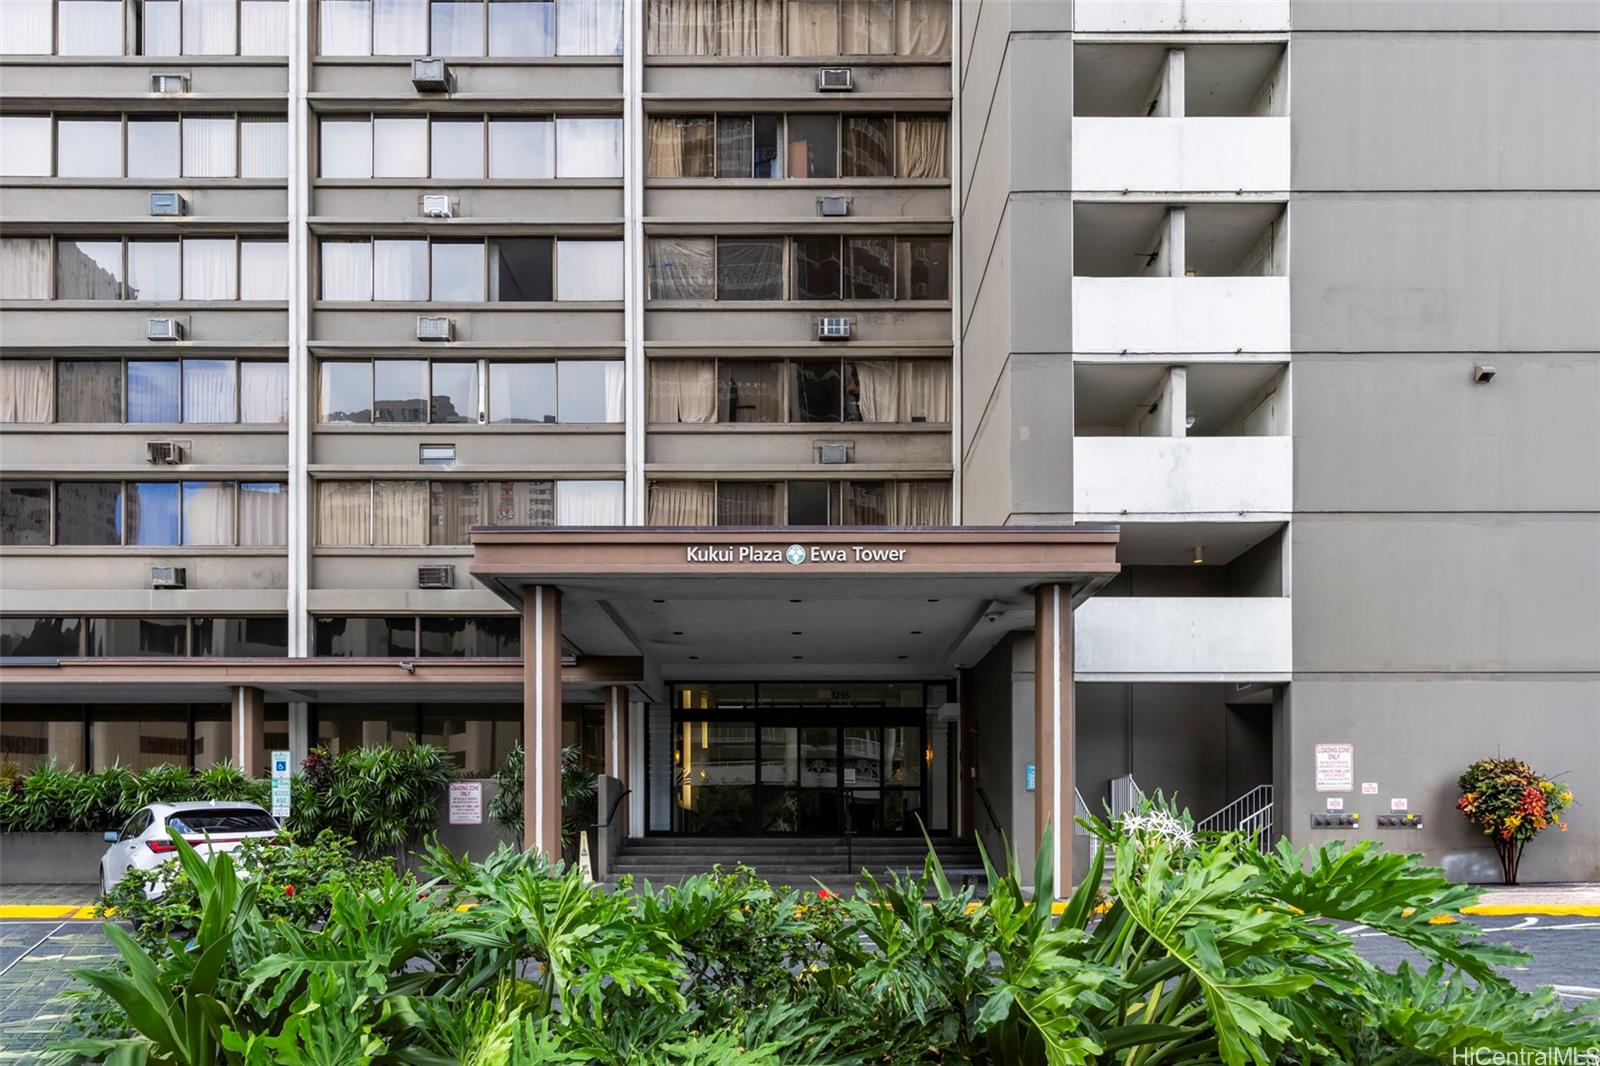
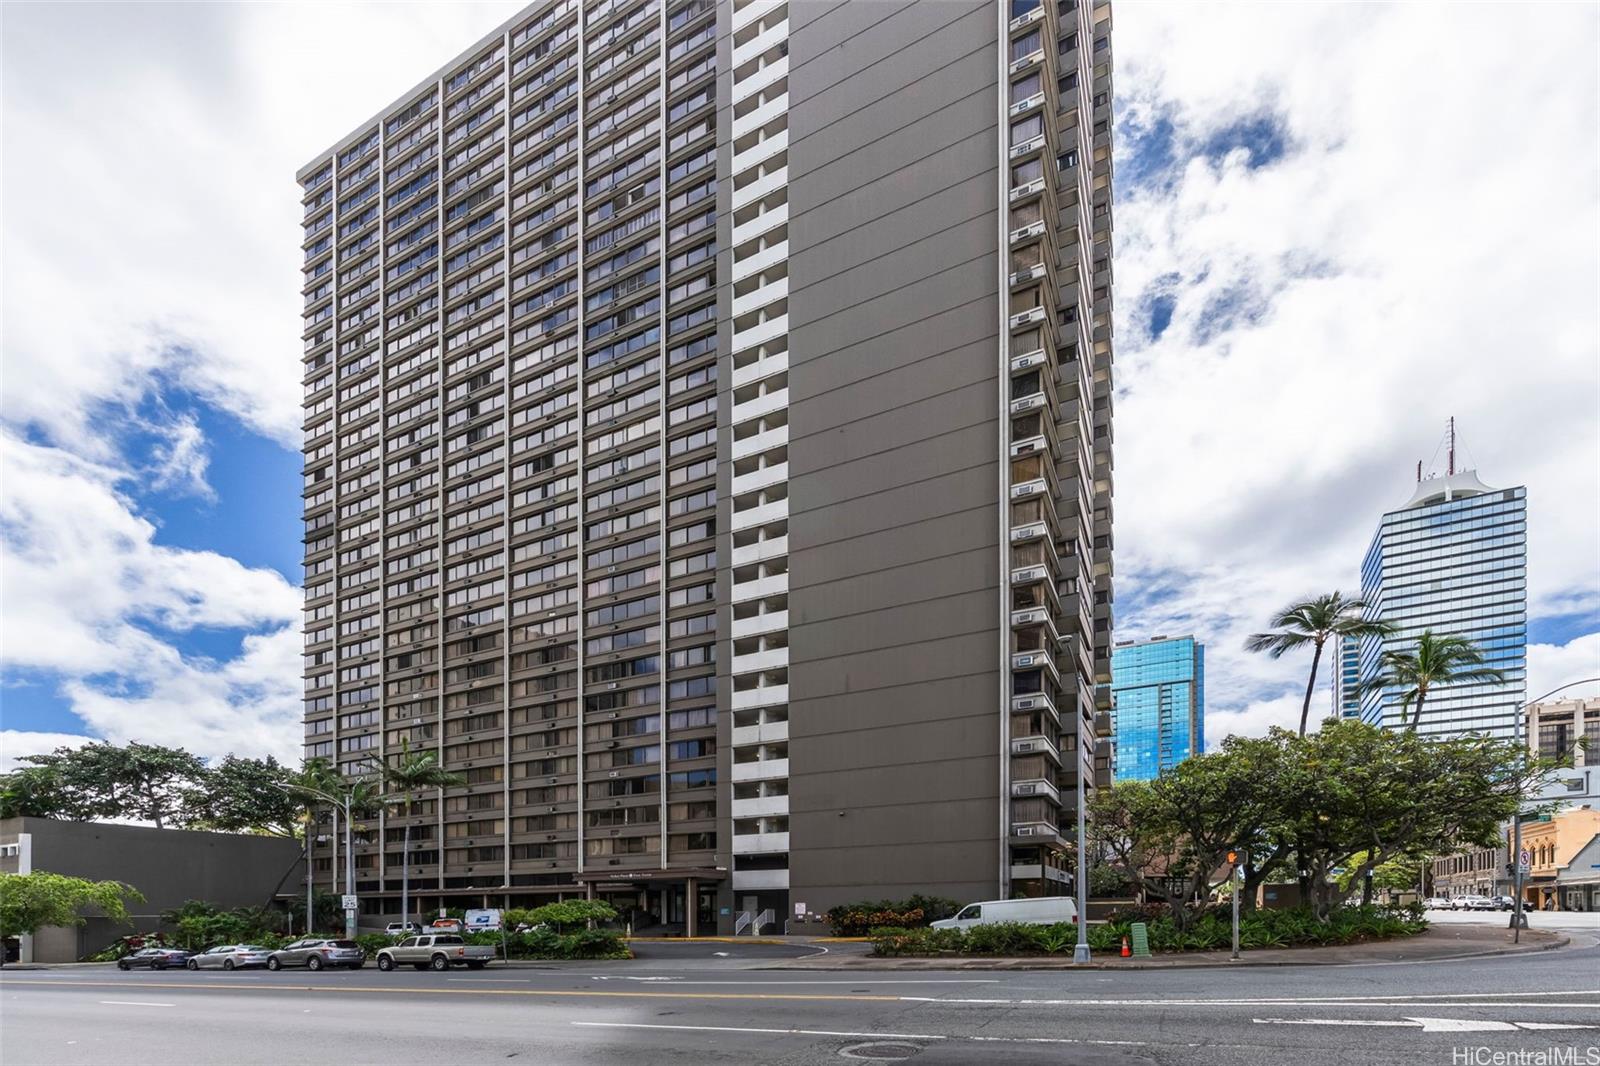
| Building | Kukui Plaza |
| Address | 1255 Nuuanu Avenue 1503 Honolulu HI 96817 |
| Region | Metro |
| Neighborhood | Downtown |
| Days on Market | 32 |
| Year Built | 1976 |
| Year Remodeled | 2026 |
| Condition | Excellent,Above Average |
| View | City, Coastline, Garden, Mountain, Sunrise |
| Frontage | Other |
| Parking | Assigned, Covered - 1, Garage, Secured Entry |
| Zoning | 34 - BMX-4 Central Business Mix |
| Flood Zone | Zone X |
| Elementary | Royal |
| Middle | Keelikolani |
| High | Mckinley |
| Tax Amount | $115 |
| Assessed Land | $55,300 |
| Assessed Building | $339,600 |
| Assessed Total | $394,900 |
| Assessed Ratio | 101% |
| Inclusions | AC Window Unit, Auto Garage Door Opener, Dishwasher, Range Hood, Range/Oven, Refrigerator, Smoke Detector |
| Amenities | BBQ, Community Laundry, Condo Association Pool, Meeting Room, Pool on Property, Recreation Area, Resident Manager, Security Guard, Trash Chute, Walking/Jogging Path |
| Construction | Concrete, Double Wall, Masonry/Stucco |
| Flooring | Laminate |
| Disclosures | Property Disclosure Stmt |
| Furnished | Partial |
| Land Recorded | Regular System |
| Possession | At Closing |
| Sale Conditions | None |
| Building Style | High-Rise 7+ Stories |
| Security | Key, Keyed Elevator, Security Patrol |
| Parcel # | 1-2-1-004-040-0181 |
| Listing courtesy of | Coldwell Banker Realty |
Property History from MLS
| Date | MLS# | Change | Old Value | New Value | List Price | Sold Price | Assessed Total | Land | Building |
|---|---|---|---|---|---|---|---|---|---|
| 07-24-2026 | 202608207 | Sold | C | S | $399,000 | $385,000 | $394,900 | $55,300 | $339,600 |
| 06-04-2026 | 202608207 | Active Under Contract | A | C | $399,000 | $385,000 | $394,900 | $55,300 | $339,600 |
| 05-20-2026 | 202608207 | Back On Market | C | A | $399,000 | $385,000 | $394,900 | $55,300 | $339,600 |
| 05-12-2026 | 202608207 | Active Under Contract | A | C | $399,000 | $385,000 | $394,900 | $55,300 | $339,600 |
| 04-25-2026 | 202608207 | New Listing | A | $399,000 | $385,000 | $394,900 | $55,300 | $339,600 | |
| 07-15-2015 | 201509409 | Sold | C | S | $335,000 | $337,000 | $325,700 | $41,000 | $284,700 |
| 06-07-2015 | 201509409 | Active Continue to Show | A | C | $335,000 | $337,000 | $325,700 | $41,000 | $284,700 |
| 06-03-2015 | 201509409 | $335,000 | $335,000 | $337,000 | $325,700 | $41,000 | $284,700 | ||
| 06-03-2015 | 201509409 | New Listing | A | $335,000 | $337,000 | $325,700 | $41,000 | $284,700 | |
| 08-03-2011 | 1104906 | Withdrawn | A | W | $300,000 | $0 | $282,200 | $30,300 | $251,900 |
| 04-22-2011 | 1104906 | New Listing | A | $300,000 | $0 | $282,200 | $30,300 | $251,900 | |
| 07-14-2005 | 2507859 | Pending | C | P | $272,000 | $275,000 | $202,100 | $14,800 | $187,300 |
| 06-11-2005 | 2507859 | Active Continue to Show | A | C | $272,000 | $275,000 | $202,100 | $14,800 | $187,300 |
| 06-08-2005 | 2507859 | Back On Market | C | A | $272,000 | $275,000 | $202,100 | $14,800 | $187,300 |
| 05-26-2005 | 2507859 | Active Continue to Show | A | C | $272,000 | $275,000 | $202,100 | $14,800 | $187,300 |
| 05-22-2005 | 2507859 | New Listing | A | $272,000 | $275,000 | $202,100 | $14,800 | $187,300 | |
| 11-16-2003 | 2308925 | Expired | A | X | $189,000 | $0 | $120,300 | $14,800 | $105,500 |
| 09-12-2003 | 2308925 | Price Decrease | $195,000 | $189,000 | $189,000 | $0 | $120,300 | $14,800 | $105,500 |
| 07-15-2003 | 2308925 | New Listing | A | $189,000 | $0 | $120,300 | $14,800 | $105,500 |
View the public schools for this property · Google Maps · Supermarkets · Schools · Hospitals · Restaurants · Beaches · City Tax Record / Plat Map · View beach access points all over Oahu · Buyer Closing Cost Calculator · Seller Closing Cost Calculator