| Rebate | 20% Buyer's Rebate | $3,500 Flat Fee Selling | 2% Full Service Selling |
|---|---|
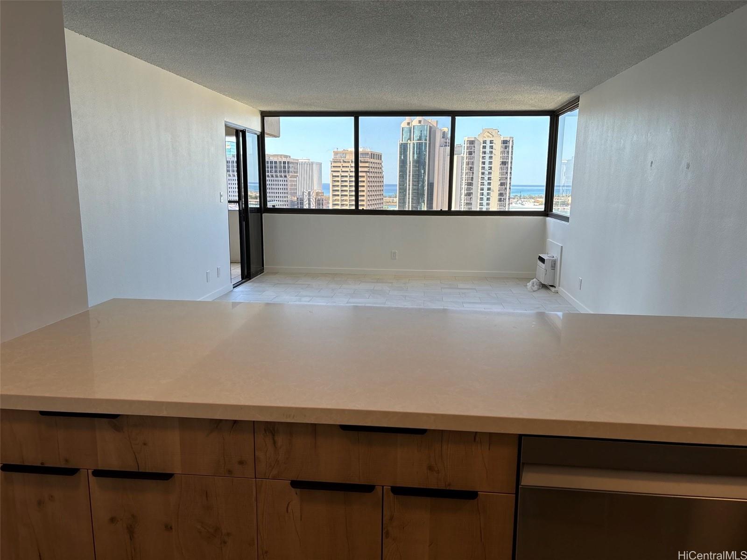
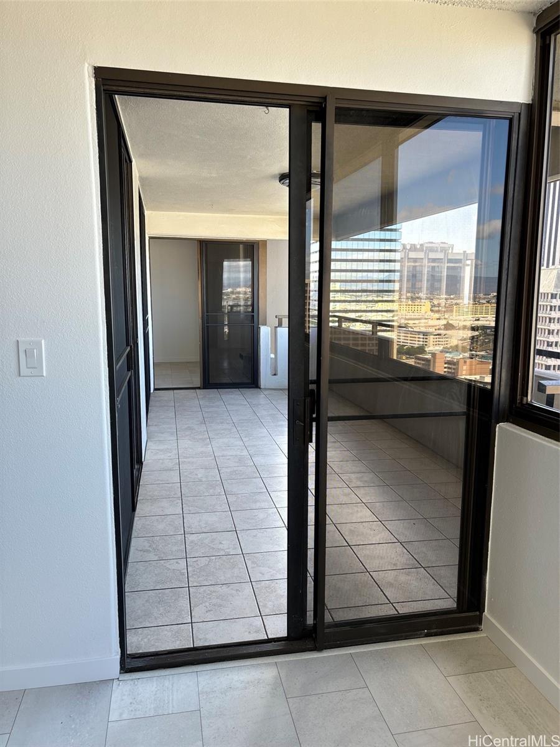
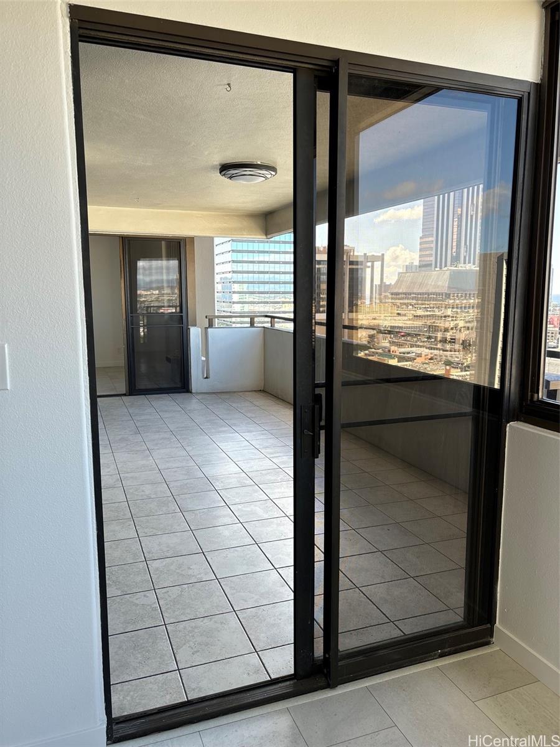
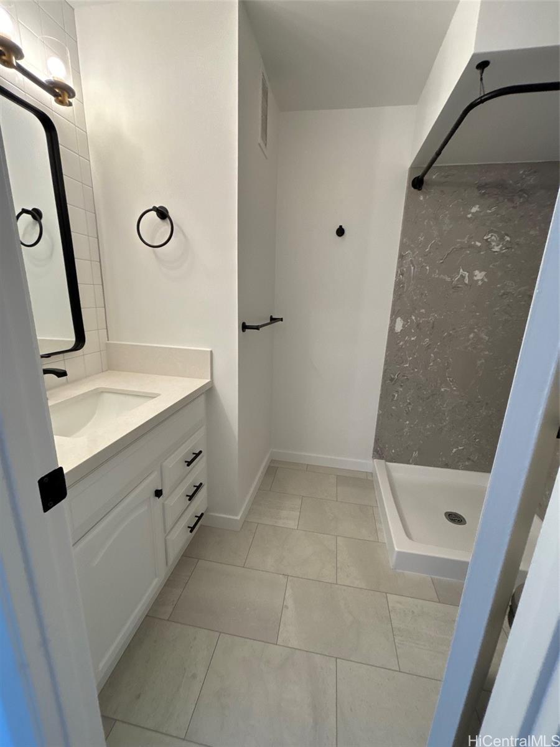
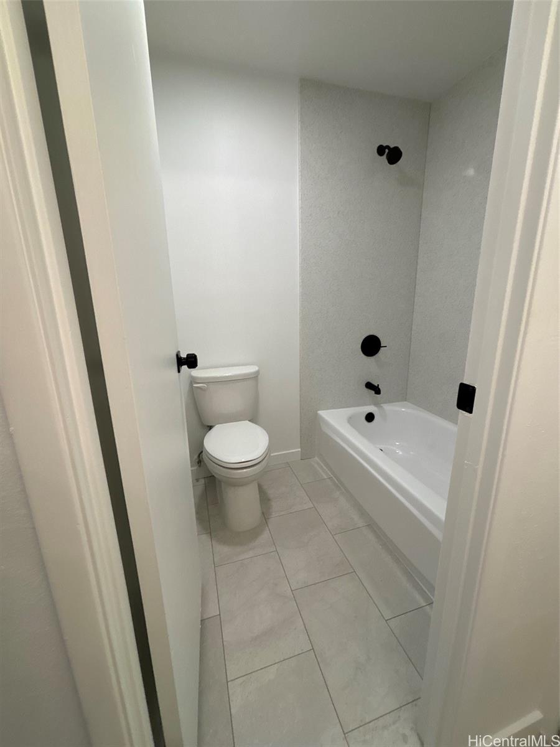
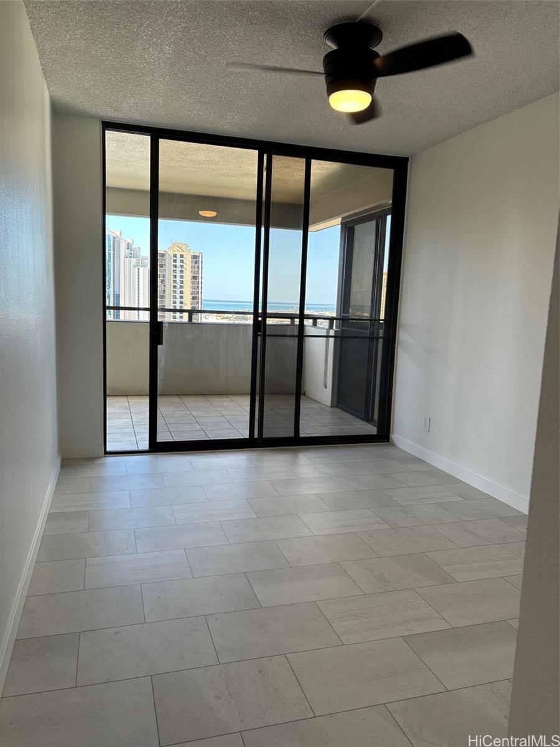
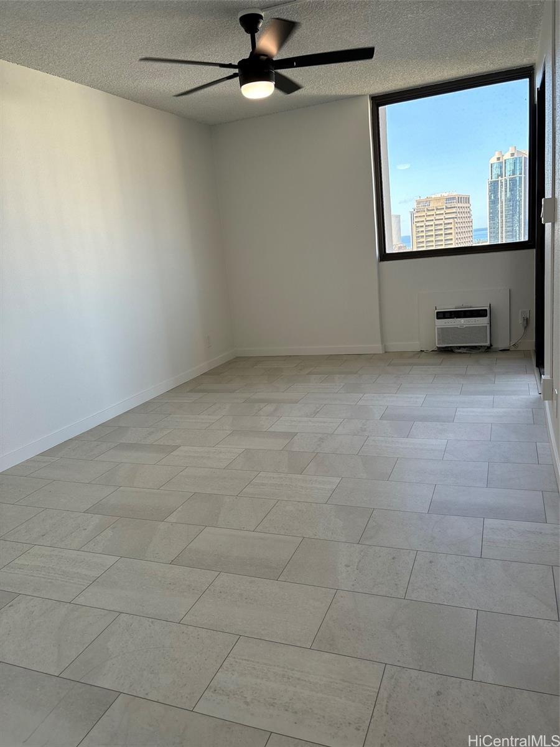
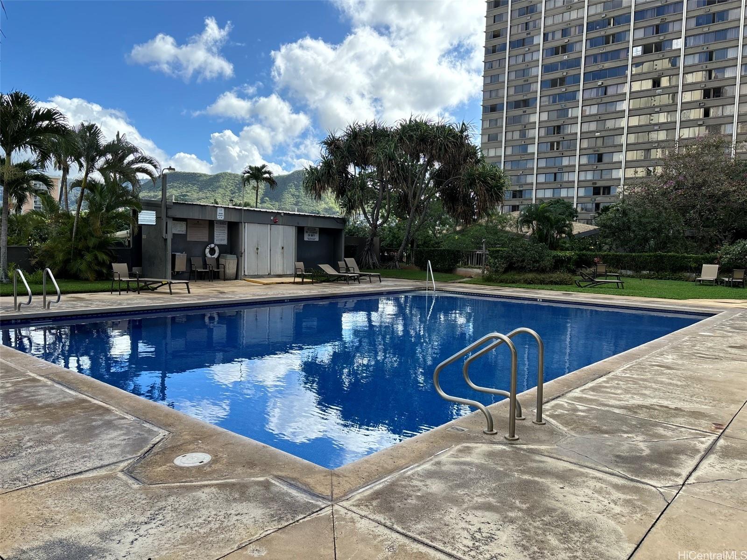
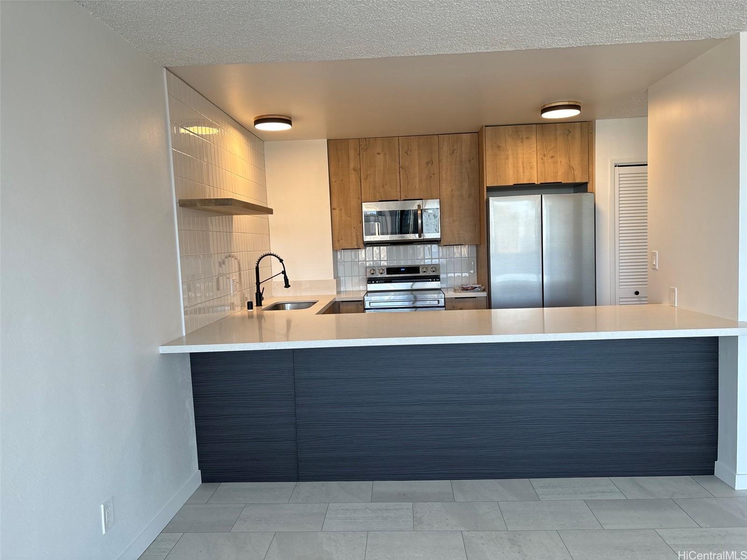
| Description | Beautifully renovated 3-bedroom, 2-bath residence at Kukui Plaza! This well-maintained home features updated interiors and durable tile flooring throughout, creating a clean and modern feel. Enjoy the convenience of spacious living in one of Downtown Honolulu’s most desirable and centrally located communities. Kukui Plaza offers an array of amenities, including a swimming pool, BBQ areas, recreation areas, and beautifully landscaped grounds. Conveniently located near shopping, dining, schools, parks, transportation, and Honolulu’s business district. A wonderful opportunity to own a move-in-ready 3-bedroom home in the heart of Honolulu! |
| Status | Active since 09-21-2026 |
| MLS# | 202617837 |
| Price | $750,000 |
| Original Price | $750,000 |
| Price Change | (0.00%) |
| Previous Sale | 202427307 · $688,000 · 01-14-2025 |
| Beds / Baths / Half | 3 / 2 / 0 |
| Parking Spaces | 1 |
| Living Sq Ft | 1,198 |
| Land Tenure | FS - Fee Simple |
| Maintenance Fee | $1,215 — includes Cable TV, Internet Service, Sewer, Water |
| Lanai Sq Ft | 158 |
| Building | Kukui Plaza |
| Address | 1255 Nuuanu Avenue 2002 Honolulu HI 96817 |
| Region | Metro |
| Neighborhood | Downtown |
| Days on Market | 41 |
| Year Built | 1976 |
| Year Remodeled | 2025 |
| Condition | Excellent |
| View | City, Ocean, Sunset |
| Parking | Covered - 1, Garage, Secured Entry |
| Zoning | 34 - BMX-4 Central Business Mix |
| Flood Zone | Zone X · See flood zone map · Explain flood zones |
| Monthly Tax | $158 |
| Assessed Land | $117,600 |
| Assessed Building | $558,200 |
| Assessed Total | $675,800 |
| Assessed Ratio | 111% |
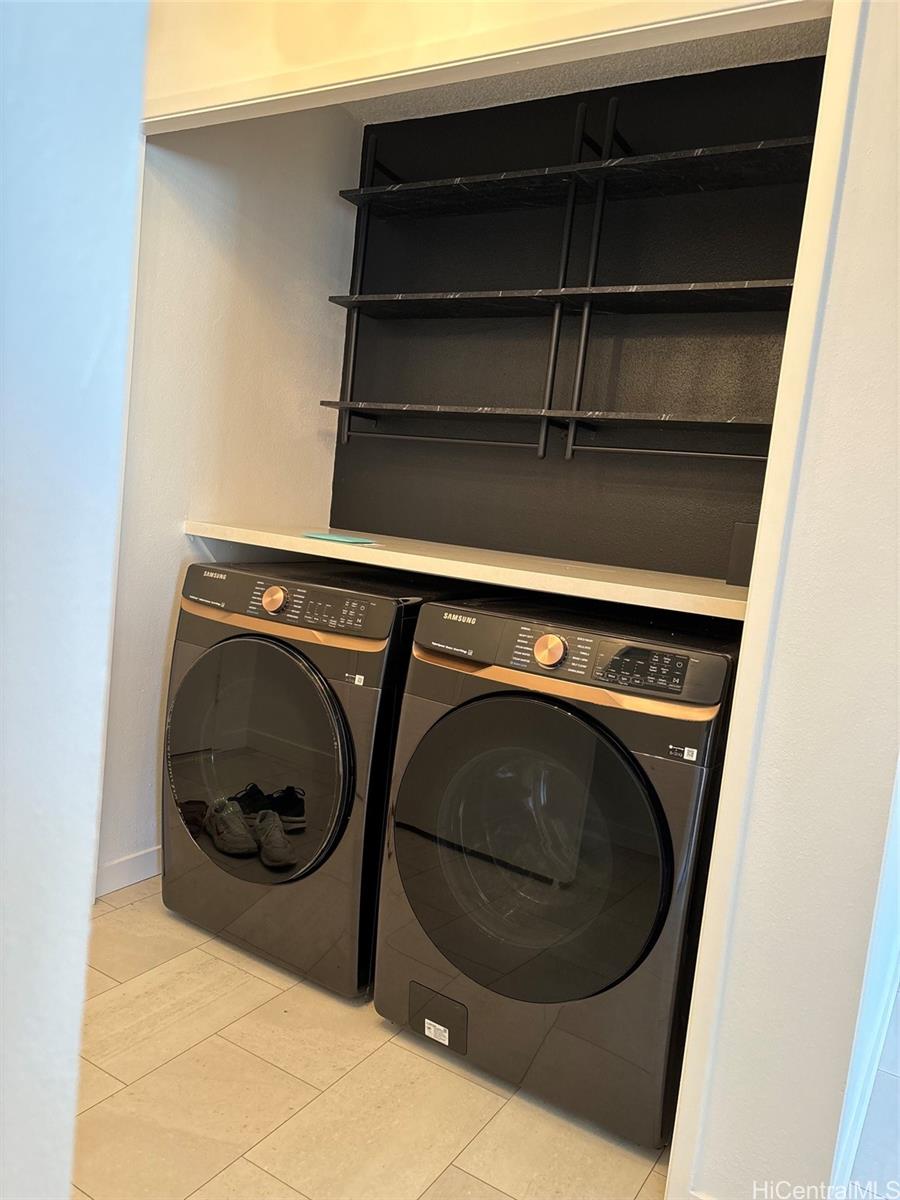
| Inclusions | AC Window Unit, Auto Garage Door Opener, Cable TV, Ceiling Fan, Dishwasher, Disposal, Drapes, Dryer, Heat Pump, Microwave, Range/Oven, Refrigerator, Smoke Detector, Washer |
| Amenities | BBQ, Community Laundry, Fire Sprinkler, Patio/Deck, Recreation Area, Resident Manager, Security Guard, Trash Chute, Wall/Fence |
| Construction | Brick, Concrete |
| Flooring | Ceramic Tile, Laminate |
| Disclosures | Call Listor |
| Furnished | Partial |
| Land Recorded | Land Court |
| Possession | 45 Days or More, At Closing |
| Sale Conditions | None |
| Building Style | High-Rise 7+ Stories |
| Stories | Three+ |
| Floor Number | 20 |
| Security | Keyed Elevator, Video |
| Parcel # | 1-2-1-004-040-0255 |
| Listing courtesy of | Property Insights Inc. |
Property History from MLS · Top
| Date | MLS# | Change | Old Value | New Value | List Price | Sold Price | Assessed Total | Land | Building |
|---|---|---|---|---|---|---|---|---|---|
| 09-22-2026 | 202617837 | New Listing | CS | A | $750,000 | $0 | $675,800 | $117,600 | $558,200 |
| 01-14-2025 | 202427307 | Sold | C | S | $660,000 | $688,000 | $695,900 | $113,800 | $582,100 |
| 12-04-2024 | 202427307 | Active Under Contract | A | C | $660,000 | $688,000 | $695,900 | $113,800 | $582,100 |
| 11-26-2024 | 202427307 | New Listing | A | $660,000 | $688,000 | $695,900 | $113,800 | $582,100 | |
| 09-13-2019 | 201904891 | Sold | C | S | $598,000 | $590,000 | $592,600 | $100,500 | $492,100 |
| 07-29-2019 | 201904891 | In Escrow Showing | A | C | $598,000 | $590,000 | $592,600 | $100,500 | $492,100 |
| 06-21-2019 | 201904891 | Price Decrease | $624,000 | $598,000 | $598,000 | $590,000 | $592,600 | $100,500 | $492,100 |
| 06-21-2019 | 201904891 | Back On Market | C | A | $598,000 | $590,000 | $592,600 | $100,500 | $492,100 |
| 06-14-2019 | 201904891 | In Escrow Showing | A | C | $598,000 | $590,000 | $592,600 | $100,500 | $492,100 |
| 03-04-2019 | 201904891 | New Listing | A | $598,000 | $590,000 | $592,600 | $100,500 | $492,100 |
Similar properties in this Region · Similar properties in this neighborhood · Similar properties in this building · Similar properties island-wide
Show Buyer's Closing Costs · Show Seller's Closing Costs · Receive automatic email updates for this property
Public Schools · City Tax Record / Plat Map · Tsunami Evacuation Zones · Mortgage Calculator · Neighborhood Boundary Map · Traffic Maps
Google Maps · This property · Supermarkets · Schools · Hospitals · Restaurants · Beaches · Beach access points all over Oahu · Top