| Rebate | 20% Buyer's Rebate | $3,500 Flat Fee Selling | 2% Full Service Selling |
|---|---|
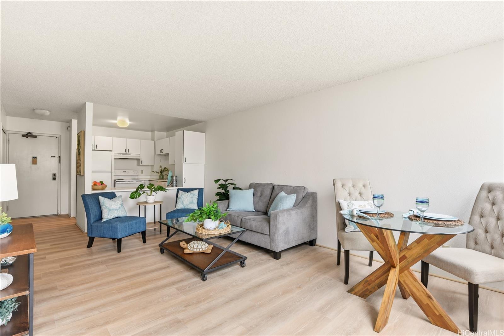
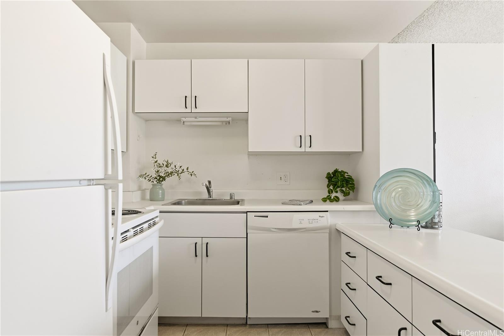
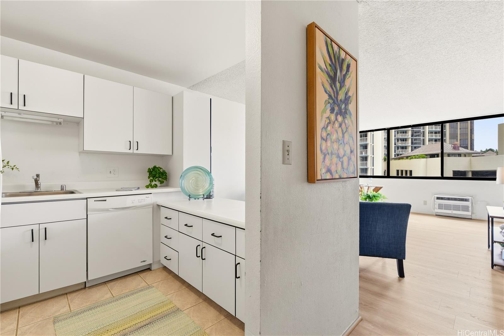
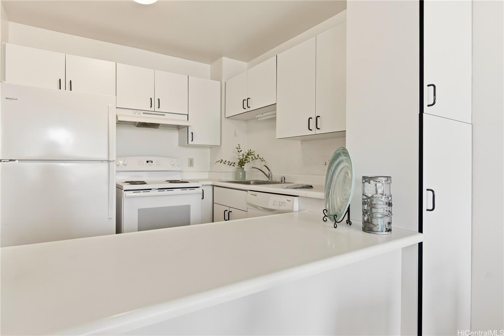
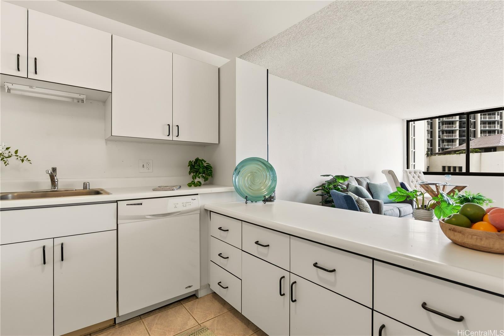
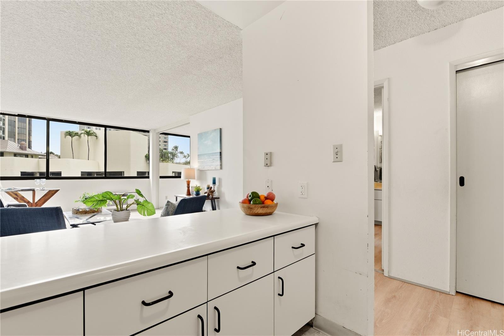
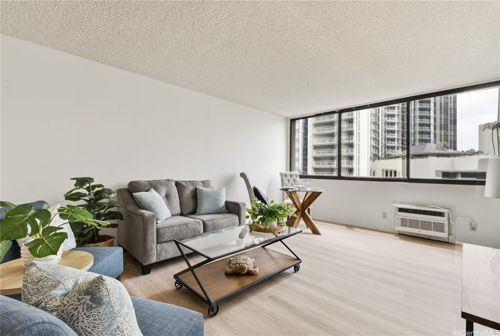
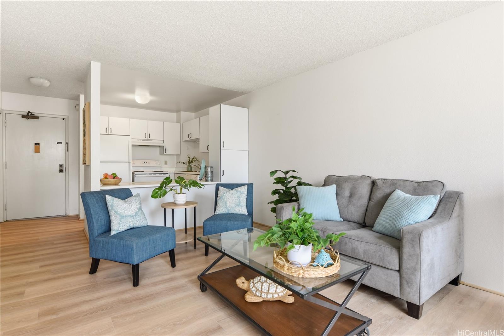
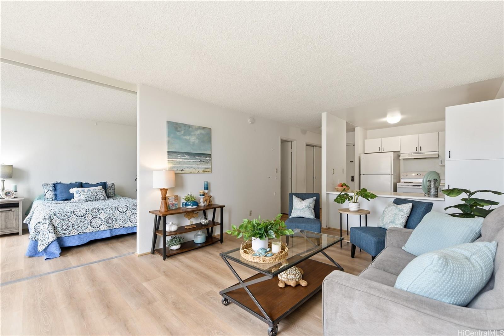
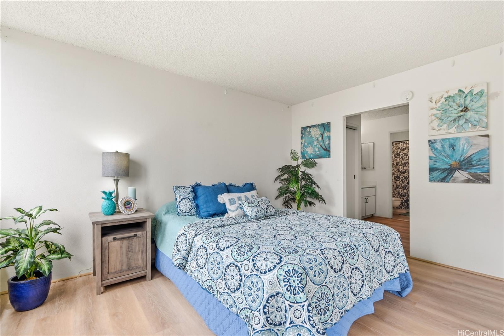
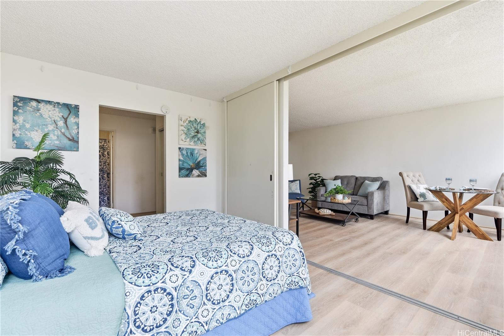
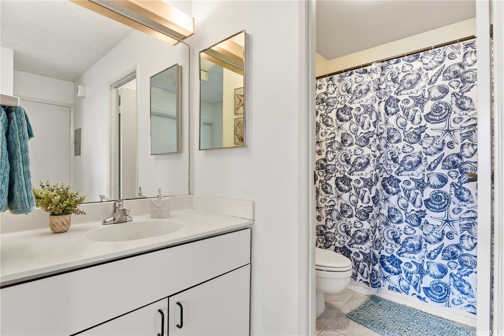
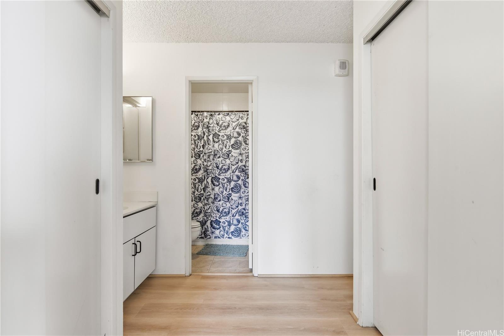
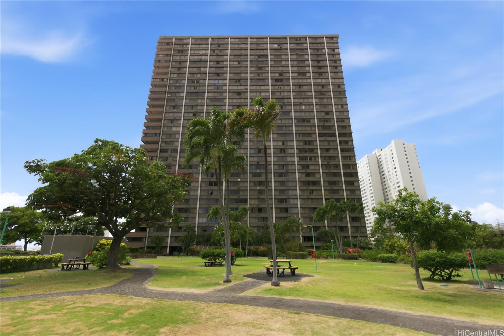
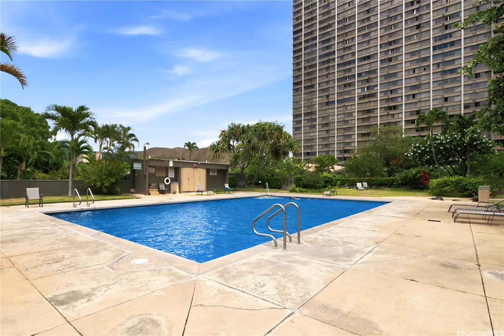
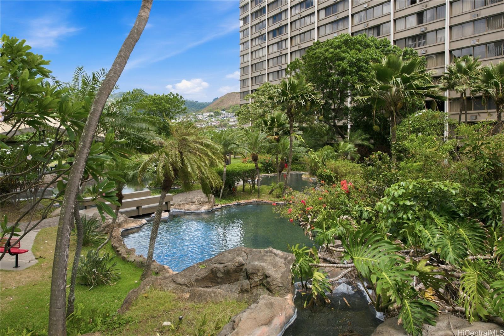
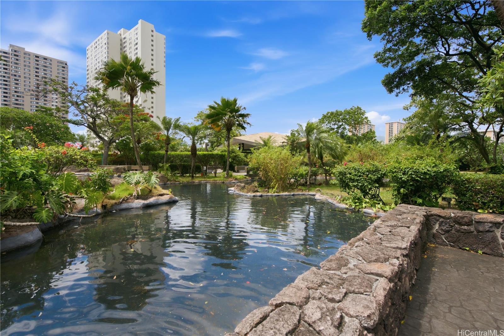
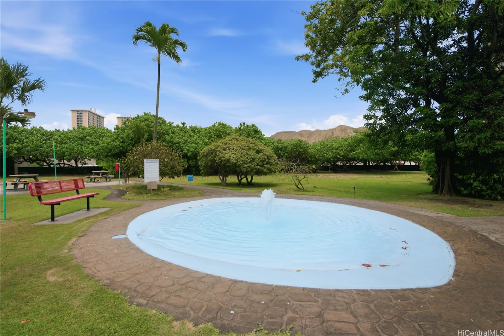
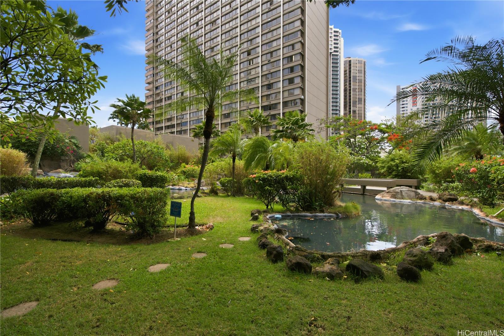
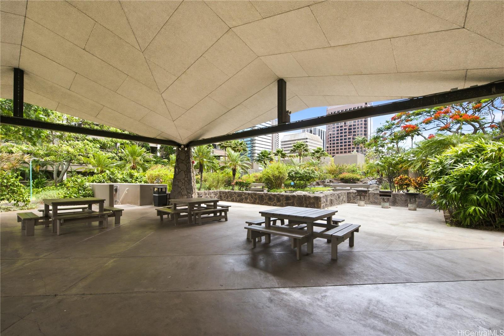
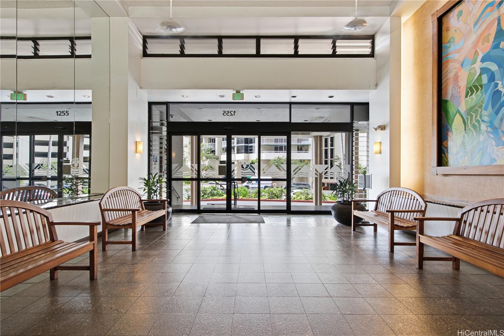
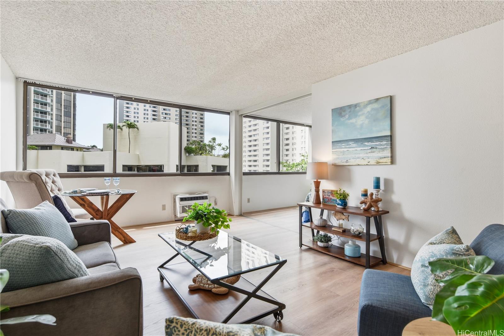
| Description | Imagine coming home to city views on the 6th floor of one of Downtown Honolulu's most beloved addresses. At Kukui Plaza, life moves at exactly the pace you choose. This bright, airy one-bedroom, one-bath condo offers an open layout that feels like home from the moment you walk in. Enjoy brand new luxury vinyl flooring throughout the living room and bedroom. Your covered parking stall, laundry on every floor, and 24-hour security mean the little things are always taken care of. Step outside and the city's best is at your fingertips —Chinatown, Kakaako, Ala Moana, Safeway, Longs, bus and freeway access are all minutes away. Restaurants, banks, and boutique shops line the neighborhood, making daily errands effortless. Step back inside, and a rare 2.68-acre 4th floor park awaits, with winding walking paths, tranquil reflecting pools, a heated pool, and BBQ pavilions perfect for gathering with friends. Whether you're a first-time buyer, savvy investor, or simply someone craving the vibrant pulse of Honolulu living — this is where your next chapter begins. |
| Status | Sold since 07-24-2026 |
| MLS# | 202611202 |
| Price | $330,000 |
| Original Price | $330,000 |
| Price Change | (0.00%) |
| Previous Sale | 2510996 · $286,000 · 09-23-2005 |
| Beds / Baths / Half | 1 / 1 / 0 |
| Parking Spaces | 1 |
| Living Sq Ft | 605 |
| Land Tenure | FS - Fee Simple |
| Maintenance Fee | $580 — includes Cable TV, Hot Water, Internet Service, Other Common Expenses, Sewer, Water |
| Building | Kukui Plaza |
| Address | 1255 Nuuanu Avenue E612 Honolulu HI 96817 |
| Region | Metro |
| Neighborhood | Downtown |
| Days on Market | 18 |
| Year Built | 1976 |
| Condition | Above Average,Average |
| View | City |
| Frontage | Other |
| Parking | Assigned, Covered - 1, Garage |
| Zoning | 34 - BMX-4 Central Business Mix |
| Flood Zone | Zone X · See flood zone map · Explain flood zones |
| Elementary | Royal |
| Middle | Keelikolani |
| High | Mckinley |
| Monthly Tax | $129 |
| Assessed Land | $55,000 |
| Assessed Building | $331,300 |
| Assessed Total | $386,300 |
| Assessed Ratio | 85% |
| Inclusions | AC Window Unit, Cable TV, Dishwasher, Disposal, Home Warranty, Range Hood, Range/Oven, Refrigerator |
| Amenities | BBQ, Club House, Community Laundry, Condo Association Pool, Meeting Room, Patio/Deck, Pool on Property, Recreation Area, Resident Manager, Security Guard, Trash Chute, Walking/Jogging Path |
| Construction | Above Ground, Concrete, Double Wall, Steel Frame |
| Flooring | Ceramic Tile, Vinyl |
| Disclosures | Property Disclosure Stmt |
| Furnished | None |
| Land Recorded | Dual Systems |
| Possession | 45 Days or Less, At Closing |
| Sale Conditions | None |
| Building Style | High-Rise 7+ Stories |
| Stories | 21+ |
| Floor Number | 6 |
| Security | Gated Community, Key, Keyed Elevator, Security Patrol |
| Parcel # | 1-2-1-004-040-0055 |
| Listing courtesy of | Compass |
Property History from MLS · Top
| Date | MLS# | Change | Old Value | New Value | List Price | Sold Price | Assessed Total | Land | Building |
|---|---|---|---|---|---|---|---|---|---|
| 10-09-2026 | 202611202 | Sold | C | S | $330,000 | $340,000 | $386,300 | $55,000 | $331,300 |
| 09-13-2026 | 202611202 | Active Under Contract | A | C | $330,000 | $340,000 | $386,300 | $55,000 | $331,300 |
| 09-03-2026 | 202611202 | Back On Market | C | A | $330,000 | $340,000 | $386,300 | $55,000 | $331,300 |
| 08-01-2026 | 202611202 | Active Under Contract | A | C | $330,000 | $340,000 | $386,300 | $55,000 | $331,300 |
| 07-24-2026 | 202611202 | New Listing | A | $330,000 | $340,000 | $386,300 | $55,000 | $331,300 | |
| 10-06-2024 | 202417013 | Cancelled | T | W | $335,000 | $0 | $394,800 | $53,200 | $341,600 |
| 09-04-2024 | 202417013 | Hold | A | T | $335,000 | $0 | $394,800 | $53,200 | $341,600 |
| 08-08-2024 | 202417013 | New Listing | A | $335,000 | $0 | $394,800 | $53,200 | $341,600 | |
| 09-23-2005 | 2510996 | Sold | P | S | $275,000 | $286,000 | $175,400 | $14,700 | $160,700 |
| 07-13-2005 | 2510996 | New Listing | A | $275,000 | $286,000 | $175,400 | $14,700 | $160,700 | |
| 11-02-2004 | 2412375 | Sold | C | S | $215,000 | $215,000 | $123,600 | $14,700 | $108,900 |
| 09-16-2004 | 2412375 | Active Continue to Show | A | C | $215,000 | $215,000 | $123,600 | $14,700 | $108,900 |
| 08-06-2004 | 2412375 | New Listing | A | $215,000 | $215,000 | $123,600 | $14,700 | $108,900 |
Similar properties in this Region · Similar properties in this neighborhood · Similar properties in this building · Similar properties island-wide
Show Buyer's Closing Costs · Show Seller's Closing Costs · Receive automatic email updates for this property
Public Schools · City Tax Record / Plat Map · Tsunami Evacuation Zones · Mortgage Calculator · Neighborhood Boundary Map · Traffic Maps
Google Maps · This property · Supermarkets · Schools · Hospitals · Restaurants · Beaches · Beach access points all over Oahu · Top