| Rebate | 20% Buyer's Rebate | $3,500 Flat Fee Selling | 2% Full Service Selling |
|---|---|
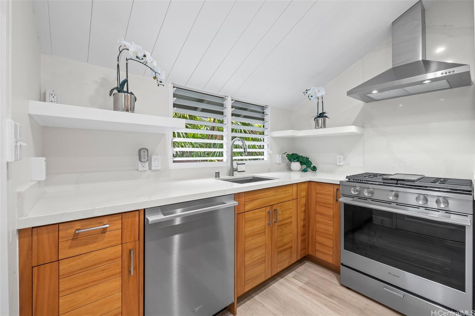
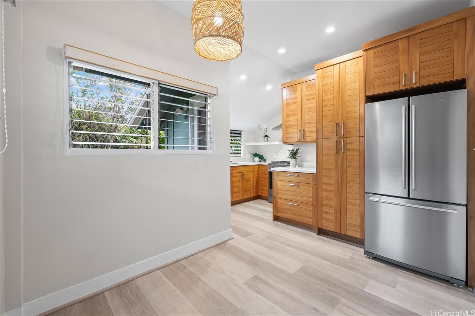
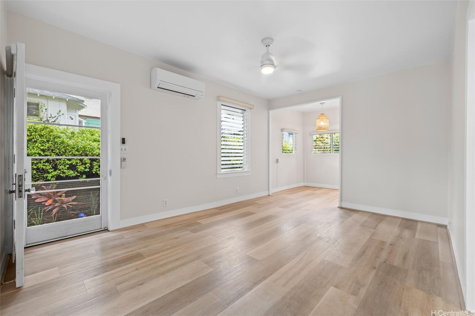
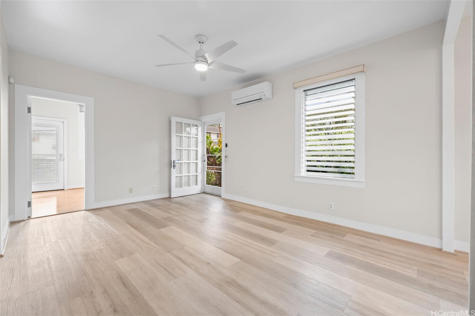
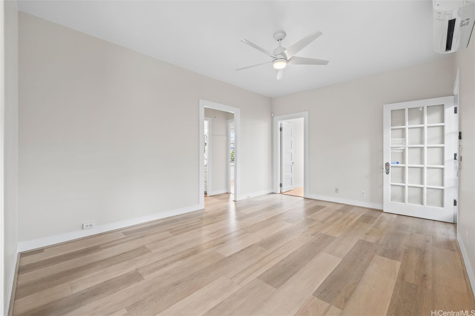
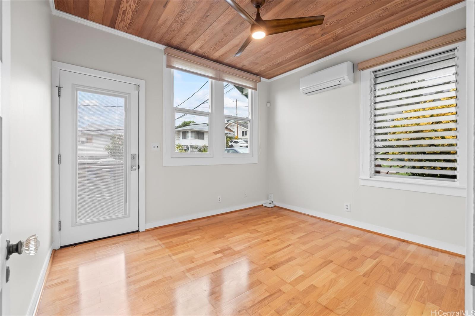
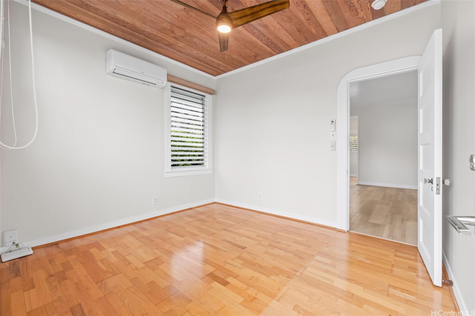
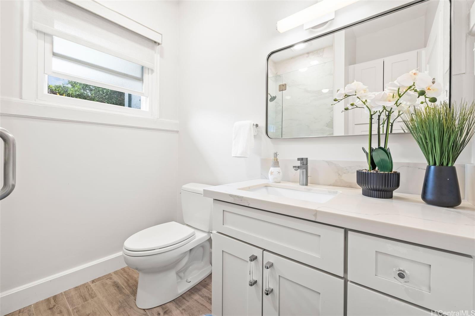
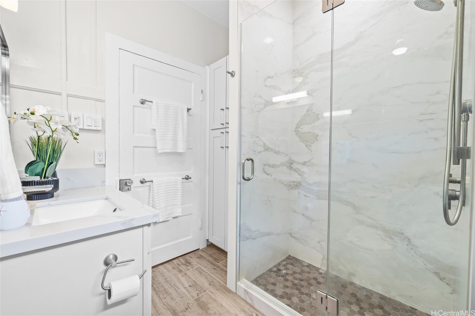
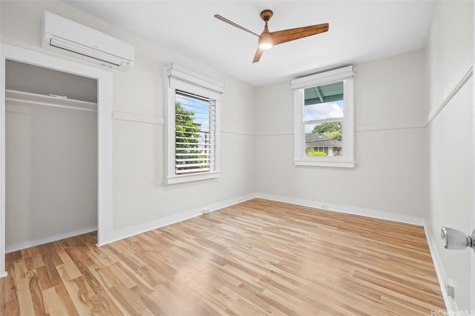
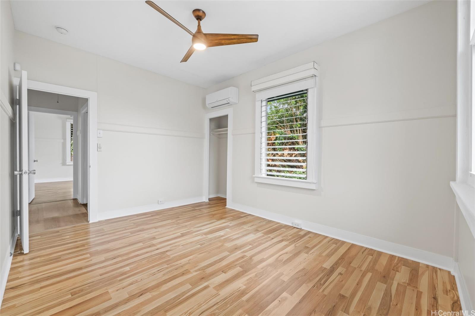
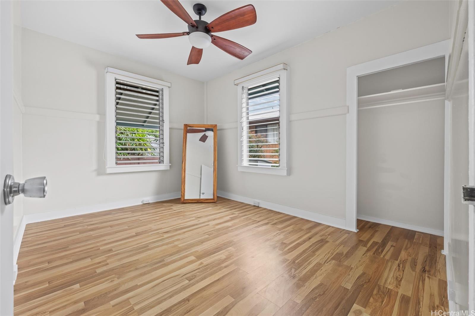
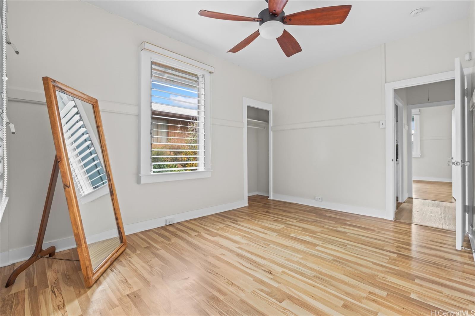
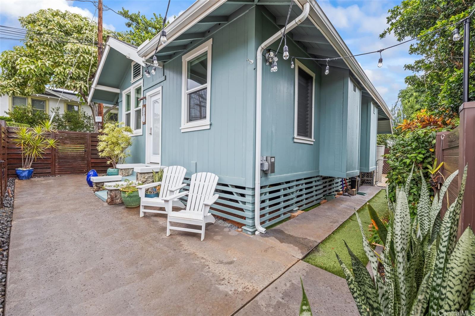
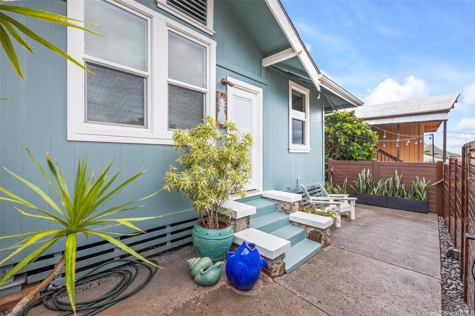
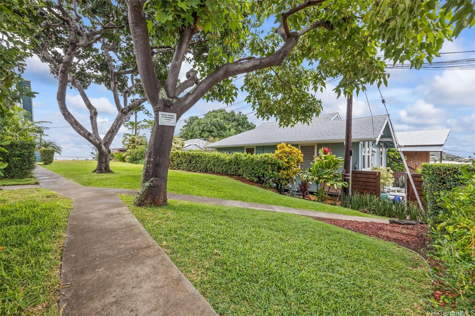
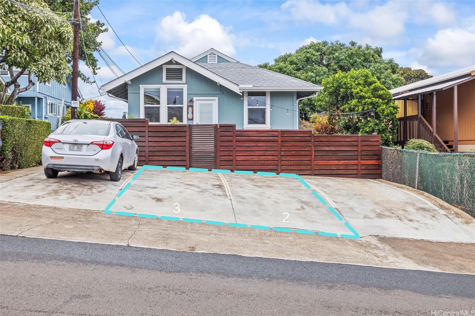
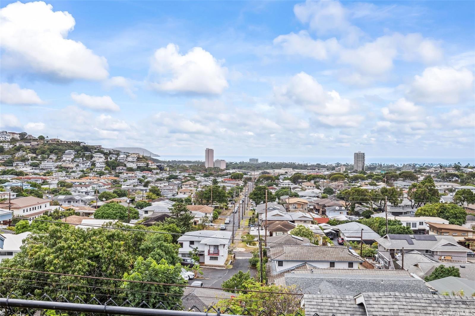
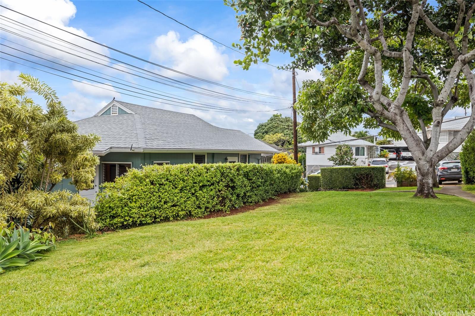
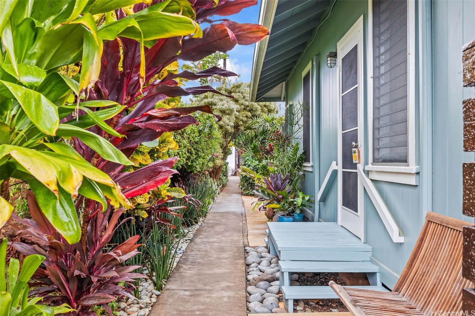
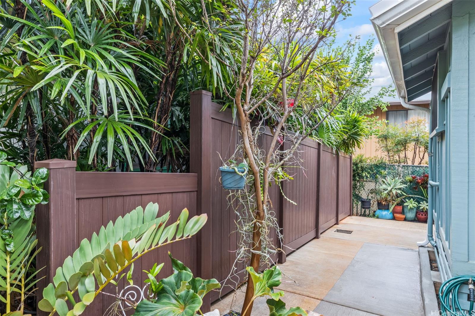
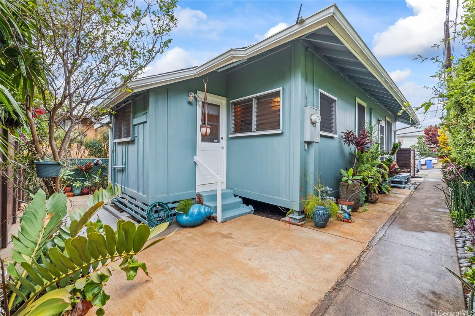
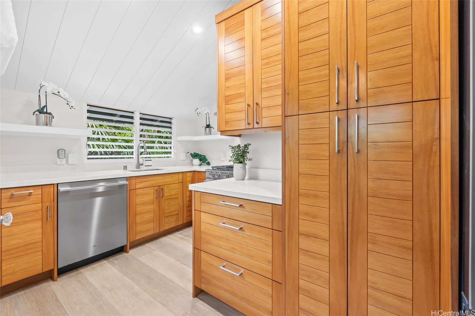
| Description | Charming Home in Lower Wilhelmina Rise! Beautifully updated, this 3-bedroom, 1-bath residence features a stylish kitchen with custom acacia wood cabinetry, Silestone quartz countertops, recessed lighting, and stainless steel appliances—including a gas stove & and three split AC systems. The modern bathroom includes updated cabinets and a standing shower wrapped in porcelain slabs. High ceilings throughout, all is freshly painted and a newer roof and gutters add to the appeal. Ideally located at the top of Waialae Ave, close to banks, restaurants, bus lines, and Kahala Mall. Enjoy the lush, shared lawn space with views of Koko Head, the ocean, and Kahala coastline. Surrounded by shaded trees, tropical plants, and manicured hedges—your oasis in the heart of Kaimuki. There are two parking stalls in front of the home. There is a lovely stained fenced and patio area features copper lighting integrated into the fence and landscaping for a warm evening glow. As a bonus, the home includes a spacious attic with pull-down stairs for easy access, plus storage under the outside of the home. This unique property is truly a hidden gem! Tax records do not match number of bedrooms. Listor/Owner. |
| Status | Sold since 04-18-2025 |
| MLS# | 202510053 |
| Price | $1,185,000 |
| Original Price | $1,185,000 |
| Price Change | (0.00%) |
| Beds / Baths / Half | 3 / 1 / 0 |
| Parking Spaces | 2 |
| Living Sq Ft | 882 |
| Land Sq Ft | 2,738 |
| Land Tenure | FS - Fee Simple |
| Maintenance Fee | $300 |
| Address | 1259 Center Street Honolulu HI 96816 |
| Region | Diamond Head |
| Neighborhood | Wilhelmina |
| Days on Market | 10 |
| Year Built | 1965 |
| Year Remodeled | 2019 |
| Condition | Excellent |
| View | Garden |
| Pool | None |
| Parking | 2 Car, Street |
| Zoning | 05 - R-5 Residential District |
| Flood Zone | Zone X |
| Tax Amount | $244 |
| Assessed Land | $814,100 |
| Assessed Building | $115,000 |
| Assessed Total | $929,100 |
| Assessed Ratio | 128% |
| Inclusions | AC Split, Blinds, Cable TV, Ceiling Fan, Chandelier, Dishwasher, Disposal, Dryer, Range/Oven, Refrigerator, Security System, Smoke Detector, Washer, Water Heater |
| Amenities | Bedroom on 1st Floor, Full Bath on 1st Floor, Landscaped, Patio/Deck, Wall/Fence |
| Utilities | Connected, Gas, Internet, Overhead Electricity, Public Water, Telephone, Water |
| Construction | Double Wall, Single Wall |
| Lot Features | Other |
| Flooring | Vinyl |
| Disclosures | Licensed Owner, Listor Owner, Pets Allowed (Verify) |
| Furnished | Partial |
| Land Recorded | Regular System |
| Possession | 45 Days or Less, At Closing |
| Sale Conditions | None |
| Topography | Level |
| Building Style | CPR, Detach Single Family |
| Roofing | Asphalt Shingle |
| Easements | Electric, Other, Sewer |
| Security | Key |
| Parcel # | 1-3-3-007-014-0008 |
| Listing courtesy of | Landmark Real Estate LLC |
Property History from MLS
| Date | MLS# | Change | Old Value | New Value | List Price | Sold Price | Assessed Total | Land | Building |
|---|---|---|---|---|---|---|---|---|---|
| 06-06-2025 | 202510053 | Sold | C | S | $1,185,000 | $1,167,000 | $929,100 | $814,100 | $115,000 |
| 05-07-2025 | 202510053 | Active Under Contract | A | C | $1,185,000 | $1,167,000 | $929,100 | $814,100 | $115,000 |
| 05-02-2025 | 202510053 | Back On Market | C | A | $1,185,000 | $1,167,000 | $929,100 | $814,100 | $115,000 |
| 04-23-2025 | 202510053 | Active Under Contract | A | C | $1,185,000 | $1,167,000 | $929,100 | $814,100 | $115,000 |
| 04-18-2025 | 202510053 | New Listing | A | $1,185,000 | $1,167,000 | $929,100 | $814,100 | $115,000 | |
| 02-27-2015 | 201500143 | Sold | C | S | $649,900 | $645,000 | $460,100 | $401,600 | $58,500 |
| 02-03-2015 | 201500143 | Active Continue to Show | A | C | $649,900 | $645,000 | $460,100 | $401,600 | $58,500 |
| 01-21-2015 | 201500143 | Back On Market | C | A | $649,900 | $645,000 | $460,100 | $401,600 | $58,500 |
| 01-21-2015 | 201500143 | Active Continue to Show | A | C | $649,900 | $645,000 | $460,100 | $401,600 | $58,500 |
| 01-05-2015 | 201500143 | New Listing | A | $649,900 | $645,000 | $460,100 | $401,600 | $58,500 | |
| 01-05-2015 | 201500143 | $649,900 | $649,900 | $645,000 | $460,100 | $401,600 | $58,500 | ||
| 01-04-2015 | 201418595 | Expired | A | X | $699,900 | $0 | $460,100 | $401,600 | $58,500 |
| 12-29-2014 | 201418595 | Price Increase | $659,900 | $699,900 | $699,900 | $0 | $460,100 | $401,600 | $58,500 |
| 11-12-2014 | 201418595 | Price Decrease | $679,900 | $659,900 | $699,900 | $0 | $460,100 | $401,600 | $58,500 |
| 10-07-2014 | 201418595 | Price Decrease | $699,900 | $679,900 | $699,900 | $0 | $460,100 | $401,600 | $58,500 |
| 09-23-2014 | 201418595 | New Listing | A | $699,900 | $0 | $460,100 | $401,600 | $58,500 | |
| 09-23-2014 | 201418595 | $699,900 | $699,900 | $0 | $460,100 | $401,600 | $58,500 |
View the public schools for this property · Google Maps · Supermarkets · Schools · Hospitals · Restaurants · Beaches · City Tax Record / Plat Map · View beach access points all over Oahu · Buyer Closing Cost Calculator · Seller Closing Cost Calculator