| Rebate | 20% Buyer's Rebate | $3,500 Flat Fee Selling | 2% Full Service Selling |
|---|---|
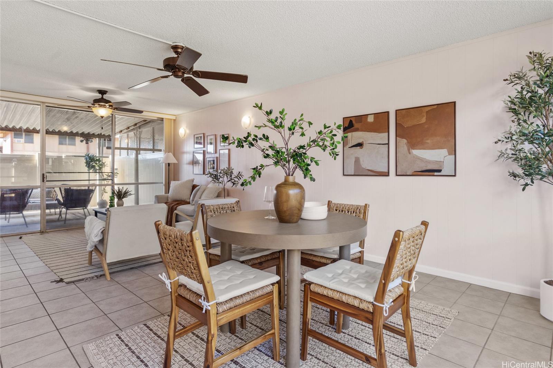
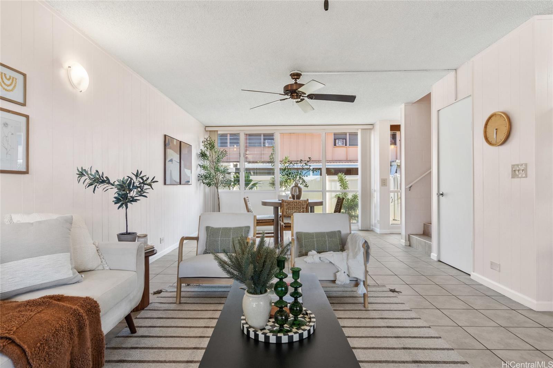
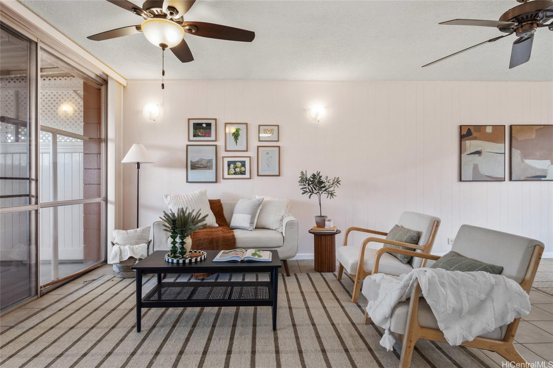
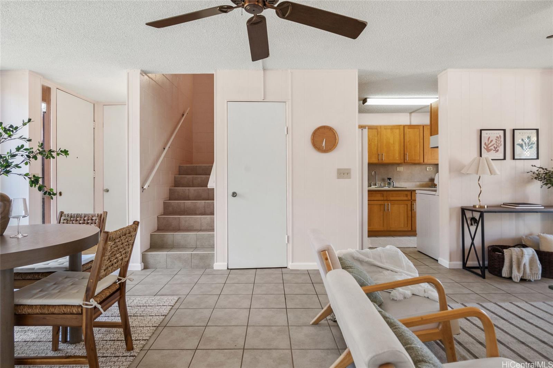
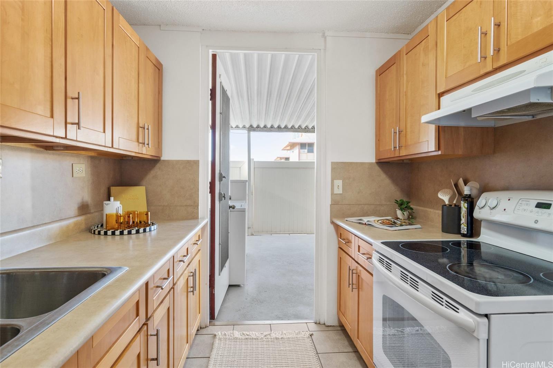
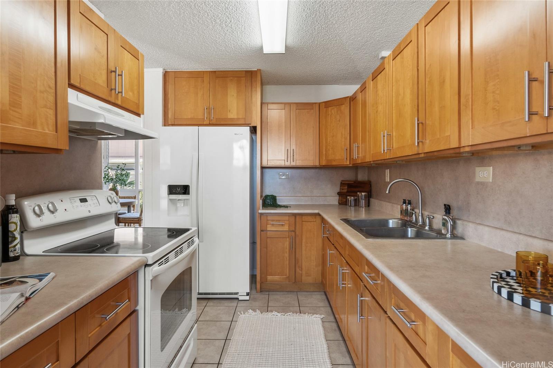
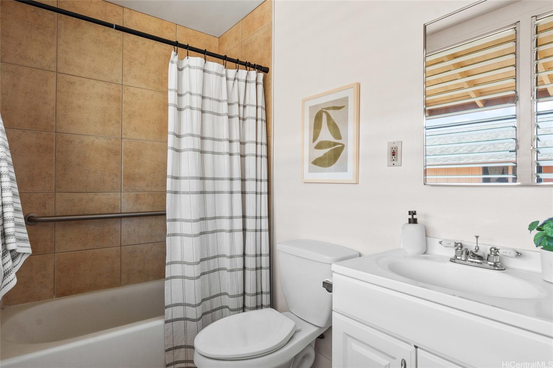
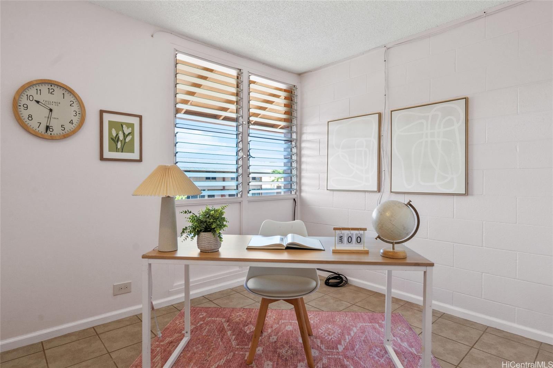
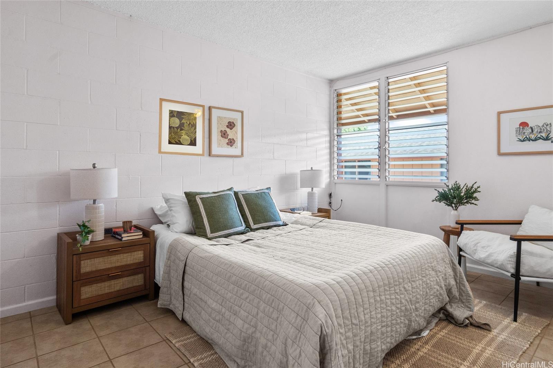
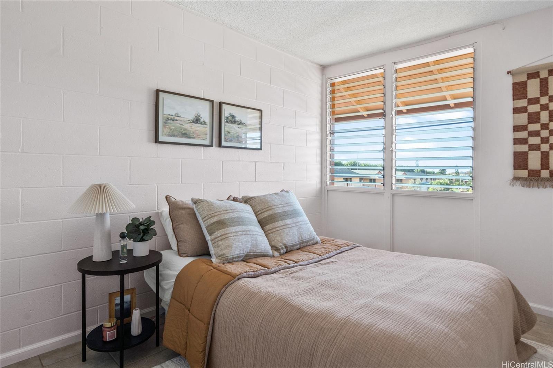
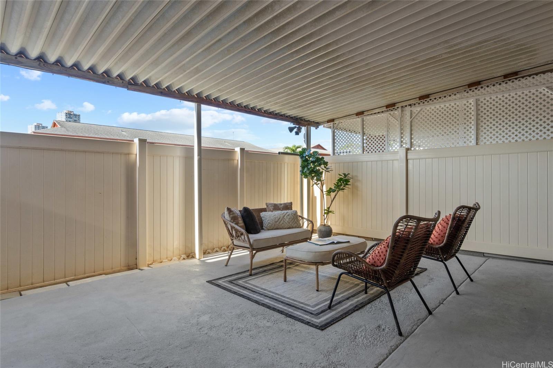
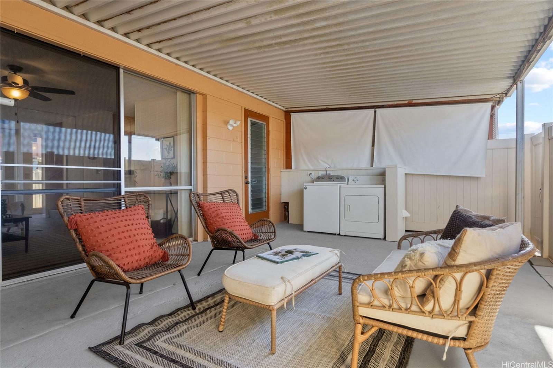
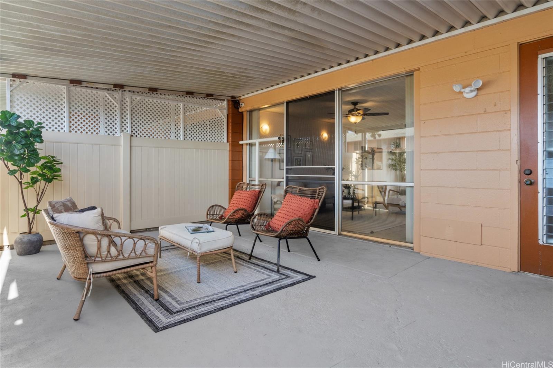
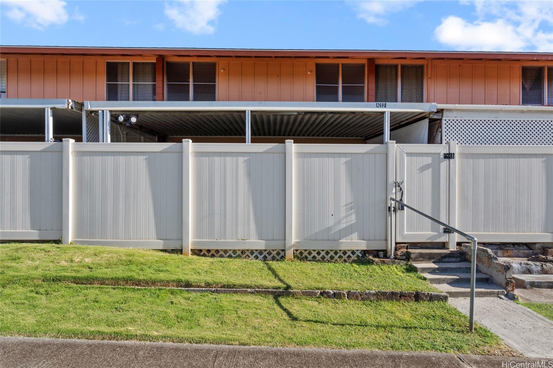
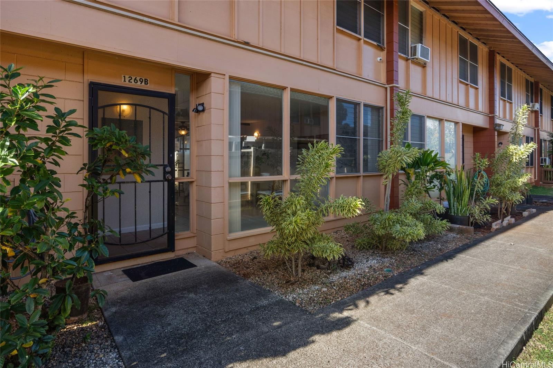
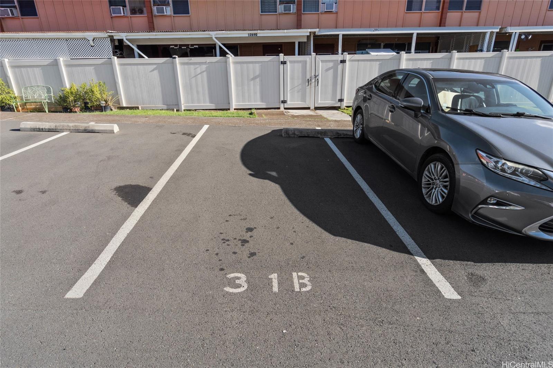
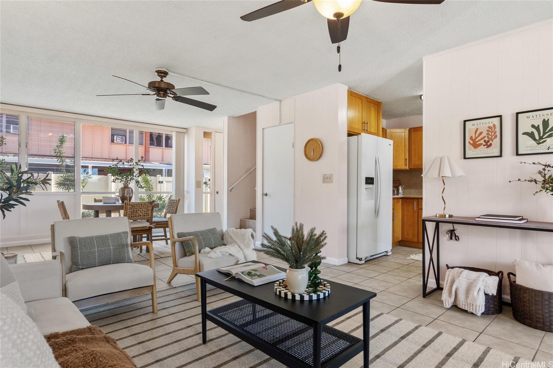
| Description | Clean and well-maintained 3-bedroom, 1-bath, two-story townhome in a quiet, private location. This home features an updated kitchen, durable tile flooring throughout, a full-size washer and dryer, and a spacious fenced covered lanai—perfect for use as an extra living space, home gym, pet area, or storage. One assigned parking stall is conveniently located just 20 feet from the unit. The downstairs layout includes a galley kitchen, a large living and dining area, a covered lanai, and an entry foyer. Upstairs, you'll find 3 bedrooms and 1 bathroom, offering privacy when guests visit. Located at the back of the Hale Ola community, the building is adjacent to grassy areas with only one neighboring building. It's just a short drive to Pearl Highlands Center, Foodland Farms, Longs, Petco, and other shops and restaurants. Plus, there's a pedestrian gate providing easy access to Foodland's parking lot for added convenience! Hale Ola is dog friendly! (Seller will pay for existing assessments so that you can only be concerned with the HOA fee!) |
| Status | Sold since 11-30-2024 |
| MLS# | 202427522 |
| Price | $498,000 |
| Original Price | $498,000 |
| Price Change | (0.00%) |
| Beds / Baths / Half | 3 / 1 / 0 |
| Parking Spaces | 1 |
| Living Sq Ft | 924 |
| Land Tenure | FS - Fee Simple |
| Maintenance Fee | $709 |
| Lanai Sq Ft | 252 |
| Building | Hale Ola |
| Address | 1269 Kipaipai Street 31B Pearl City HI 96782 |
| Region | Pearl City |
| Neighborhood | Manana |
| Days on Market | 44 |
| Year Built | 1971 |
| Year Remodeled | 2015 |
| Condition | Excellent |
| View | None |
| Parking | Assigned, Open - 1 |
| Zoning | 11 - A-1 Low Density Apartment |
| Flood Zone | Zone X |
| Tax Amount | $74 |
| Assessed Land | $319,300 |
| Assessed Building | $120,900 |
| Assessed Total | $440,200 |
| Assessed Ratio | 113% |
| Inclusions | Cable TV, Ceiling Fan, Disposal, Dryer, Range Hood, Range/Oven, Refrigerator, Washer |
| Amenities | Security Guard |
| Construction | Hollow Tile |
| Flooring | Ceramic Tile |
| Disclosures | Pets Allowed (Verify), Property Disclosure Stmt |
| Land Recorded | Regular System |
| Possession | 45 Days or Less |
| Sale Conditions | None |
| Building Style | Low-Rise 6 or Less Stories, Townhouse |
| Parcel # | 1-9-7-024-027-0138 |
| Listing courtesy of | Compass |
Property History from MLS
| Date | MLS# | Change | Old Value | New Value | List Price | Sold Price | Assessed Total | Land | Building |
|---|---|---|---|---|---|---|---|---|---|
| 03-10-2025 | 202427522 | Sold | C | S | $498,000 | $498,000 | $440,200 | $319,300 | $120,900 |
| 01-17-2025 | 202427522 | Active Under Contract | A | C | $498,000 | $498,000 | $440,200 | $319,300 | $120,900 |
| 12-08-2024 | 202427522 | Back On Market | C | A | $498,000 | $498,000 | $440,200 | $319,300 | $120,900 |
| 12-04-2024 | 202427522 | Active Under Contract | A | C | $498,000 | $498,000 | $440,200 | $319,300 | $120,900 |
| 11-30-2024 | 202427522 | New Listing | CS | A | $498,000 | $498,000 | $440,200 | $319,300 | $120,900 |
View the public schools for this property · Google Maps · Supermarkets · Schools · Hospitals · Restaurants · Beaches · City Tax Record / Plat Map · View beach access points all over Oahu · Buyer Closing Cost Calculator · Seller Closing Cost Calculator