| Rebate | 20% Buyer's Rebate | $3,500 Flat Fee Selling | 2% Full Service Selling |
|---|---|
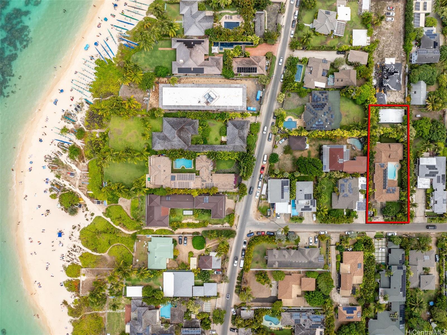
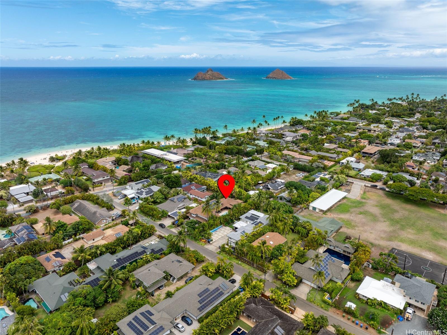
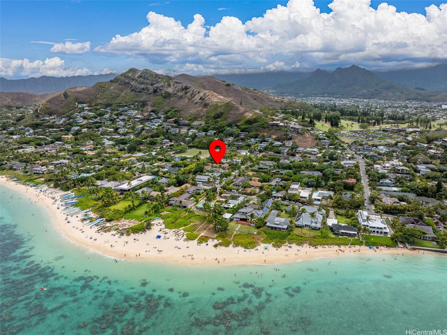
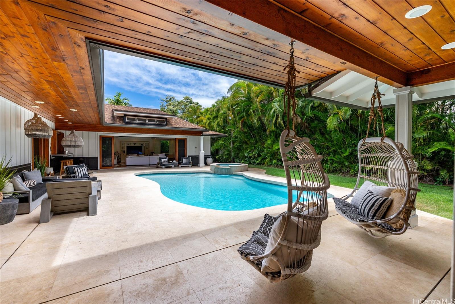
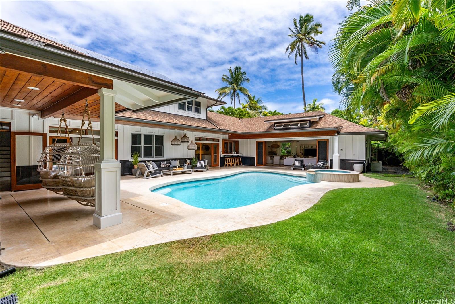
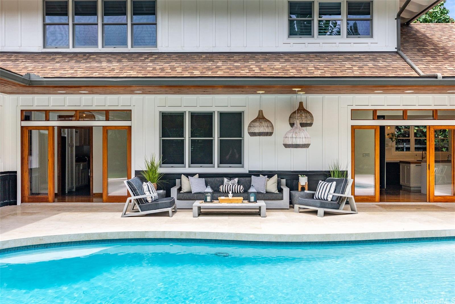
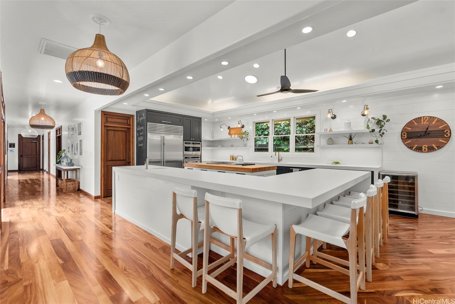
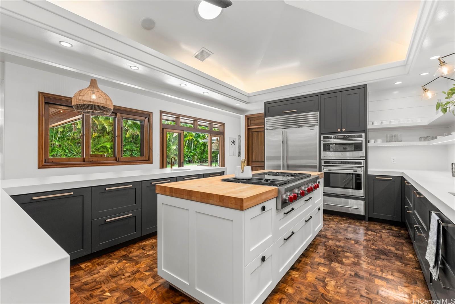
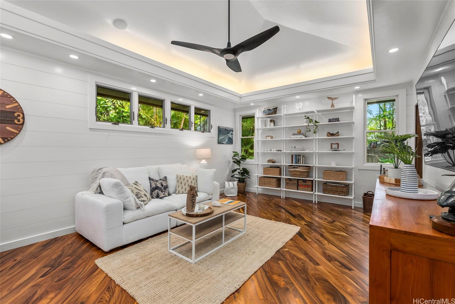
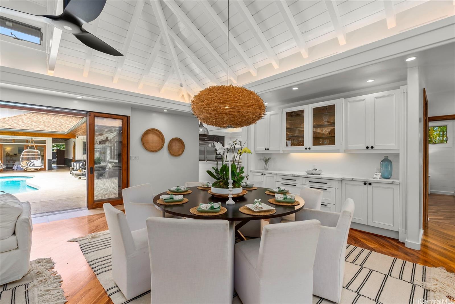
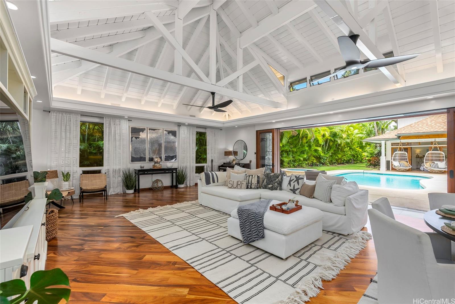
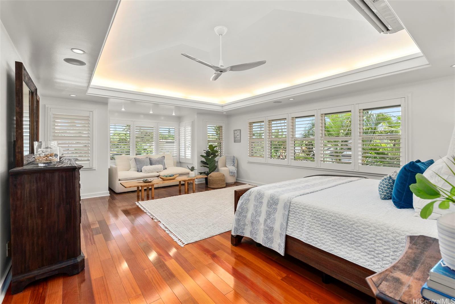
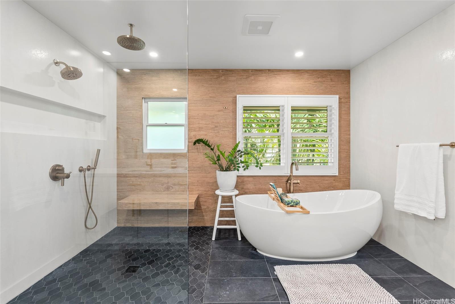
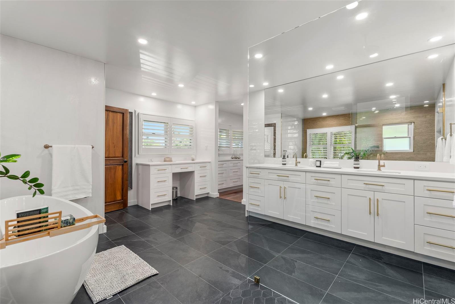
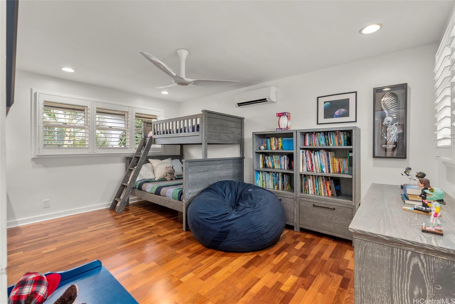
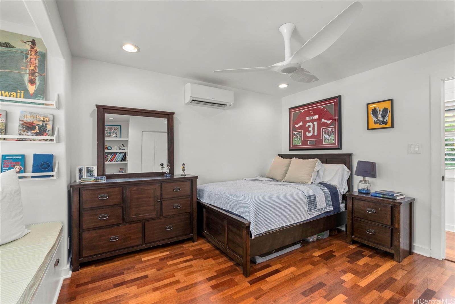
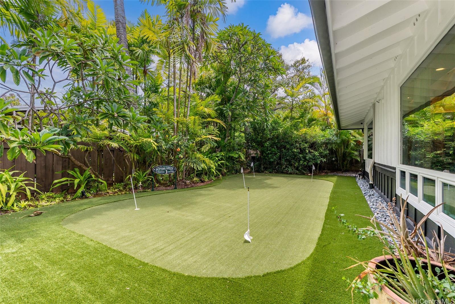
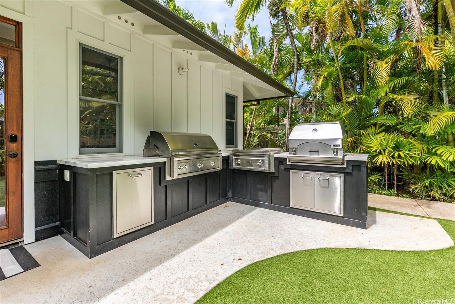
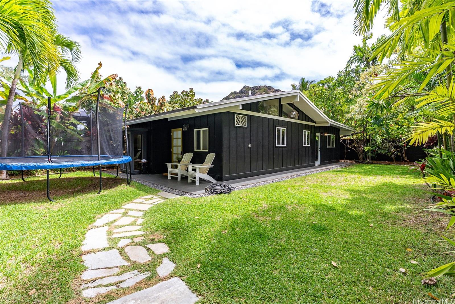
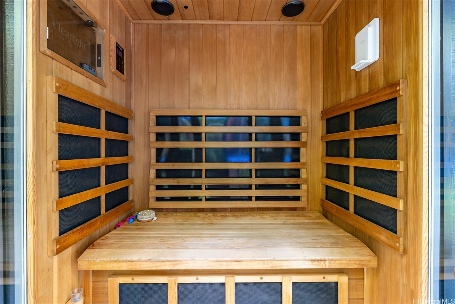
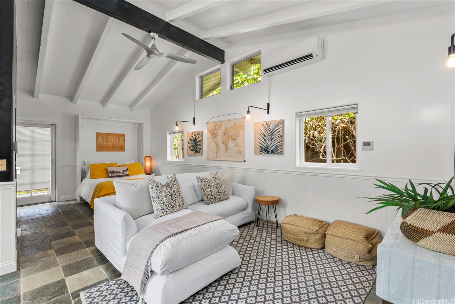
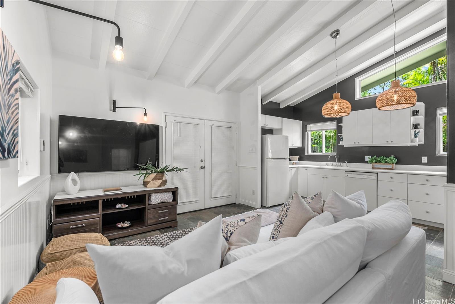
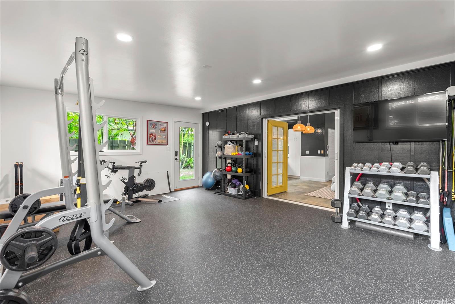
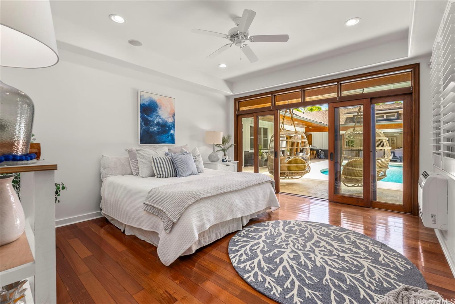
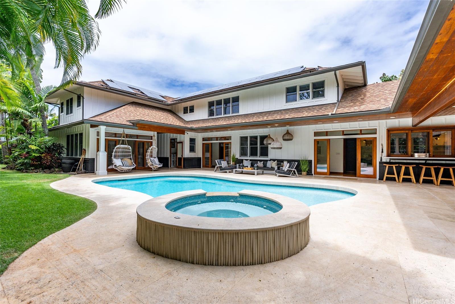
| Description | Located just steps away from the white sand beach of Lanikai, this luxury home represents quintessential beach living at its finest. This immaculate 2 story Estate sits on an ample beautifully-manicured tropical piece of paradise. A lovely streetscape precedes this stunning family residence which is cleverly designed to capitalize on the private pool, backyard, and separate Guest Cottage. Apart from the Guest Cottage, you will find another separate Pool Suite. The downstairs of the main home features open-plan living, dining and a gourmet kitchen seamlessly flowing out to a covered alfresco area and phenomenal entertaining space. As you ascend the stairs, you are met with a generous primary suite and 2 more gorgeous bedrooms. Extra state of the art touches like a sauna, gym, putting green, gourmet pizza oven & BBQ add to the splendor of this Estate. This is the perfect home to come back to after a day of work, day of swimming, snorkeling, paddle boarding, surfing or relaxing at this world famous beach location. So many more bells and whistles - come see for yourself. 40 Owned PV panels. |
| Status | Sold since 08-21-2025 |
| MLS# | 202518551 |
| Price | $7,500,000 |
| Original Price | $7,600,000 |
| Price Change | $-100,000 (-1.32%) |
| Beds / Baths / Half | 6 / 5 / 1 |
| Parking Spaces | 4 |
| Living Sq Ft | 4,839 |
| Land Sq Ft | 16,125 |
| Land Tenure | FS - Fee Simple |
| Maintenance Fee | $0 |
| Address | 127 Mokumanu Drive Kailua HI 96734 |
| Region | Kailua |
| Neighborhood | Lanikai |
| Days on Market | 170 |
| Year Built | 2007 |
| Year Remodeled | 2024 |
| Condition | Excellent |
| View | Mountain |
| Pool | Heated, In Ground, Plaster, Spa/HotTub, Tile, Pool on Property |
| Parking | 2 Car, Driveway, Garage |
| Zoning | 03 - R10 - Residential District |
| Flood Zone | Zone X |
| Elementary | Kaohao |
| Middle | Kailua |
| High | Kalaheo |
| Tax Amount | $2,030 |
| Assessed Land | $2,481,900 |
| Assessed Building | $4,599,500 |
| Assessed Total | $7,081,400 |
| Assessed Ratio | 106% |
| Inclusions | AC Central, AC Split, Auto Garage Door Opener, Ceiling Fan, Chandelier, Convection Oven, Dishwasher, Disposal, Dryer, Gas Grill, Lawn Sprinkler, Microwave, Photovoltaic - Owned, Refrigerator, Security System, Smoke Detector, Washer, Water Heater, Wine Refrigerator |
| Amenities | Bedroom on 1st Floor, Entry, Full Bath on 1st Floor, Landscaped, Maids/Guest Qrters, Patio/Deck, Sauna, Storage, Wall/Fence |
| Utilities | Cable, Connected, Gas, Internet, Overhead Electricity, Public Water, Sewer Fee |
| Construction | Slab |
| Lot Features | Clear |
| Flooring | Hardwood, Other, Vinyl |
| Disclosures | Photovoltaic, Property Disclosure Stmt |
| Land Recorded | Land Court |
| Possession | At Closing |
| Sale Conditions | None |
| Topography | Level |
| Building Style | Detach Single Family, Studio Cottage |
| Roofing | Asphalt Shingle, Other |
| Easements | None |
| Security | Key |
| Parcel # | 1-4-3-007-010-0000 |
| Listing courtesy of | Compass |
Property History from MLS
| Date | MLS# | Change | Old Value | New Value | List Price | Sold Price | Assessed Total | Land | Building |
|---|---|---|---|---|---|---|---|---|---|
| 03-12-2026 | 202518551 | Sold | P | S | $7,500,000 | $7,000,000 | $7,081,400 | $2,481,900 | $4,599,500 |
| 02-24-2026 | 202518551 | Pending | C | P | $7,500,000 | $7,000,000 | $7,081,400 | $2,481,900 | $4,599,500 |
| 02-07-2026 | 202518551 | Active Under Contract | A | C | $7,500,000 | $7,000,000 | $7,081,400 | $2,481,900 | $4,599,500 |
| 01-10-2026 | 202518551 | Price Decrease | $7,600,000 | $7,500,000 | $7,500,000 | $7,000,000 | $7,081,400 | $2,481,900 | $4,599,500 |
| 08-21-2025 | 202518551 | New Listing | A | $7,500,000 | $7,000,000 | $7,081,400 | $2,481,900 | $4,599,500 | |
| 07-25-2023 | 202312893 | Sold | P | S | $7,000,000 | $7,000,000 | $6,473,300 | $2,481,900 | $3,991,400 |
| 05-18-2018 | 201810016 | Sold | C | S | $4,200,000 | $4,000,000 | $3,958,400 | $1,933,300 | $2,025,100 |
| 04-23-2018 | 201810016 | In Escrow Showing | A | C | $4,200,000 | $4,000,000 | $3,958,400 | $1,933,300 | $2,025,100 |
| 04-22-2018 | 201810016 | New Listing | A | $4,200,000 | $4,000,000 | $3,958,400 | $1,933,300 | $2,025,100 | |
| 06-01-2012 | 1201896 | Sold | C | S | $3,250,000 | $3,090,000 | $1,988,600 | $1,040,000 | $948,600 |
| 04-30-2012 | 1201896 | Active Continue to Show | A | C | $3,250,000 | $3,090,000 | $1,988,600 | $1,040,000 | $948,600 |
| 02-18-2012 | 1201896 | New Listing | A | $3,250,000 | $3,090,000 | $1,988,600 | $1,040,000 | $948,600 |
View the public schools for this property · Google Maps · Supermarkets · Schools · Hospitals · Restaurants · Beaches · City Tax Record / Plat Map · View beach access points all over Oahu · Buyer Closing Cost Calculator · Seller Closing Cost Calculator