| Rebate | 20% Buyer's Rebate | $3,500 Flat Fee Selling | 2% Full Service Selling |
|---|---|
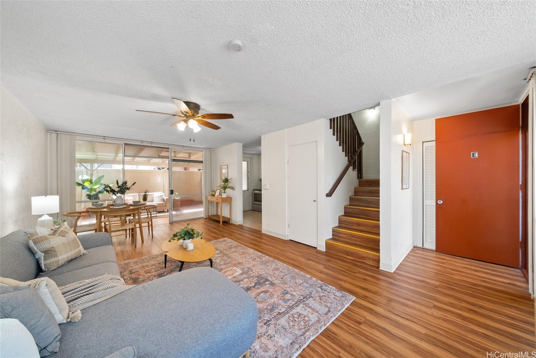
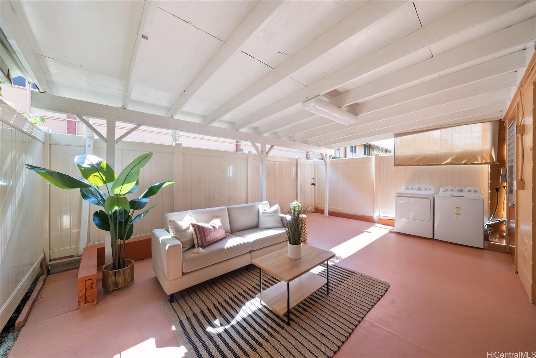
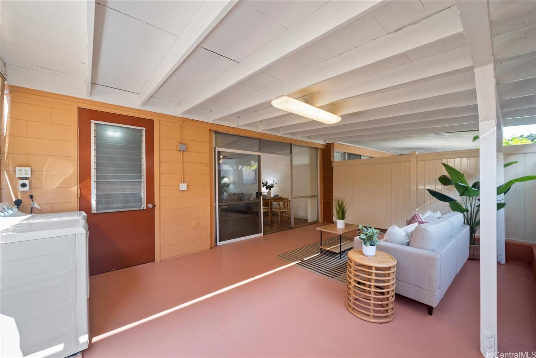
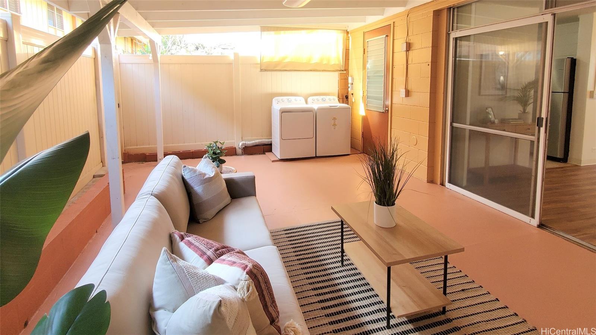
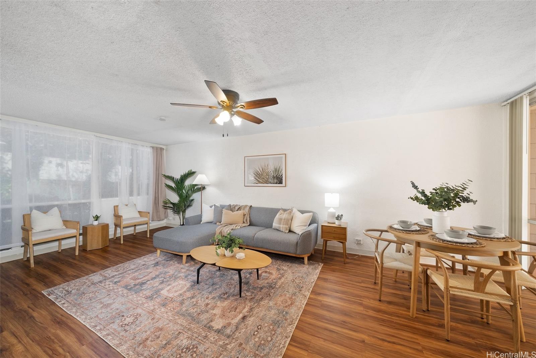
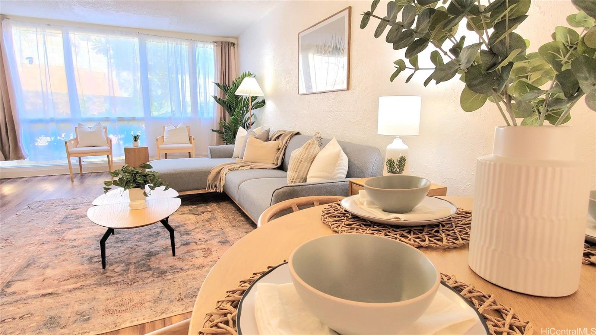
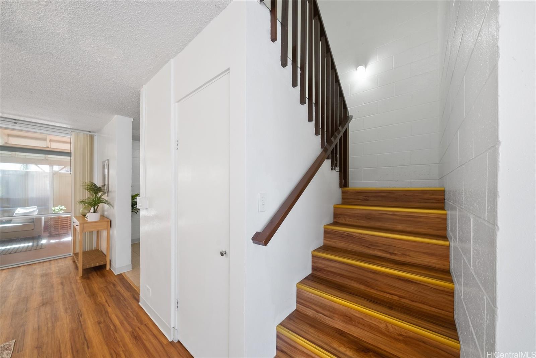
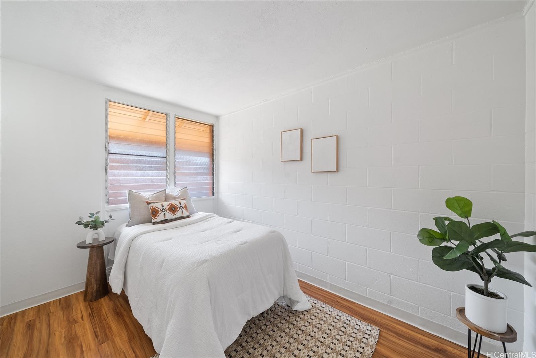
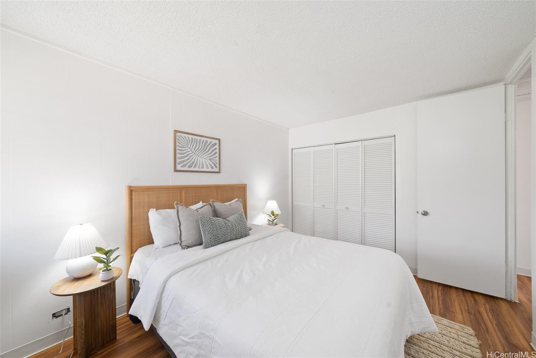
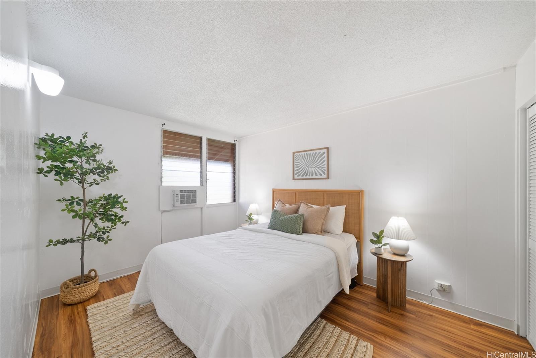
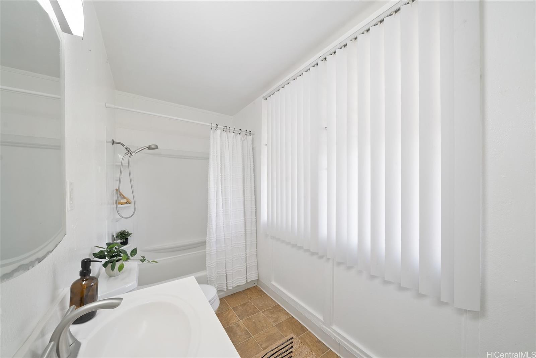
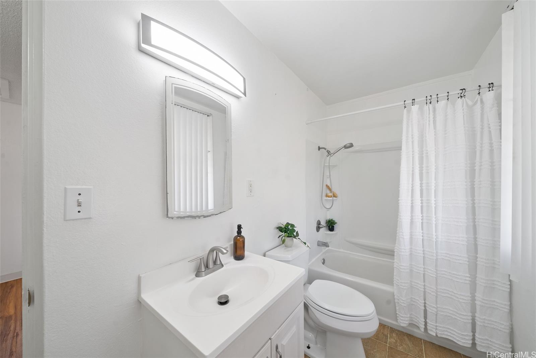
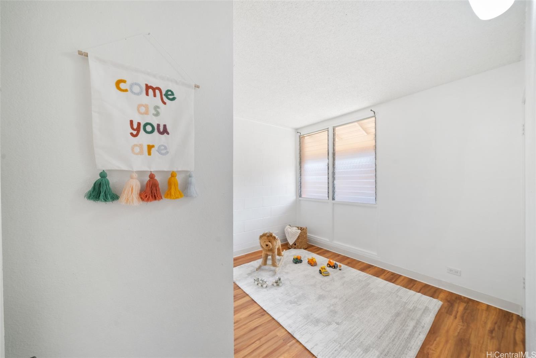
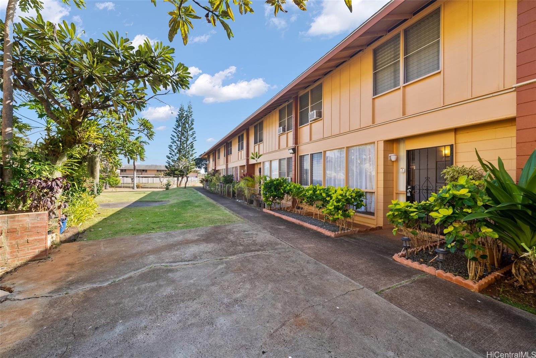
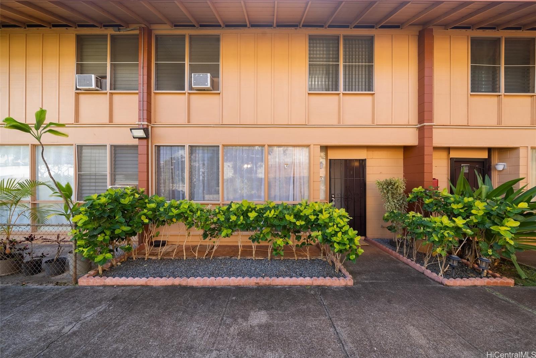
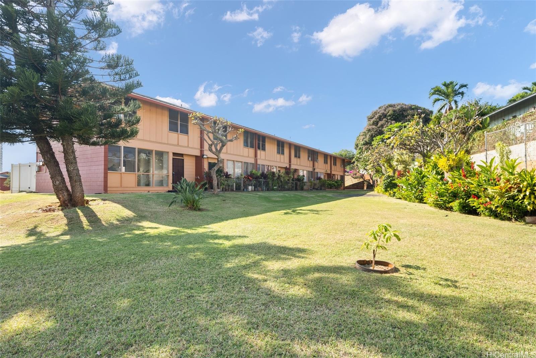
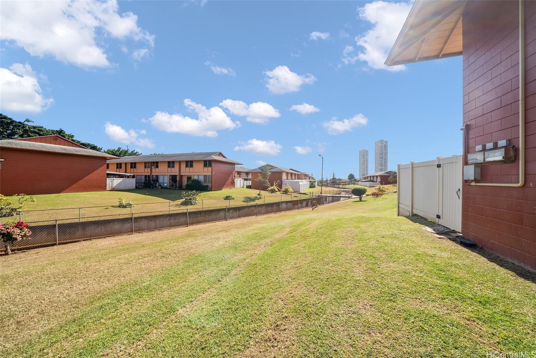
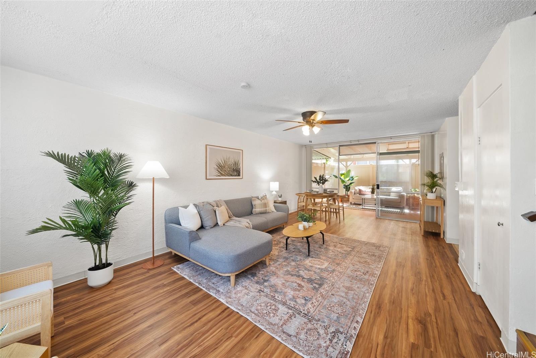
| Description | Step into your new home at Hale Ola! Upon entering this charming 3-bedroom, 1 bath condo, you'll immediately appreciate the spacious layout that can accomodate full sized furniture in both the dining and living areas. Best of all, there's an amazing enclosed patio, providing an additional 292 sf of flexible space. Nestled in the back of the complex, PREFERRED LOCATION offers privacy, no back neighbor, shade and being able to overlook the beautifully maintained landscape. Just steps away is a walking bridge that takes you directly into Manana Kai Neighborhood Park where you can enjoy basketball & tennis courts along with a wide open grassy field for your enjoyment. Leave the cooler at home and simply walk next door to Pearl City Gateway mall and delight in one of the many eateries. Walmart Superstore and Pearl City Highlands Center with Sam's Club, Ross, Regal Cinema and more are also within walking distance completing the ultimate convenience of this location. Seller will pay off the current assessment in full at the closing of escrow. Once ownership is established, you may join a waitlist for an add'l parking stall from the AOAO, rented for $50/mo. Call your Agent today! |
| Status | Sold since 01-31-2025 |
| MLS# | 202503027 |
| Price | $475,000 |
| Original Price | $475,000 |
| Price Change | (0.00%) |
| Beds / Baths / Half | 3 / 1 / 0 |
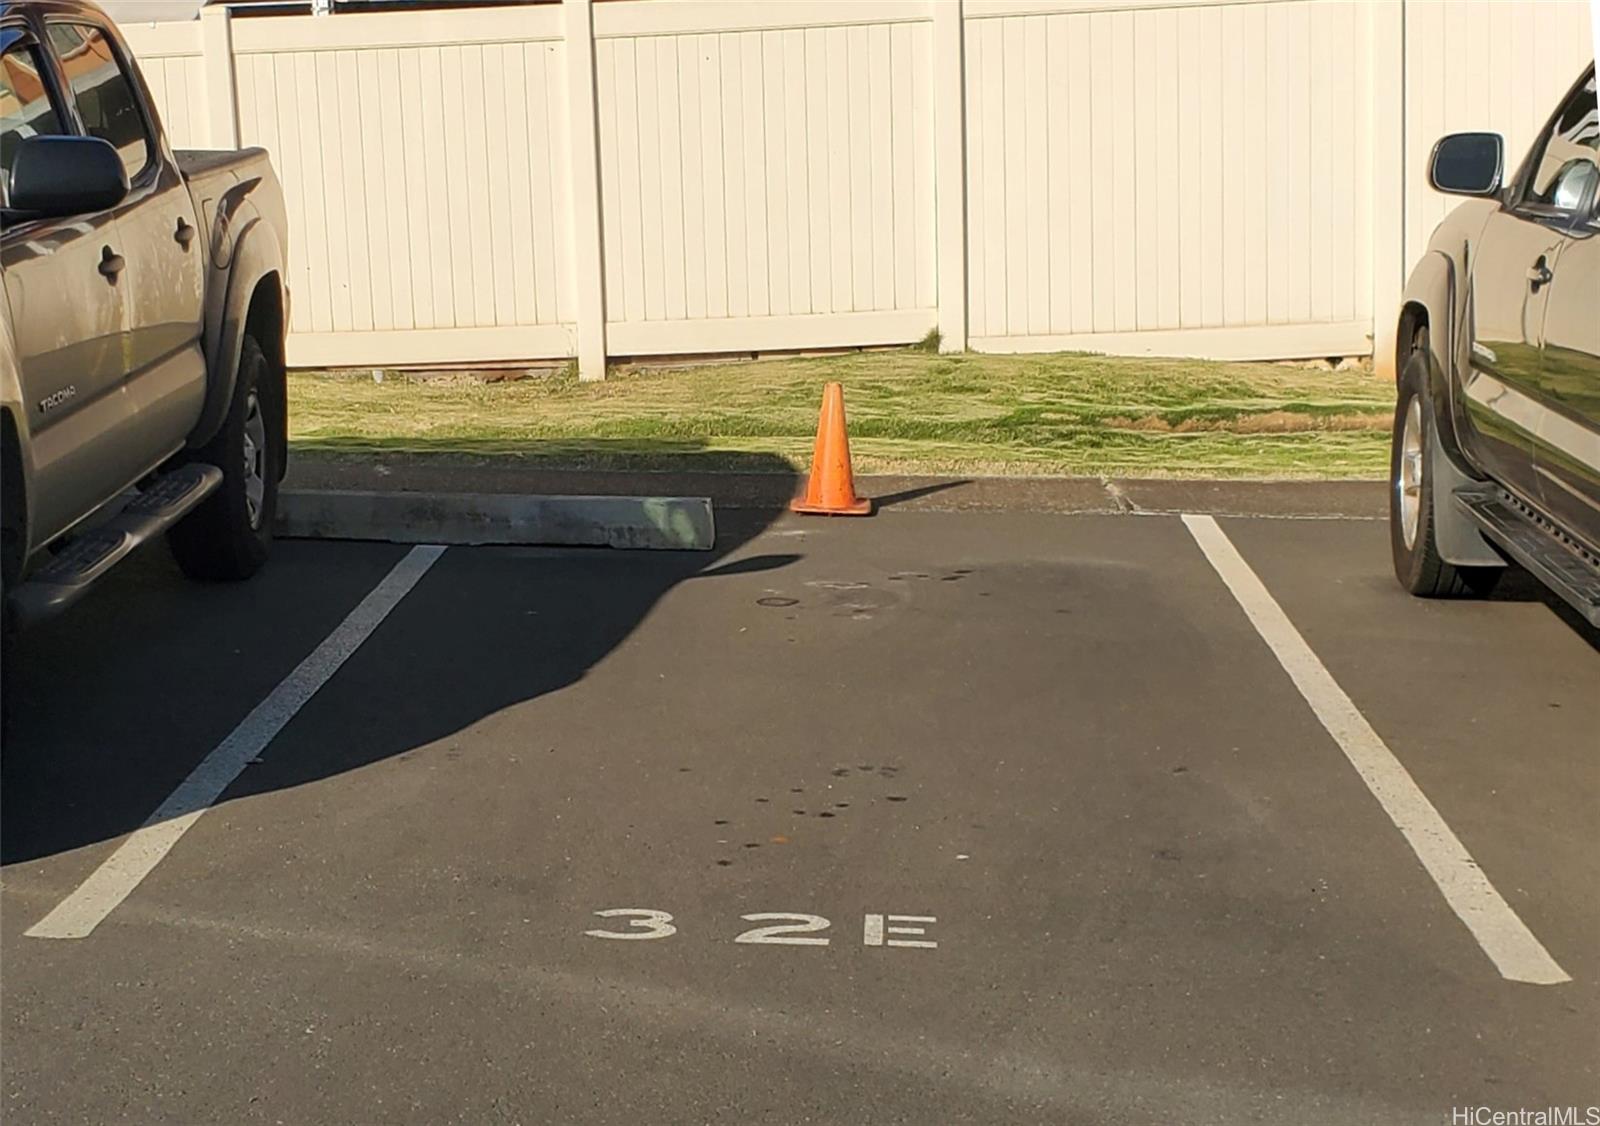
| Parking Spaces | 1 |
| Living Sq Ft | 924 |
| Land Tenure | FS - Fee Simple |
| Maintenance Fee | $709 |
| Building | Hale Ola |
| Address | 1271 Kipaipai Street 32E Pearl City HI 96782 |
| Region | Pearl City |
| Neighborhood | Manana |
| Days on Market | 7 |
| Year Built | 1971 |
| Condition | Average |
| View | Garden |
| Frontage | Other |
| Parking | Assigned, Open - 1 |
| Zoning | 11 - A-1 Low Density Apartment |
| Flood Zone | Zone X |
| Tax Amount | $85 |
| Assessed Land | $319,300 |
| Assessed Building | $93,500 |
| Assessed Total | $412,800 |
| Assessed Ratio | 115% |
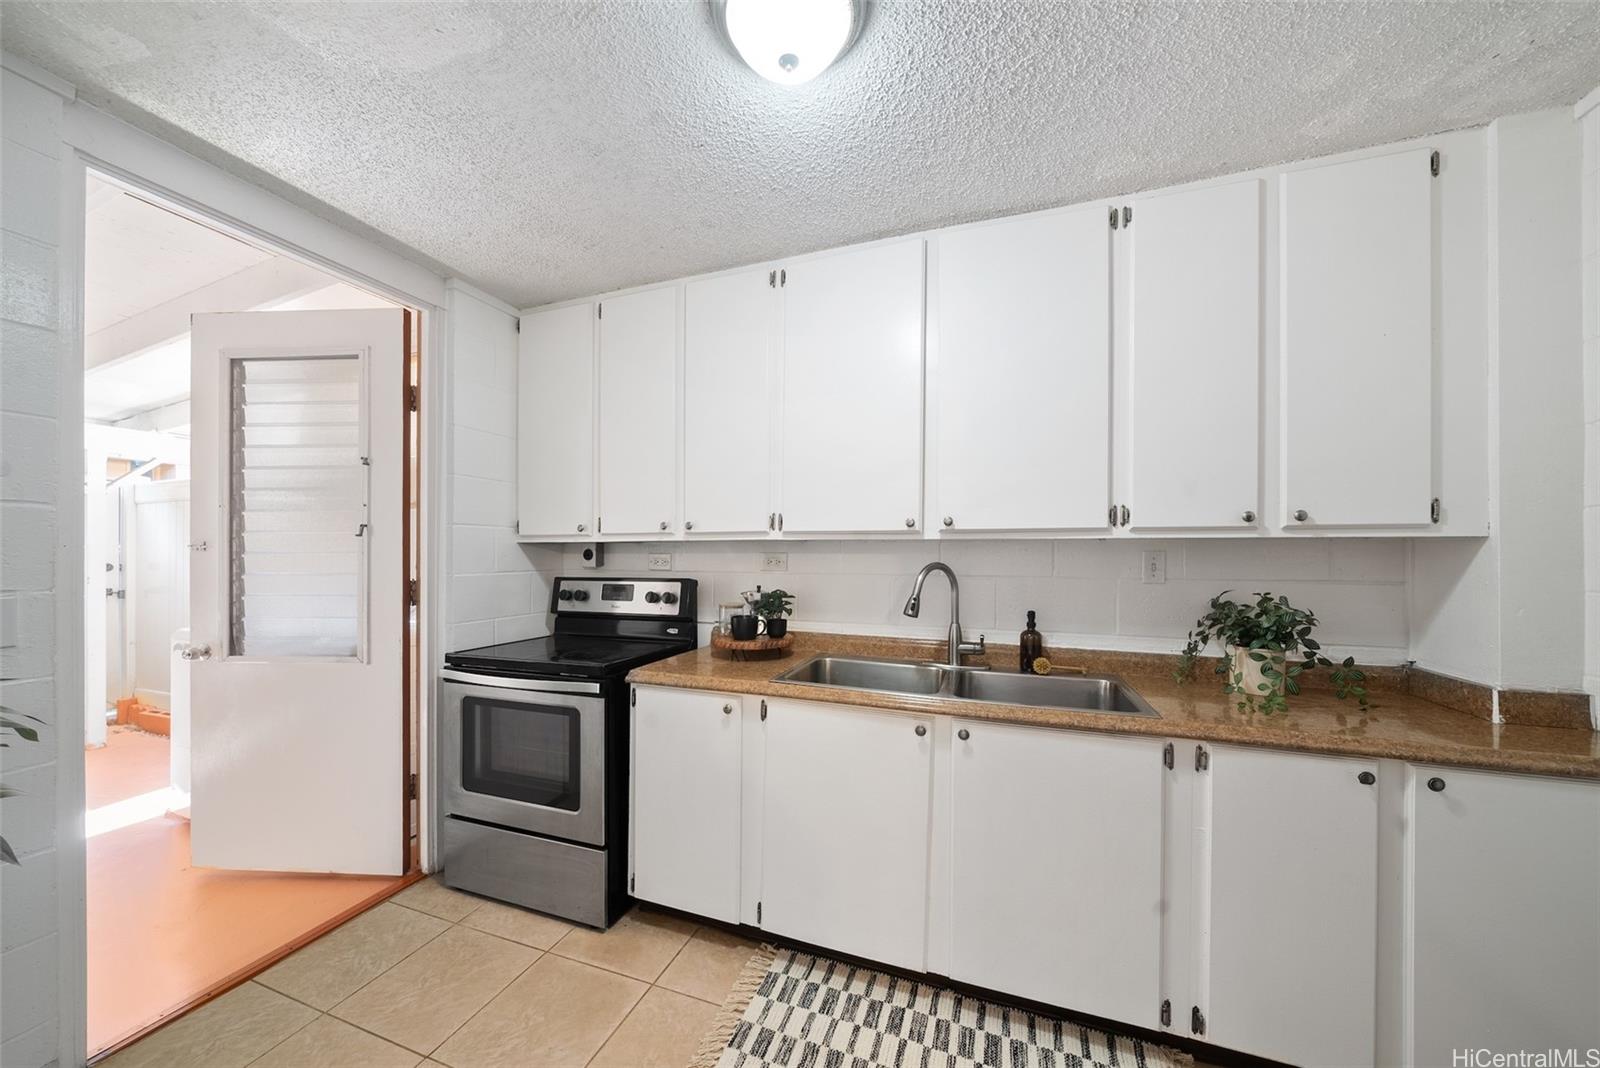
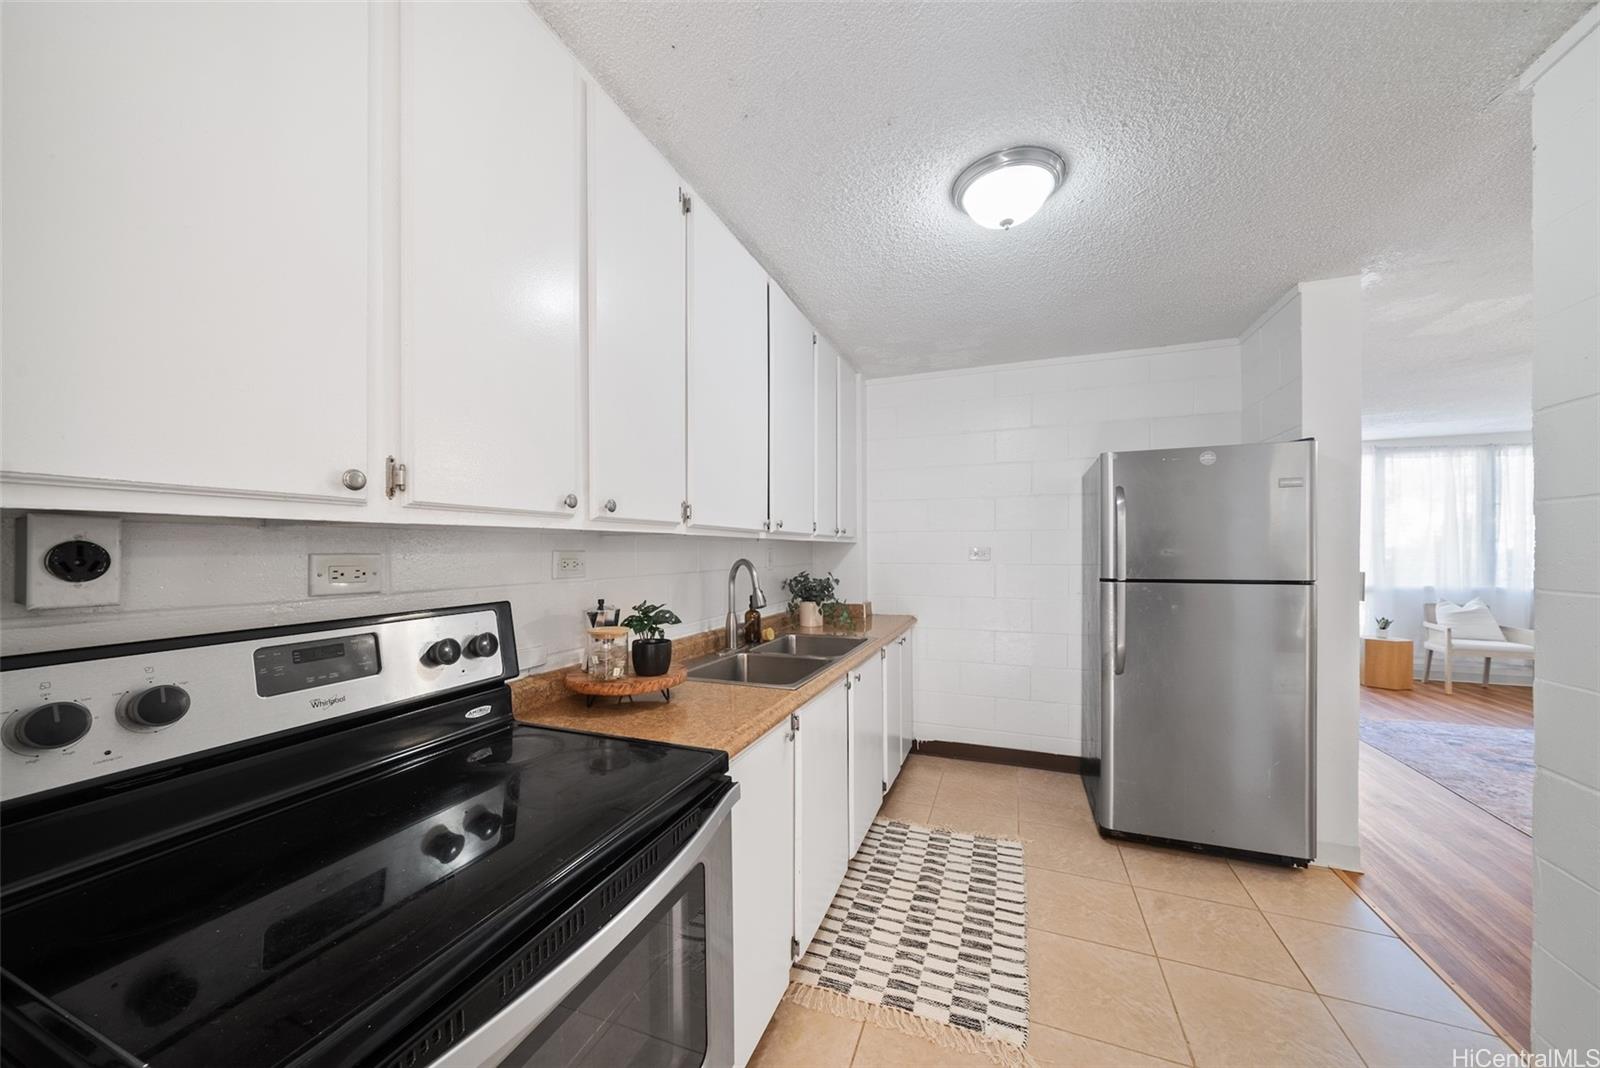
| Inclusions | AC Window Unit, Cable TV, Ceiling Fan, Disposal, Drapes, Dryer, Range/Oven, Refrigerator, Smoke Detector, Washer, Water Heater |
| Amenities | Patio/Deck, Recreation Area, Recreation Room, Resident Manager, Security Guard |
| Construction | Concrete, Double Wall, Slab |
| Flooring | Ceramic Tile, Vinyl |
| Disclosures | Pets Allowed (Verify), Property Disclosure Stmt |
| Furnished | None |
| Land Recorded | Regular System |
| Possession | 45 Days or Less, At Closing |
| Sale Conditions | None |
| Building Style | Townhouse |
| Security | Key, Security Patrol |
| Parcel # | 1-9-7-024-027-0149 |
| Listing courtesy of | The LFG Group, Inc. |
Property History from MLS
| Date | MLS# | Change | Old Value | New Value | List Price | Sold Price | Assessed Total | Land | Building |
|---|---|---|---|---|---|---|---|---|---|
| 04-01-2025 | 202503027 | Sold | C | S | $475,000 | $481,000 | $412,800 | $319,300 | $93,500 |
| 02-07-2025 | 202503027 | Active Under Contract | A | C | $475,000 | $481,000 | $412,800 | $319,300 | $93,500 |
| 01-31-2025 | 202503027 | New Listing | CS | A | $475,000 | $481,000 | $412,800 | $319,300 | $93,500 |
| 01-03-2021 | 202018228 | Sold | P | S | $335,000 | $335,000 | $354,300 | $283,800 | $70,500 |
| 08-25-2020 | 202018228 | In Escrow Not Showing | A | P | $335,000 | $335,000 | $354,300 | $283,800 | $70,500 |
| 08-05-2020 | 202018228 | Price Decrease | $339,000 | $335,000 | $335,000 | $335,000 | $354,300 | $283,800 | $70,500 |
| 07-30-2020 | 202018228 | New Listing | A | $335,000 | $335,000 | $354,300 | $283,800 | $70,500 | |
| 02-02-2015 | 201412069 | Sold | P | S | $269,900 | $252,600 | $198,200 | $156,500 | $41,700 |
| 01-28-2015 | 201412069 | Pending | C | P | $269,900 | $252,600 | $198,200 | $156,500 | $41,700 |
| 12-26-2014 | 201412069 | Active Continue to Show | A | C | $269,900 | $252,600 | $198,200 | $156,500 | $41,700 |
| 11-12-2014 | 201412069 | Price Decrease | $279,000 | $269,900 | $269,900 | $252,600 | $198,200 | $156,500 | $41,700 |
| 10-21-2014 | 201412069 | Price Decrease | $290,000 | $279,000 | $269,900 | $252,600 | $198,200 | $156,500 | $41,700 |
| 06-16-2014 | 201412069 | New Listing | A | $269,900 | $252,600 | $198,200 | $156,500 | $41,700 | |
| 06-06-2014 | 201333251 | Withdrawn | A | W | $290,000 | $0 | $188,100 | $152,800 | $35,300 |
| 09-27-2013 | 201333251 | New Listing | A | $290,000 | $0 | $188,100 | $152,800 | $35,300 | |
| 10-01-2012 | 1113756 | Withdrawn | A | W | $245,000 | $0 | $267,600 | $178,900 | $88,700 |
| 11-17-2011 | 1113756 | New Listing | A | $245,000 | $0 | $267,600 | $178,900 | $88,700 |
View the public schools for this property · Google Maps · Supermarkets · Schools · Hospitals · Restaurants · Beaches · City Tax Record / Plat Map · View beach access points all over Oahu · Buyer Closing Cost Calculator · Seller Closing Cost Calculator