| Rebate | 20% Buyer's Rebate | $3,500 Flat Fee Selling | 2% Full Service Selling |
|---|---|
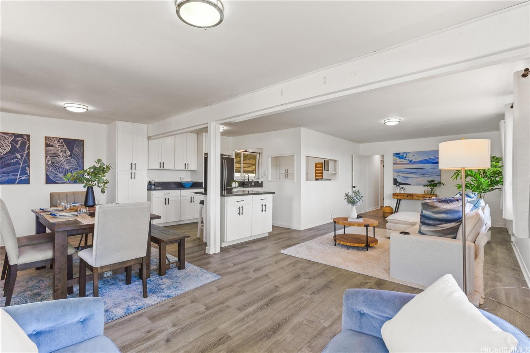
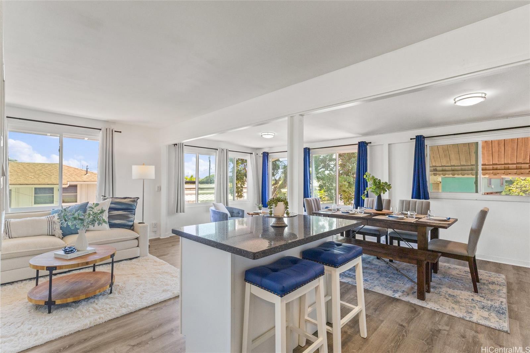
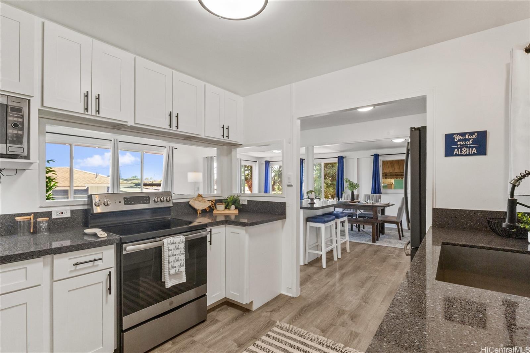
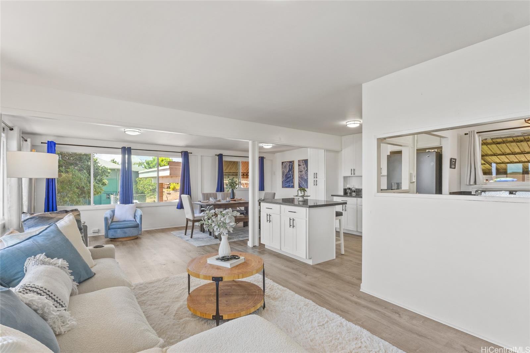
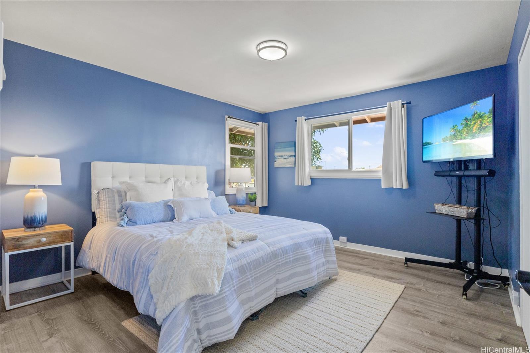
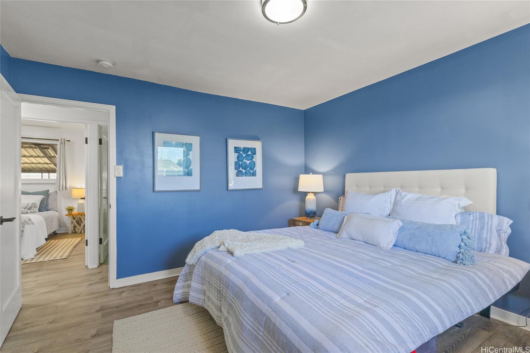
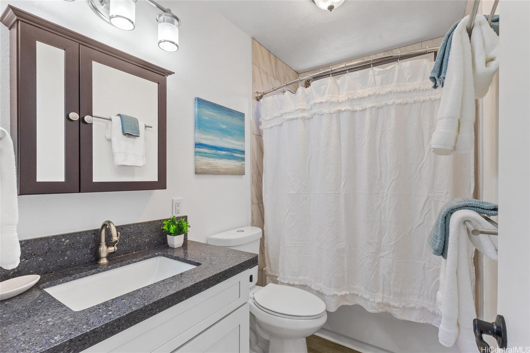
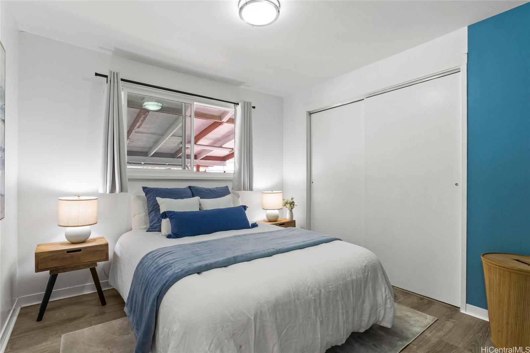
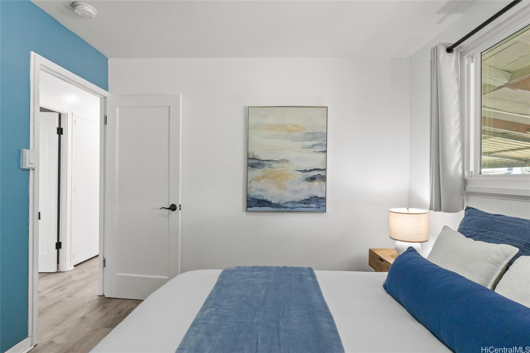
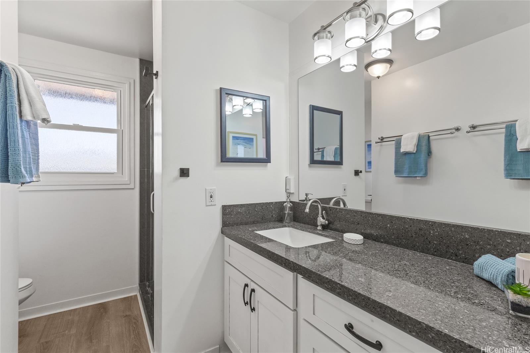
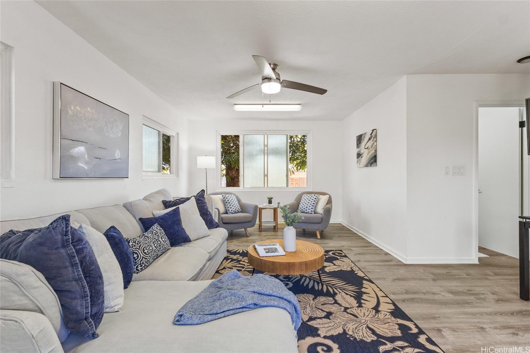
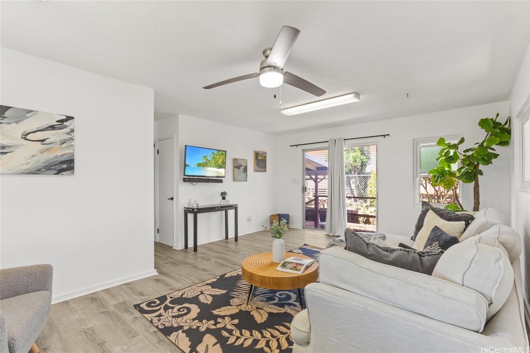
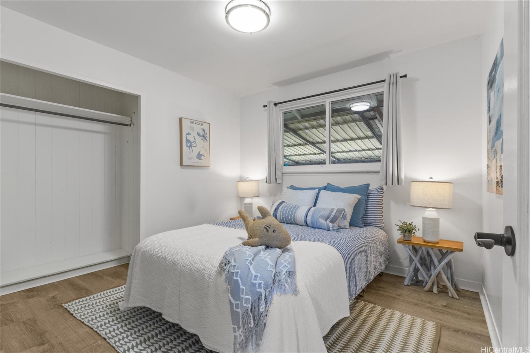
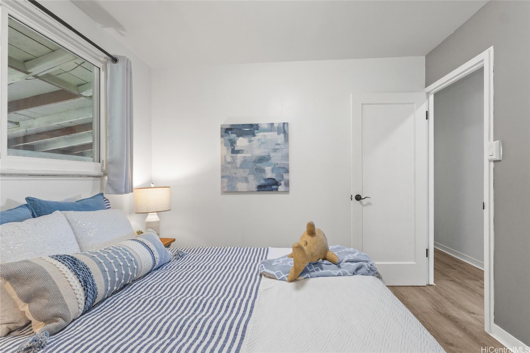
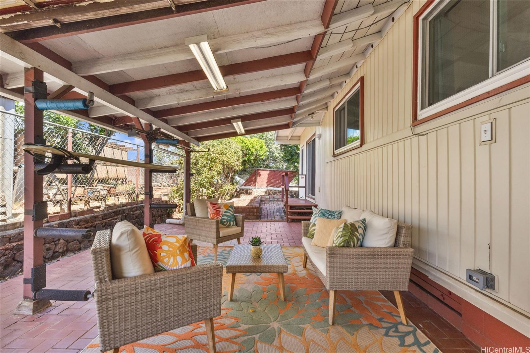
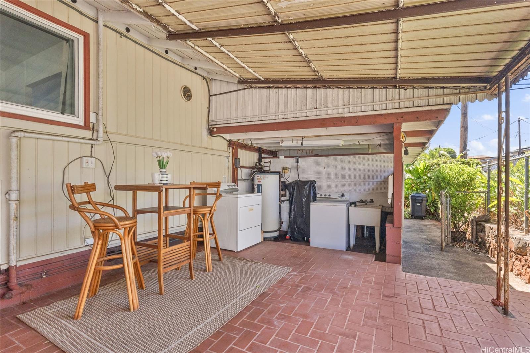
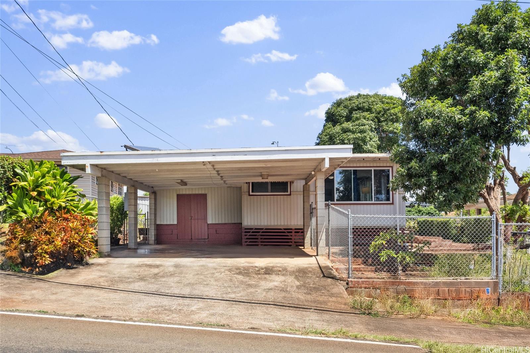
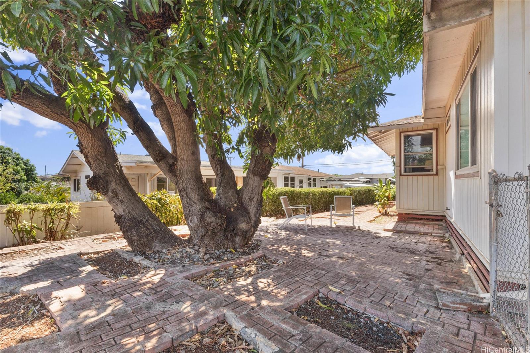
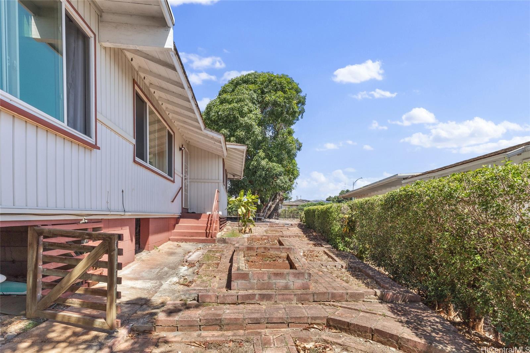
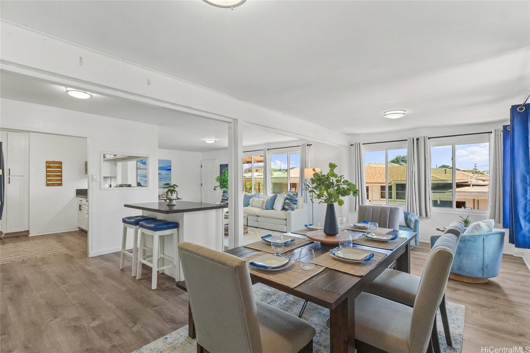
| Description | Discover this beautifully remodeled 3-bedroom, 2-bath home with a flexible recreation room, perfectly situated in the heart of Pearl City. The open-concept layout features a bright living area that flows seamlessly into the modern kitchen, complete with sleek cabinetry, quartz countertops, and stainless steel appliances. Both bathrooms have been stylishly updated with contemporary finishes and fixtures. Double-pane windows enhance comfort and efficiency throughout. Step outside to a covered patio, ideal for outdoor dining or entertaining. A two-car carport provides convenient parking and additional storage. Located just minutes from Pearl Highlands, Pearlridge Center, and freeway access, this home offers the perfect balance of modern living and everyday convenience. |
| Status | Sold since 10-29-2025 |
| MLS# | 202524534 |
| Price | $1,090,000 |
| Original Price | $1,100,000 |
| Price Change | $-10,000 (-0.91%) |
| Beds / Baths / Half | 3 / 2 / 0 |
| Parking Spaces | 2 |
| Living Sq Ft | 1,576 |
| Land Sq Ft | 6,348 |
| Land Tenure | FS - Fee Simple |
| Maintenance Fee | $0 |
| Address | 1277 Nanakai Street Pearl City HI 96782 |
| Region | Pearl City |
| Neighborhood | Pearl City-Upper |
| Days on Market | 86 |
| Year Built | 1958 |
| Year Remodeled | 2020 |
| Condition | Above Average |
| View | Mountain |
| Pool | None |
| Parking | 2 Car, Carport, Driveway, Street |
| Zoning | 05 - R-5 Residential District |
| Flood Zone | Zone D |
| Tax Amount | $286 |
| Assessed Land | $743,500 |
| Assessed Building | $195,900 |
| Assessed Total | $939,400 |
| Assessed Ratio | 116% |
| Inclusions | Cable TV, Range/Oven, Refrigerator, Water Heater |
| Amenities | Bedroom on 1st Floor, Full Bath on 1st Floor, Patio/Deck |
| Utilities | Cable, Internet, Overhead Electricity, Sewer Fee, Water |
| Construction | Single Wall, Wood Frame |
| Lot Features | Clear |
| Flooring | Vinyl |
| Disclosures | Property Disclosure Stmt |
| Land Recorded | Land Court |
| Possession | 45 Days or Less |
| Sale Conditions | None |
| Topography | Gentle Slope |
| Building Style | Detach Single Family |
| Roofing | Other |
| Easements | Other |
| Security | Key |
| Parcel # | 1-9-7-037-059-0000 |
| Listing courtesy of | eXp Realty |
Property History from MLS
| Date | MLS# | Change | Old Value | New Value | List Price | Sold Price | Assessed Total | Land | Building |
|---|---|---|---|---|---|---|---|---|---|
| 03-18-2026 | 202524534 | Sold | C | S | $1,090,000 | $1,075,000 | $939,400 | $743,500 | $195,900 |
| 01-23-2026 | 202524534 | Active Under Contract | A | C | $1,090,000 | $1,075,000 | $939,400 | $743,500 | $195,900 |
| 01-21-2026 | 202524534 | Price Decrease | $1,100,000 | $1,090,000 | $1,090,000 | $1,075,000 | $939,400 | $743,500 | $195,900 |
| 10-29-2025 | 202524534 | New Listing | A | $1,090,000 | $1,075,000 | $939,400 | $743,500 | $195,900 | |
| 10-29-2025 | 202518438 | Cancelled | A | W | $1,155,750 | $0 | $939,400 | $743,500 | $195,900 |
| 09-25-2025 | 202518438 | New Listing | A | $1,155,750 | $0 | $939,400 | $743,500 | $195,900 |
View the public schools for this property · Google Maps · Supermarkets · Schools · Hospitals · Restaurants · Beaches · City Tax Record / Plat Map · View beach access points all over Oahu · Buyer Closing Cost Calculator · Seller Closing Cost Calculator