| Rebate | 20% Buyer's Rebate | $3,500 Flat Fee Selling | 2% Full Service Selling |
|---|---|
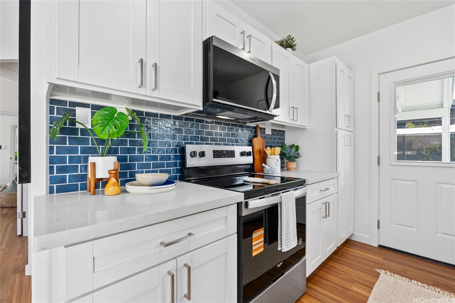
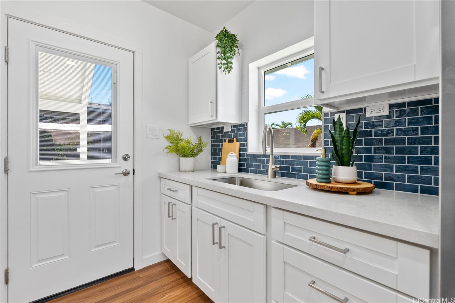
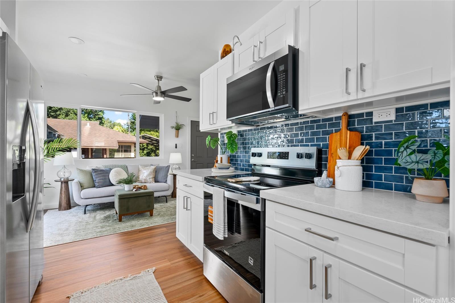
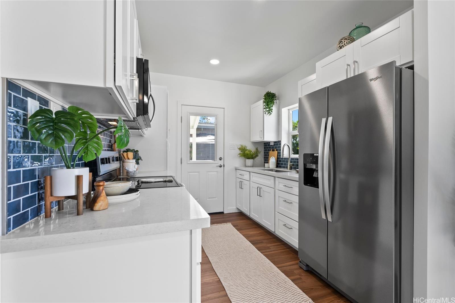
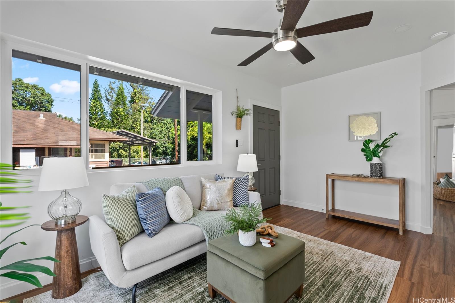
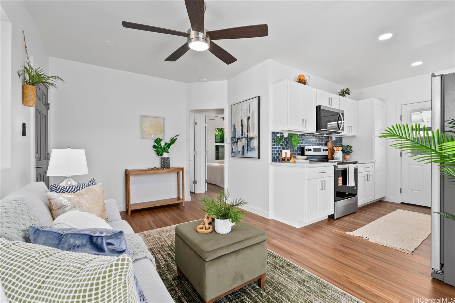
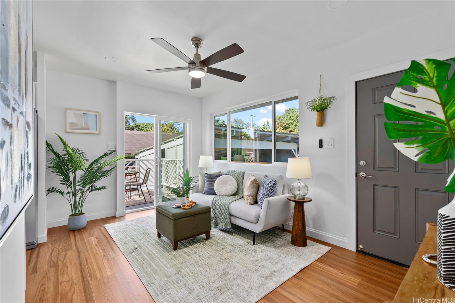
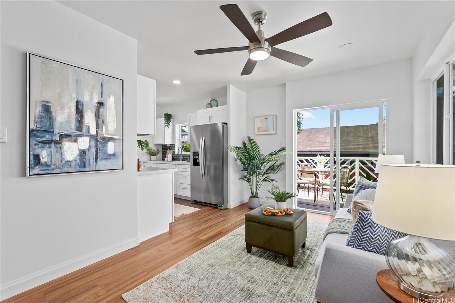
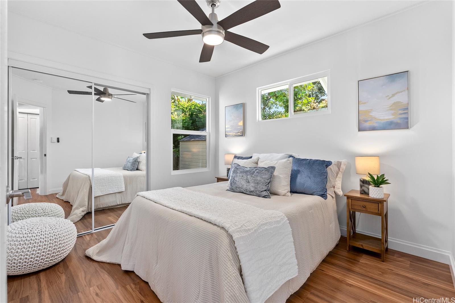
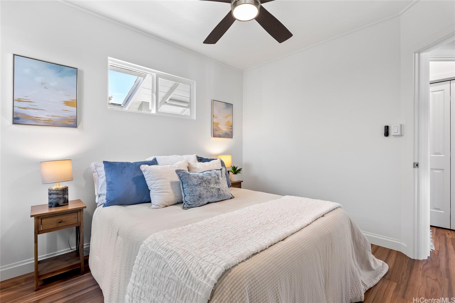
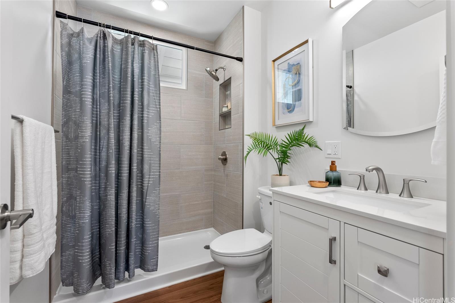
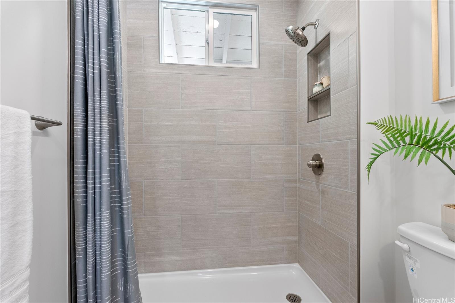
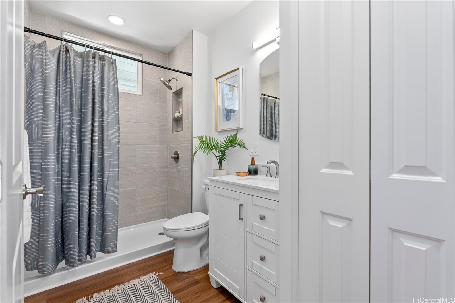
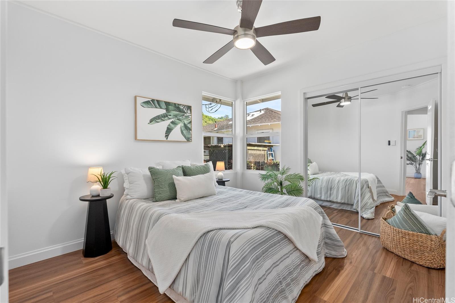
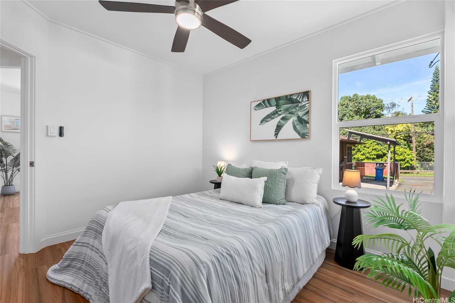
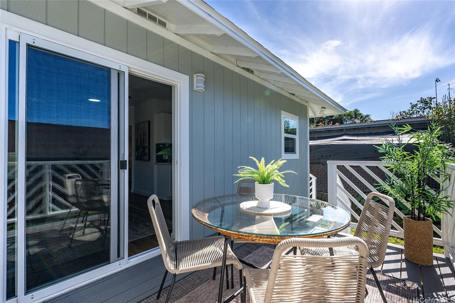
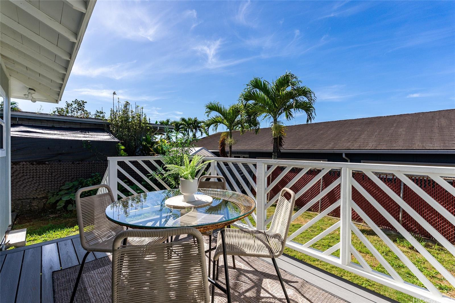
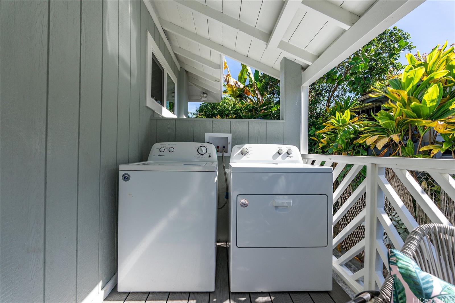
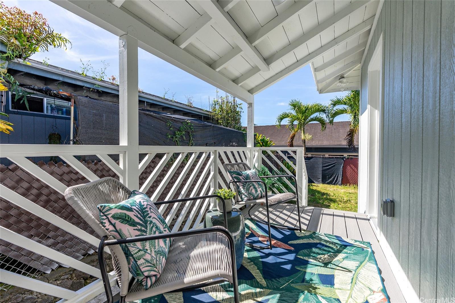
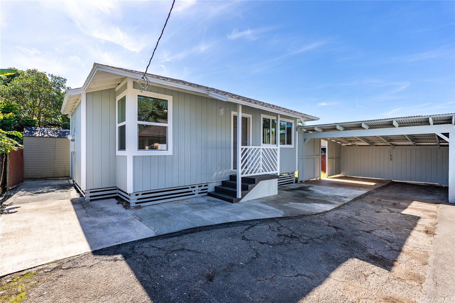
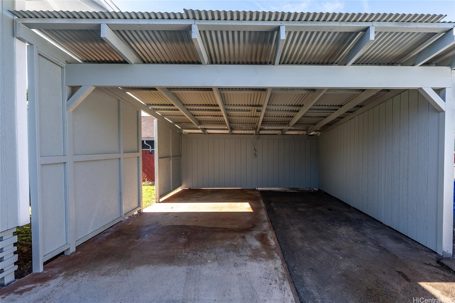
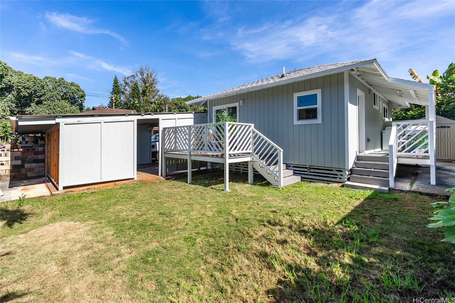
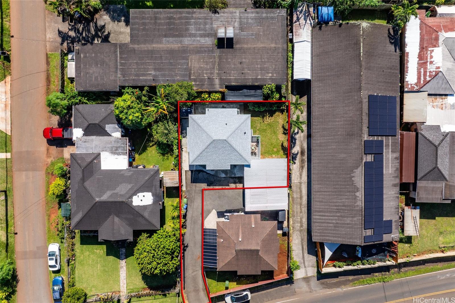
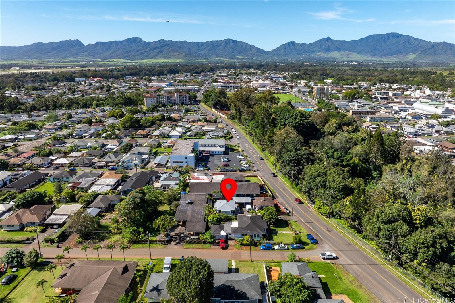
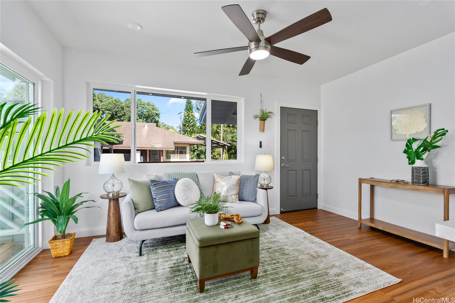
| Description | Welcome to 1281 California Ave #3, a fully renovated and redesigned home offering the feel of modern new construction with the charm of its original cottage style feel. Taken down to the studs and reimagined, this former home now features new exterior siding and trims, new windows, a new asphalt shingle roof, hurricane clips, full drywall, updated plumbing, and new electrical — essentially creating a modern home. The open-concept living area flows into a brand-new kitchen with stainless steel appliances, tile backsplash, new cabinetry, quartz countertops, and recessed lighting. Warm wood vinyl flooring runs throughout. The fully redesigned and renovated bathroom and large bedroom closets complete the interior. A new sliding door opens to a deck and fully fenced yard, plus a covered rear lanai for added living space. The enclosed two-car carport fits two full-size vehicles with room for storage. Set back from the street as the rear home down a private driveway, this property enjoys added privacy and a peaceful setting. An amazing home and no maintenance fees. An exceptional value in Wahiawa. |
| Status | Sold since 01-15-2026 |
| MLS# | 202600871 |
| Price | $720,000 |
| Original Price | $745,000 |
| Price Change | $-25,000 (-3.36%) |
| Beds / Baths / Half | 2 / 1 / 0 |
| Parking Spaces | 2 |
| Living Sq Ft | 633 |
| Land Sq Ft | 3,222 |
| Land Tenure | FS - Fee Simple |
| Maintenance Fee | $0 |
| Address | 1281 California Avenue 3 Wahiawa HI 96786 |
| Region | Central |
| Neighborhood | Wahiawa Area |
| Days on Market | 46 |
| Year Built | 1941 |
| Year Remodeled | 2025 |
| Condition | Excellent |
| View | None |
| Pool | None |
| Parking | 2 Car |
| Zoning | 05 - R-5 Residential District |
| Flood Zone | Zone D |
| Elementary | Wahiawa |
| Middle | Wahiawa |
| High | Leilehua |
| Tax Amount | $173 |
| Assessed Land | $509,500 |
| Assessed Building | $64,800 |
| Assessed Total | $574,300 |
| Assessed Ratio | 125% |
| Inclusions | Ceiling Fan, Dryer, Microwave Hood, Microwave, Range/Oven, Refrigerator, Smoke Detector, Washer, Water Heater |
| Amenities | Patio/Deck, Wall/Fence |
| Utilities | Overhead Electricity, Public Water |
| Construction | Above Ground, Double Wall, Wood Frame |
| Lot Features | Flag Lot, Rim Lot |
| Flooring | Vinyl |
| Disclosures | Property Disclosure Stmt |
| Land Recorded | Land Court |
| Possession | At Closing |
| Sale Conditions | None |
| Topography | Level |
| Building Style | Detach Single Family |
| Roofing | Asphalt Shingle |
| Easements | Driveway, Electric, Water |
| Parcel # | 1-7-4-013-008-0003 |
| Listing courtesy of | List Sotheby's Int'l Realty |
Property History from MLS
| Date | MLS# | Change | Old Value | New Value | List Price | Sold Price | Assessed Total | Land | Building |
|---|---|---|---|---|---|---|---|---|---|
| 04-01-2026 | 202600871 | Sold | C | S | $720,000 | $720,000 | $574,300 | $509,500 | $64,800 |
| 03-02-2026 | 202600871 | Active Under Contract | A | C | $720,000 | $720,000 | $574,300 | $509,500 | $64,800 |
| 02-25-2026 | 202600871 | Price Increase | $710,000 | $720,000 | $720,000 | $720,000 | $574,300 | $509,500 | $64,800 |
| 02-09-2026 | 202600871 | Price Decrease | $745,000 | $710,000 | $720,000 | $720,000 | $574,300 | $509,500 | $64,800 |
| 01-15-2026 | 202600871 | New Listing | A | $720,000 | $720,000 | $574,300 | $509,500 | $64,800 | |
| 07-22-2025 | 202427603 | Sold | C | S | $520,000 | $490,000 | $592,400 | $489,500 | $102,900 |
| 05-13-2025 | 202427603 | Active Under Contract | A | C | $520,000 | $490,000 | $592,400 | $489,500 | $102,900 |
| 05-02-2025 | 202427603 | Price Decrease | $545,000 | $520,000 | $520,000 | $490,000 | $592,400 | $489,500 | $102,900 |
| 02-12-2025 | 202427603 | Price Decrease | $560,000 | $545,000 | $520,000 | $490,000 | $592,400 | $489,500 | $102,900 |
| 12-12-2024 | 202427603 | Price Decrease | $585,000 | $560,000 | $520,000 | $490,000 | $592,400 | $489,500 | $102,900 |
| 12-02-2024 | 202427603 | New Listing | A | $520,000 | $490,000 | $592,400 | $489,500 | $102,900 |
View the public schools for this property · Google Maps · Supermarkets · Schools · Hospitals · Restaurants · Beaches · City Tax Record / Plat Map · View beach access points all over Oahu · Buyer Closing Cost Calculator · Seller Closing Cost Calculator