| Rebate | 20% Buyer's Rebate | $3,500 Flat Fee Selling | 2% Full Service Selling |
|---|---|
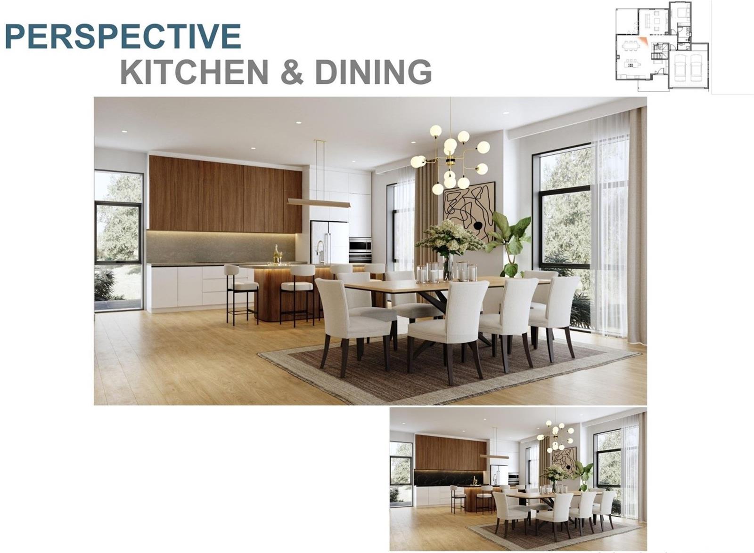
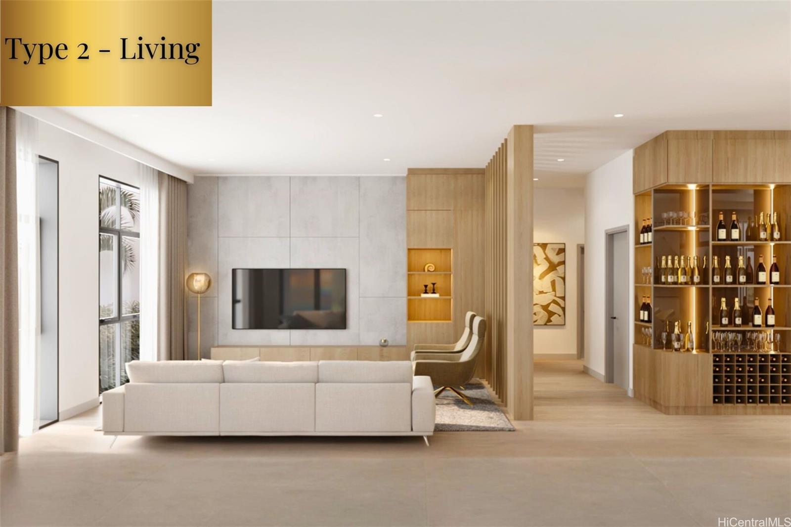
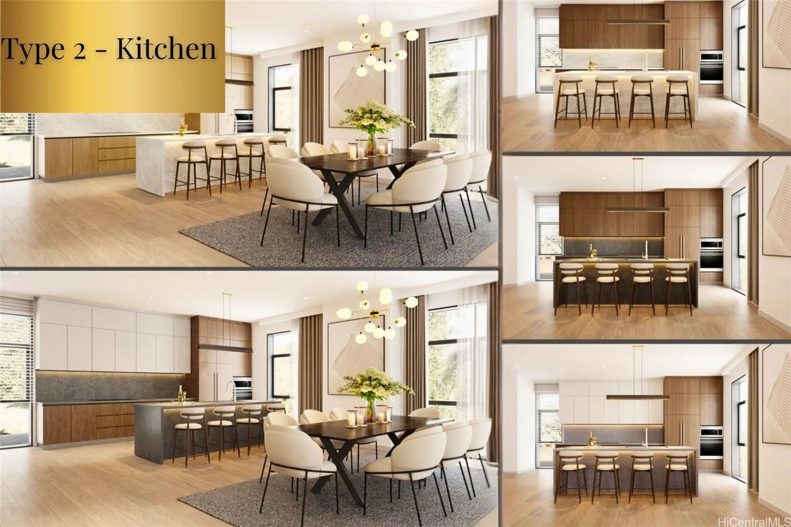
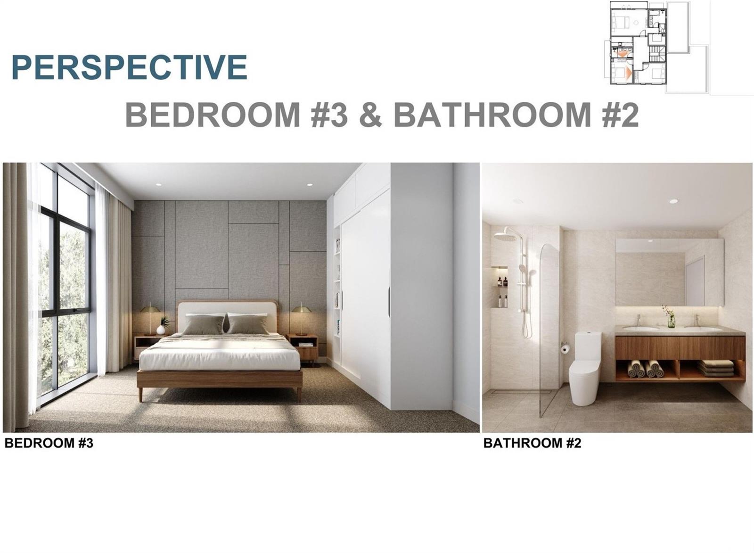
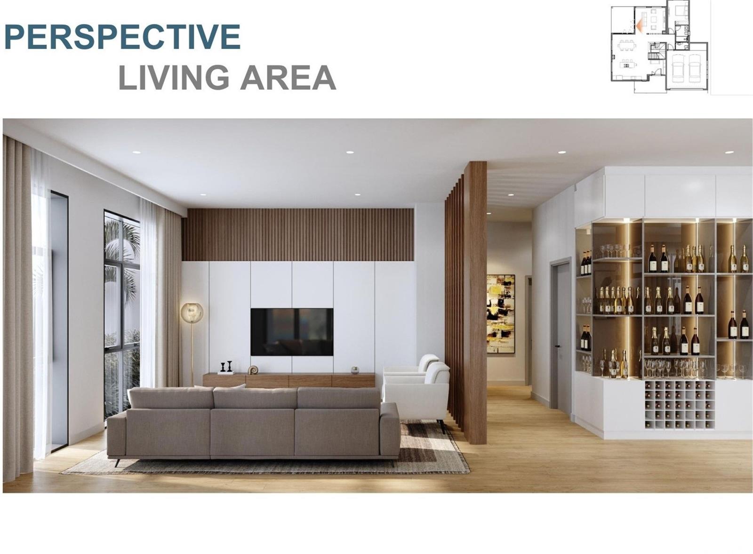
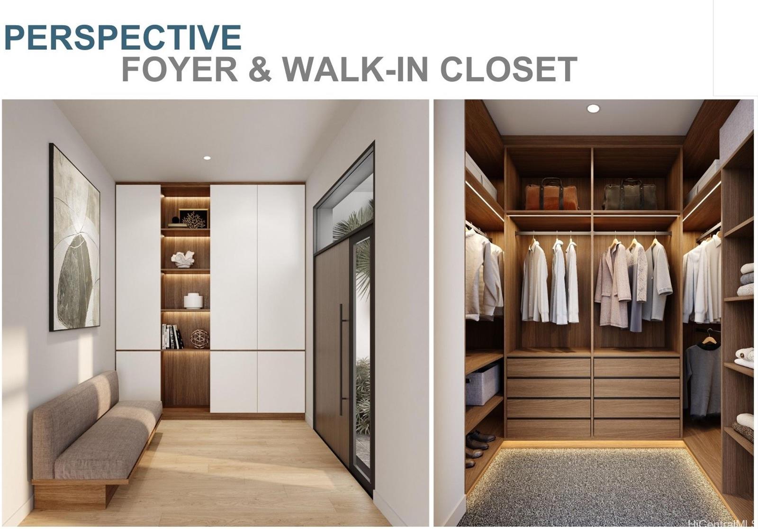
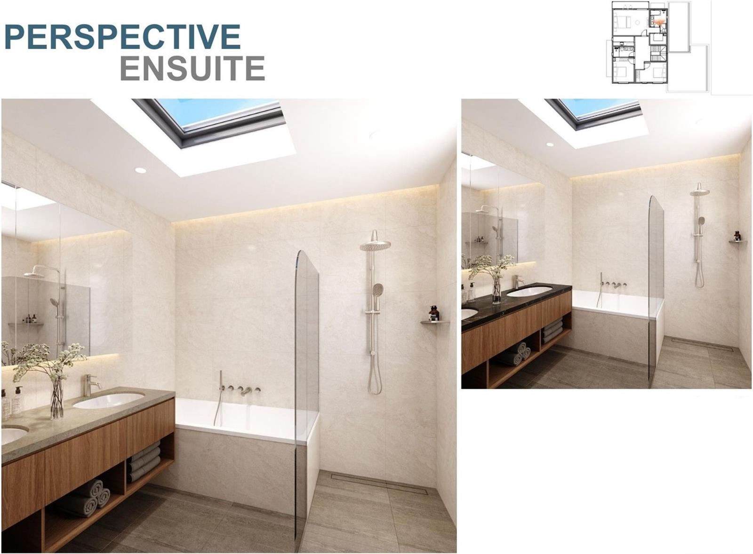
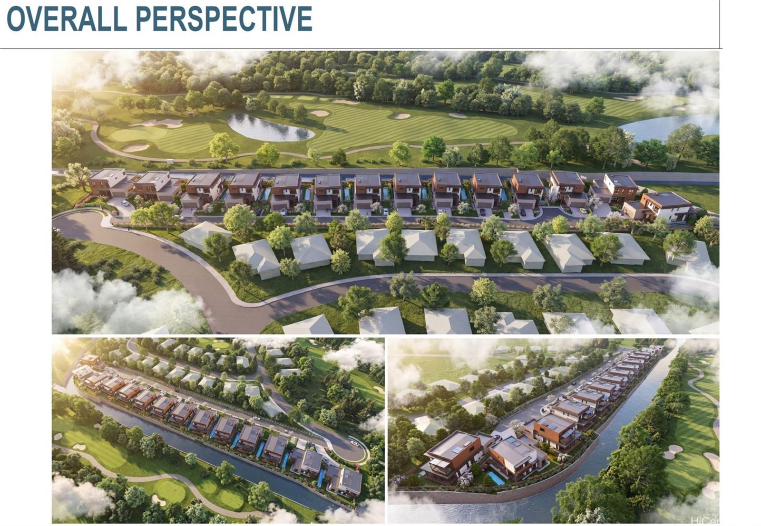
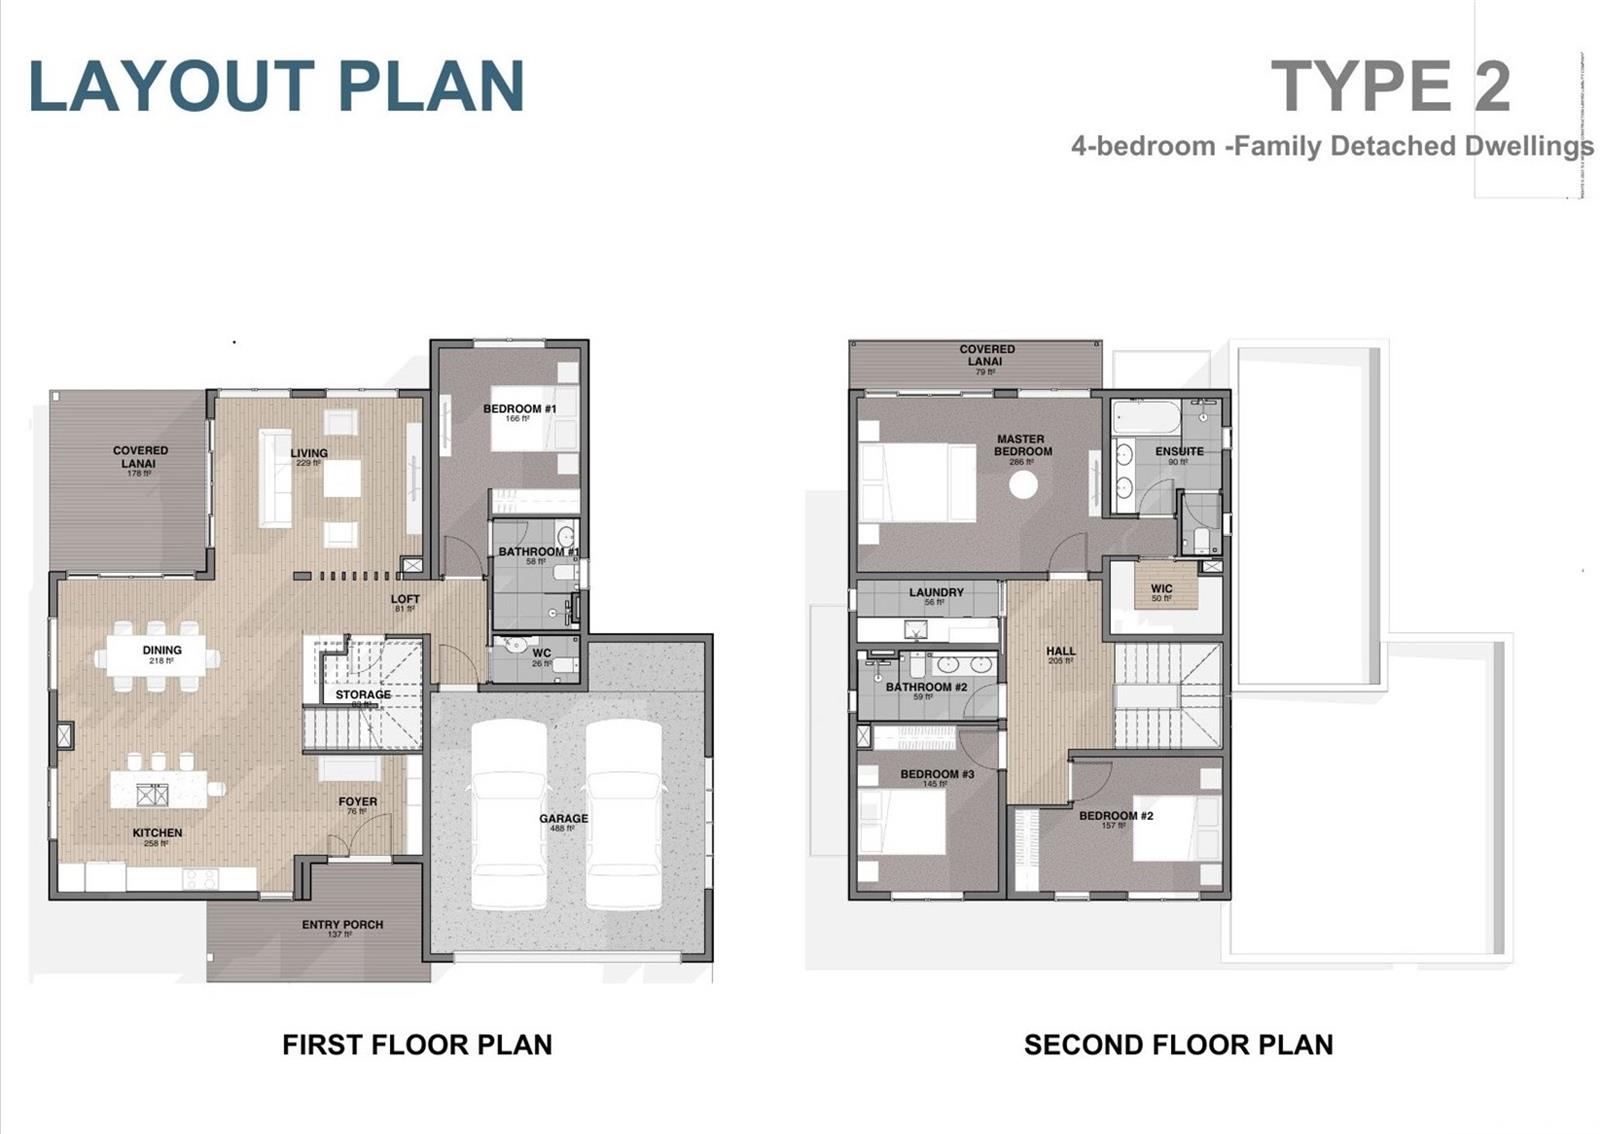
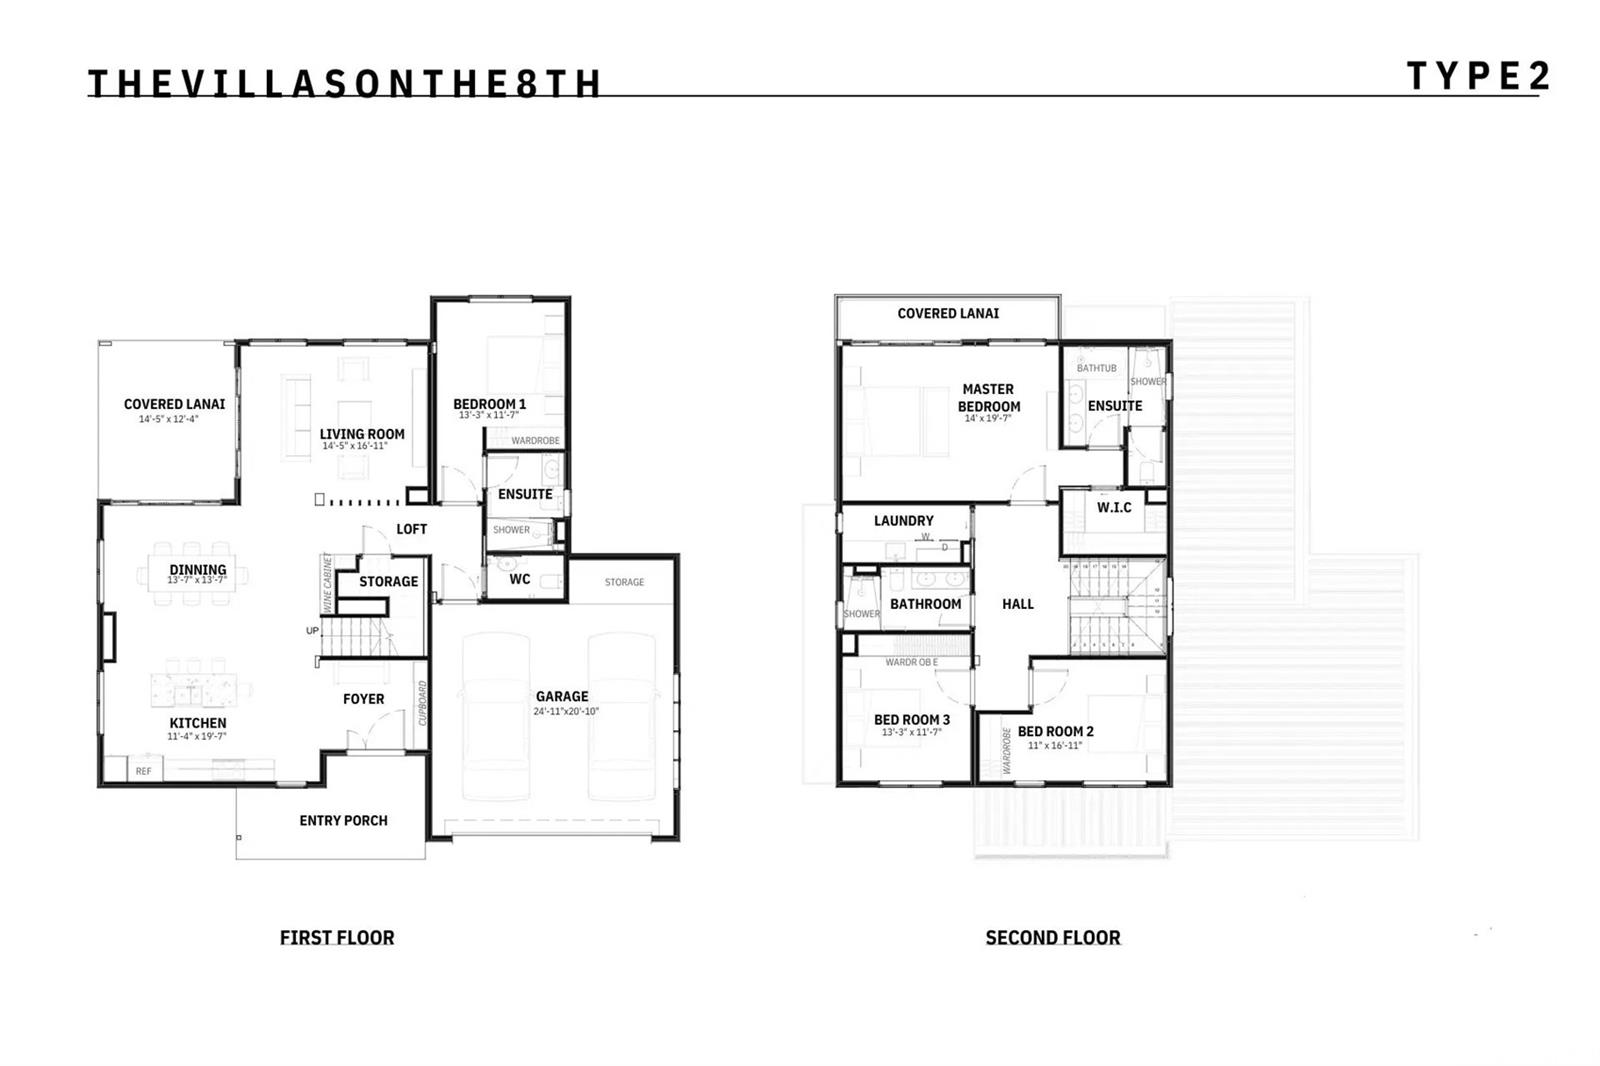
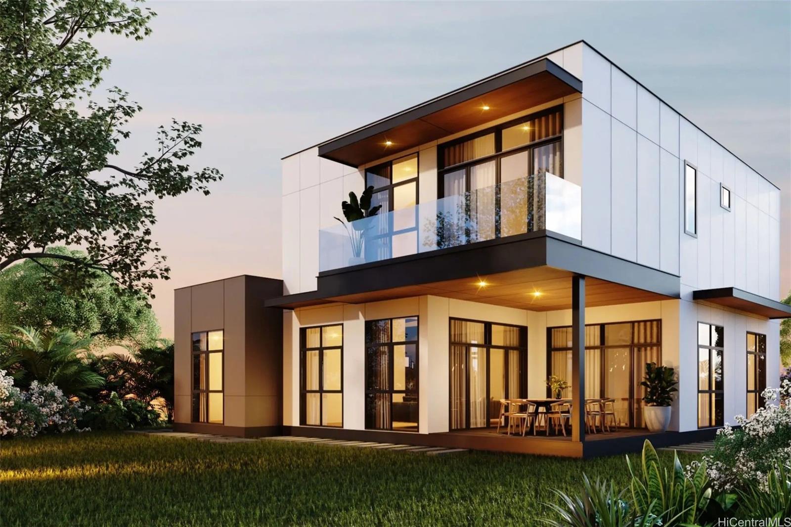
| Description | Introducing The Villas on the 8th, one of Hawaii Kai's most anticipated new luxury developments. This collection of 14 contemporary residences will be built directly across from the golf course, offering beautiful golf course views and an elevated island lifestyle. Designed for modern living, each home features sophisticated architecture, spacious open-concept interiors, seamless indoor-outdoor flow, and premium finishes throughout. Highlights include soaring 10-foot ceilings on the first floor and 9-foot ceilings upstairs, elegant hardwood flooring, a standing seam roof system, and steel-frame construction. Sustainability meets convenience with PV-ready design and EV charging stations. Chef-inspired kitchens are appointed with top-of-the-line Sub-Zero and Wolf appliances, thoughtfully selected to complement the home's refined aesthetic. Experience the perfect blend of luxury, comfort, quality, and modern island living in this exceptional new community. |
| Status | Pending since 09-22-2026 |
| MLS# | 202617959 |
| Price | $3,000,000 |
| Original Price | $3,000,000 |
| Price Change | (0.00%) |
| Beds / Baths / Half | 4 / 3 / 1 |
| Parking Spaces | 2 |
| Living Sq Ft | 2,594 |
| Land Sq Ft | 6,710 |
| Land Tenure | FS - Fee Simple |
| Maintenance Fee | $714 |
| Building | Villas On The 8th |
| Address | 1285 Mokuhano Street 13 Honolulu HI 96825 |
| Region | Hawaii Kai |
| Neighborhood | Kalama Valley |
| Days on Market | 0 |
| Year Built | 2026 |
| Condition | Excellent |
| View | Golf Course, Marina/Canal, Other |
| Frontage | Other |
| Pool | None |
| Parking | 2 Car, Driveway, Garage |
| Zoning | 05 - R-5 Residential District |
| Flood Zone | Zone A,Zone X,Zone XS |
| Elementary | Kamiloiki |
| Middle | Niu Valley |
| High | Kaiser |
| Inclusions | AC Split, Auto Garage Door Opener, Cable TV, Dishwasher, Disposal, Dryer, Lawn Sprinkler, Microwave, Refrigerator, Security System, Smoke Detector, Solar Heater, Washer, Water Heater, Wine Refrigerator |
| Amenities | Entry, Full Bath on 1st Floor, Landscaped, Patio/Deck, Wall/Fence |
| Utilities | Cable, Internet, Public Water, Sewer Fee |
| Construction | Double Wall, Steel Frame |
| Lot Features | Clear, Irregular |
| Flooring | Ceramic Tile, Hardwood, Other |
| Disclosures | Call Listor, Pets Allowed (Verify), Photovoltaic |
| Furnished | None |
| Land Recorded | Land Court |
| Possession | Other |
| Sale Conditions | None |
| Topography | Level |
| Building Style | Cluster Development, CPR, Detach Single Family |
| Roofing | Other |
| Easements | None |
| Security | Key |
| Parcel # | 1-3-9-010-054-0013 |
| Listing courtesy of | Caron B Realty |
Property History from MLS
| Date | MLS# | Change | Old Value | New Value | List Price | Sold Price | Assessed Total | Land | Building |
|---|---|---|---|---|---|---|---|---|---|
| 09-22-2026 | 202617959 | Pending | A | P | $3,000,000 | $0 | $0 | $0 | $0 |
| 09-22-2026 | 202617959 | New Listing | A | $3,000,000 | $0 | $0 | $0 | $0 |
View the public schools for this property · Google Maps · Supermarkets · Schools · Hospitals · Restaurants · Beaches · City Tax Record / Plat Map · View beach access points all over Oahu · Buyer Closing Cost Calculator · Seller Closing Cost Calculator