| Rebate | 20% Buyer's Rebate | $3,500 Flat Fee Selling | 2% Full Service Selling |
|---|---|
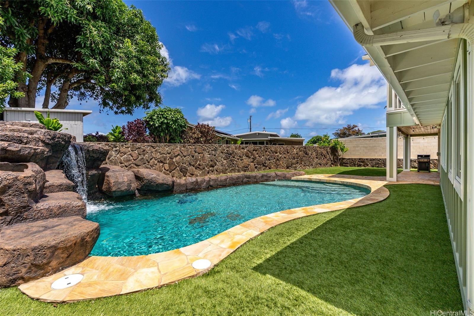
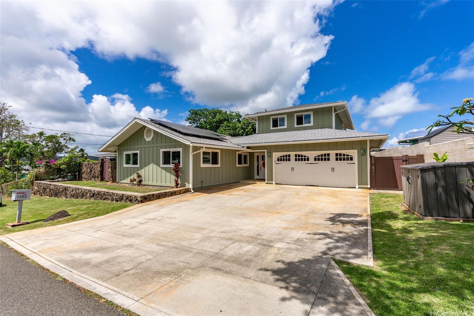
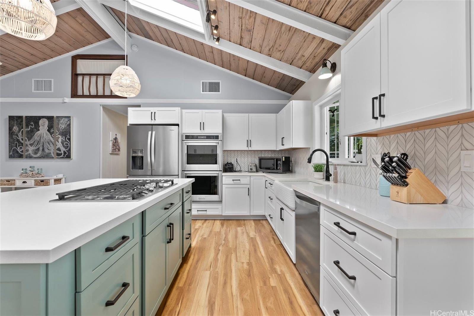
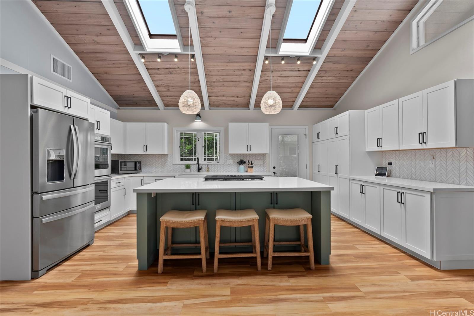
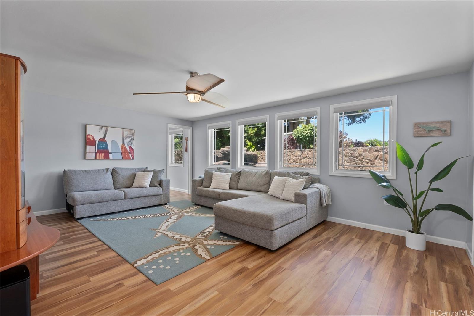
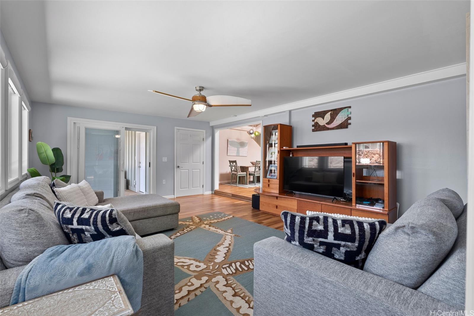
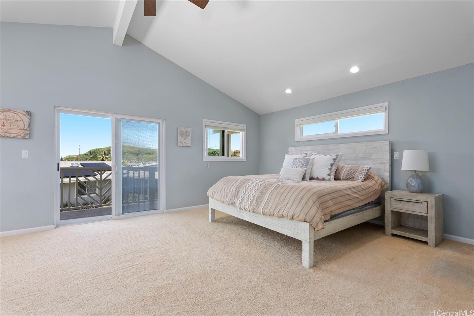
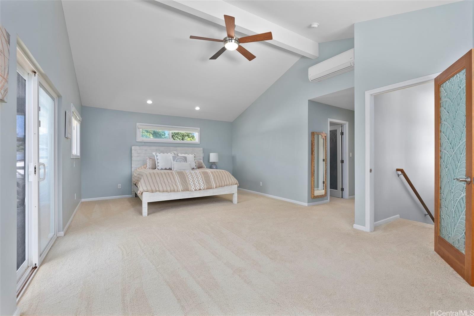
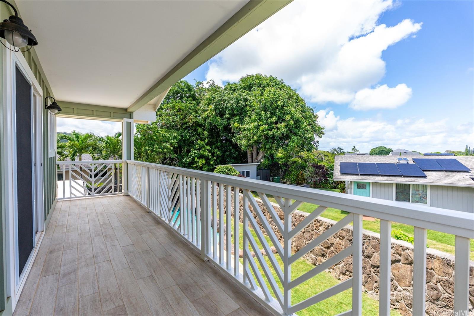
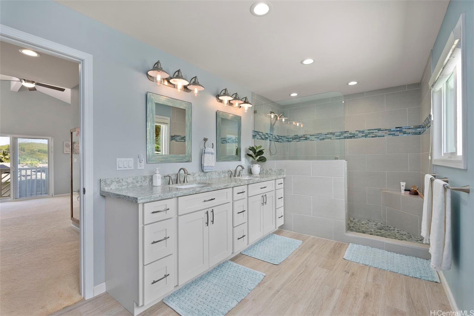
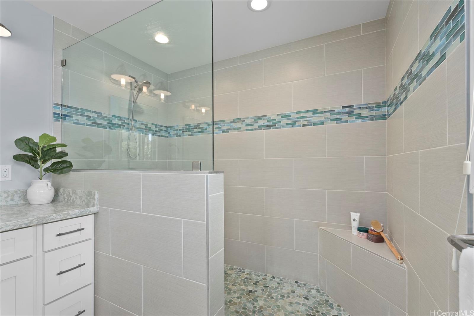
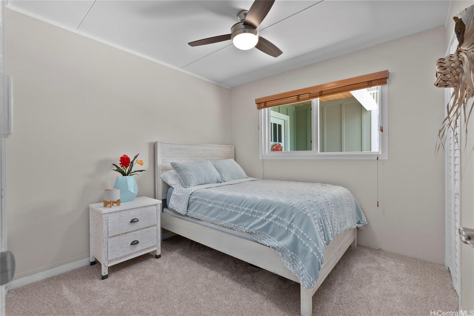
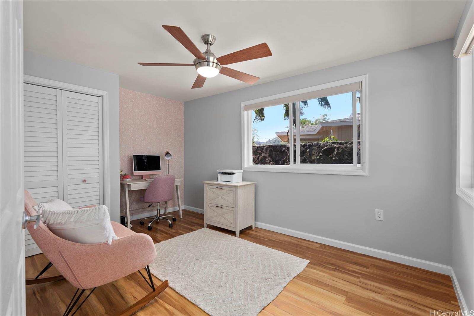
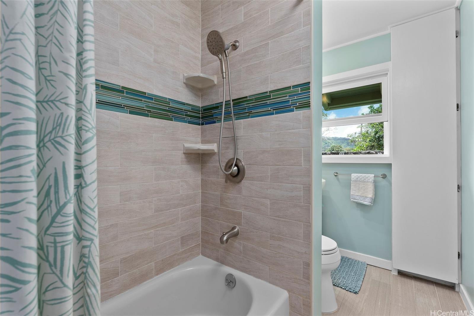
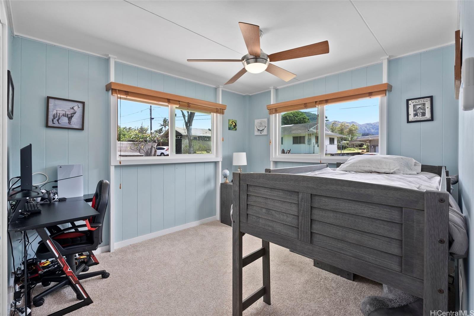
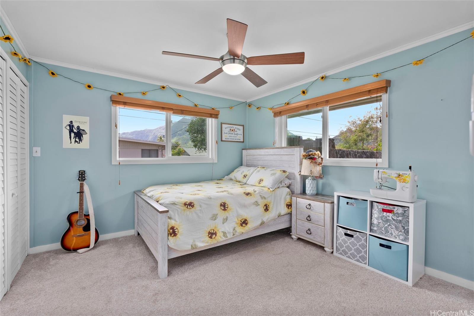
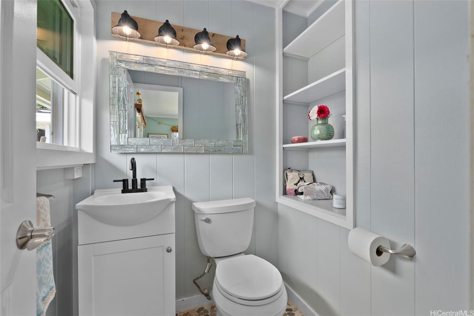
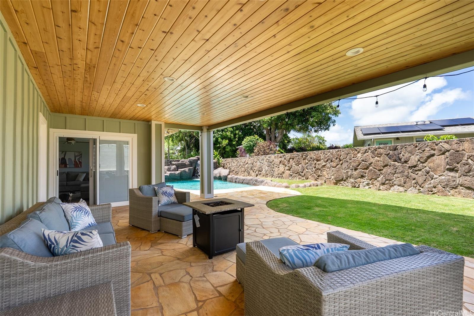
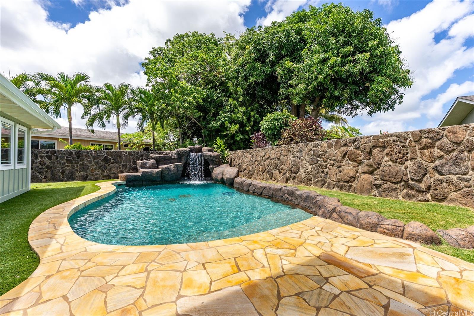
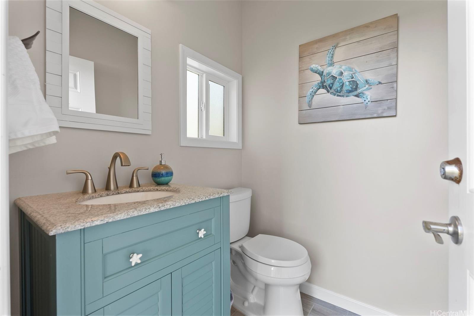
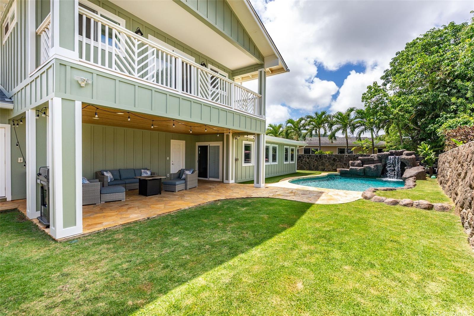
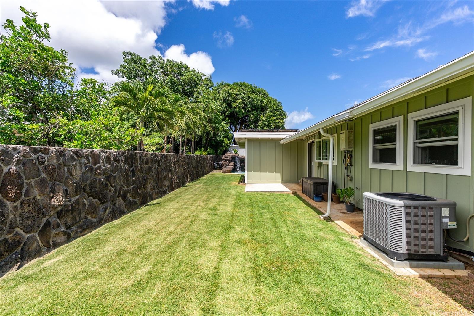
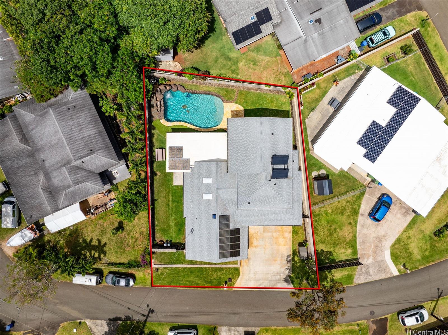
| Description | Welcome to your private backyard sanctuary designed for both serenity and celebration featuring a stunning saltwater pool with waterfall and cave and a spacious covered lanai great for BBQ's and family gathering with its own outdoor bathroom & shower. Inside, this 5 bedroom home has been beautifully upgraded with high-end finishes and thoughtful design throughout. The chef’s kitchen is the heart of the home, featuring double built-in ovens, a propane cooktop, oversized island, double pantry, and custom cabinetry that makes cooking and gathering a joy. Cool and comfortable living is yours with central AC downstairs and split AC upstairs. The garage offers smart storage solutions with built-in closets, overhead racks for bikes and surfboards, and a dedicated laundry room. Upstairs, the entire second floor is a private primary suite retreat, complete with a spa-inspired bathroom, oversized walk-in shower, and large walk-in closet. Enjoy energy savings with 14 owned PV panels, a solar water heater, and an EV charger already in place. First Open House Sunday 5/25 2-5pm! |
| Status | Sold since 05-16-2025 |
| MLS# | 202511451 |
| Price | $1,995,000 |
| Original Price | $2,100,000 |
| Price Change | $-105,000 (-5.00%) |
| Beds / Baths / Half | 5 / 2 / 2 |
| Parking Spaces | 6 |
| Living Sq Ft | 2,397 |
| Land Sq Ft | 7,617 |
| Land Tenure | FS - Fee Simple |
| Maintenance Fee | $0 |
| Address | 1287 Ulupalakua Street Kailua HI 96734 |
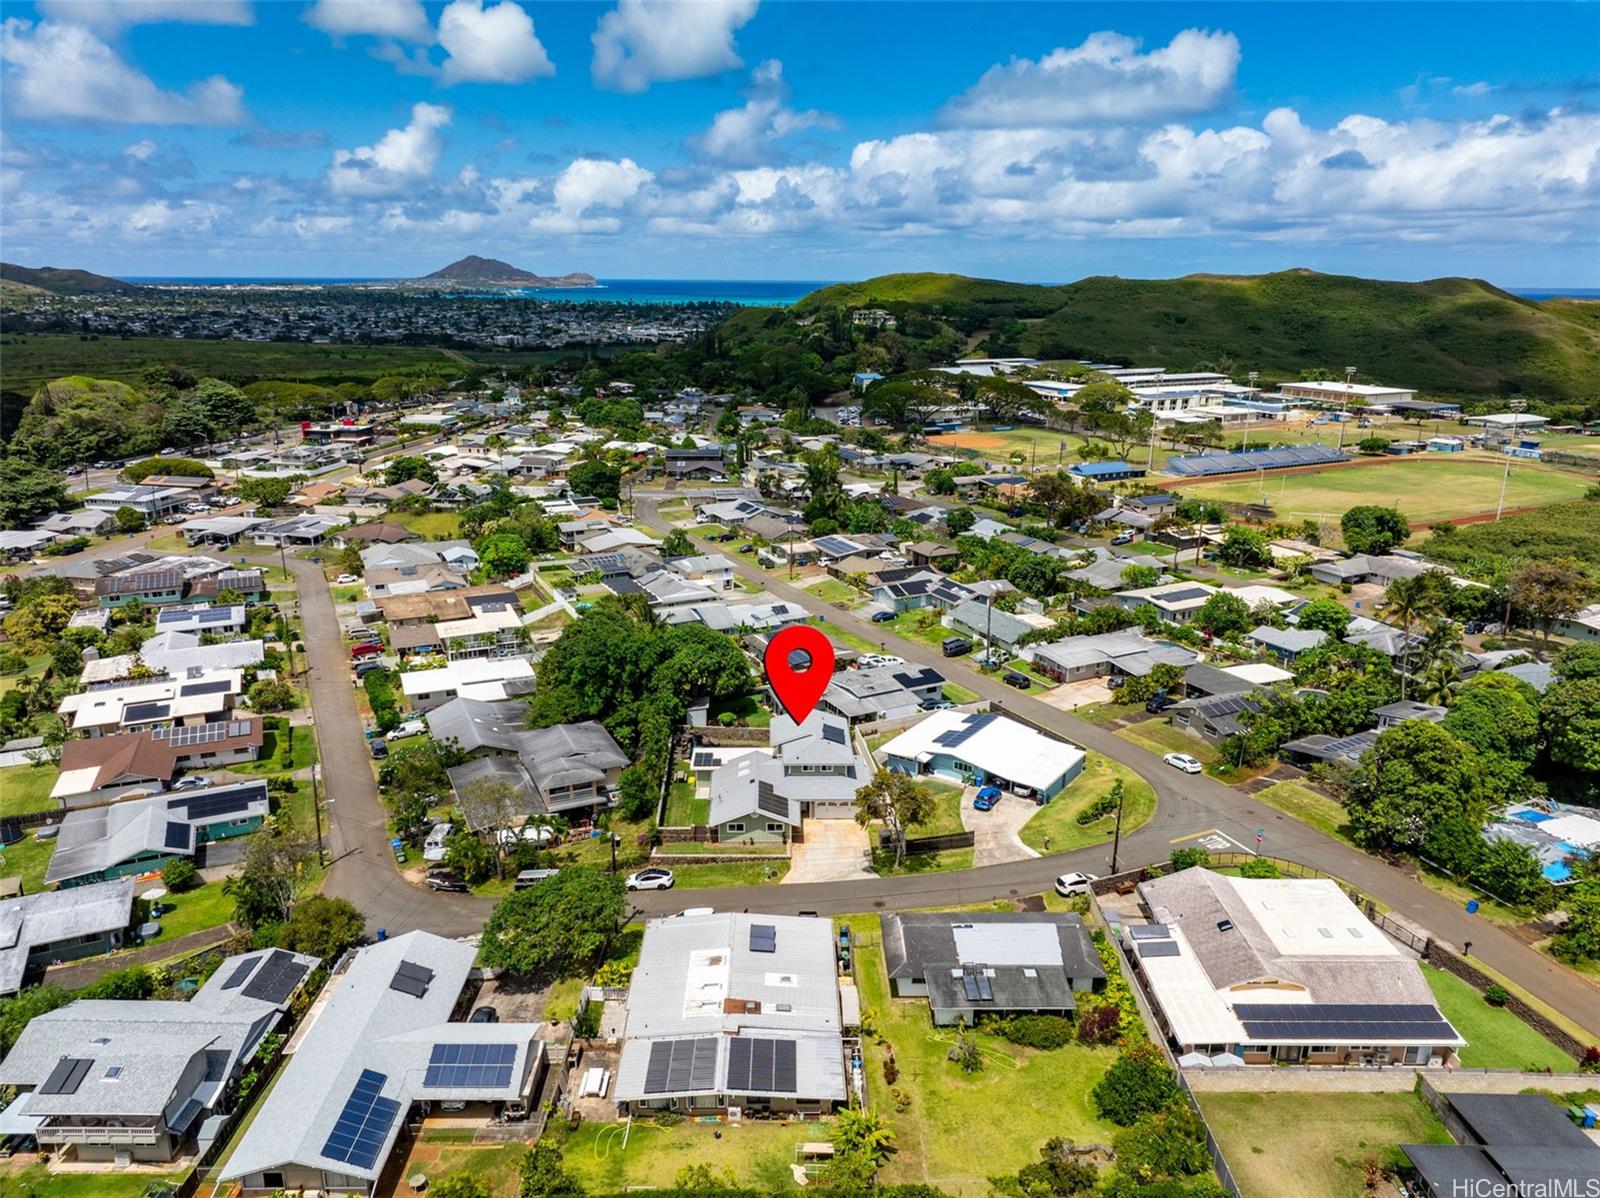
| Region | Kailua |
| Neighborhood | Pohakupu |
| Days on Market | 11 |
| Year Built | 1966 |
| Year Remodeled | 2020 |
| Condition | Excellent |
| View | Mountain, Sunrise |
| Pool | In Ground |
| Parking | 3 Car+, Driveway, Garage |
| Zoning | 04 - R-7.5 Residential District |
| Flood Zone | Zone X |
| Tax Amount | $449 |
| Assessed Land | $1,234,800 |
| Assessed Building | $425,800 |
| Assessed Total | $1,660,600 |
| Assessed Ratio | 120% |
| Inclusions | AC Central, AC Split, Auto Garage Door Opener, Blinds, Cable TV, Ceiling Fan, Chandelier, Dishwasher, Disposal, Dryer, Photovoltaic - Owned, Range/Oven, Refrigerator, Smoke Detector, Solar Heater, Washer, Water Heater |
| Amenities | Bedroom on 1st Floor, Full Bath on 1st Floor, Patio/Deck, Wall/Fence |
| Utilities | Gas, Internet, Overhead Electricity, Public Water, Sewer Fee, Water |
| Construction | Above Ground, Double Wall, Slab, Wood Frame |
| Lot Features | Clear |
| Flooring | Ceramic Tile, Vinyl, W/W Carpet |
| Disclosures | Listor Owner, Pet on Property, Property Disclosure Stmt |
| Furnished | Partial |
| Land Recorded | Regular System |
| Possession | 45 Days or Less, Seller Lease Back |
| Sale Conditions | None |
| Topography | Level |
| Building Style | Detach Single Family |
| Roofing | Asphalt Shingle |
| Easements | None |
| Security | Key |
| Parcel # | 1-4-2-032-056-0000 |
| Listing courtesy of | Coldwell Banker Realty |
Property History from MLS
| Date | MLS# | Change | Old Value | New Value | List Price | Sold Price | Assessed Total | Land | Building |
|---|---|---|---|---|---|---|---|---|---|
| 06-26-2025 | 202511451 | Sold | P | S | $1,995,000 | $2,100,000 | $1,660,600 | $1,234,800 | $425,800 |
| 05-27-2025 | 202511451 | Pending | A | P | $1,995,000 | $2,100,000 | $1,660,600 | $1,234,800 | $425,800 |
| 05-27-2025 | 202511451 | Back On Market | T | A | $1,995,000 | $2,100,000 | $1,660,600 | $1,234,800 | $425,800 |
| 05-27-2025 | 202511451 | Hold | A | T | $1,995,000 | $2,100,000 | $1,660,600 | $1,234,800 | $425,800 |
| 05-23-2025 | 202511451 | Price Decrease | $2,100,000 | $1,995,000 | $1,995,000 | $2,100,000 | $1,660,600 | $1,234,800 | $425,800 |
| 05-16-2025 | 202511451 | New Listing | CS | A | $1,995,000 | $2,100,000 | $1,660,600 | $1,234,800 | $425,800 |
| 04-17-2015 | 201502811 | Sold | C | S | $799,900 | $855,000 | $722,000 | $540,800 | $181,200 |
| 03-09-2015 | 201502811 | Active Continue to Show | A | C | $799,900 | $855,000 | $722,000 | $540,800 | $181,200 |
| 02-23-2015 | 201502811 | New Listing | A | $799,900 | $855,000 | $722,000 | $540,800 | $181,200 |
View the public schools for this property · Google Maps · Supermarkets · Schools · Hospitals · Restaurants · Beaches · City Tax Record / Plat Map · View beach access points all over Oahu · Buyer Closing Cost Calculator · Seller Closing Cost Calculator