| Rebate | 20% Buyer's Rebate | $3,500 Flat Fee Selling | 2% Full Service Selling |
|---|---|
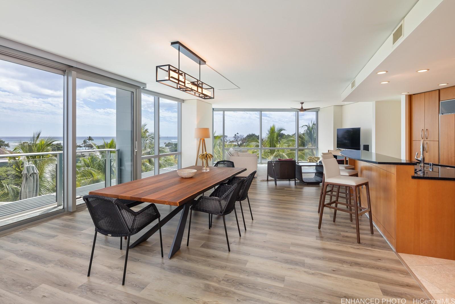
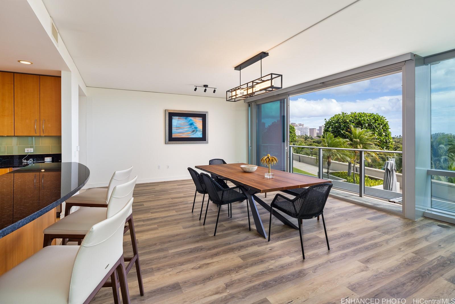
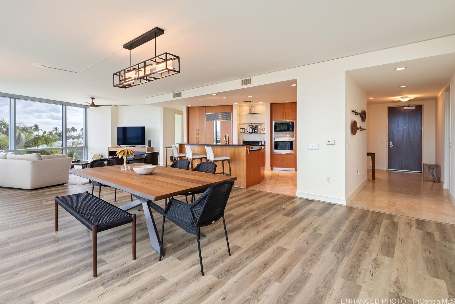
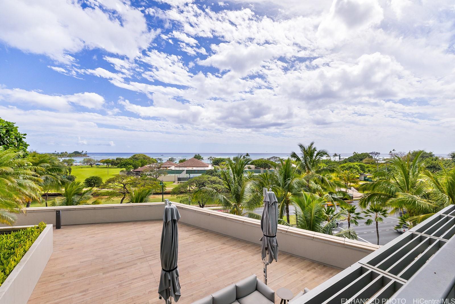
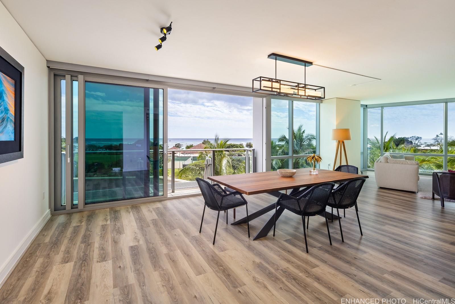
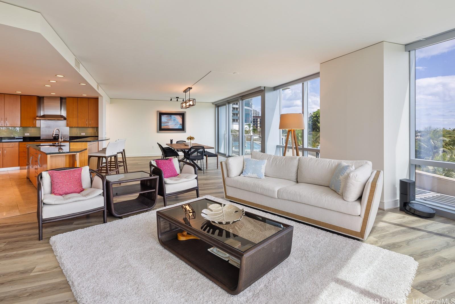
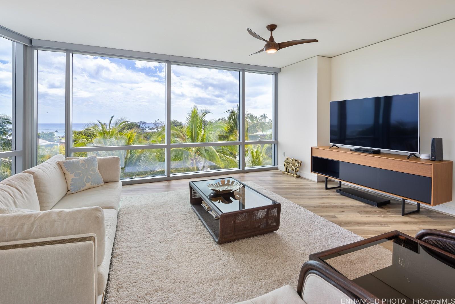
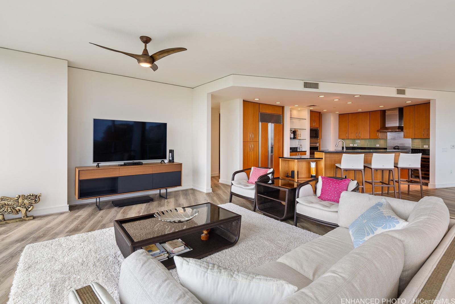
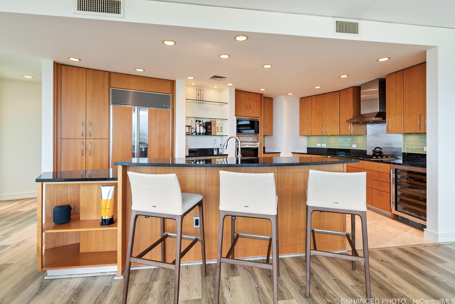
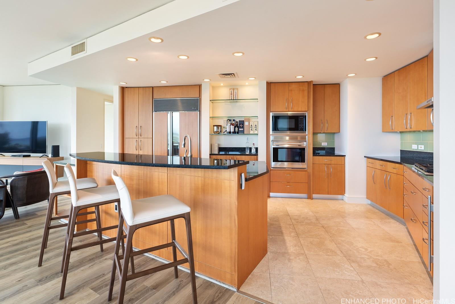
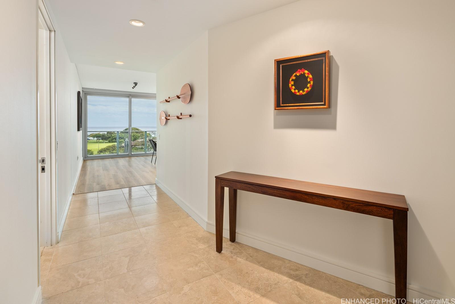
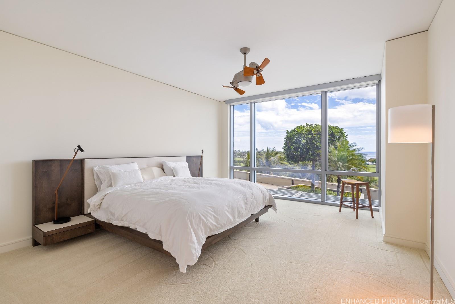
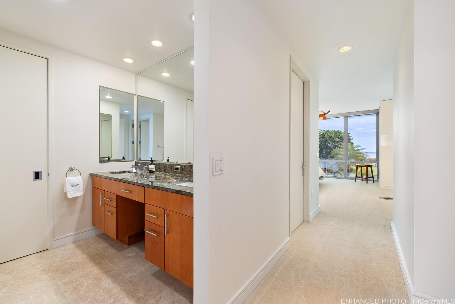
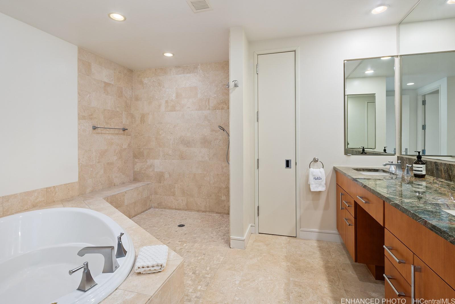
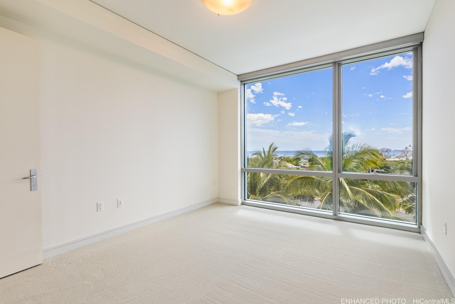
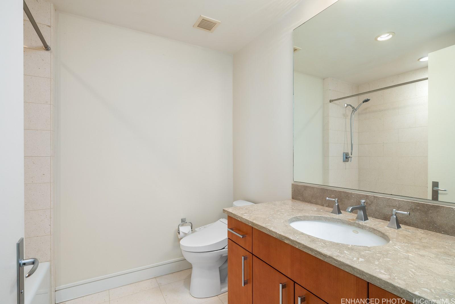
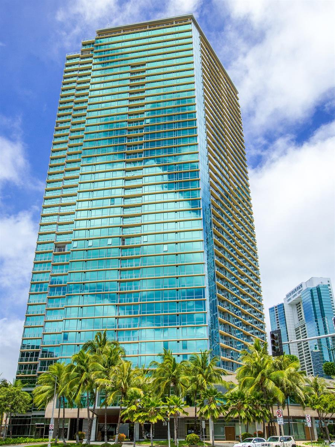
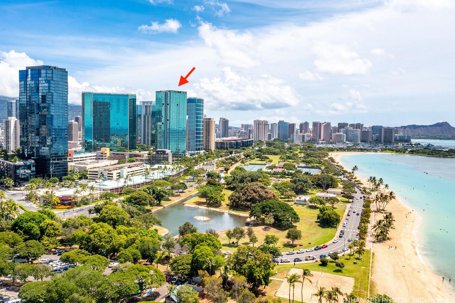
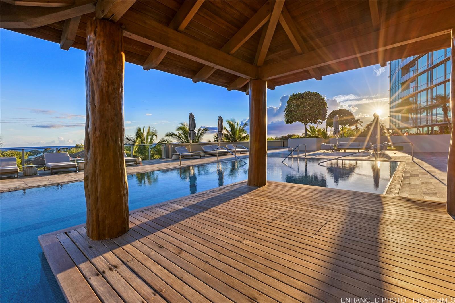
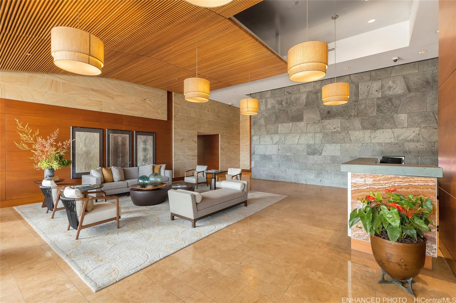
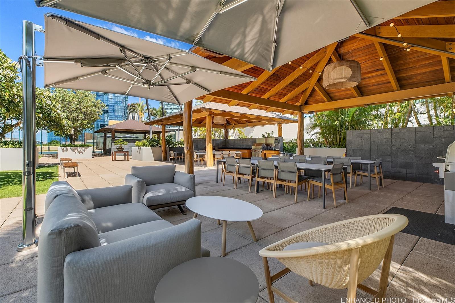
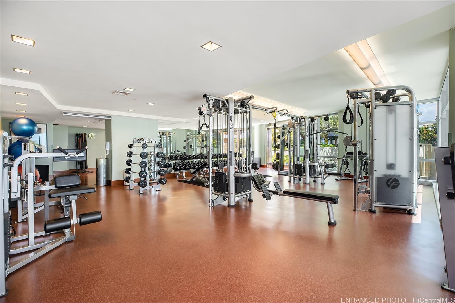
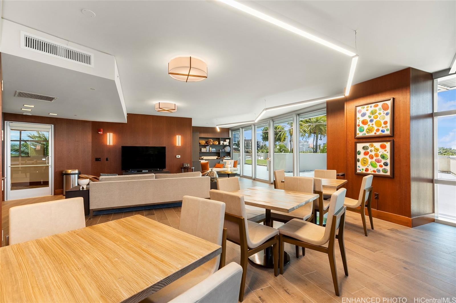
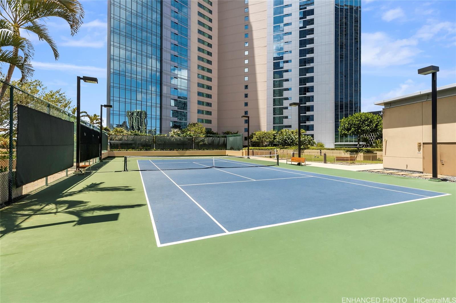
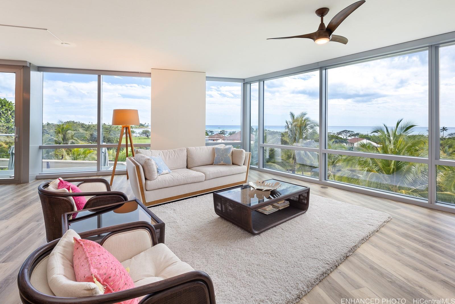
| Description | Come see this highly desirable “D” floor plan at Hokua, offering nearly 2,000 square feet of comfortable living space with beautiful views of Ala Moana Beach Park and the ocean. The spacious living and dining areas are surrounded by large windows, providing approximately 180-degree views and plenty of natural light. The well-designed floor plan includes a generous primary suite with a spacious bathroom and walk-in closets. The kitchen is equipped with high-end appliances, including a gas cooktop and wine refrigerator. Other features include Toto toilets, motorized window shades, and a separate storage locker. Hokua is known for its spacious residences, excellent service, and extensive amenities, including concierge service, guest suites, BBQ pavilions, heated pool, hot tub, fitness center, sauna, tennis court, dog park, and more. The location is hard to beat—directly across from Ala Moana Beach Park and conveniently located near Ala Moana Center and Ward Village, with shopping, dining, entertainment, and the beach all close by. Hokua 4D offers generous living space, beautiful views, and an exceptionally convenient Honolulu location. |
| Status | Active since 08-18-2026 |
| MLS# | 202615847 |
| Price | $4,100,000 |
| Original Price | $4,100,000 |
| Price Change | (0.00%) |
| Beds / Baths / Half | 2 / 2 / 0 |
| Parking Spaces | 2 |
| Living Sq Ft | 1,981 |
| Land Tenure | FS - Fee Simple |
| Maintenance Fee | $2,702 |
| Lanai Sq Ft | 38 |
| Building | Hokua At 1288 Ala Moana |
| Address | 1288 Ala Moana Boulevard 4D Honolulu HI 96814 |
| Region | Metro |
| Neighborhood | Kakaako |
| Days on Market | 61 |
| Year Built | 2006 |
| Condition | Excellent |
| View | Coastline, Ocean, Sunset |
| Frontage | Other |
| Parking | Assigned, Covered - 2 |
| Zoning | Kak – Kakaako Community Development Project |
| Flood Zone | Zone AE |
| Tax Amount | $2,090 |
| Assessed Land | $118,500 |
| Assessed Building | $2,730,200 |
| Assessed Total | $2,848,700 |
| Assessed Ratio | 144% |
| Inclusions | AC Central, Cable TV, Ceiling Fan, Dishwasher, Disposal, Microwave, Range/Oven, Refrigerator, Smoke Detector, Washer, Water Heater, Wine Refrigerator |
| Amenities | BBQ, Concierge, Condo Association Pool, Dog Park, Exercise Room, Heated Pool, Meeting Room, Other, Recreation Area, Recreation Room, Sauna, Storage, Tennis Court, Trash Chute, Wall/Fence, Whirlpool |
| Construction | Above Ground, Concrete, Double Wall |
| Flooring | Ceramic Tile, Marble/Granite, W/W Carpet |
| Disclosures | Property Disclosure Stmt |
| Furnished | Partial |
| Land Recorded | Land Court |
| Possession | At Closing |
| Sale Conditions | None |
| Building Style | High-Rise 7+ Stories |
| Security | Key, Keyed Elevator, Security Patrol, Video |
| Parcel # | 1-2-3-005-001-0010 |
| Listing courtesy of | Luxury Homes International |
Property History from MLS
| Date | MLS# | Change | Old Value | New Value | List Price | Sold Price | Assessed Total | Land | Building |
|---|---|---|---|---|---|---|---|---|---|
| 08-18-2026 | 202615847 | New Listing | A | $4,100,000 | $0 | $2,848,700 | $118,500 | $2,730,200 | |
| 01-29-2025 | 202406835 | Cancelled | A | W | $3,700,000 | $0 | $2,788,800 | $118,500 | $2,670,300 |
| 06-30-2024 | 202406835 | Price Decrease | $4,400,000 | $3,700,000 | $3,700,000 | $0 | $2,788,800 | $118,500 | $2,670,300 |
| 03-22-2024 | 202406835 | New Listing | A | $3,700,000 | $0 | $2,788,800 | $118,500 | $2,670,300 | |
| 08-23-2021 | 202113256 | Sold | C | S | $2,800,000 | $2,600,000 | $2,751,500 | $101,500 | $2,650,000 |
| 07-11-2021 | 202113256 | In Escrow Showing | A | C | $2,800,000 | $2,600,000 | $2,751,500 | $101,500 | $2,650,000 |
| 07-04-2021 | 202113256 | Price Decrease | $2,930,000 | $2,800,000 | $2,800,000 | $2,600,000 | $2,751,500 | $101,500 | $2,650,000 |
| 06-15-2021 | 202113256 | New Listing | A | $2,800,000 | $2,600,000 | $2,751,500 | $101,500 | $2,650,000 | |
| 01-13-2006 | 2601171 | New Listing | A | $800,000 | $800,000 | $355,600 | $355,600 | $0 | |
| 01-13-2006 | 2601171 | Sold | A | S | $800,000 | $800,000 | $355,600 | $355,600 | $0 |
View the public schools for this property · Google Maps · Supermarkets · Schools · Hospitals · Restaurants · Beaches · City Tax Record / Plat Map · View beach access points all over Oahu · Buyer Closing Cost Calculator · Seller Closing Cost Calculator