| Rebate | 20% Buyer's Rebate | $3,500 Flat Fee Selling | 2% Full Service Selling |
|---|---|
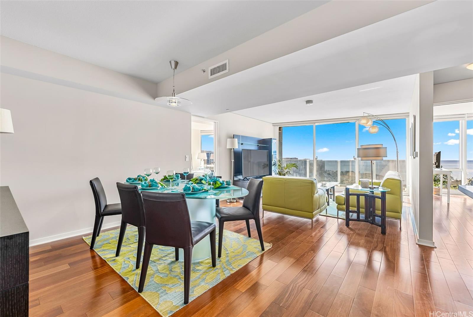
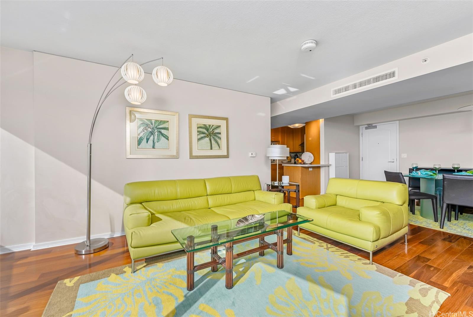
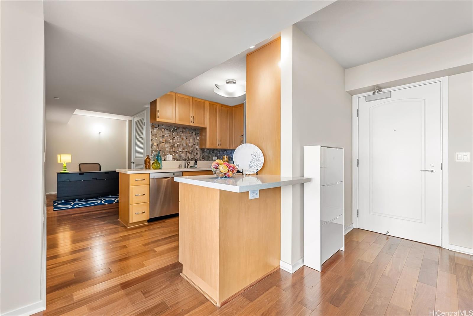
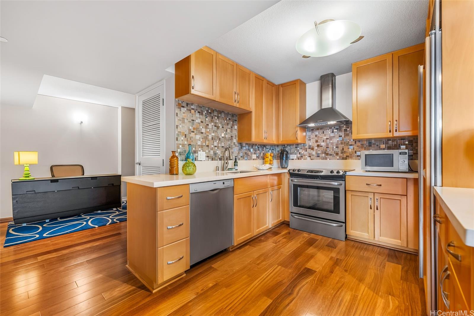
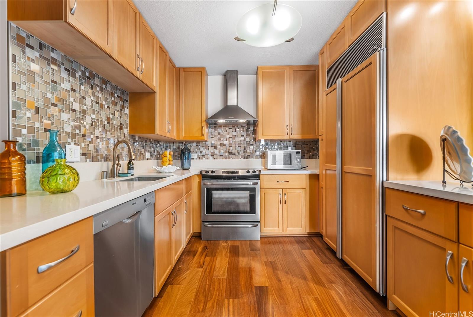
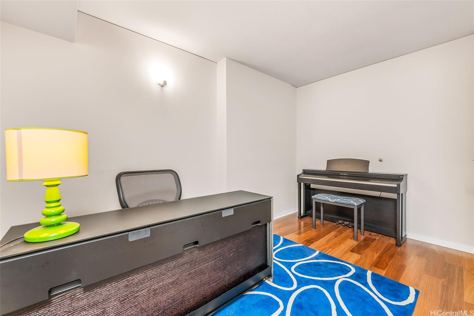
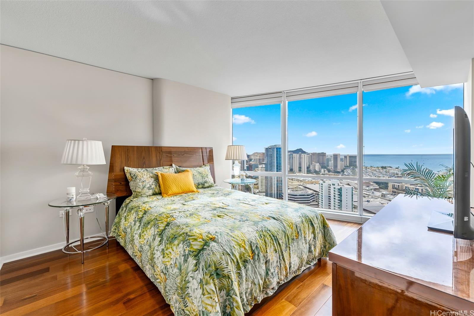
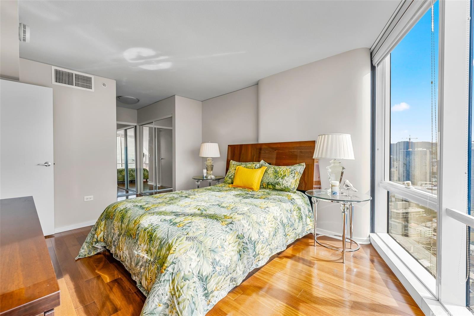
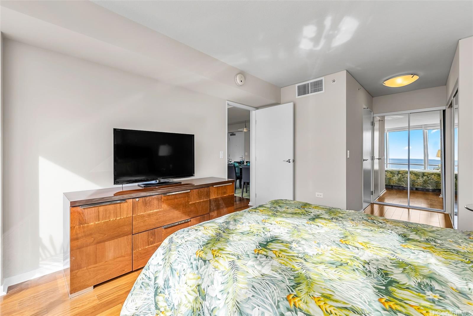
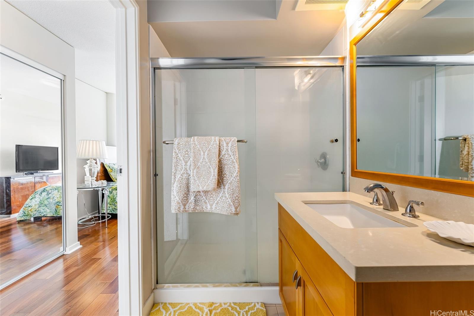
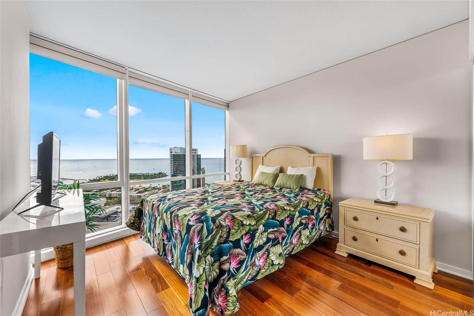
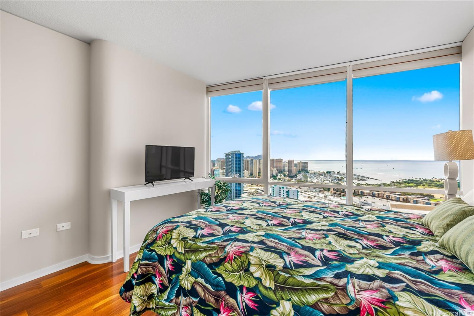
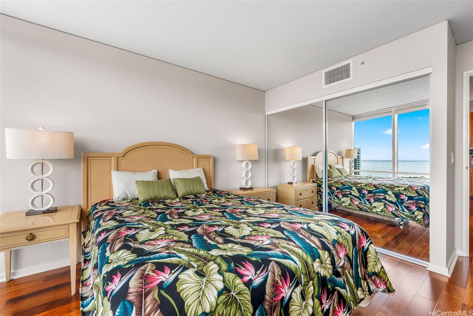
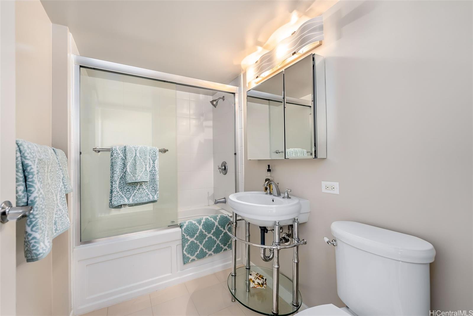
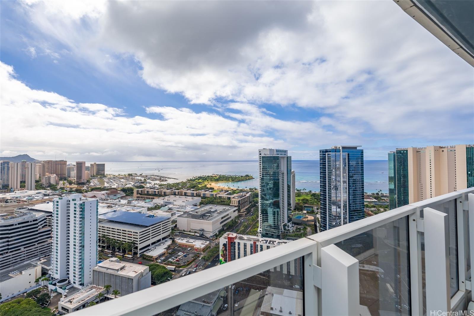
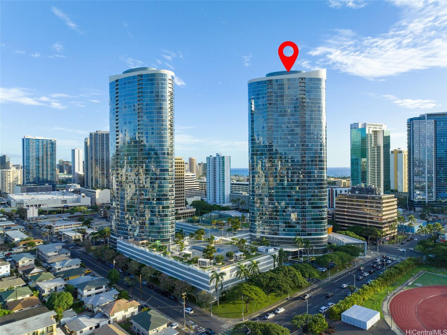
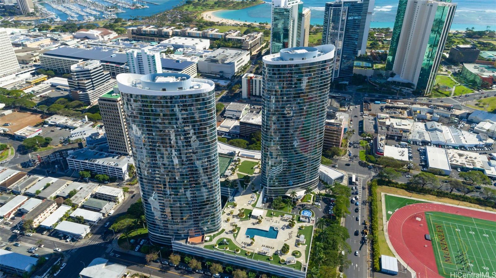
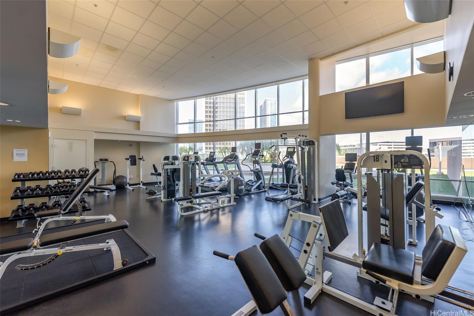
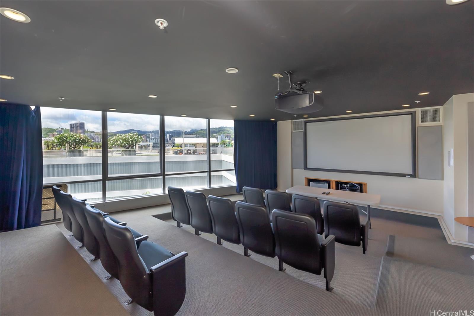
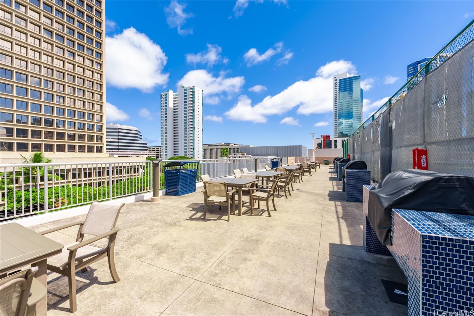
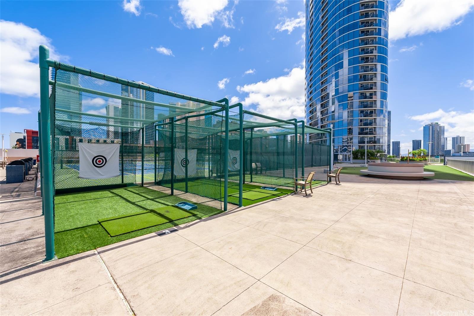
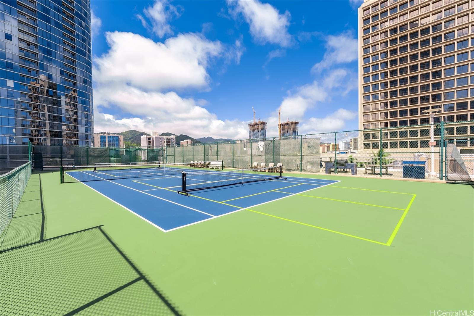
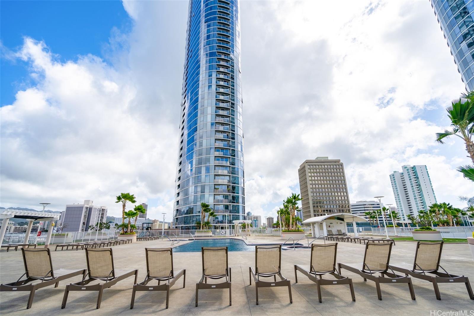
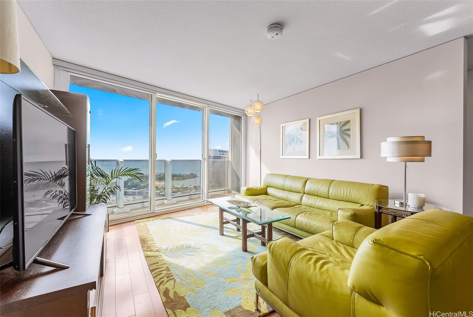
| Description | Don't Miss Out on This Incredible Opportunity! This stunning high-floor, 2-bedroom, 2-bath unit with a den offers breathtaking panoramic views of the ocean and Diamond Head?? The 2-parking stalls are conveniently located on the second floor. The floor-to-ceiling windows allow natural light to flood the space, while refreshing breezes fill the room, creating a serene and airy atmosphere. Ideally located near Ala Moana Center, Ala Moana Beach Park, Ward Village, and a variety of fantastic restaurants, this condo is perfect for those seeking the best of Honolulu living. Beautifully maintained, the unit is part of Moana Pacific, a residence that features resort-style amenities, including a sparkling swimming pool, an exercise room, BBQ areas, a recreation room, tennis courts, pickle ball courts, whirlpool, theater room, and more. With its prime location, exceptional amenities, and tranquil atmosphere, Moana Pacific is truly a wonderful place to call home. Schedule your showing today and see it for yourself! |
| Status | Sold since 01-29-2025 |
| MLS# | 202502726 |
| Price | $948,000 |
| Original Price | $948,000 |
| Price Change | (0.00%) |
| Beds / Baths / Half | 2 / 2 / 0 |
| Parking Spaces | 2 |
| Living Sq Ft | 1,113 |
| Land Tenure | FS - Fee Simple |
| Maintenance Fee | $1,477 |
| Lanai Sq Ft | 44 |
| Building | Moana Pacific |
| Address | 1288 Kapiolani Boulevard I-4504 Honolulu HI 96814 |
| Region | Metro |
| Neighborhood | Kakaako |
| Days on Market | 7 |
| Year Built | 2007 |
| Condition | Excellent |
| View | City, Diamond Head, Ocean |
| Parking | Assigned, Covered - 2, Guest, Secured Entry |
| Zoning | Kak – Kakaako Community Development Project |
| Flood Zone | Zone AE,Zone X |
| Tax Amount | $452 |
| Assessed Land | $68,800 |
| Assessed Building | $1,056,600 |
| Assessed Total | $1,125,400 |
| Assessed Ratio | 84% |
| Inclusions | AC Central, Auto Garage Door Opener, Blinds, Cable TV, Dishwasher, Disposal, Dryer, Range Hood, Range/Oven, Refrigerator, Washer, Water Heater |
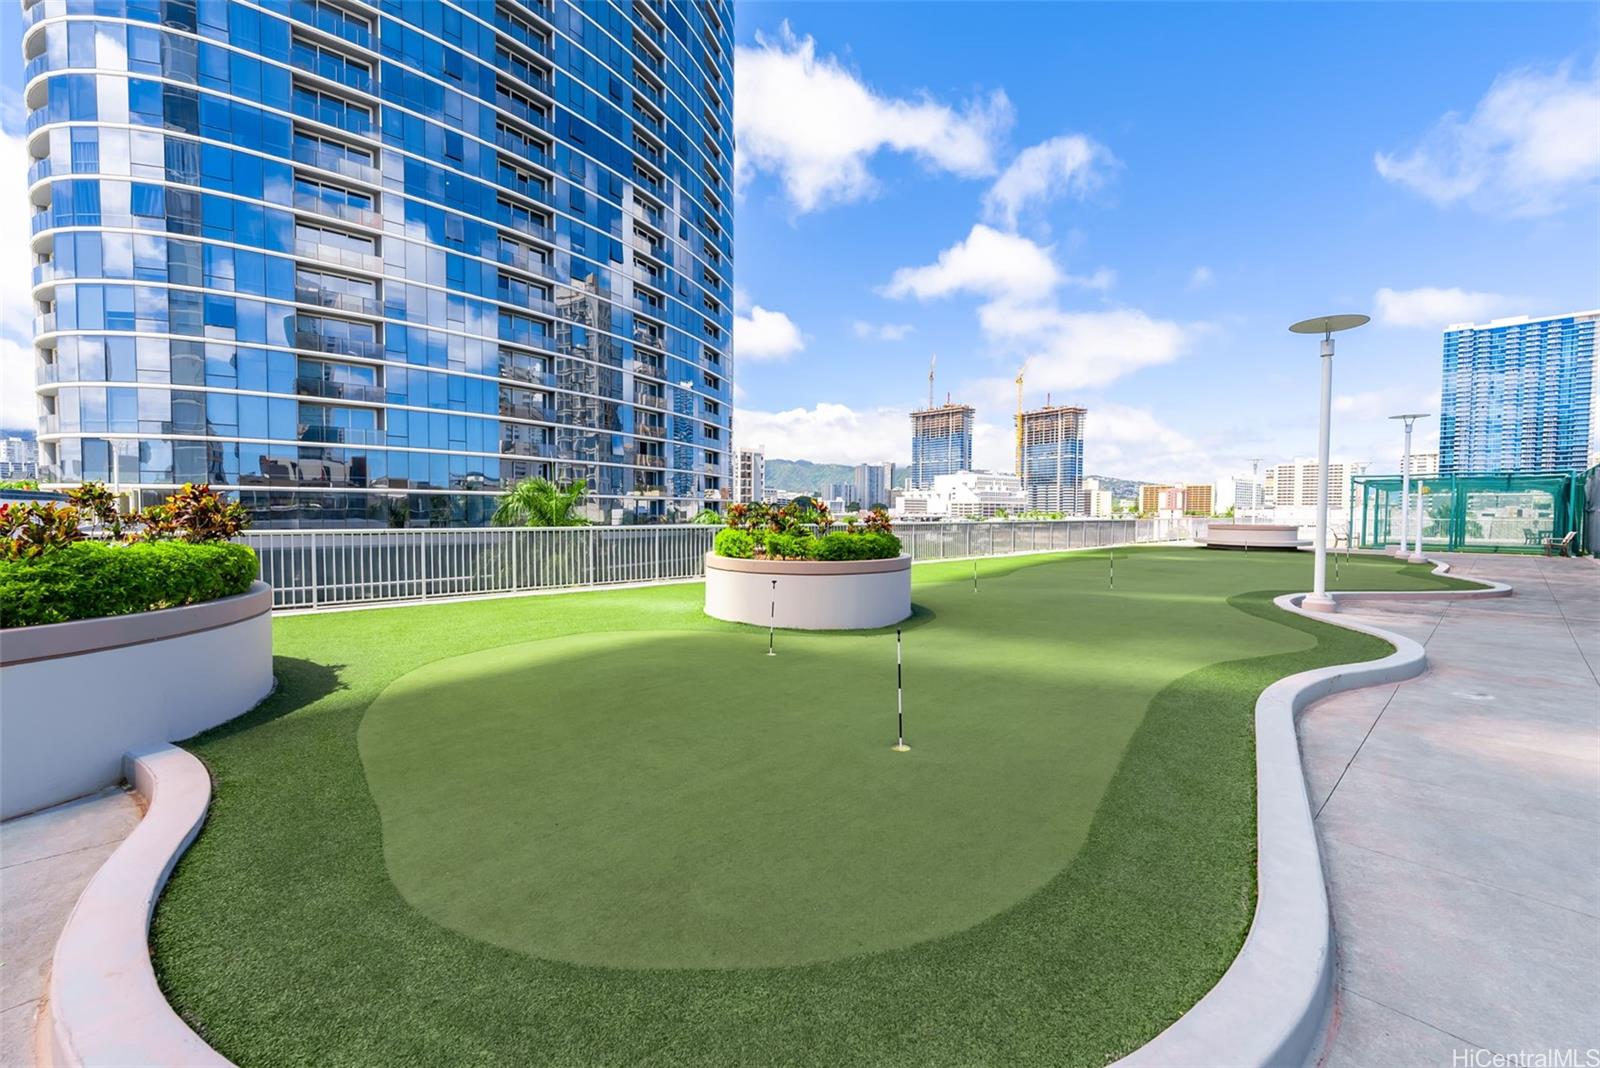
| Amenities | BBQ, Condo Association Pool, Exercise Room, Meeting Room, Other, Patio/Deck, Putting Green, Recreation Area, Recreation Room, Resident Manager, Tennis Court, Trash Chute, Whirlpool |
| Construction | Concrete |
| Flooring | Ceramic Tile, Hardwood |
| Disclosures | Non Resident Owner, Pets Allowed (Verify), Property Disclosure Stmt |
| Furnished | Negotiable |
| Land Recorded | Land Court |
| Possession | At Closing |
| Sale Conditions | None |
| Building Style | High-Rise 7+ Stories |
| Security | Key, Keyed Elevator, Security Patrol, Video |
| Parcel # | 1-2-3-010-028-0334 |
| Listing courtesy of | BHGRE Advantage Realty |
Property History from MLS
| Date | MLS# | Change | Old Value | New Value | List Price | Sold Price | Assessed Total | Land | Building |
|---|---|---|---|---|---|---|---|---|---|
| 03-25-2025 | 202502726 | Sold | C | S | $948,000 | $948,000 | $1,125,400 | $68,800 | $1,056,600 |
| 02-05-2025 | 202502726 | Active Under Contract | A | C | $948,000 | $948,000 | $1,125,400 | $68,800 | $1,056,600 |
| 01-29-2025 | 202502726 | New Listing | A | $948,000 | $948,000 | $1,125,400 | $68,800 | $1,056,600 | |
| 01-23-2018 | 201721105 | Sold | P | S | $998,000 | $998,000 | $895,400 | $51,000 | $844,400 |
| 01-03-2018 | 201721105 | In Escrow Not Showing | C | P | $998,000 | $998,000 | $895,400 | $51,000 | $844,400 |
| 12-19-2017 | 201721105 | In Escrow Showing | A | C | $998,000 | $998,000 | $895,400 | $51,000 | $844,400 |
| 10-04-2017 | 201721105 | $998,000 | $998,000 | $998,000 | $895,400 | $51,000 | $844,400 | ||
| 10-04-2017 | 201721105 | New Listing | A | $998,000 | $998,000 | $895,400 | $51,000 | $844,400 |
View the public schools for this property · Google Maps · Supermarkets · Schools · Hospitals · Restaurants · Beaches · City Tax Record / Plat Map · View beach access points all over Oahu · Buyer Closing Cost Calculator · Seller Closing Cost Calculator