| Rebate | 20% Buyer's Rebate | $3,500 Flat Fee Selling | 2% Full Service Selling |
|---|---|
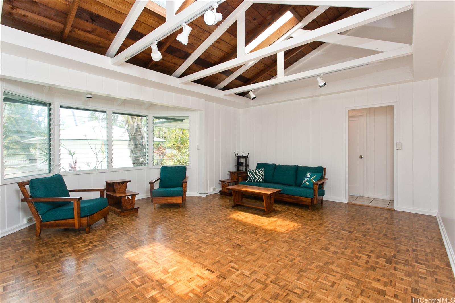
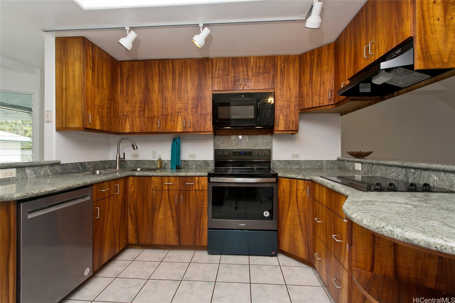
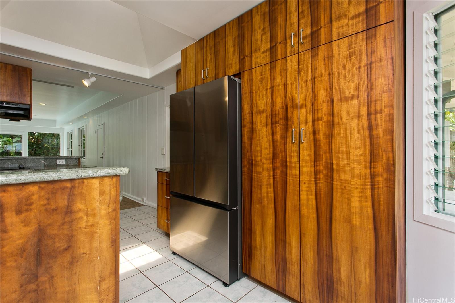
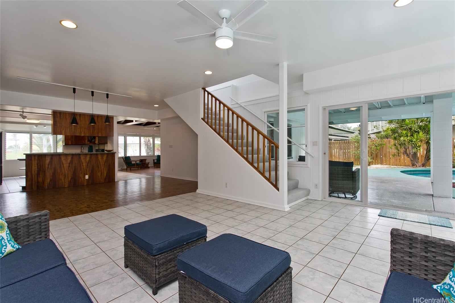
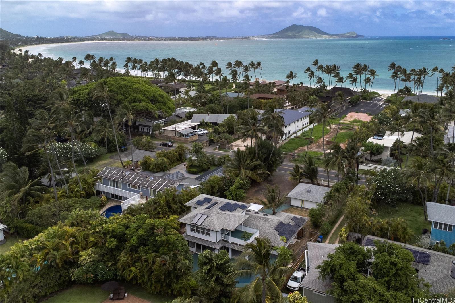
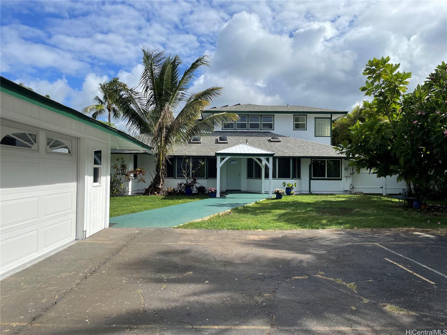
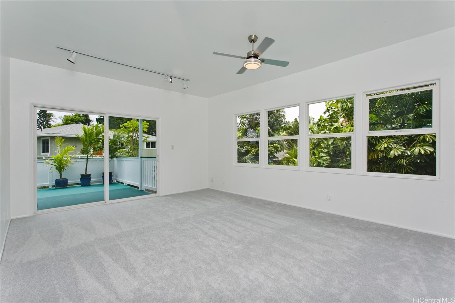
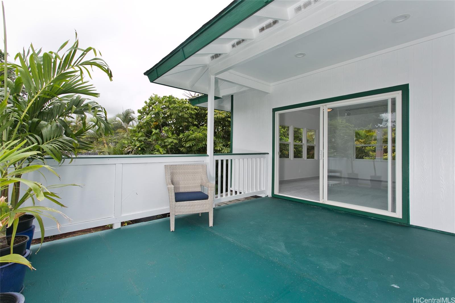
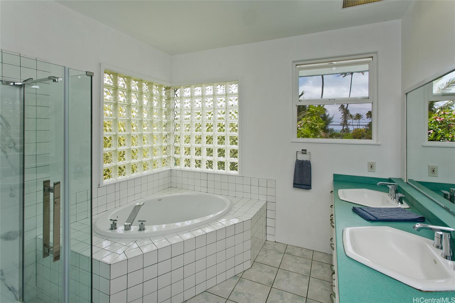
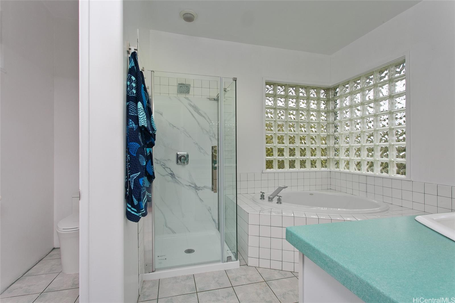
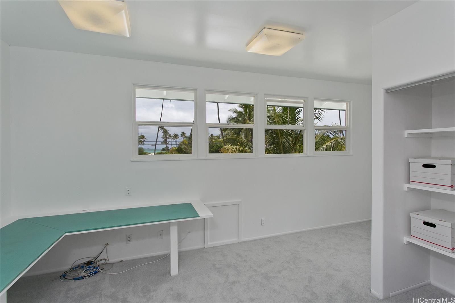
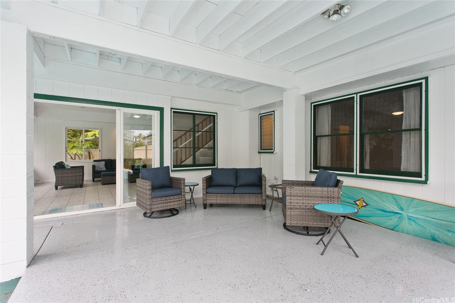
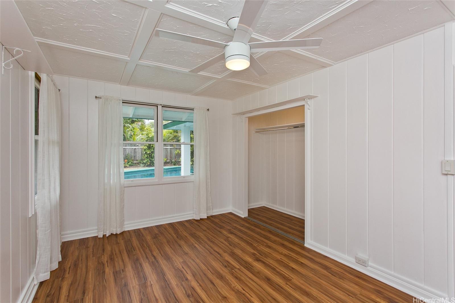
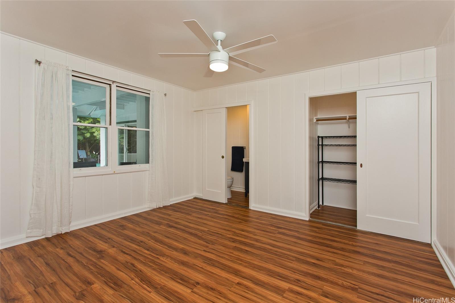
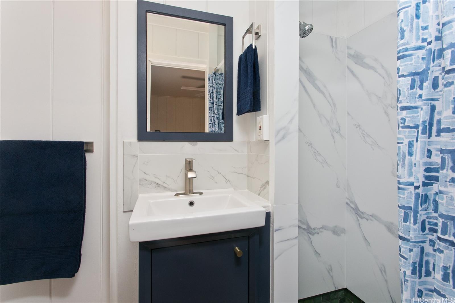
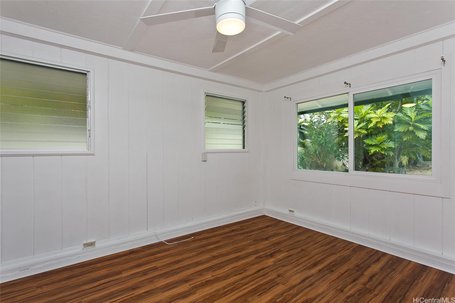
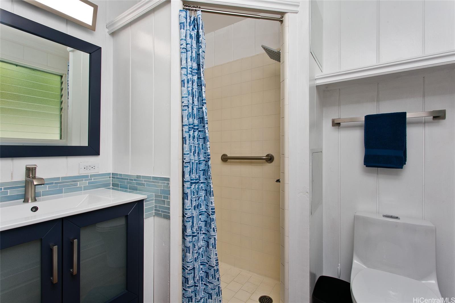
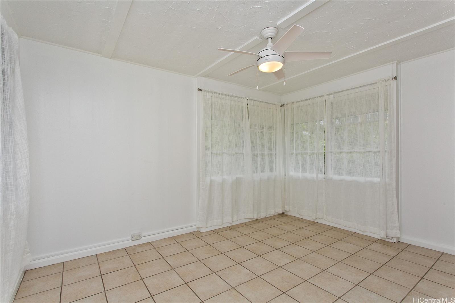
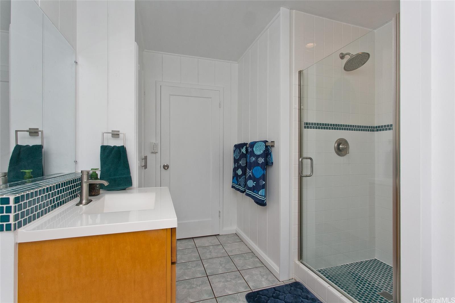
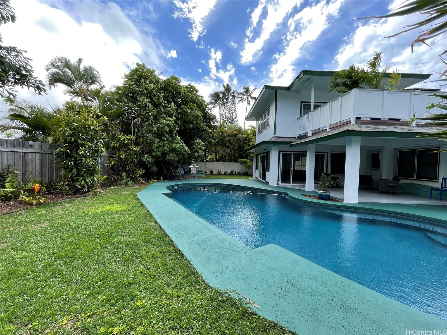
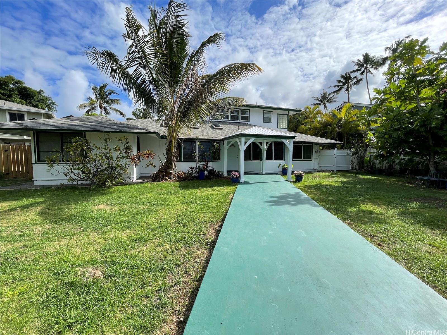
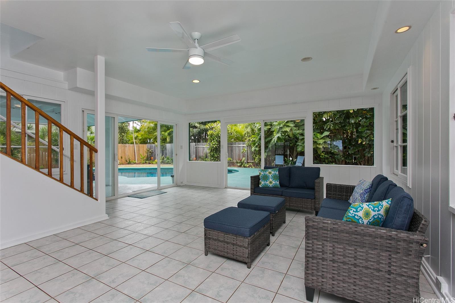
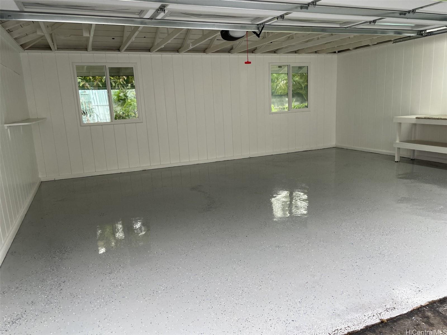
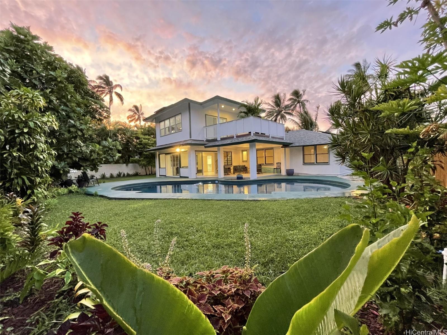
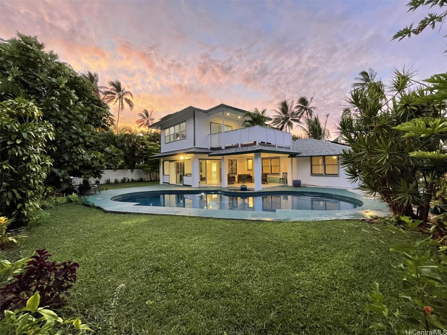
| Description | Welcome to your beachside life, just one lot from miles of sandy beach and blue waters. Remodeled for contemporary living, this generously sized 5 bedroom, 4 full bath home home enjoys a custom hand crafted Koa kitchen, teak hardwood floors refinished to their original luster, and open living and entertaining spaces that flow out to peaceful covered lanais and decks surrounding a heated blue tiled pool. The entire steel framed second floor addition is a spacious primary suite with a full office, bath, and private covered lanai with open sundeck space to enjoy the stars and the fireworks. Coconut, Ulu, Plumeria and other tropical trees bring shade and privacy to your exceptionally rare 14,475 square foot yard. The home is well set back allowing room to play sports, park a boat, and still enjoy a large back yard. The oversized garage has plenty of space for all your tools and toys. The owned Photovoltaic system on Net Energy Metering, and Solar hot water system help you balance your energy footprint so you can leave your footprints on the beach instead. Three homes left is the beach access and two blocks right is Kalapawai Market, pizza, shave ice and Kailua Beach Park. |
| Status | Sold since 05-29-2024 |
| MLS# | 202412105 |
| Price | $2,995,000 |
| Original Price | $3,250,000 |
| Price Change | $-255,000 (-7.85%) |
| Beds / Baths / Half | 5 / 4 / 0 |
| Parking Spaces | 4 |
| Living Sq Ft | 2,835 |
| Land Sq Ft | 14,475 |
| Land Tenure | FS - Fee Simple |
| Maintenance Fee | $0 |
| Address | 129 S Kalaheo Avenue Kailua HI 96734 |
| Region | Kailua |
| Neighborhood | Kuulei Tract |
| Days on Market | 79 |
| Year Built | 1955 |
| Year Remodeled | 2024 |
| Condition | Excellent |
| View | City, Garden, Mountain, Ocean, Sunrise |
| Pool | Heated, In Ground, Tile |
| Parking | 3 Car+, Boat, Driveway, Garage |
| Zoning | 03 - R10 - Residential District |
| Flood Zone | Zone X |
| Tax Amount | $523 |
| Assessed Land | $1,776,100 |
| Assessed Building | $514,200 |
| Assessed Total | $2,290,300 |
| Assessed Ratio | 131% |
| Inclusions | Auto Garage Door Opener, Cable TV, Ceiling Fan, Chandelier, Dishwasher, Disposal, Drapes, Dryer, Microwave Hood, Photovoltaic - Owned, Range Hood, Range/Oven, Refrigerator, Smoke Detector, Solar Heater, Washer, Water Heater |
| Amenities | Bedroom on 1st Floor, Entry, Full Bath on 1st Floor, Landscaped, Patio/Deck, Wall/Fence |
| Utilities | Cable, Connected, Gas, Internet, Public Water, Telephone, Underground Electricity, Water |
| Construction | Double Wall, Single Wall, Slab, Steel Frame, Wood Frame |
| Lot Features | Clear |
| Flooring | Ceramic Tile, Hardwood, Laminate, W/W Carpet |
| Disclosures | Licensed Owner, Listor Owner, Photovoltaic, Property Disclosure Stmt |
| Land Recorded | Land Court |
| Possession | At Closing |
| Sale Conditions | Lien Release |
| Topography | Level |
| Building Style | Detach Single Family |
| Roofing | Composition |
| Easements | Water |
| Parcel # | 1-4-3-014-013-0000 |
| Listing courtesy of | Locations LLC |
Property History from MLS
| Date | MLS# | Change | Old Value | New Value | List Price | Sold Price | Assessed Total | Land | Building |
|---|---|---|---|---|---|---|---|---|---|
| 11-06-2024 | 202412105 | Sold | X | S | $2,995,000 | $2,900,000 | $2,290,300 | $1,776,100 | $514,200 |
| 10-31-2024 | 202412105 | Expired | C | X | $2,995,000 | $2,900,000 | $2,290,300 | $1,776,100 | $514,200 |
| 08-16-2024 | 202412105 | Active Under Contract | A | C | $2,995,000 | $2,900,000 | $2,290,300 | $1,776,100 | $514,200 |
| 08-05-2024 | 202412105 | Price Decrease | $3,150,000 | $2,995,000 | $2,995,000 | $2,900,000 | $2,290,300 | $1,776,100 | $514,200 |
| 07-09-2024 | 202412105 | Price Decrease | $3,250,000 | $3,150,000 | $2,995,000 | $2,900,000 | $2,290,300 | $1,776,100 | $514,200 |
| 05-29-2024 | 202412105 | New Listing | A | $2,995,000 | $2,900,000 | $2,290,300 | $1,776,100 | $514,200 |
View the public schools for this property · Google Maps · Supermarkets · Schools · Hospitals · Restaurants · Beaches · City Tax Record / Plat Map · View beach access points all over Oahu · Buyer Closing Cost Calculator · Seller Closing Cost Calculator