| Rebate | 20% Buyer's Rebate | $3,500 Flat Fee Selling | 2% Full Service Selling |
|---|---|
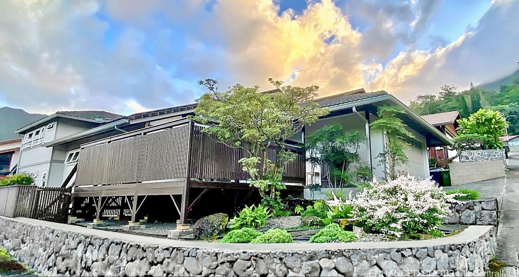
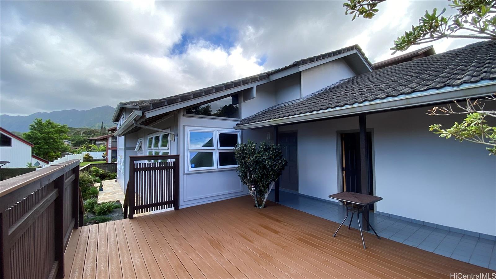
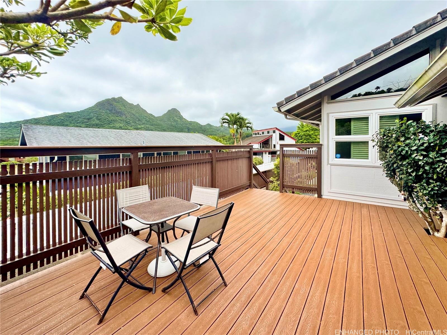
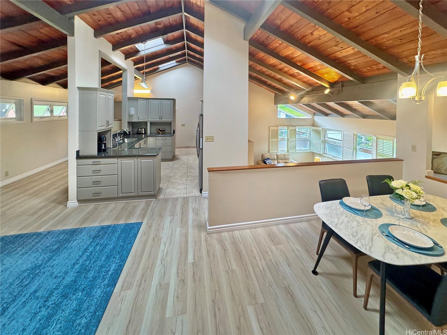
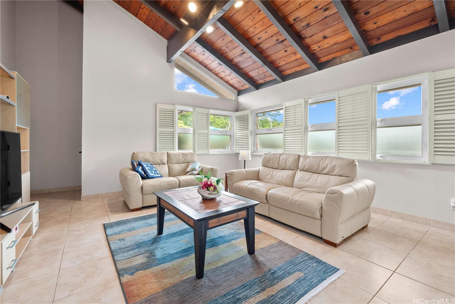
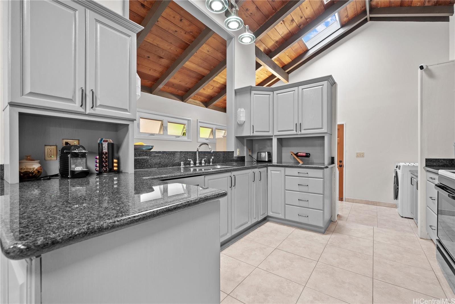
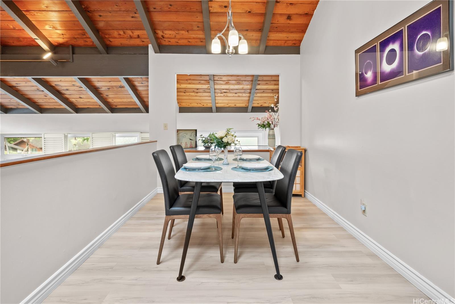
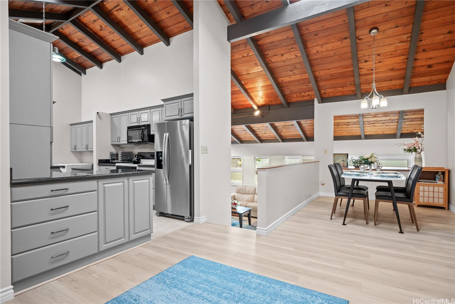
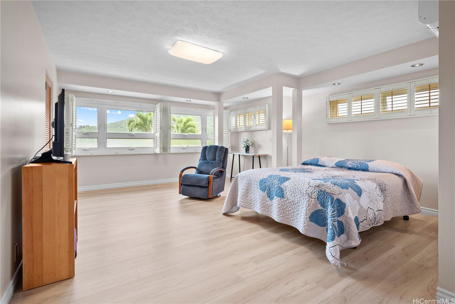
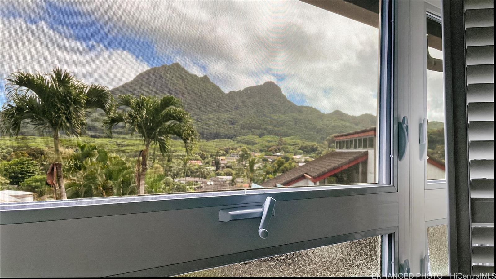
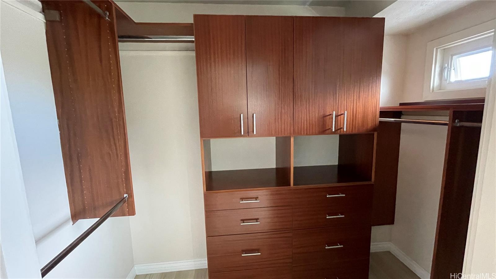
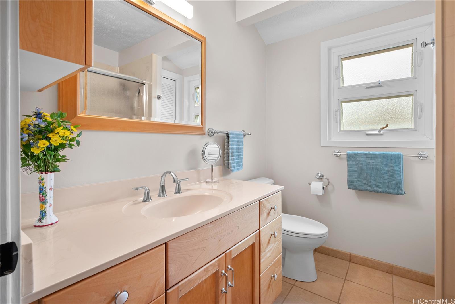
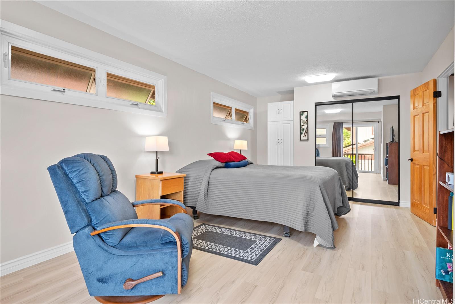
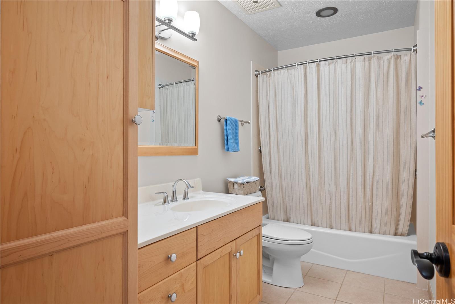
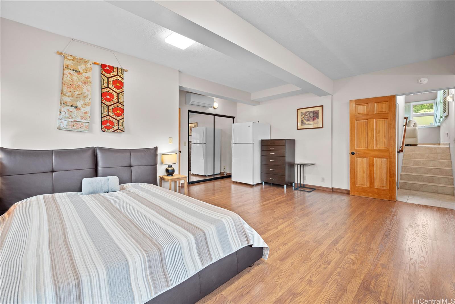
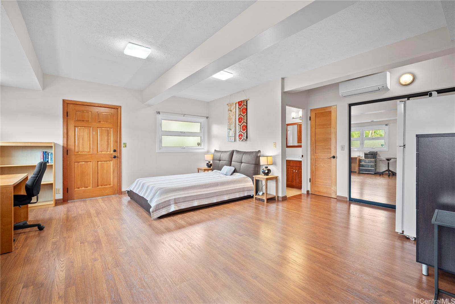
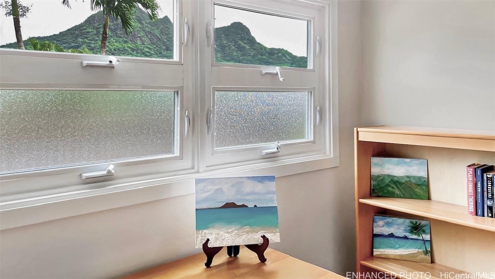
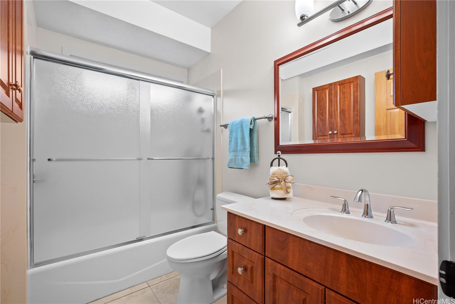
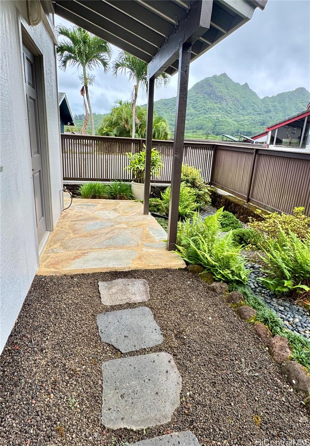
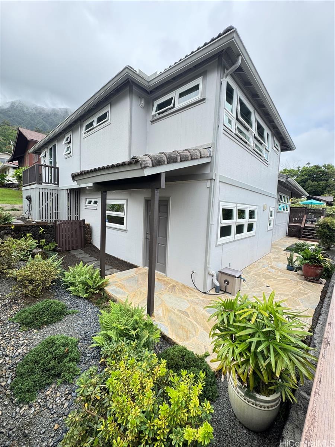
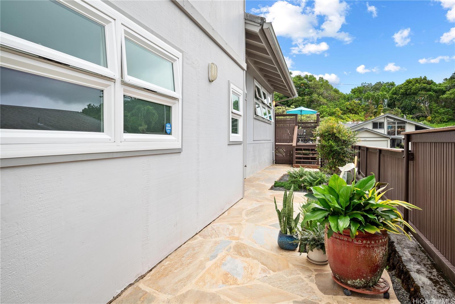
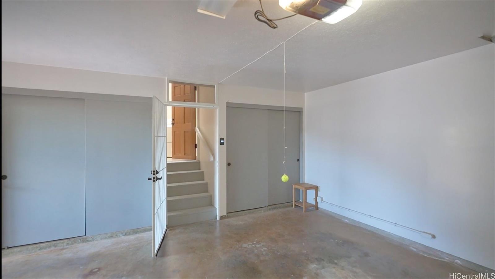
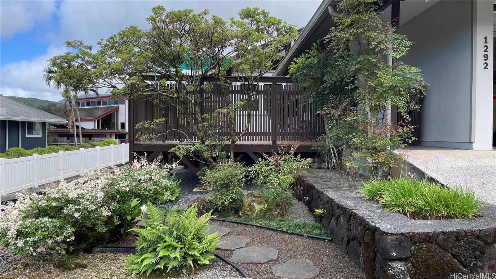
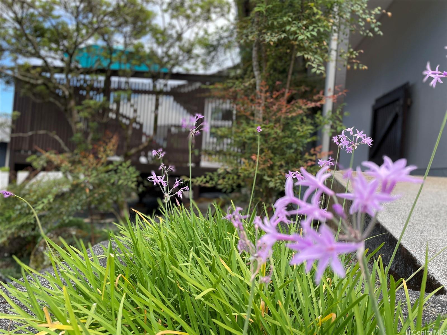
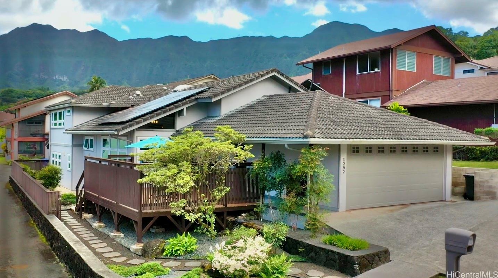
| Description | You will fall in love with this spacious and airy split-level home in desirable Maunawili Estates, with the perfect blend of comfort, convenience, and sustainability. Features 3 large primary suites, each with full bath; one suite with private entry perfect for rental or office. Property is eco-friendly, with 19 owned photovoltaic panels, separate solar water heater, double-pane argon-gas-insulated vinyl awning windows with lifetime warranty, underground drainage system surrounding the property, and provision for 240-volt electric car outlet. Inside, enjoy high ceilings, plantation shutters, split system air conditioning, porcelain tile and luxury vinyl flooring, and generous storage options. This east meets west home features a professionally landscaped garden and an expansive fenced wood deck, ideal for relaxing, entertaining guests, or simply enjoying the breathtaking views of Mt Olomana. With a 2-car garage, this property is as little as 15 minutes from downtown, with three alternate routes to avoid heavy traffic. This home is a timeless treasure kept in excellent condition by the original owner! |
| Status | Sold since 03-24-2025 |
| MLS# | 202505679 |
| Price | $1,499,999 |
| Original Price | $1,595,000 |
| Price Change | $-95,001 (-5.96%) |
| Beds / Baths / Half | 3 / 3 / 0 |
| Parking Spaces | 2 |
| Living Sq Ft | 2,210 |
| Land Sq Ft | 5,002 |
| Land Tenure | FS - Fee Simple |
| Maintenance Fee | $0 |
| Address | 1292 Kika Street Kailua HI 96734 |
| Region | Kailua |
| Neighborhood | Maunawili |
| Days on Market | 17 |
| Year Built | 1975 |
| Year Remodeled | 2023 |
| Condition | Excellent |
| View | Garden, Mountain |
| Pool | None |
| Parking | 3 Car+ |
| Zoning | 05 - R-5 Residential District |
| Flood Zone | Zone D |
| Elementary | Maunawili |
| Middle | Kailua |
| High | Kailua |
| Tax Amount | $327 |
| Assessed Land | $996,900 |
| Assessed Building | $281,400 |
| Assessed Total | $1,276,300 |
| Assessed Ratio | 118% |
| Inclusions | AC Split, Auto Garage Door Opener, Blinds, Dishwasher, Disposal, Dryer, Microwave, Photovoltaic - Owned, Range Hood, Range/Oven, Refrigerator, Smoke Detector, Solar Heater, Washer, Water Heater |
| Amenities | Bedroom on 1st Floor, Full Bath on 1st Floor, Landscaped, Maids/Guest Qrters, Patio/Deck, Storage, Wall/Fence |
| Utilities | Internet, Public Water, Sewer Fee, Underground Electricity, Water |
| Construction | Above Ground, Double Wall, Slab, Wood Frame |
| Lot Features | Clear |
| Flooring | Ceramic Tile, Vinyl |
| Disclosures | Property Disclosure Stmt |
| Furnished | None |
| Land Recorded | Regular System |
| Possession | At Closing |
| Sale Conditions | None |
| Topography | Level |
| Building Style | Detach Single Family |
| Roofing | Tile |
| Easements | Electric |
| Security | Key |
| Parcel # | 1-4-2-063-043-0000 |
| Listing courtesy of | Locations LLC |
Property History from MLS
| Date | MLS# | Change | Old Value | New Value | List Price | Sold Price | Assessed Total | Land | Building |
|---|---|---|---|---|---|---|---|---|---|
| 04-25-2025 | 202505679 | Sold | C | S | $1,499,999 | $1,400,000 | $1,276,300 | $996,900 | $281,400 |
| 04-10-2025 | 202505679 | Active Under Contract | A | C | $1,499,999 | $1,400,000 | $1,276,300 | $996,900 | $281,400 |
| 04-05-2025 | 202505679 | Price Decrease | $1,595,000 | $1,499,999 | $1,499,999 | $1,400,000 | $1,276,300 | $996,900 | $281,400 |
| 03-24-2025 | 202505679 | New Listing | CS | A | $1,499,999 | $1,400,000 | $1,276,300 | $996,900 | $281,400 |
View the public schools for this property · Google Maps · Supermarkets · Schools · Hospitals · Restaurants · Beaches · City Tax Record / Plat Map · View beach access points all over Oahu · Buyer Closing Cost Calculator · Seller Closing Cost Calculator