| Rebate | 20% Buyer's Rebate | $3,500 Flat Fee Selling | 2% Full Service Selling |
|---|---|
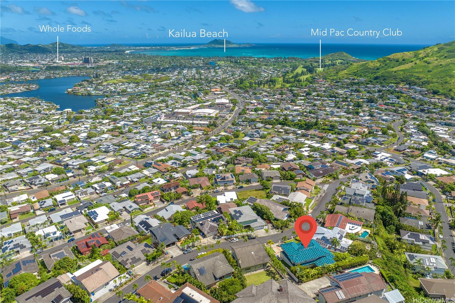
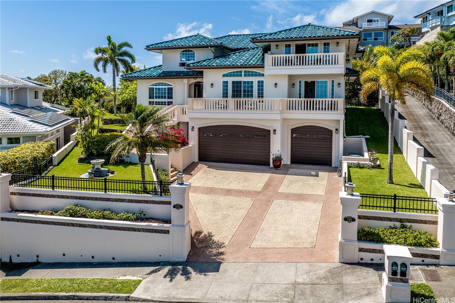
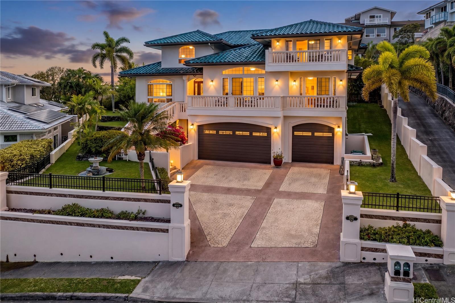
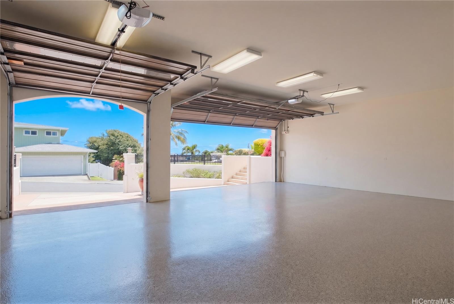
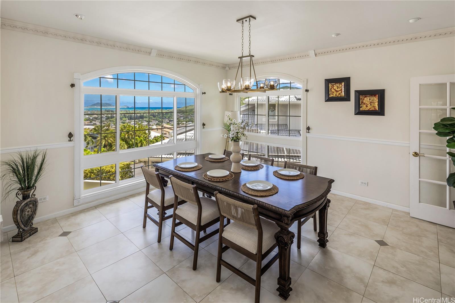
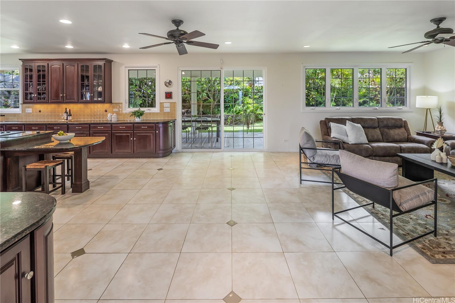
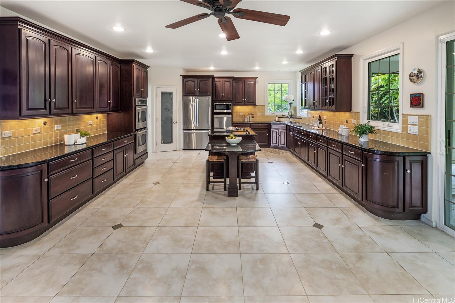
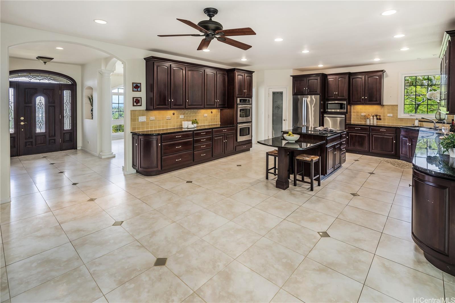
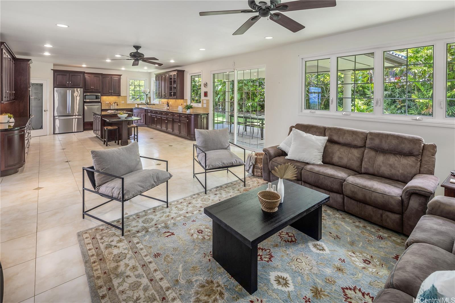
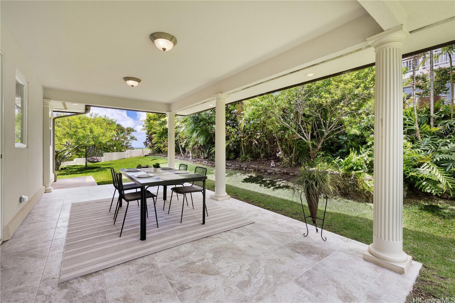
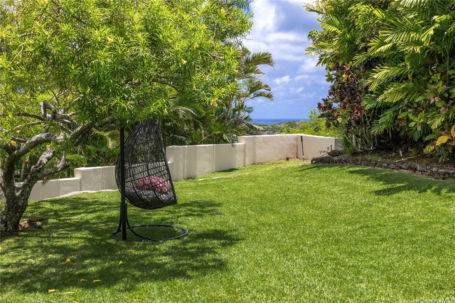
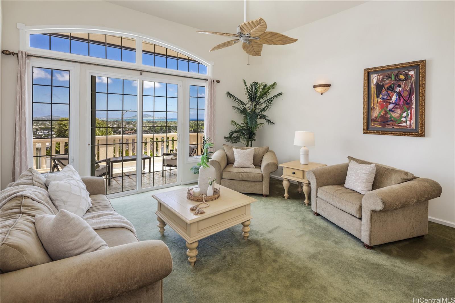
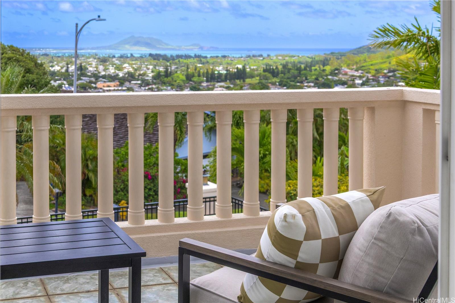
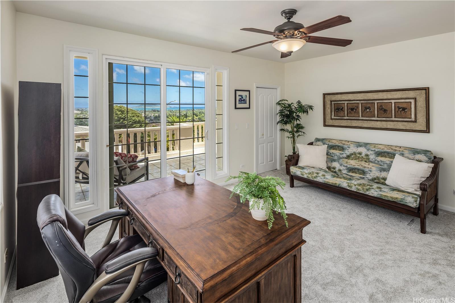
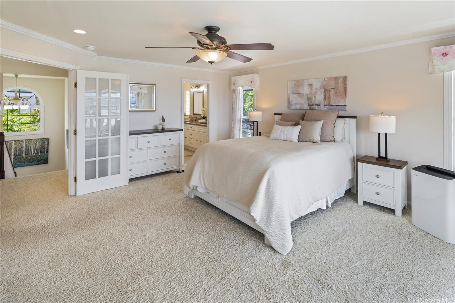
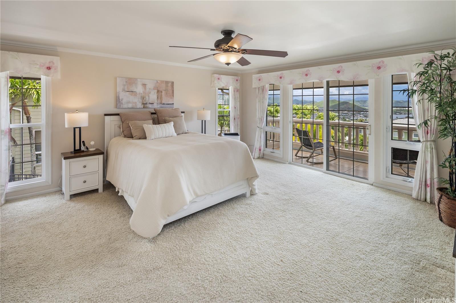
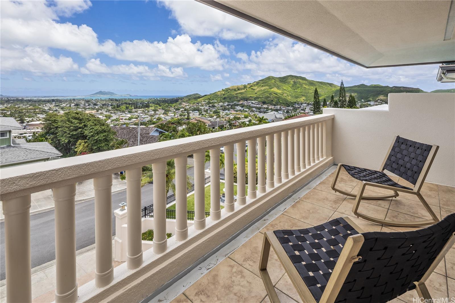
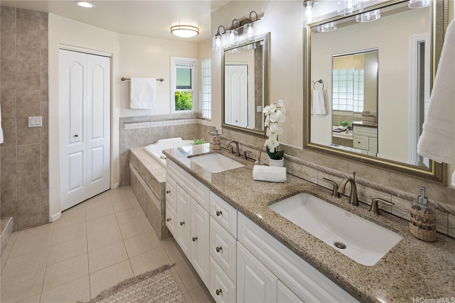
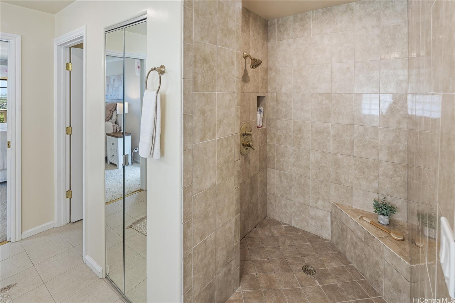
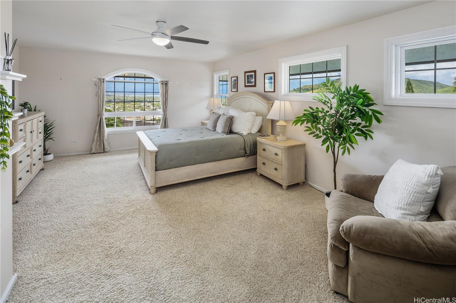
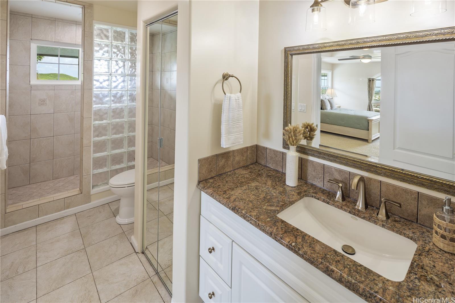
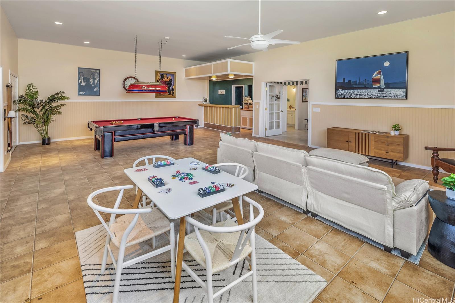
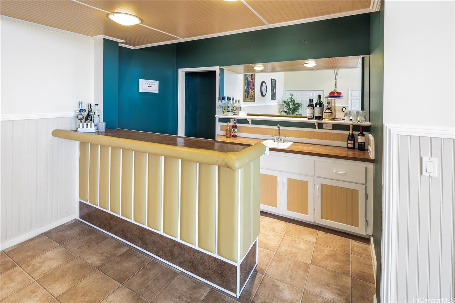
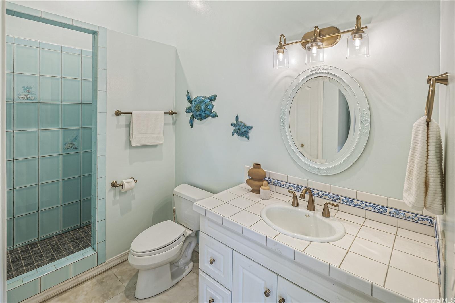
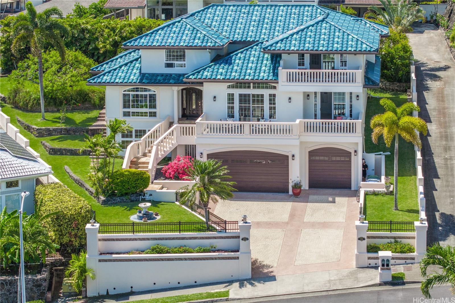
| Description | This is your Dream home !!! Exceptional custom island-style luxury home in Kailua’s desirable Hillcrest community, built in 2005 — much newer than most area homes built in the 1980s. This one-of-a-kind residence features rare steel-frame construction, underground utilities, and breathtaking panoramic views of the Koolau Mountains, Kailua Bay, Enchanted Lake, Mid Pacific Country Club, and spectacular sunsets. The home offers 4 bedrooms, including 3 en-suites, 5 full bathrooms, soaring 12,9- and 8-foot ceilings, granite countertops, and an impressive 1,100 sq ft game room. Over 700 sq ft of lanais and patio create seamless indoor-outdoor island living and exceptional entertaining space. Recent upgrades include many new windows, elegant champagne bronze bathroom fixtures and accessories, newly installed patio tile, New fence, some new appliances, and a luxurious oversized 4-car garage featuring a sparkling showroom-quality floor coating with a lifetime warranty. The premium barrel tile roof adds timeless curb appeal, durability, and energy efficiency while complementing the home’s upscale tropical design. A rare opportunity to own one of Hillcrest’s finest newer luxury homes. |
| Status | Sold since 05-16-2026 |
| MLS# | 202608378 |
| Price | $2,695,000 |
| Original Price | $2,695,000 |
| Price Change | (0.00%) |
| Beds / Baths / Half | 4 / 5 / 0 |
| Parking Spaces | 7 |
| Living Sq Ft | 4,805 |
| Land Sq Ft | 9,701 |
| Land Tenure | FS - Fee Simple |
| Maintenance Fee | $0 |
| Address | 1295 Aulepe Street Kailua HI 96734 |
| Region | Kailua |
| Neighborhood | Hillcrest |
| Days on Market | 6 |
| Year Built | 2005 |
| Condition | Excellent |
| View | Coastline, Golf Course, Mountain, Ocean, Sunset |
| Frontage | Other |
| Pool | None |
| Parking | 3 Car+, Driveway, Garage, Street |
| Zoning | 05 - R-5 Residential District |
| Flood Zone | Zone X |
| Tax Amount | $725 |
| Assessed Land | $1,283,800 |
| Assessed Building | $1,365,400 |
| Assessed Total | $2,649,200 |
| Assessed Ratio | 102% |
| Inclusions | Auto Garage Door Opener, Cable TV, Ceiling Fan, Chandelier, Convection Oven, Dishwasher, Dryer, Lawn Sprinkler, Microwave, Range/Oven, Refrigerator, Smoke Detector, Washer, Water Heater |
| Amenities | Bedroom on 1st Floor, Full Bath on 1st Floor, Landscaped, Patio/Deck, Wall/Fence, Workshop |
| Utilities | Cable, Internet, Public Water, Sewer Fee, Underground Electricity, Water |
| Construction | Concrete, Double Wall, Masonry/Stucco, Steel Frame |
| Lot Features | Other |
| Flooring | Ceramic Tile, Vinyl, W/W Carpet |
| Disclosures | Call Listor, Property Disclosure Stmt |
| Furnished | Negotiable |
| Land Recorded | Regular System |
| Possession | At Closing, Negotiable |
| Sale Conditions | None |
| Topography | Gentle Slope |
| Building Style | Detach Single Family |
| Roofing | Custom/Specialty |
| Easements | Other |
| Security | Video |
| Parcel # | 1-4-2-096-001-0000 |
| Listing courtesy of | eXp Realty |
Property History from MLS
| Date | MLS# | Change | Old Value | New Value | List Price | Sold Price | Assessed Total | Land | Building |
|---|---|---|---|---|---|---|---|---|---|
| 06-26-2026 | 202608378 | Sold | C | S | $2,695,000 | $2,795,000 | $2,649,200 | $1,283,800 | $1,365,400 |
| 05-22-2026 | 202608378 | Active Under Contract | A | C | $2,695,000 | $2,795,000 | $2,649,200 | $1,283,800 | $1,365,400 |
| 05-16-2026 | 202608378 | New Listing | CS | A | $2,695,000 | $2,795,000 | $2,649,200 | $1,283,800 | $1,365,400 |
View the public schools for this property · Google Maps · Supermarkets · Schools · Hospitals · Restaurants · Beaches · City Tax Record / Plat Map · View beach access points all over Oahu · Buyer Closing Cost Calculator · Seller Closing Cost Calculator