| Rebate | 20% Buyer's Rebate | $3,500 Flat Fee Selling | 2% Full Service Selling |
|---|---|
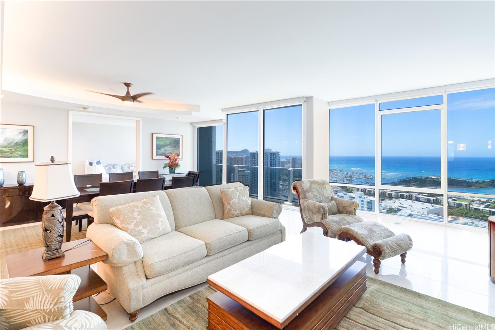
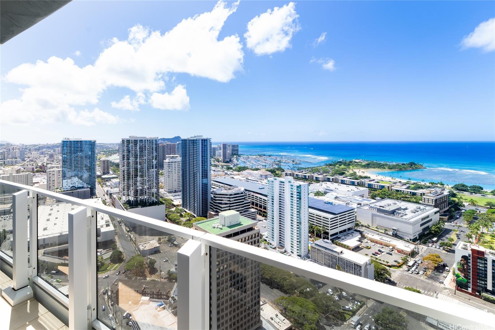
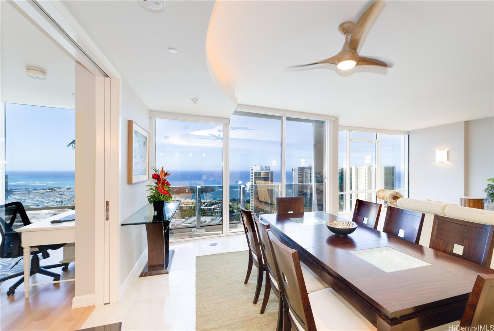
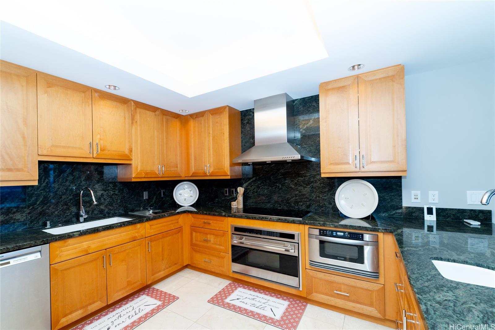
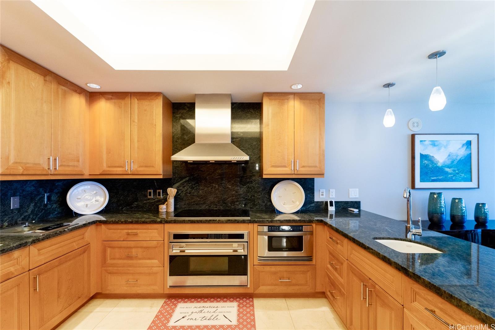
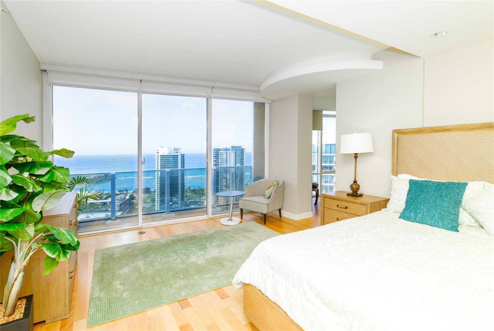
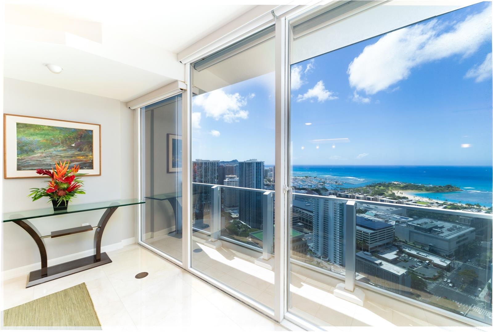
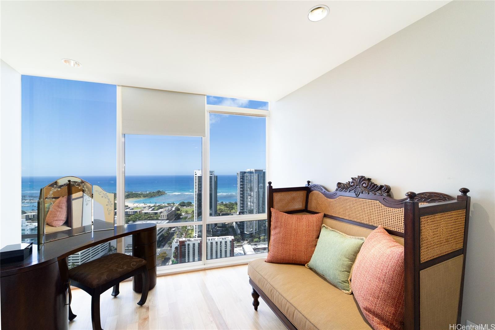
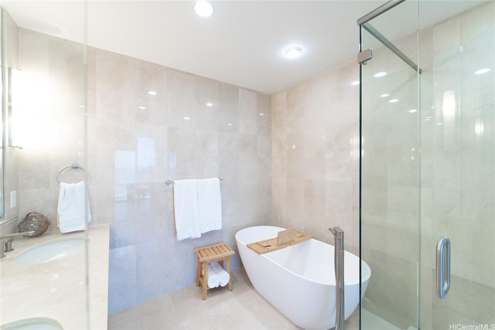
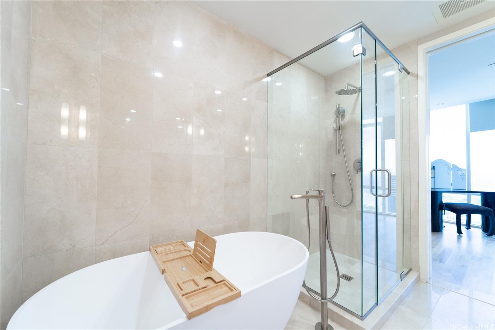
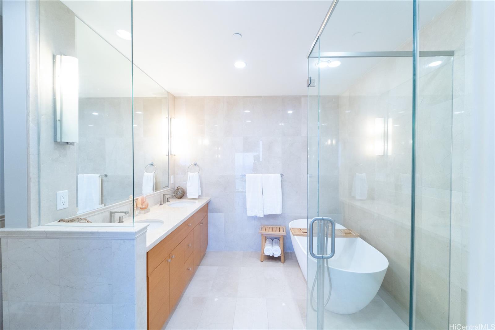
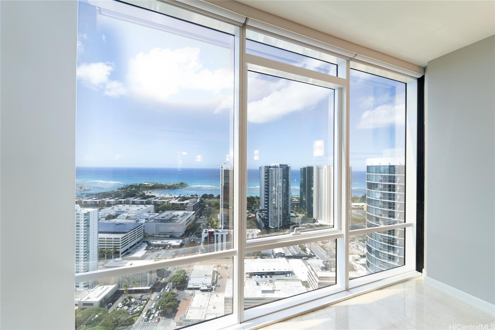
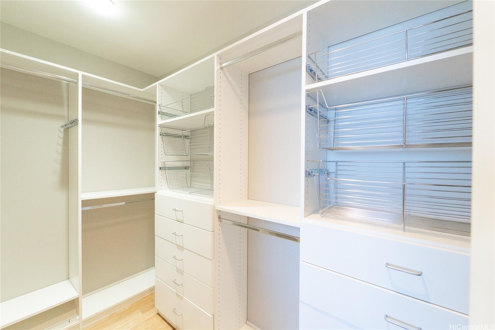
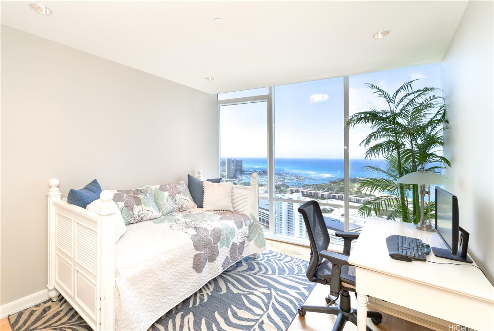
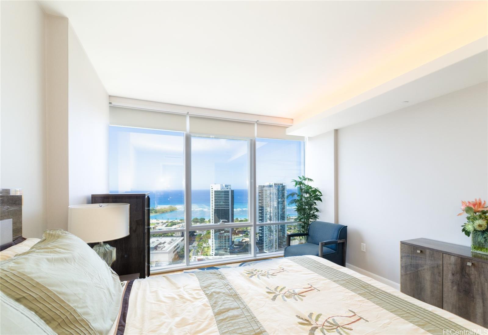
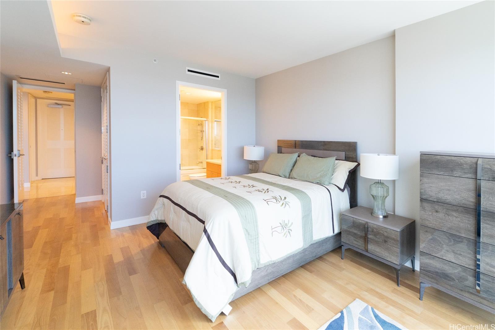
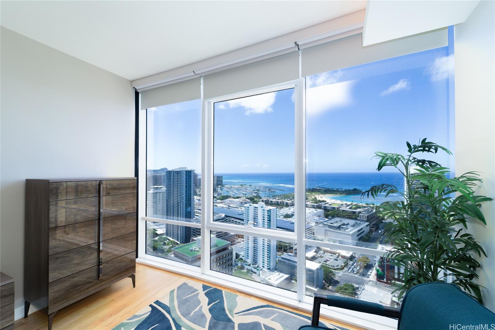
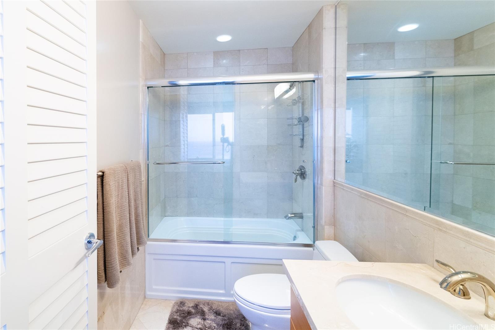
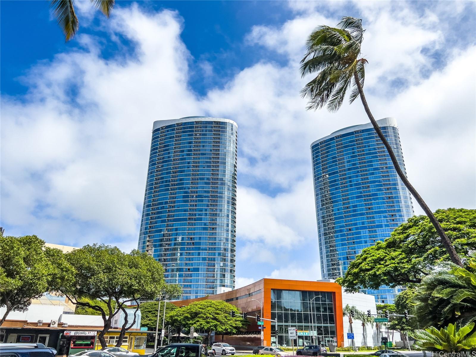
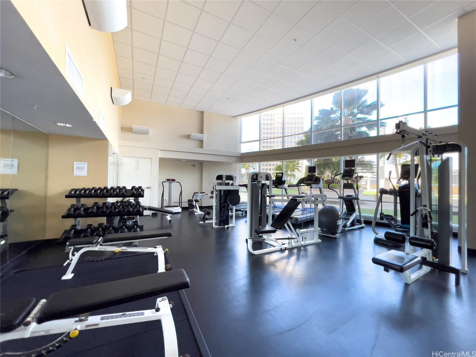
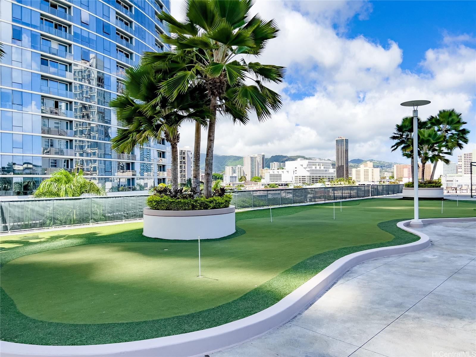
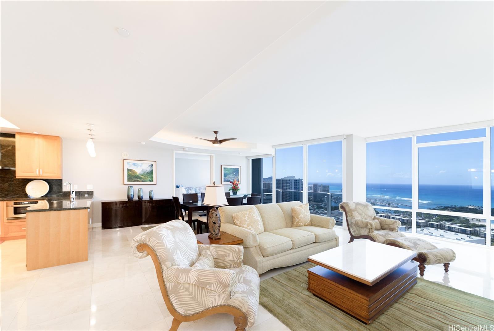
| Description | Recent Price Reduction: Now Listed at $2,480,000! (Down from $2,690,000) A Must-See Penthouse with Stunning Ocean Views. Experience luxury living atop the Moana Pacific in this spectacular top-floor penthouse. Boasting over 2,200 sqft, this 3-bedroom, 3.5-bath residence offers sweeping, unobstructed views of Diamond Head and the Pacific Ocean. Step inside to a sun-drenched interior framed by floor-to-ceiling windows, showcasing breathtaking vistas from every angle. The open-concept kitchen and living area are perfect for relaxing or entertaining in style. The expansive primary suite features a private sitting room, a custom walk-in closet, and a fully renovated spa-style bath with a freestanding soaking tub and a glass-enclosed shower—all with stunning ocean views. Over $50,000 invested in the bathroom upgrade alone. A third bedroom is tucked away, ideal for use as a guest suite, home office, or private gym. Enjoy resort-style amenities, including: pool & hot tub, fitness center, tennis courts, BBQ area, theater & 24-hour security Pet-friendly building. Furniture not included. Property sold AS-IS. Don't miss this rare opportunity to own one of Honolulu’s premier penthouses! |
| Status | Sold since 04-13-2025 |
| MLS# | 202509277 |
| Price | $2,480,000 |
| Original Price | $2,480,000 |
| Price Change | (0.00%) |
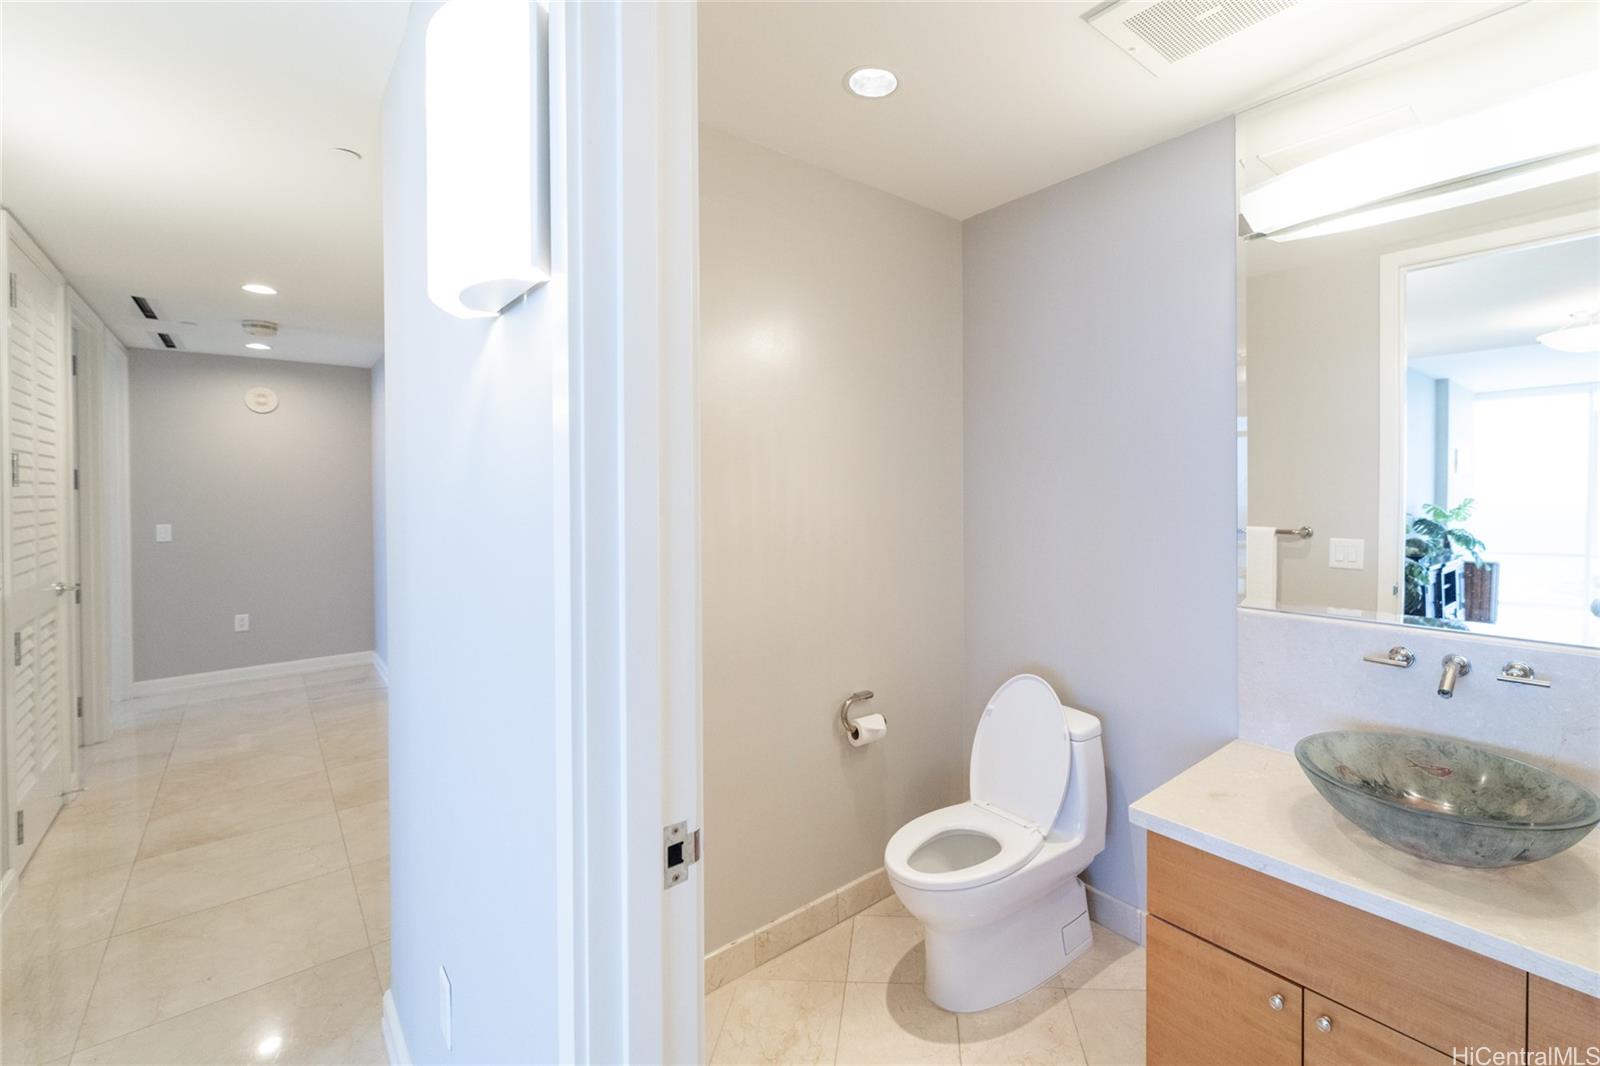
| Beds / Baths / Half | 3 / 3 / 1 |
| Parking Spaces | 2 |
| Living Sq Ft | 2,208 |
| Land Tenure | FS - Fee Simple |
| Maintenance Fee | $2,873 |
| Lanai Sq Ft | 88 |
| Building | Moana Pacific |
| Address | 1296 Kapiolani Boulevard II-PH06 Honolulu HI 96814 |
| Region | Metro |
| Neighborhood | Kakaako |
| Days on Market | 169 |
| Year Built | 2007 |
| Condition | Excellent |
| View | City, Diamond Head, Ocean |
| Frontage | Other |
| Parking | Assigned, Covered - 2, Garage, Guest, Secured Entry |
| Zoning | Kak – Kakaako Community Development Project |
| Flood Zone | Zone X |
| Tax Amount | $1,619 |
| Assessed Land | $136,400 |
| Assessed Building | $2,297,600 |
| Assessed Total | $2,434,000 |
| Assessed Ratio | 102% |
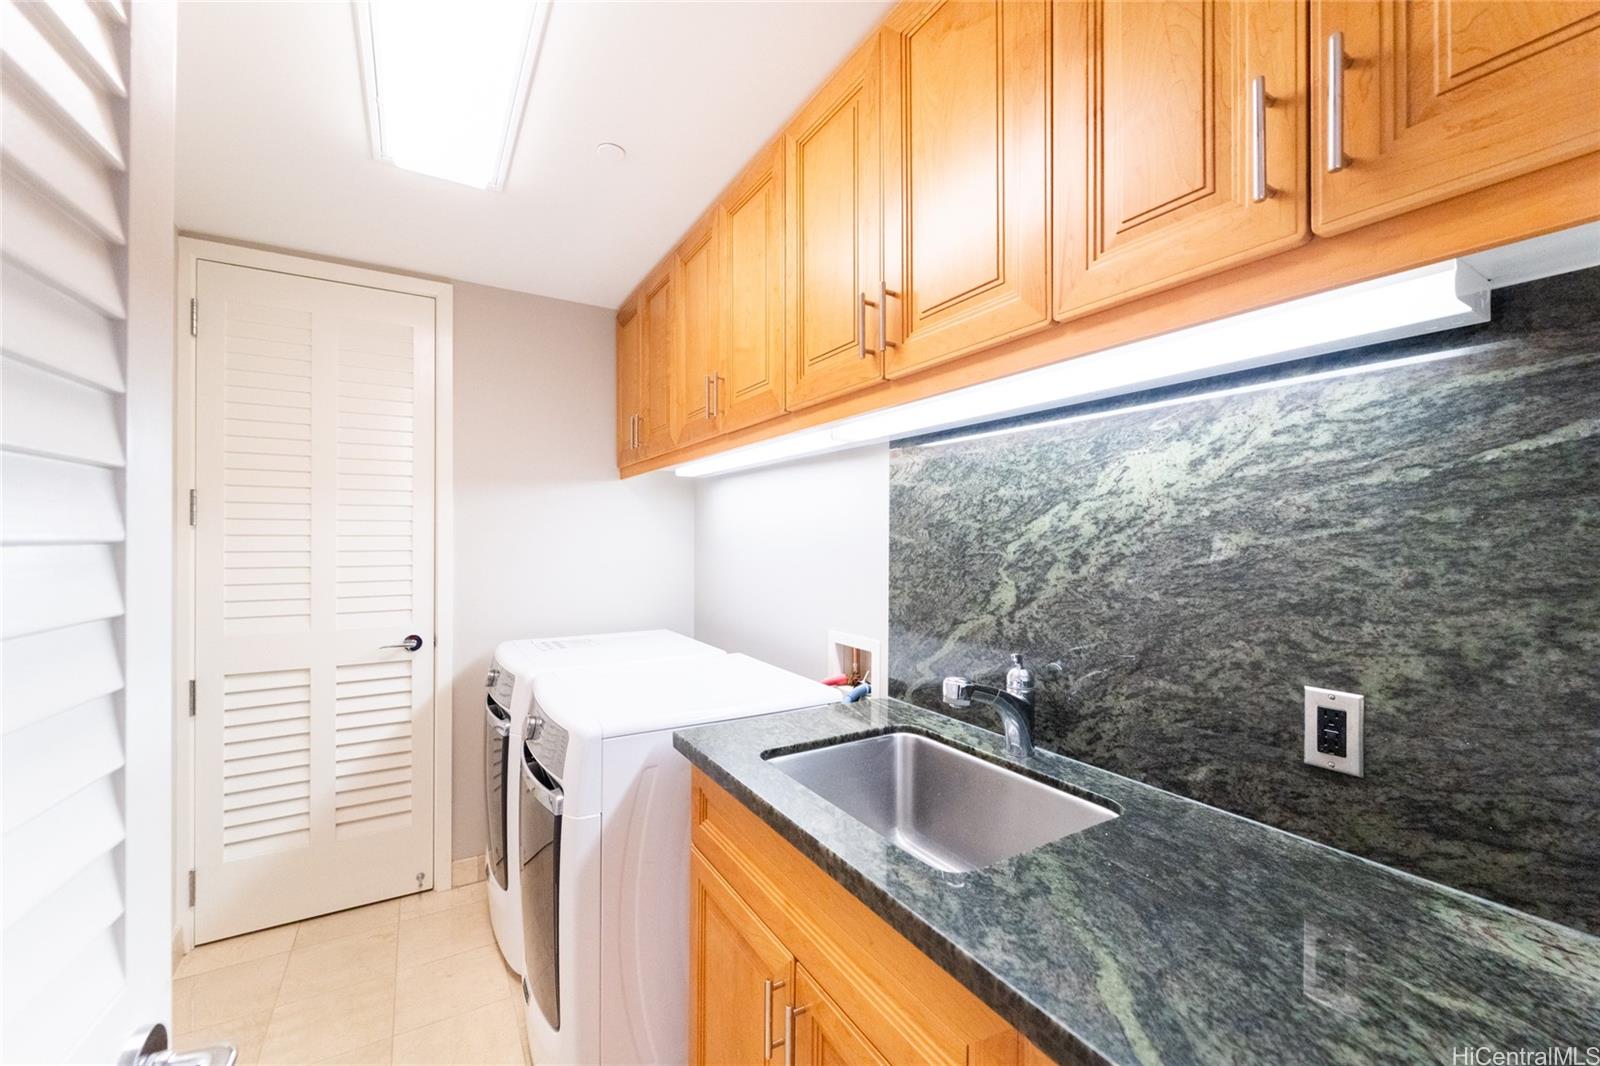
| Inclusions | AC Central, Auto Garage Door Opener, Cable TV, Ceiling Fan, Chandelier, Dishwasher, Disposal, Dryer, Microwave, Range Hood, Range/Oven, Refrigerator, Smoke Detector, Washer, Water Heater |
| Amenities | BBQ, Condo Association Pool, Dog Park, Exercise Room, Meeting Room, Playground, Putting Green, Recreation Room, Resident Manager, Security Guard, Tennis Court, Trash Chute, Walking/Jogging Path, Whirlpool |
| Construction | Concrete, Steel Frame |
| Flooring | Hardwood, Marble/Granite |
| Disclosures | Property Disclosure Stmt |
| Furnished | Partial |
| Land Recorded | Land Court |
| Possession | At Closing |
| Sale Conditions | None |
| Building Style | High-Rise 7+ Stories |
| Security | Card, Key, Keyed Elevator, Security Patrol, Video |
| Parcel # | 1-2-3-010-028-1401 |
| Listing courtesy of | HI Choice Realty |
Property History from MLS
| Date | MLS# | Change | Old Value | New Value | List Price | Sold Price | Assessed Total | Land | Building |
|---|---|---|---|---|---|---|---|---|---|
| 12-01-2025 | 202509277 | Sold | C | S | $2,480,000 | $2,400,000 | $2,434,000 | $136,400 | $2,297,600 |
| 09-29-2025 | 202509277 | Active Under Contract | A | C | $2,480,000 | $2,400,000 | $2,434,000 | $136,400 | $2,297,600 |
| 04-13-2025 | 202509277 | New Listing | A | $2,480,000 | $2,400,000 | $2,434,000 | $136,400 | $2,297,600 | |
| 02-04-2023 | 202214801 | Cancelled | T | W | $2,650,000 | $0 | $2,120,800 | $121,200 | $1,999,600 |
| 09-13-2022 | 202214801 | Temporarily Withdrawn | A | T | $2,650,000 | $0 | $2,120,800 | $121,200 | $1,999,600 |
| 08-03-2022 | 202214801 | New Listing | A | $2,650,000 | $0 | $2,120,800 | $121,200 | $1,999,600 | |
| 07-19-2022 | 202207707 | Withdrawn | A | W | $2,650,000 | $0 | $2,120,800 | $121,200 | $1,999,600 |
| 04-26-2022 | 202207707 | New Listing | A | $2,650,000 | $0 | $2,120,800 | $121,200 | $1,999,600 | |
| 10-21-2019 | 201923621 | Withdrawn | A | W | $2,780,000 | $0 | $1,891,300 | $121,200 | $1,770,100 |
| 08-22-2019 | 201923621 | New Listing | A | $2,780,000 | $0 | $1,891,300 | $121,200 | $1,770,100 |
View the public schools for this property · Google Maps · Supermarkets · Schools · Hospitals · Restaurants · Beaches · City Tax Record / Plat Map · View beach access points all over Oahu · Buyer Closing Cost Calculator · Seller Closing Cost Calculator