| Rebate | 20% Buyer's Rebate | $3,500 Flat Fee Selling | 2% Full Service Selling |
|---|---|
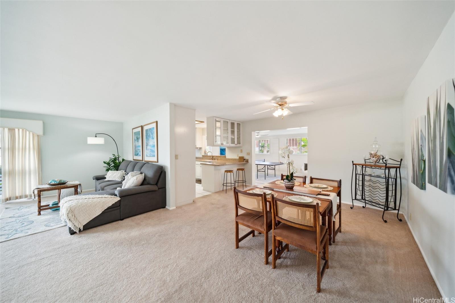
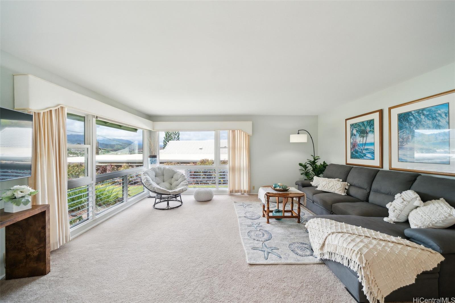
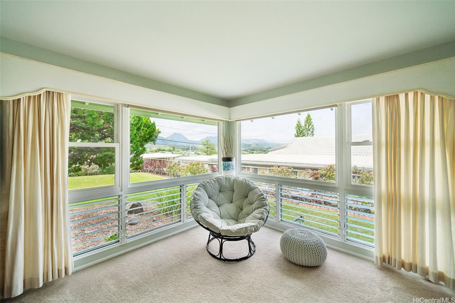
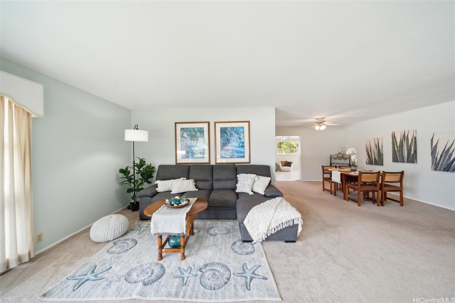
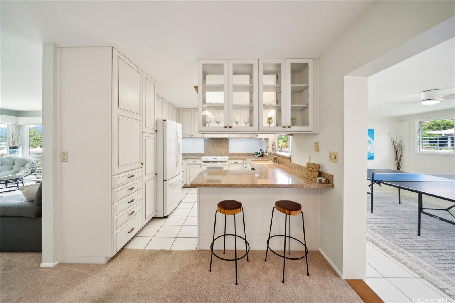
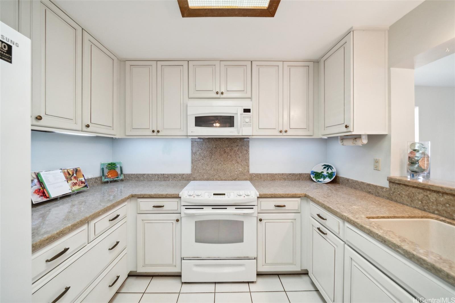
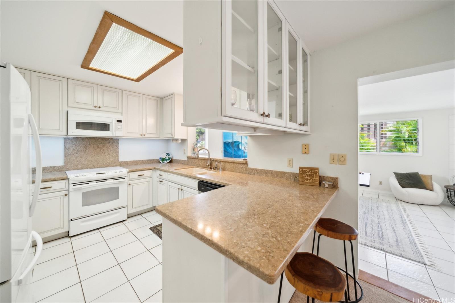
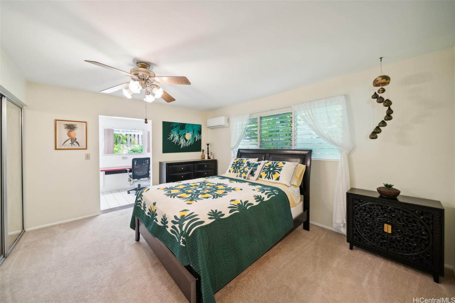
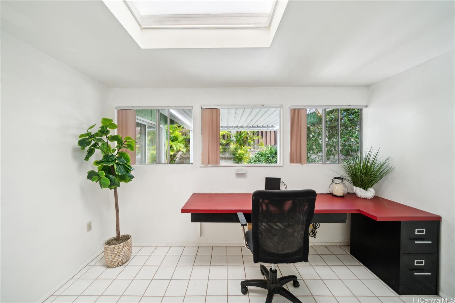
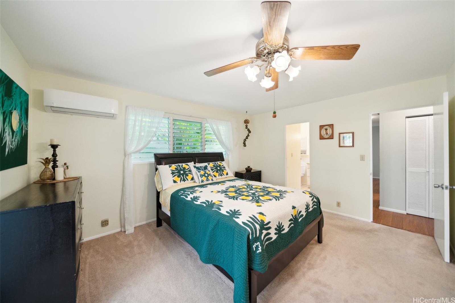
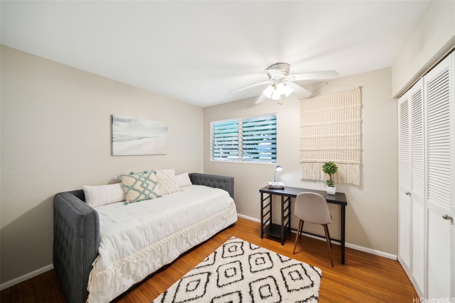
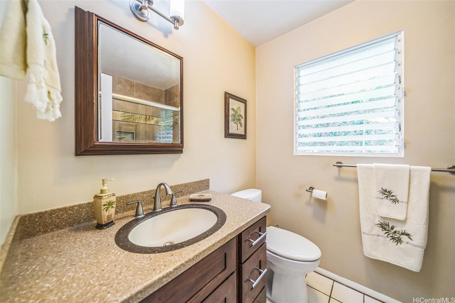
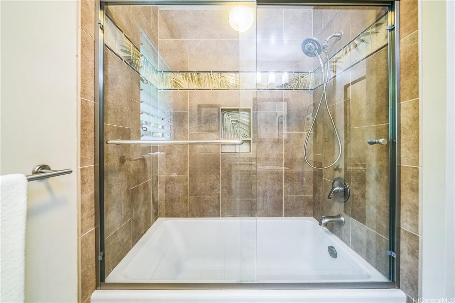
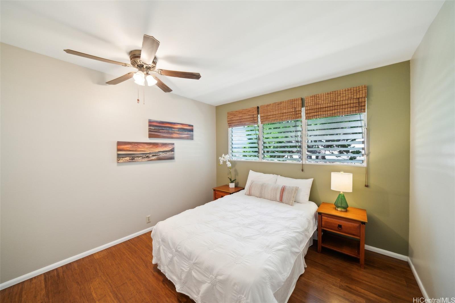
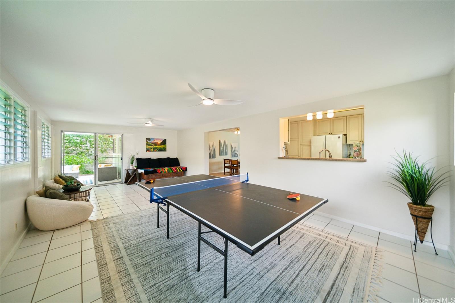
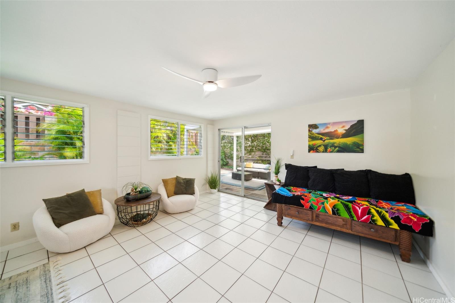
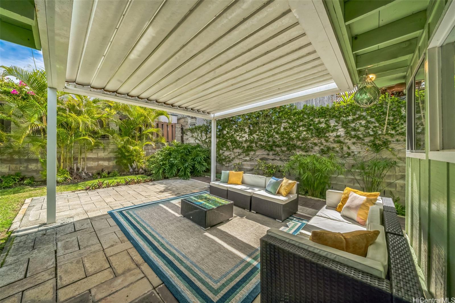
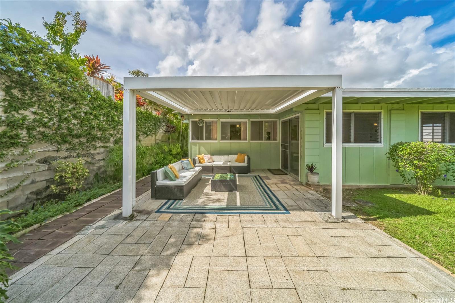
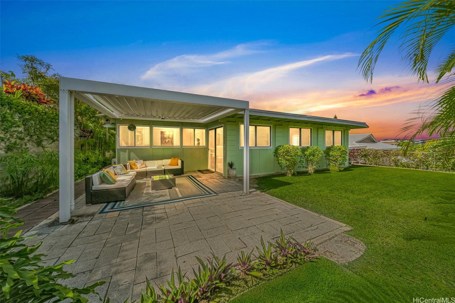
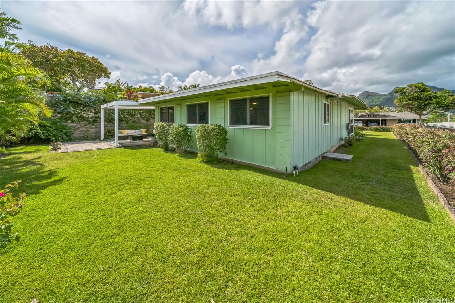
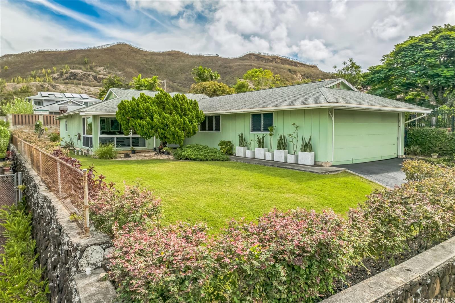
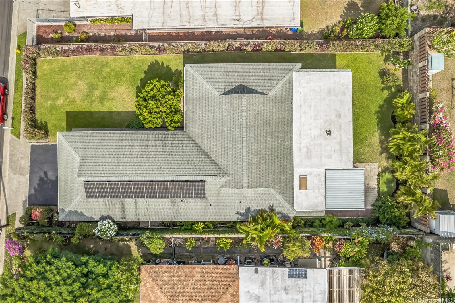
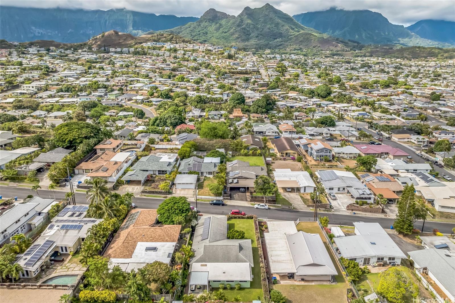
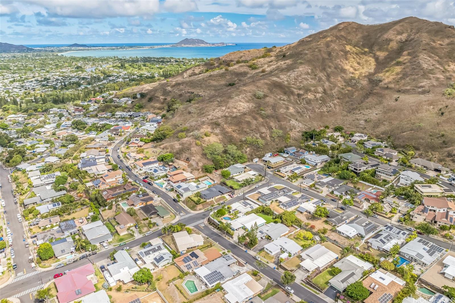
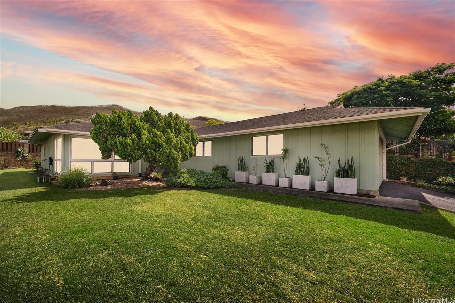
| Description | Discover this Kailua gem, a charming single-level, 3-bedroom, 2-bath home that captures the relaxed island lifestyle. The open layout flows with natural light, a combination of plush carpet and refreshing engineered bamboo flooring in the hallway and two bedrooms. The spacious kitchen features an instant hot water heater and a convenient water filtration system. Upgraded with energy efficiency in mind, the home is equipped with a heat pump water heater, EV charger & 10 photovoltaic panels to help offset electric costs. One of the bathrooms includes custom, hand-painted tile accents by artist Thomas Deir, bringing a unique touch of local craftsmanship. Outside, a landscaped yard with tropical greenery surrounds the covered lanai, creating a perfect private space to unwind or entertain. From the front of the house, enjoy serene views of the lush Koolau mountains, a daily reminder of Kailua's natural beauty. Located minutes from sandy beaches, one of the most sought after kite surfing beaches in the world, local boutiques, farmers markets, grocery store and dining spots, this home offers both comfort and convenience in the cozy town of Kailua. Property sold through USAHomeBids. |
| Status | Sold since 11-14-2024 |
| MLS# | 202426441 |
| Price | $1,445,500 |
| Original Price | $700,000 |
| Price Change | $745,500 (106.50%) |
| Beds / Baths / Half | 3 / 2 / 0 |
| Parking Spaces | 4 |
| Living Sq Ft | 1,945 |
| Land Sq Ft | 7,500 |
| Land Tenure | FS - Fee Simple |
| Maintenance Fee | $0 |
| Address | 1296 Kupau Street Kailua HI 96734 |
| Region | Kailua |
| Neighborhood | Keolu Hills |
| Days on Market | 13 |
| Year Built | 1970 |
| Year Remodeled | 2011 |
| Condition | Above Average |
| View | Mountain, Sunset |
| Frontage | Other |
| Pool | None |
| Parking | Driveway, Garage |
| Zoning | 04 - R-7.5 Residential District |
| Flood Zone | Zone X |
| Elementary | Enchanted Lake |
| Middle | Kailua |
| High | Kailua |
| Tax Amount | $371 |
| Assessed Land | $1,087,500 |
| Assessed Building | $344,400 |
| Assessed Total | $1,431,900 |
| Assessed Ratio | 101% |
| Inclusions | AC Split, Auto Garage Door Opener, Ceiling Fan, Convection Oven, Dishwasher, Disposal, Drapes, Dryer, Heat Pump, Lawn Sprinkler, Microwave Hood, Photovoltaic - Owned, Range/Oven, Refrigerator, Smoke Detector, Washer |
| Amenities | Bedroom on 1st Floor, Patio/Deck, Wall/Fence |
| Utilities | Connected, Internet, Public Water, Water |
| Construction | Wood Frame |
| Lot Features | Clear |
| Flooring | Ceramic Tile, Hardwood |
| Disclosures | None |
| Furnished | None |
| Land Recorded | Land Court |
| Possession | At Closing |
| Sale Conditions | None |
| Topography | Level |
| Building Style | Detach Single Family |
| Roofing | Composition |
| Easements | None |
| Parcel # | 1-4-2-078-032-0000 |
| Listing courtesy of | eXp Realty |
Property History from MLS
| Date | MLS# | Change | Old Value | New Value | List Price | Sold Price | Assessed Total | Land | Building |
|---|---|---|---|---|---|---|---|---|---|
| 12-27-2024 | 202426441 | Sold | C | S | $1,445,500 | $1,445,500 | $1,431,900 | $1,087,500 | $344,400 |
| 11-27-2024 | 202426441 | Active Under Contract | A | C | $1,445,500 | $1,445,500 | $1,431,900 | $1,087,500 | $344,400 |
| 11-27-2024 | 202426441 | Price Increase | $1,412,775 | $1,445,500 | $1,445,500 | $1,445,500 | $1,431,900 | $1,087,500 | $344,400 |
| 11-25-2024 | 202426441 | Price Increase | $1,247,175 | $1,412,775 | $1,445,500 | $1,445,500 | $1,431,900 | $1,087,500 | $344,400 |
| 11-23-2024 | 202426441 | Price Increase | $700,000 | $1,247,175 | $1,445,500 | $1,445,500 | $1,431,900 | $1,087,500 | $344,400 |
| 11-14-2024 | 202426441 | New Listing | A | $1,445,500 | $1,445,500 | $1,431,900 | $1,087,500 | $344,400 |
View the public schools for this property · Google Maps · Supermarkets · Schools · Hospitals · Restaurants · Beaches · City Tax Record / Plat Map · View beach access points all over Oahu · Buyer Closing Cost Calculator · Seller Closing Cost Calculator