| Rebate | 20% Buyer's Rebate | $3,500 Flat Fee Selling | 2% Full Service Selling |
|---|---|
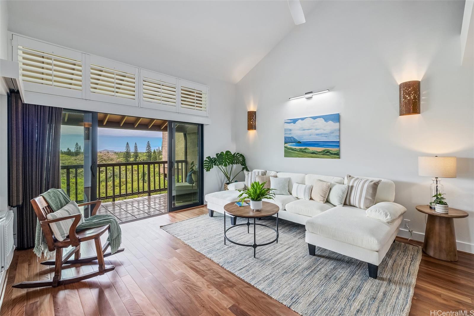
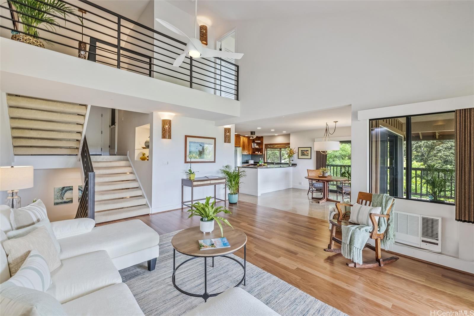
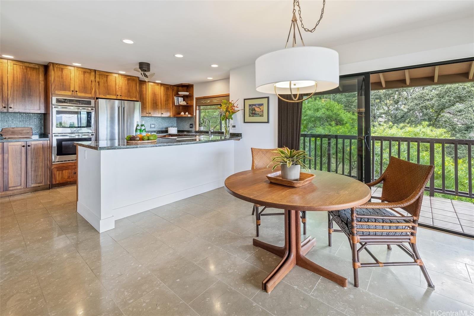
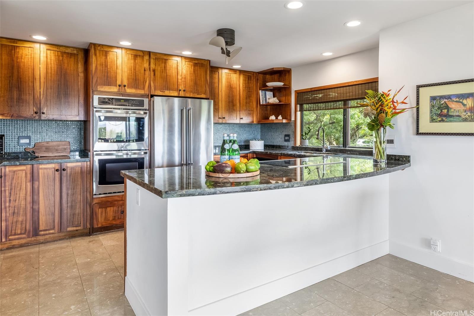
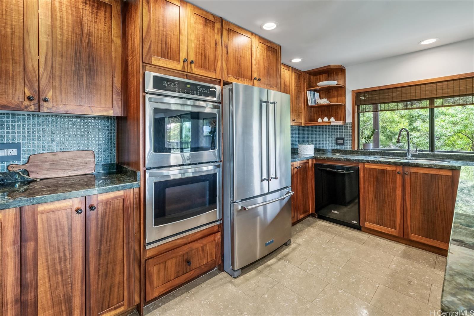
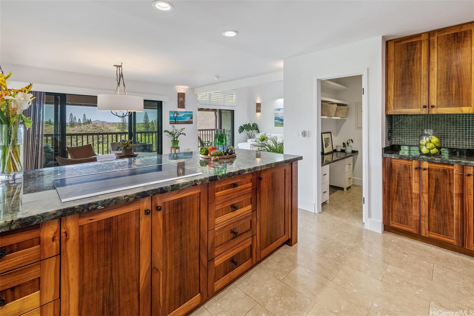
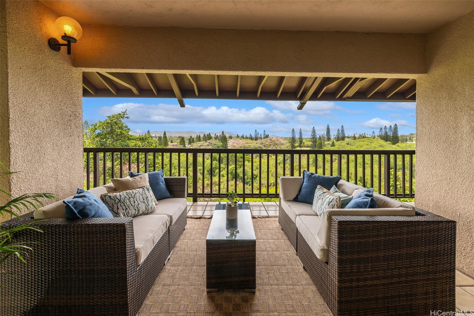
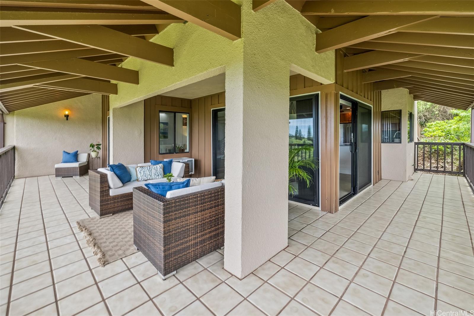
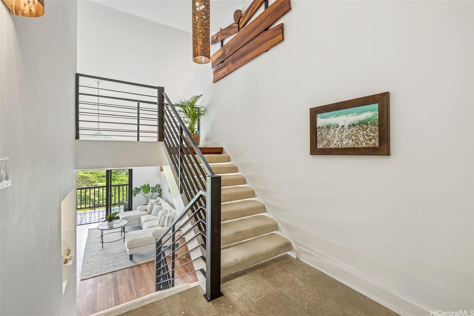
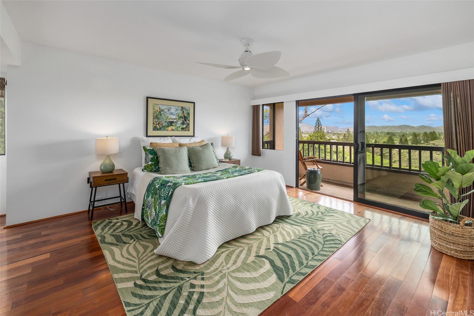
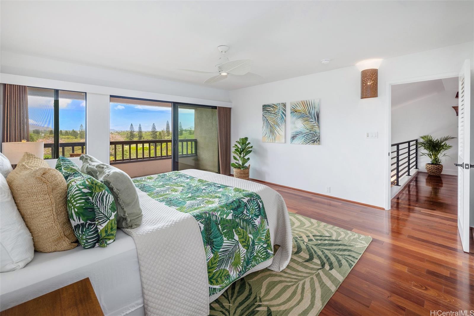
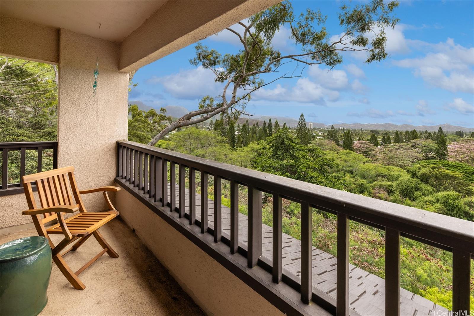
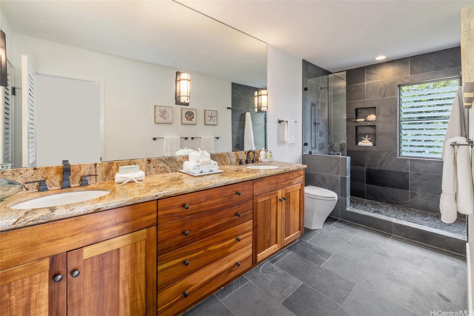
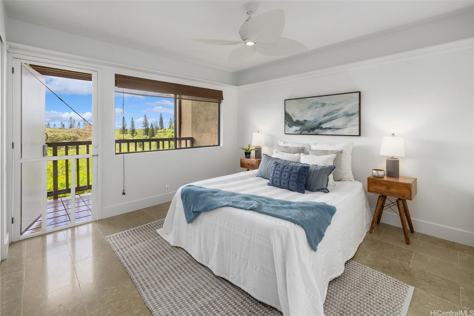
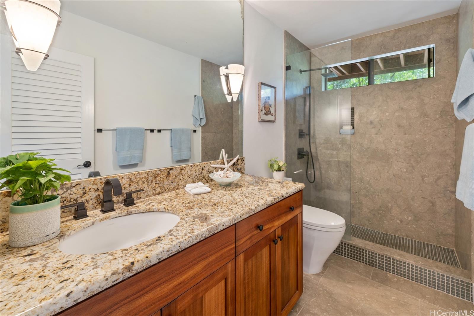
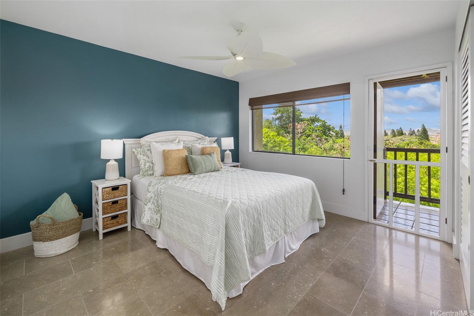
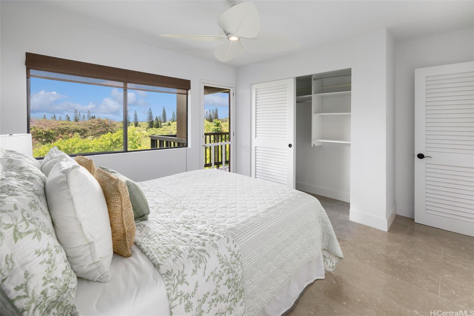
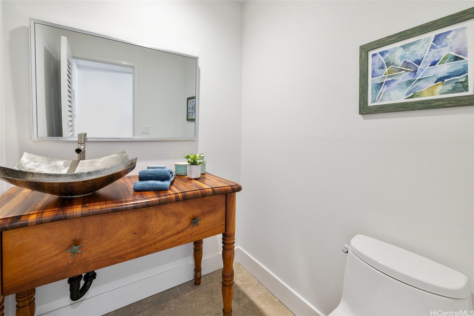
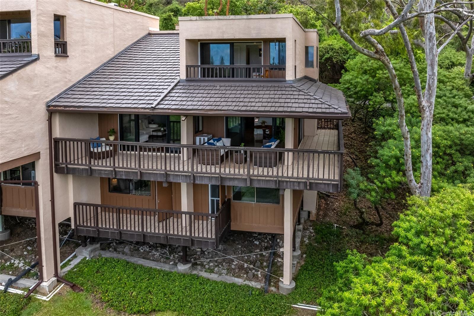
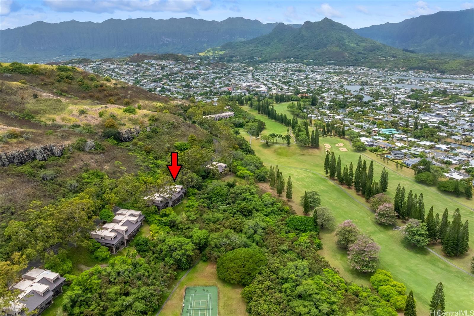
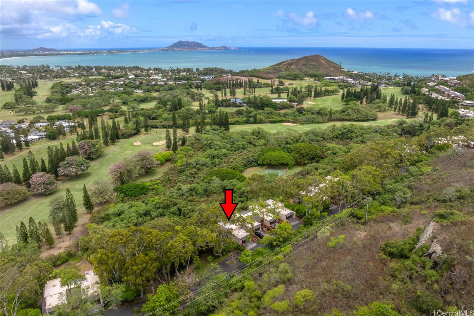
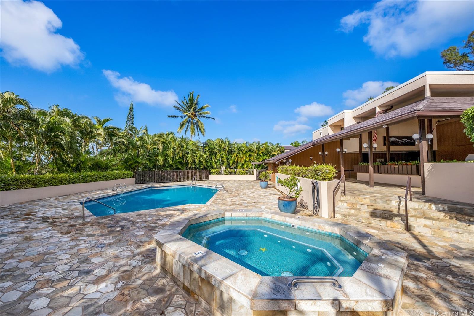
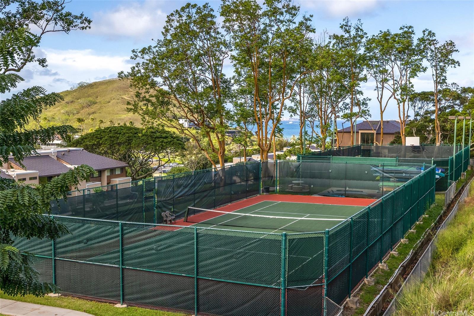
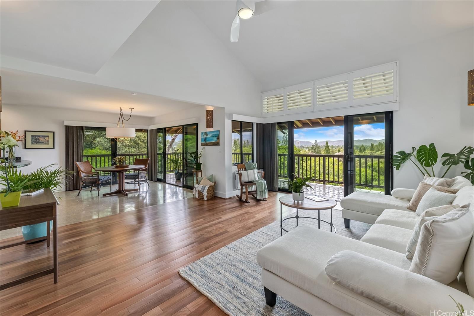
| Description | Stunning mountain and golf course views greet you from this unique corner end unit with wraparound lanai on the Kailua side of Bluestone. An expansive distance to the facing neighbors makes for utter privacy. Unlike most units on this side of the complex, this rare floor plan does not have you enter through the primary bedroom closet from the garage! Simply walk from the garage to an entry landing, and down a few steps to the living area, or up a few steps to the bedrooms – perfect! This superbly appointed townhome offers an upgraded kitchen with custom koa cabinets, granite counters and stainless steel appliances including a newer refrigerator. Beautiful porcelain tile and newly laid brush box flooring graces the lower level, with Brazilian cherry hardwood flooring upstairs. Enjoy the serenity of the Ko'olau Mountain range and golf course views. This townhome is conveniently accessed from the Enchanted Lake side, with a secure, gated entry. A walking path leads to resort-like amenities including tennis courts and a beautiful pool and spa. Close to the Enchanted Lake Shopping Center and Kailua town, with its boutiques, restaurants and farmers markets, and world-famous Kailua Beach. |
| Status | Sold since 08-21-2024 |
| MLS# | 202410870 |
| Price | $1,625,000 |
| Original Price | $1,625,000 |
| Price Change | (0.00%) |
| Beds / Baths / Half | 3 / 2 / 1 |
| Parking Spaces | 2 |
| Living Sq Ft | 1,996 |
| Land Tenure | FS - Fee Simple |
| Maintenance Fee | $1,763 |
| Lanai Sq Ft | 728 |
| Building | Bluestone |
| Address | 1302A Kamahele Street 2404 Kailua HI 96734 |
| Region | Kailua |
| Neighborhood | Bluestone |
| Days on Market | 41 |
| Year Built | 1979 |
| Condition | Above Average |
| View | Mountain, Sunset |
| Parking | Garage, Guest, Secured Entry |
| Zoning | 05 - R-5 Residential District |
| Flood Zone | Zone X |
| Tax Amount | $387 |
| Assessed Land | $363,400 |
| Assessed Building | $1,220,900 |
| Assessed Total | $1,584,300 |
| Assessed Ratio | 103% |
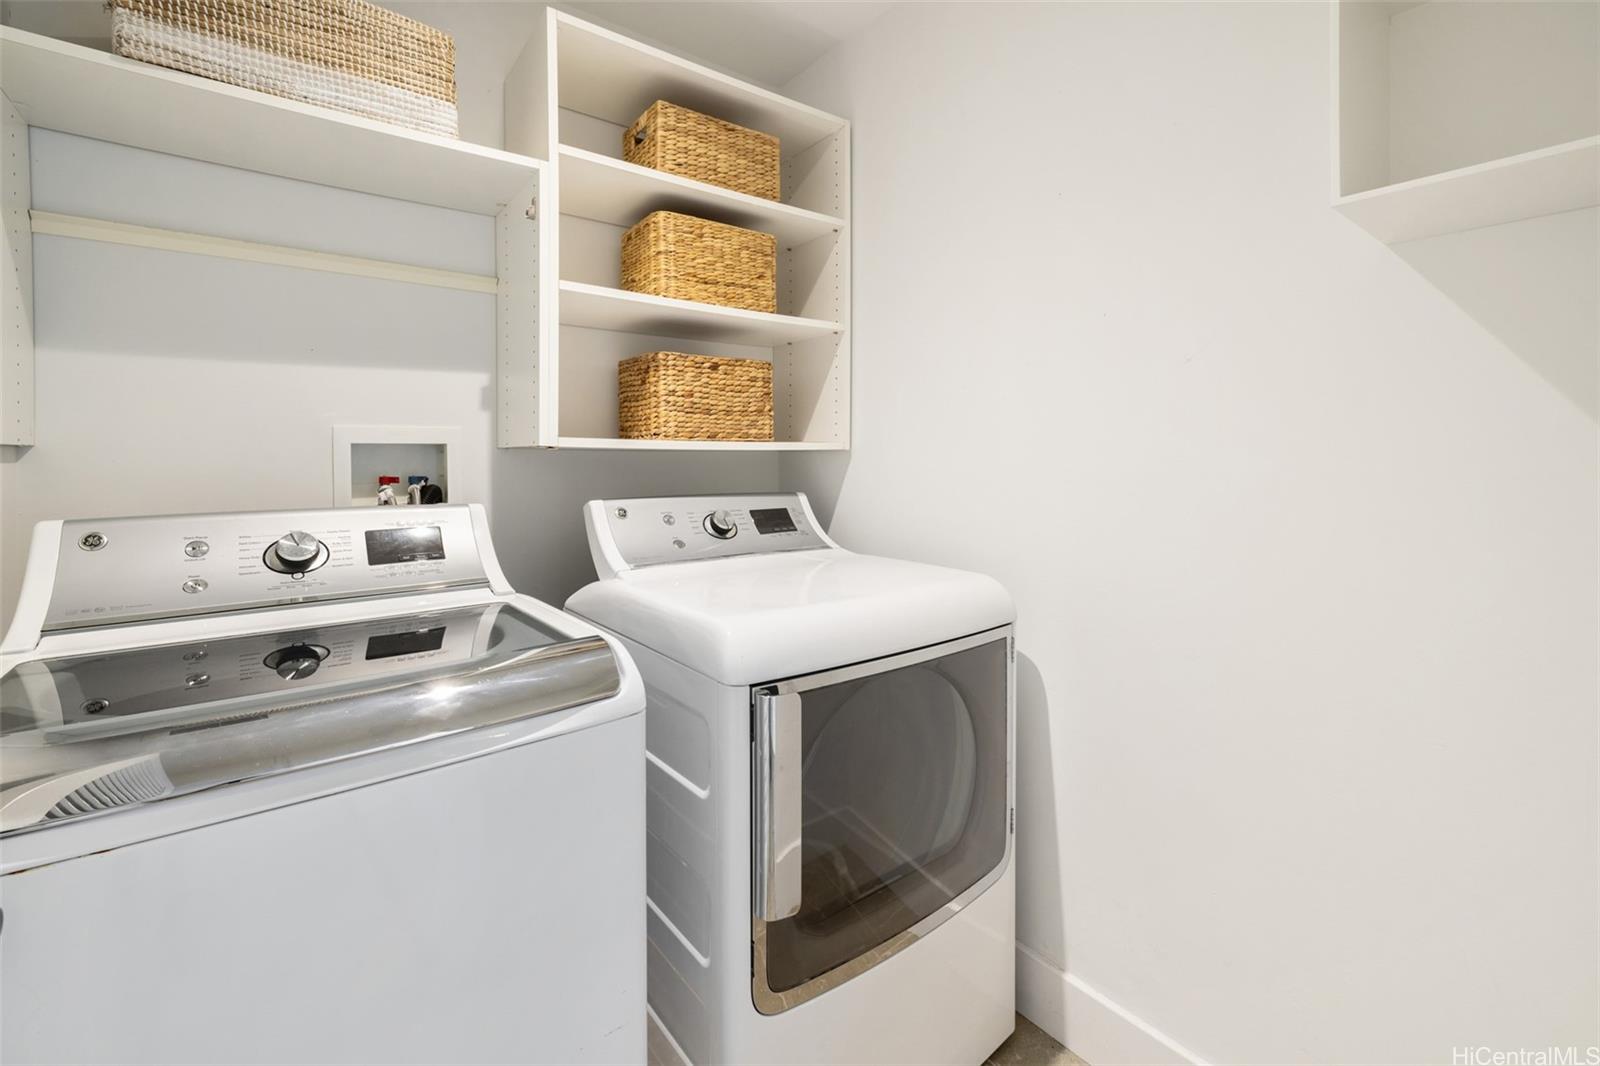
| Inclusions | AC Window Unit, Auto Garage Door Opener, Blinds, Cable TV, Ceiling Fan, Convection Oven, Dishwasher, Disposal, Drapes, Dryer, Microwave, Refrigerator, Smoke Detector, Washer, Water Heater |
| Amenities | BBQ, Club House, Community Association Pool, Heated Pool, Patio/Deck, Pool on Property, Recreation Area, Resident Manager, Security Guard, Storage, Tennis Court, Walking/Jogging Path, Whirlpool |
| Construction | Above Ground, Double Wall, Wood Frame |
| Flooring | Hardwood, Other |
| Disclosures | Pets Allowed (Verify), Property Disclosure Stmt |
| Furnished | Partial |
| Land Recorded | Regular System |
| Possession | 45 Days or Less, At Closing, Negotiable |
| Sale Conditions | None |
| Building Style | No Unit Above or Below, Townhouse |
| Security | Gated Community, Key, Security Patrol |
| Parcel # | 1-4-2-002-016-0117 |
| Listing courtesy of | Coldwell Banker Realty |
Property History from MLS
| Date | MLS# | Change | Old Value | New Value | List Price | Sold Price | Assessed Total | Land | Building |
|---|---|---|---|---|---|---|---|---|---|
| 10-30-2024 | 202410870 | Sold | C | S | $1,625,000 | $1,578,000 | $1,584,300 | $363,400 | $1,220,900 |
| 10-01-2024 | 202410870 | Active Under Contract | A | C | $1,625,000 | $1,578,000 | $1,584,300 | $363,400 | $1,220,900 |
| 08-21-2024 | 202410870 | New Listing | A | $1,625,000 | $1,578,000 | $1,584,300 | $363,400 | $1,220,900 | |
| 04-11-2018 | 201807342 | Sold | C | S | $1,189,000 | $1,201,000 | $1,207,500 | $223,200 | $984,300 |
| 03-26-2018 | 201807342 | In Escrow Showing | A | C | $1,189,000 | $1,201,000 | $1,207,500 | $223,200 | $984,300 |
| 03-16-2018 | 201807342 | New Listing | A | $1,189,000 | $1,201,000 | $1,207,500 | $223,200 | $984,300 | |
| 03-31-2014 | 201402615 | Sold | P | S | $948,500 | $948,500 | $853,800 | $169,600 | $684,200 |
| 03-14-2014 | 201402615 | Pending | A | P | $948,500 | $948,500 | $853,800 | $169,600 | $684,200 |
| 02-26-2014 | 201402615 | New Listing | A | $948,500 | $948,500 | $853,800 | $169,600 | $684,200 | |
| 12-28-2000 | 2010419 | Sold | P | S | $300,000 | $280,000 | $352,300 | $153,100 | $199,200 |
| 12-28-2000 | 2010419 | Price Decrease | $300,000 | $280,000 | $300,000 | $280,000 | $352,300 | $153,100 | $199,200 |
| 12-12-2000 | 2010419 | Pending | C | P | $300,000 | $280,000 | $352,300 | $153,100 | $199,200 |
| 10-24-2000 | 2010419 | New Listing | A | $300,000 | $280,000 | $352,300 | $153,100 | $199,200 |
View the public schools for this property · Google Maps · Supermarkets · Schools · Hospitals · Restaurants · Beaches · City Tax Record / Plat Map · View beach access points all over Oahu · Buyer Closing Cost Calculator · Seller Closing Cost Calculator