| Rebate | 20% Buyer's Rebate | $3,500 Flat Fee Selling | 2% Full Service Selling |
|---|---|
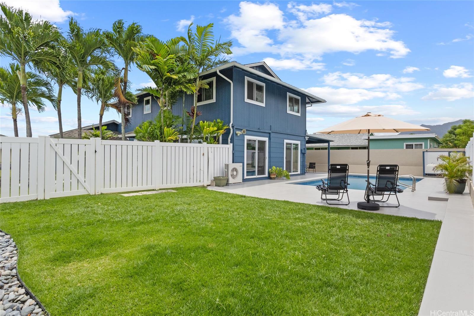
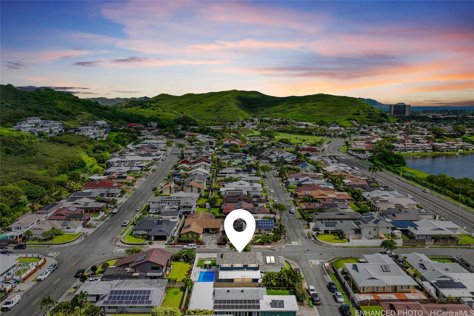
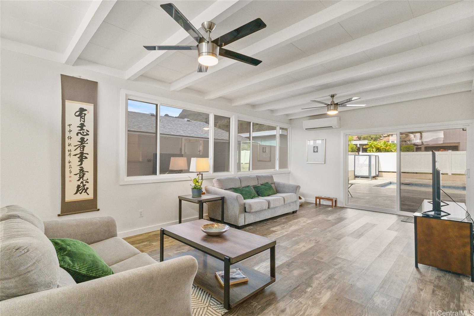
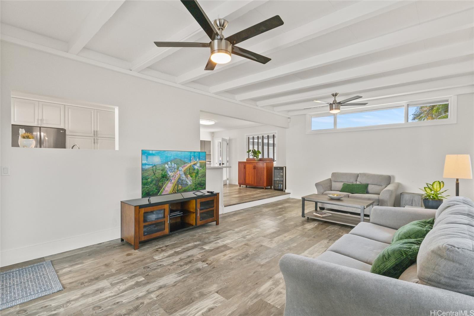
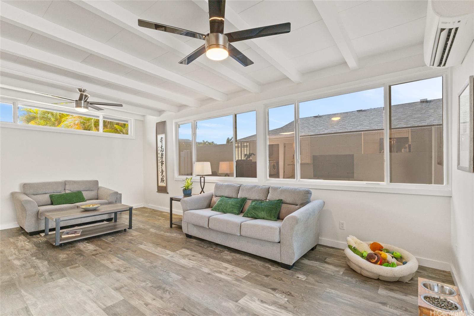
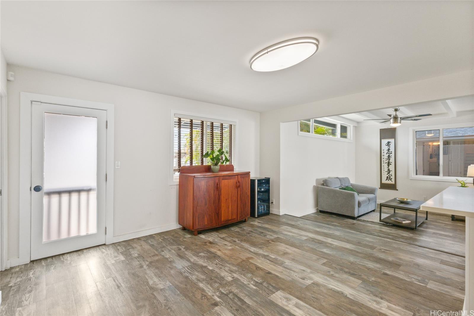
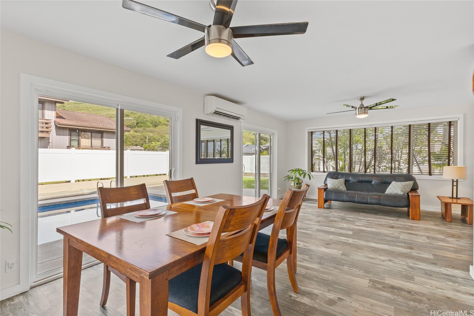
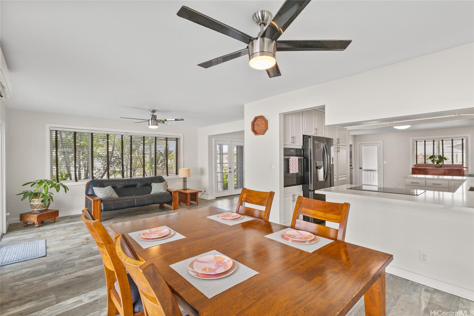
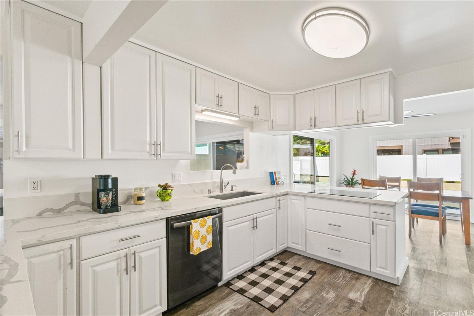
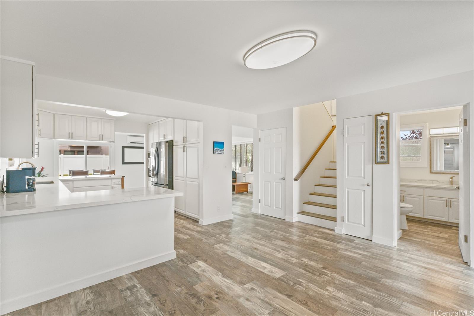
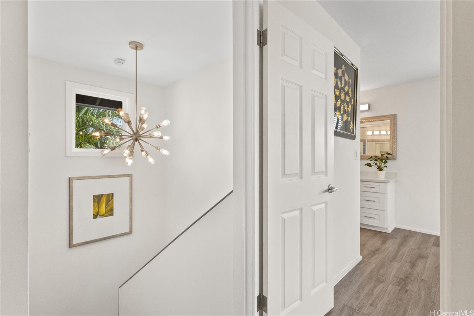
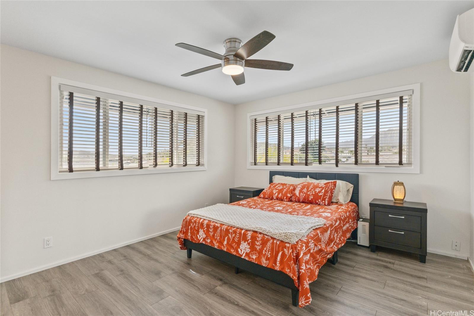
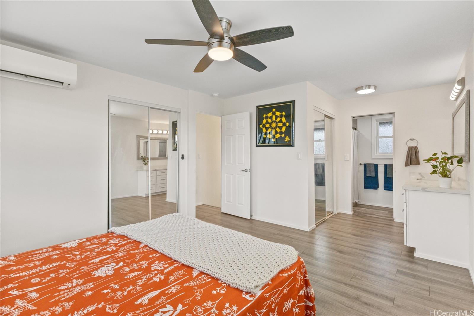
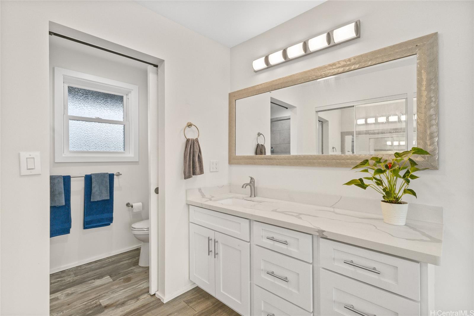
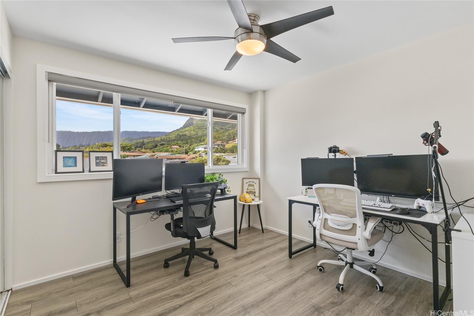
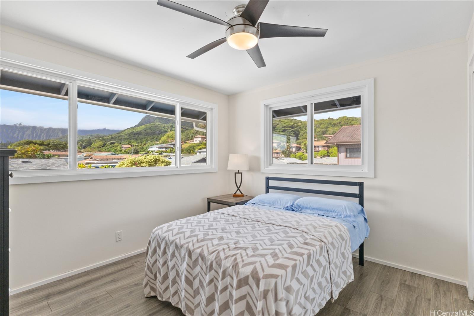
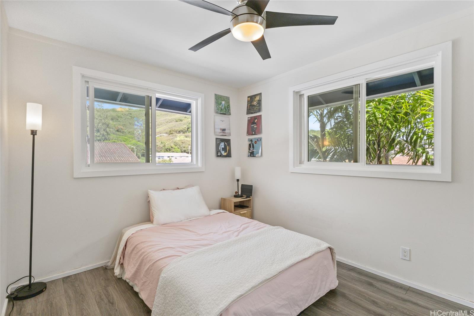
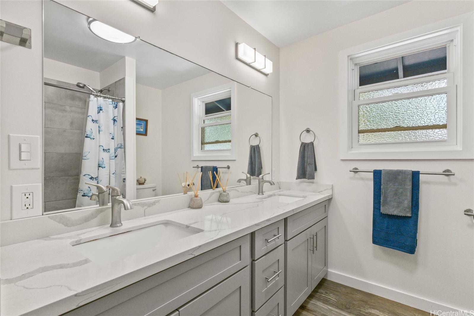
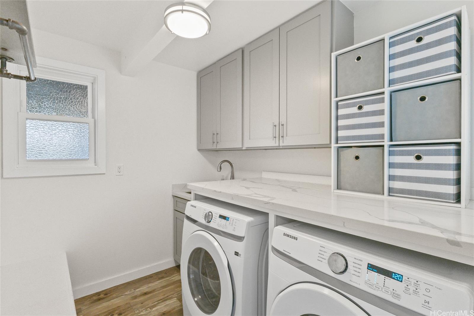
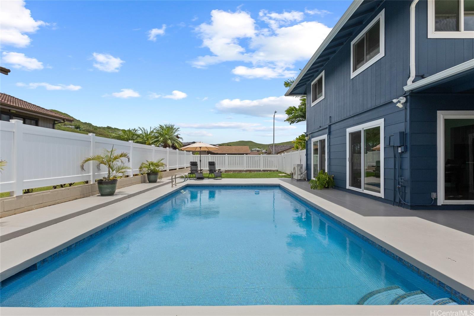
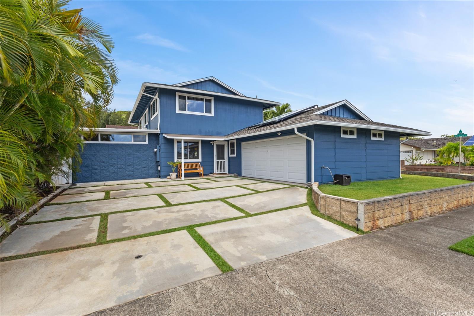
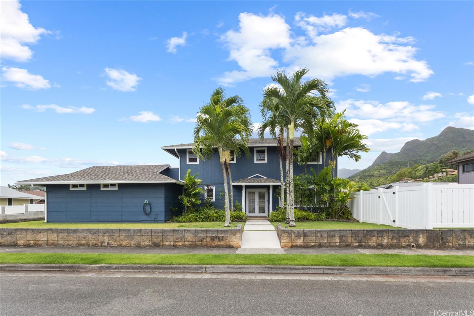
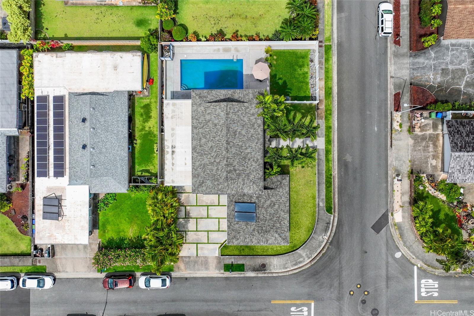
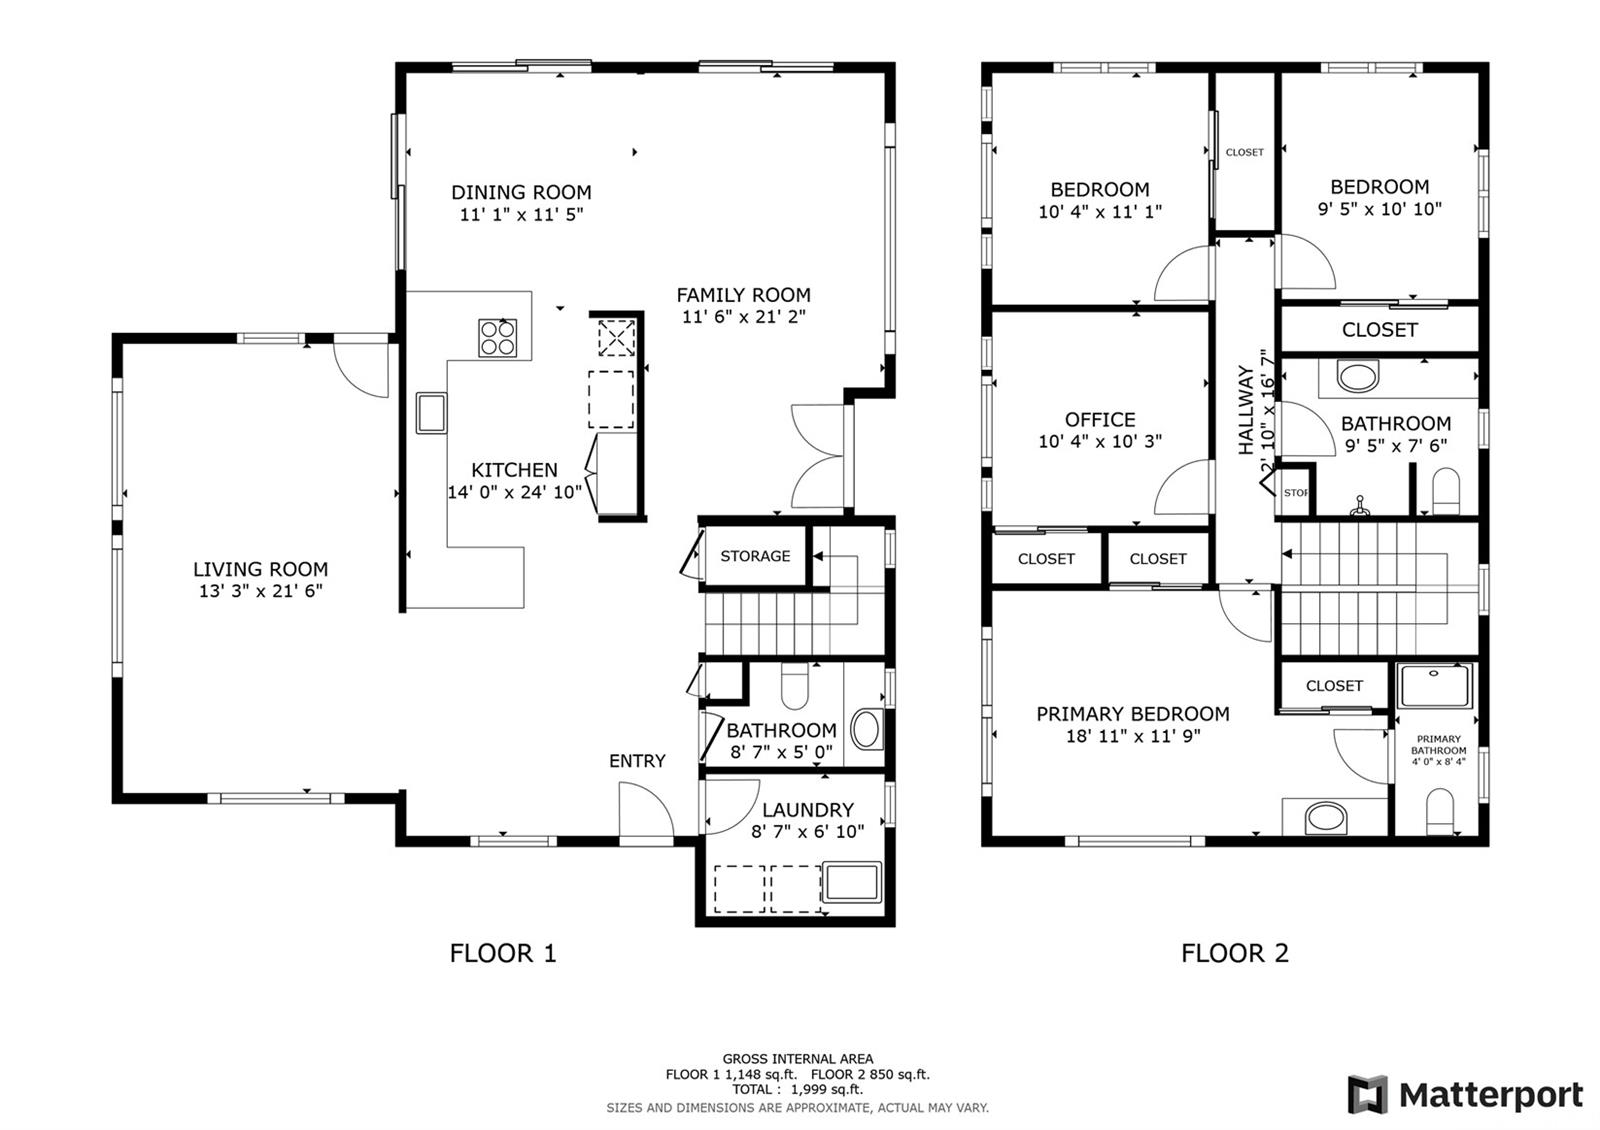
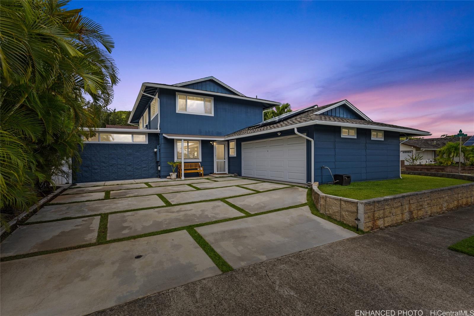
| Description | Welcome to 1303 Akele St., a beautifully updated 4-bedroom, 2.5 bath home on a large corner lot in Kailua’s sought-after Kaopa neighborhood. This spacious two-story residence features an open-concept layout with abundant natural light and tasteful modern updates throughout. The upgraded kitchen flows seamlessly into the living and dining areas, perfect for gatherings and everyday comfort. Step outside to a generous covered lanai and pool deck, ideal for relaxing or entertaining in your private tropical oasis. Enjoy stunning mountain views, cool breezes, and a fully fenced yard with space to play, garden, or unwind. The home also features a spacious 2-car garage with built-in storage and a dedicated workspace—perfect for hobbies or projects. Located just minutes from Kailua Town, top-rated schools, and world-class beaches, this move-in-ready home combines comfort, style, and the best of island living. One or more photos have been enhanced. |
| Status | Sold since 05-07-2025 |
| MLS# | 202506929 |
| Price | $1,785,000 |
| Original Price | $1,785,000 |
| Price Change | (0.00%) |
| Beds / Baths / Half | 4 / 2 / 1 |
| Parking Spaces | 4 |
| Living Sq Ft | 2,146 |
| Land Sq Ft | 7,195 |
| Land Tenure | FS - Fee Simple |
| Maintenance Fee | $0 |
| Address | 1303 Akele Street Kailua HI 96734 |
| Region | Kailua |
| Neighborhood | Kaopa |
| Days on Market | 14 |
| Year Built | 1976 |
| Year Remodeled | 2019 |
| Condition | Above Average |
| View | Mountain |
| Pool | In Ground, Tile |
| Parking | 3 Car+, Driveway, Garage, Street |
| Zoning | 05 - R-5 Residential District |
| Flood Zone | Zone X |
| Elementary | Kaelepulu |
| Middle | Kailua |
| High | Kailua |
| Tax Amount | $519 |
| Assessed Land | $1,100,300 |
| Assessed Building | $464,200 |
| Assessed Total | $1,574,500 |
| Assessed Ratio | 113% |
| Inclusions | AC Split, Auto Garage Door Opener, Cable TV, Ceiling Fan, Dishwasher, Disposal, Dryer, Lawn Sprinkler, Range/Oven, Refrigerator, Smoke Detector, Solar Heater, Washer |
| Amenities | Landscaped, Patio/Deck, Wall/Fence |
| Utilities | Cable, Internet, Public Water, Sewer Fee, Telephone, Underground Electricity |
| Construction | Above Ground, Double Wall, Slab |
| Lot Features | Other |
| Flooring | Laminate, Vinyl |
| Disclosures | Property Disclosure Stmt |
| Land Recorded | Regular System |
| Possession | 45 Days or Less, At Closing |
| Sale Conditions | None |
| Topography | Level |
| Building Style | Detach Single Family |
| Roofing | Asphalt Shingle |
| Easements | None |
| Security | Key |
| Parcel # | 1-4-2-089-055-0000 |
| Listing courtesy of | Redfin Corporation |
Property History from MLS
| Date | MLS# | Change | Old Value | New Value | List Price | Sold Price | Assessed Total | Land | Building |
|---|---|---|---|---|---|---|---|---|---|
| 07-15-2025 | 202506929 | Sold | P | S | $1,785,000 | $1,750,000 | $1,574,500 | $1,100,300 | $464,200 |
| 06-02-2025 | 202506929 | Pending | C | P | $1,785,000 | $1,750,000 | $1,574,500 | $1,100,300 | $464,200 |
| 05-21-2025 | 202506929 | Active Under Contract | A | C | $1,785,000 | $1,750,000 | $1,574,500 | $1,100,300 | $464,200 |
| 05-07-2025 | 202506929 | New Listing | A | $1,785,000 | $1,750,000 | $1,574,500 | $1,100,300 | $464,200 | |
| 11-15-2019 | 201926963 | Sold | P | S | $1,295,000 | $1,260,000 | $1,012,800 | $803,600 | $209,200 |
| 10-16-2019 | 201926963 | In Escrow Not Showing | C | P | $1,295,000 | $1,260,000 | $1,012,800 | $803,600 | $209,200 |
| 10-07-2019 | 201926963 | In Escrow Showing | A | C | $1,295,000 | $1,260,000 | $1,012,800 | $803,600 | $209,200 |
| 09-24-2019 | 201926963 | New Listing | A | $1,295,000 | $1,260,000 | $1,012,800 | $803,600 | $209,200 | |
| 01-23-2019 | 201829080 | Sold | P | S | $859,900 | $871,500 | $1,010,800 | $756,000 | $254,800 |
| 12-26-2018 | 201829080 | In Escrow Not Showing | A | P | $859,900 | $871,500 | $1,010,800 | $756,000 | $254,800 |
| 11-07-2018 | 201829080 | New Listing | A | $859,900 | $871,500 | $1,010,800 | $756,000 | $254,800 | |
| 04-30-2002 | 2204271 | New Listing | A | $550,000 | $535,000 | $404,900 | $210,000 | $194,900 |
View the public schools for this property · Google Maps · Supermarkets · Schools · Hospitals · Restaurants · Beaches · City Tax Record / Plat Map · View beach access points all over Oahu · Buyer Closing Cost Calculator · Seller Closing Cost Calculator