| Rebate | 20% Buyer's Rebate | $3,500 Flat Fee Selling | 2% Full Service Selling |
|---|---|
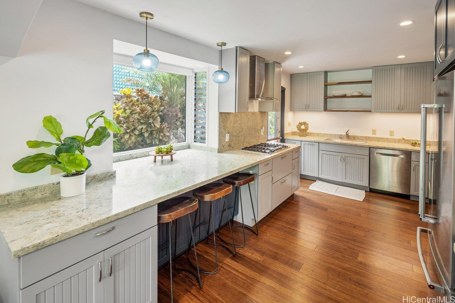
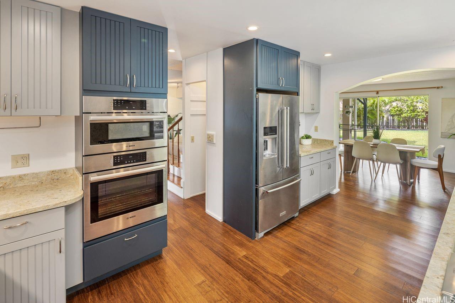
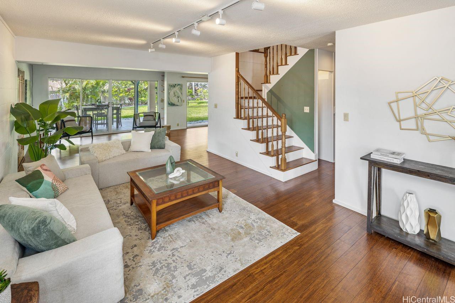
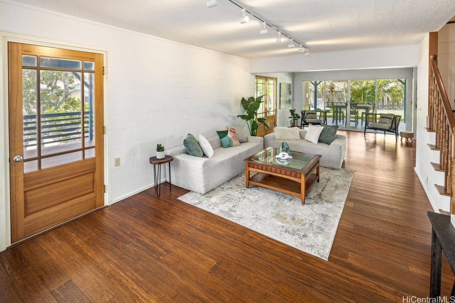
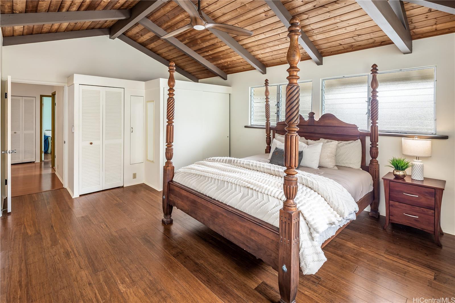
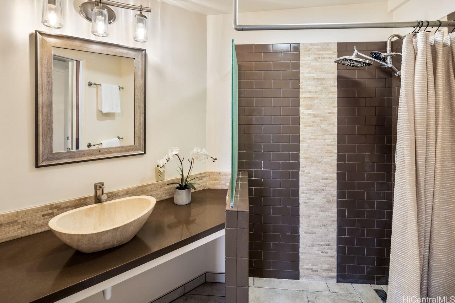
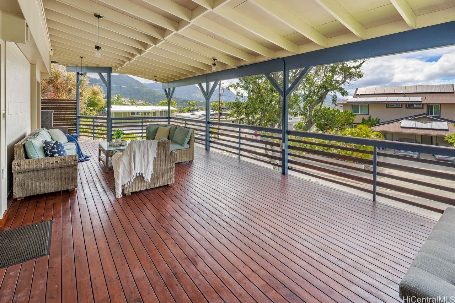
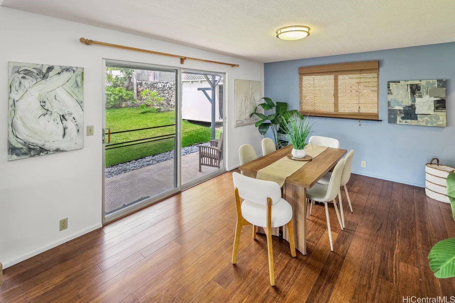
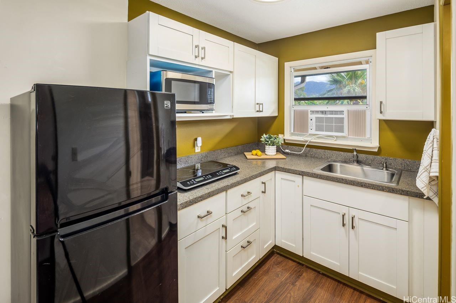
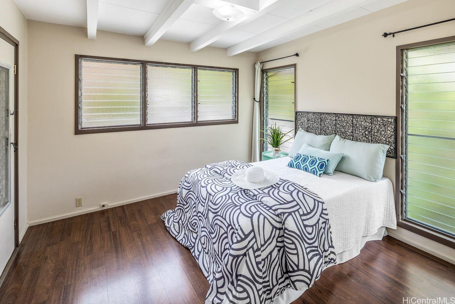
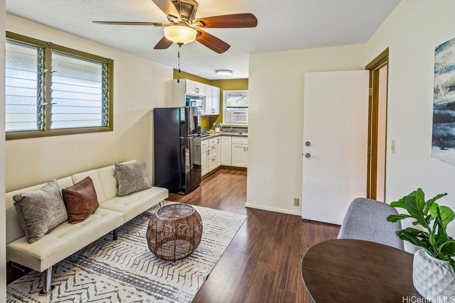
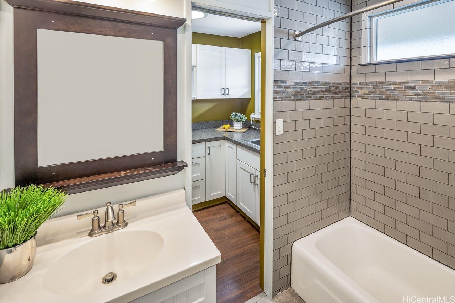
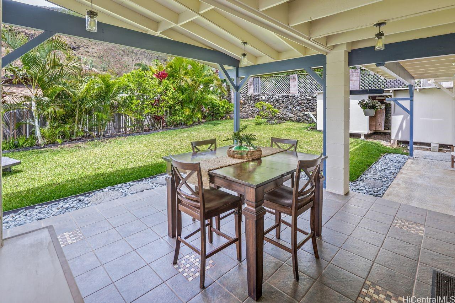
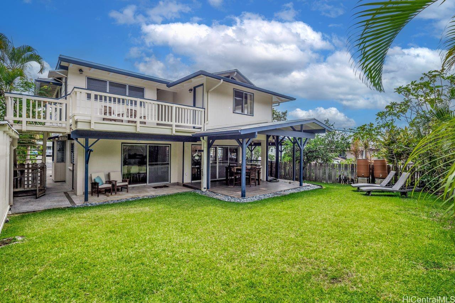
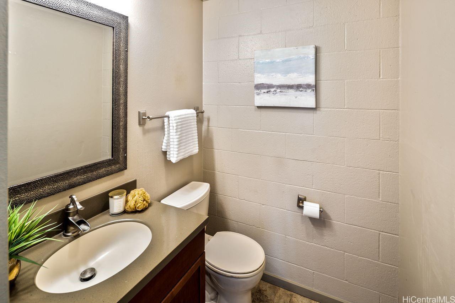
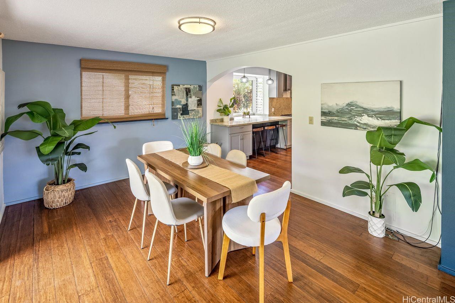
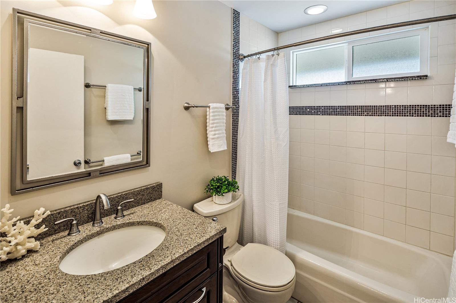
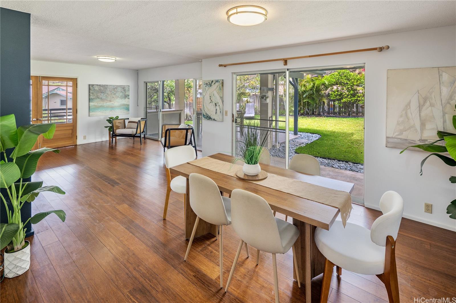
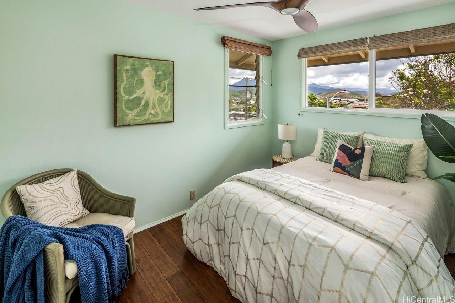
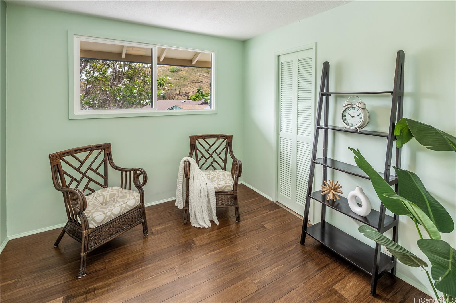
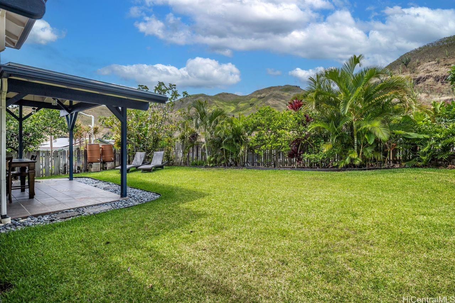
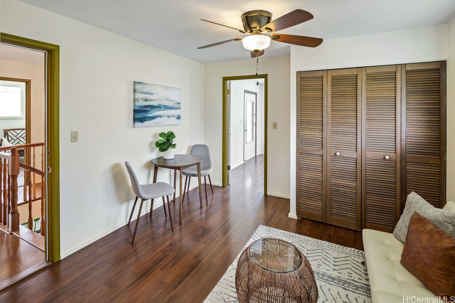
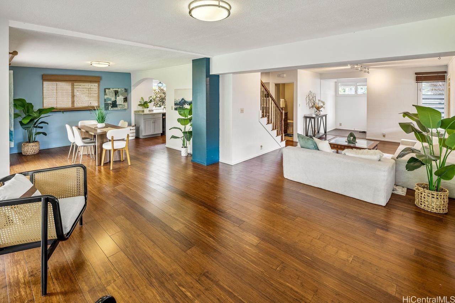
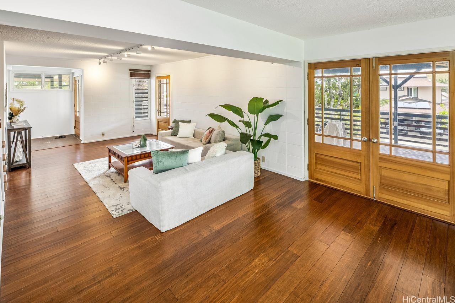
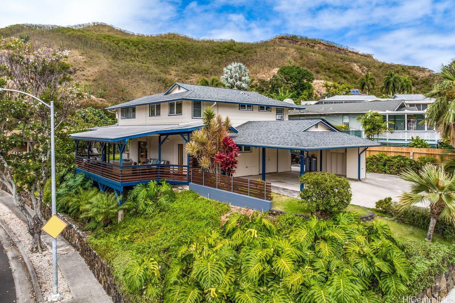
| Description | Discover this beautifully upgraded and well-cared-for 4-bedroom, 3.5-bath home, ideally situated on a desirable corner lot with only two neighboring properties and striking views of the Koolau Mountains. The flexible floor plan includes a separate-entry, one-bedroom with a wet bar, full bathroom, dining space, and private lanai—ideal for guests, a home office, or private living area. At the heart of the home is a spacious, thoughtfully designed kitchen featuring a bay window overlooking a peaceful garden retreat with a waterfall pond. A large covered lanai creates a wonderful setting for outdoor dining, entertaining, or simply enjoying Kailua’s relaxed island lifestyle. The inviting, gated entry is surrounded by mature tropical landscaping, including citrus and fig trees, heliconia, palms, and other lush plantings. Additional features include a fully fenced backyard, solar water heater, workshop, and two storage sheds. Offering privacy, versatility, mountain views, and beautifully landscaped outdoor spaces, this special property is ready to welcome its next owner. |
| Status | Sold since 07-16-2026 |
| MLS# | 202613694 |
| Price | $1,870,000 |
| Original Price | $1,870,000 |
| Price Change | (0.00%) |
| Beds / Baths / Half | 4 / 3 / 1 |
| Parking Spaces | 3 |
| Living Sq Ft | 2,063 |
| Land Sq Ft | 7,664 |
| Land Tenure | FS - Fee Simple |
| Maintenance Fee | $0 |
| Address | 1308 Kuuna Street Kailua HI 96734 |
| Region | Kailua |
| Neighborhood | Keolu Hills |
| Days on Market | 8 |
| Year Built | 1969 |
| Year Remodeled | 2022 |
| Condition | Excellent,Above Average |
| View | Garden, Mountain, Sunset |
| Pool | None |
| Parking | 3 Car+, Carport, Driveway |
| Zoning | 04 - R-7.5 Residential District |
| Flood Zone | Zone X |
| Tax Amount | $894 |
| Assessed Land | $1,168,900 |
| Assessed Building | $433,500 |
| Assessed Total | $1,602,400 |
| Assessed Ratio | 117% |
| Inclusions | AC Window Unit, Cable TV, Ceiling Fan, Dishwasher, Disposal, Dryer, Microwave, Range/Oven, Refrigerator, Smoke Detector, Solar Heater, Washer, Water Heater |
| Amenities | Entry, Landscaped, Maids/Guest Qrters, Other, Patio/Deck, Storage, Wall/Fence, Workshop |
| Utilities | Connected, Gas, Internet, Overhead Electricity, Public Water, Telephone, Water |
| Construction | Double Wall, Hollow Tile, Slab, Wood Frame |
| Lot Features | Clear |
| Flooring | Ceramic Tile, Laminate, Vinyl |
| Disclosures | Property Disclosure Stmt |
| Furnished | Partial |
| Land Recorded | Land Court |
| Possession | At Closing |
| Sale Conditions | Subject To Repl. Property |
| Topography | Down Slope, Gentle Slope |
| Building Style | Detach Single Family |
| Roofing | Asphalt Shingle |
| Easements | None |
| Security | Key |
| Parcel # | 1-4-2-078-007-0000 |
| Listing courtesy of | Coldwell Banker Realty |
Property History from MLS
| Date | MLS# | Change | Old Value | New Value | List Price | Sold Price | Assessed Total | Land | Building |
|---|---|---|---|---|---|---|---|---|---|
| 10-13-2026 | 202613694 | Sold | C | S | $1,870,000 | $1,870,000 | $1,602,400 | $1,168,900 | $433,500 |
| 07-24-2026 | 202613694 | Active Under Contract | A | C | $1,870,000 | $1,870,000 | $1,602,400 | $1,168,900 | $433,500 |
| 07-16-2026 | 202613694 | New Listing | A | $1,870,000 | $1,870,000 | $1,602,400 | $1,168,900 | $433,500 | |
| 05-03-2021 | 202106512 | Sold | P | S | $1,300,000 | $1,414,266 | $1,020,900 | $761,600 | $259,300 |
| 04-04-2021 | 202106512 | In Escrow Not Showing | A | P | $1,300,000 | $1,414,266 | $1,020,900 | $761,600 | $259,300 |
| 03-30-2021 | 202106512 | New Listing | CS | A | $1,300,000 | $1,414,266 | $1,020,900 | $761,600 | $259,300 |
| 03-25-2021 | 202106512 | Coming Soon | I | CS | $1,300,000 | $1,414,266 | $1,020,900 | $761,600 | $259,300 |
View the public schools for this property · Google Maps · Supermarkets · Schools · Hospitals · Restaurants · Beaches · City Tax Record / Plat Map · View beach access points all over Oahu · Buyer Closing Cost Calculator · Seller Closing Cost Calculator