| Rebate | 20% Buyer's Rebate | $3,500 Flat Fee Selling | 2% Full Service Selling |
|---|---|
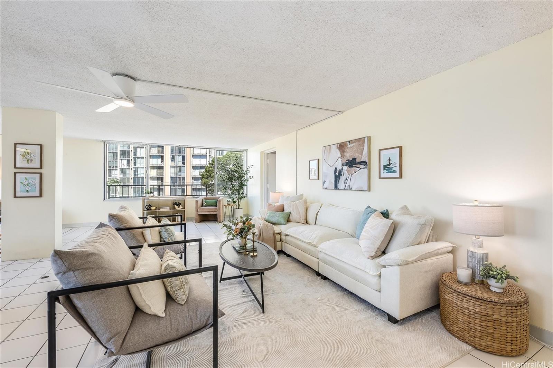
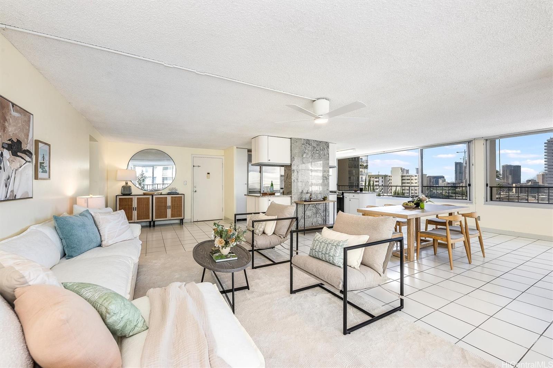
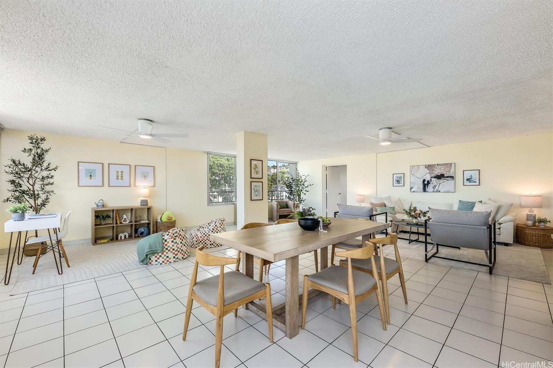
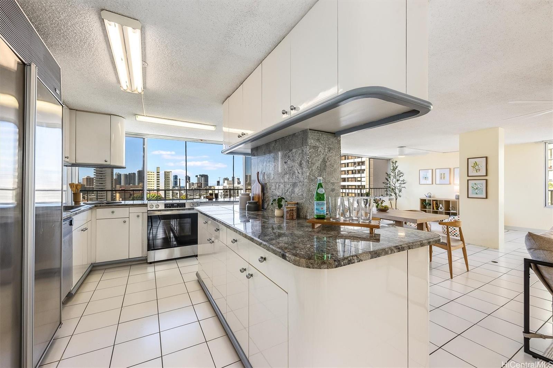
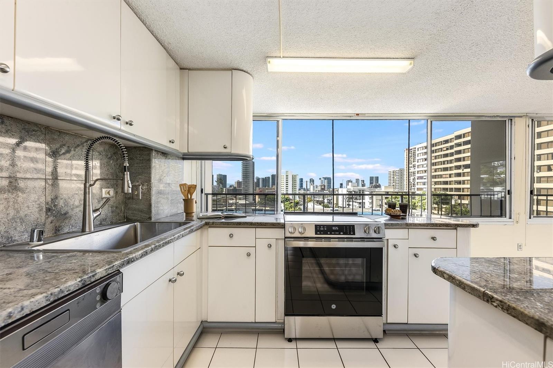
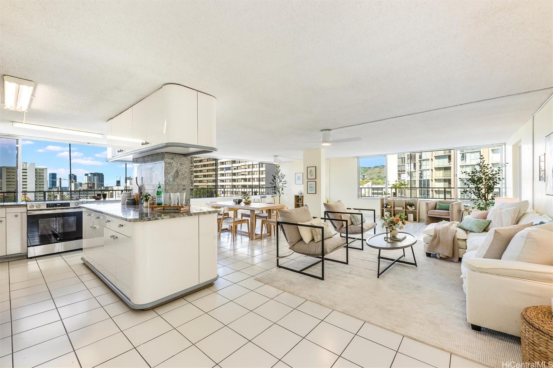
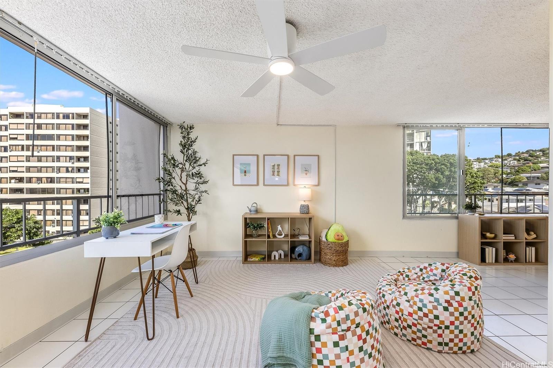
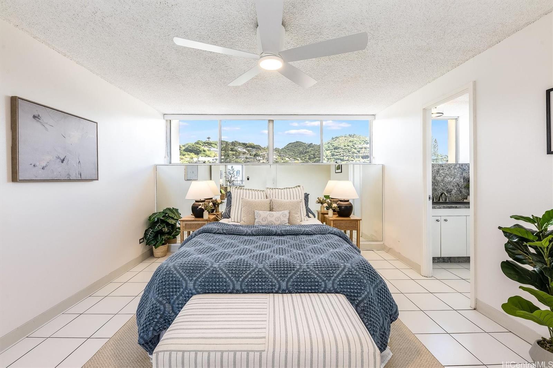
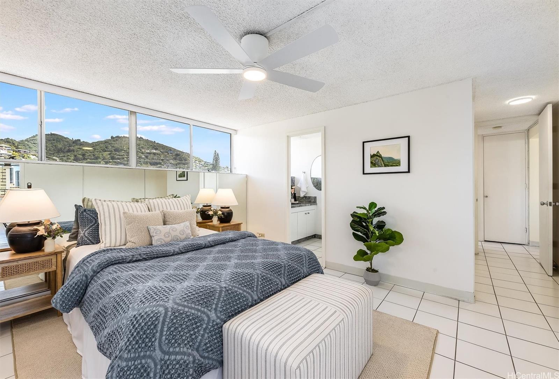
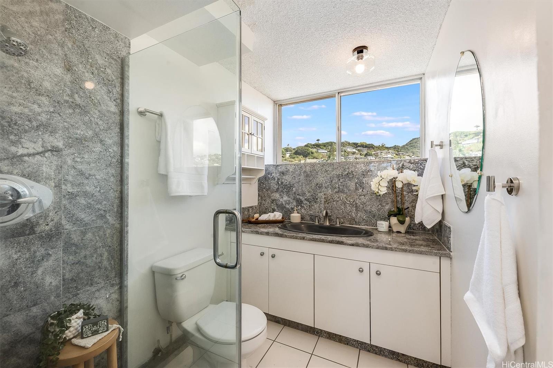
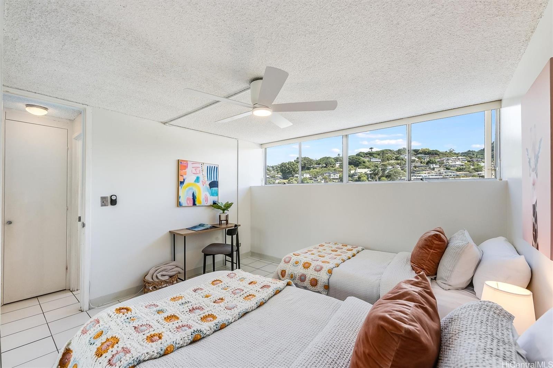
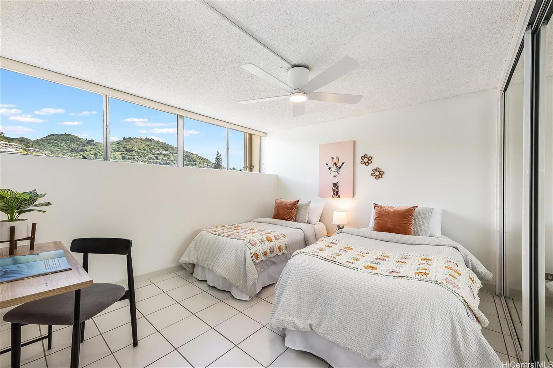
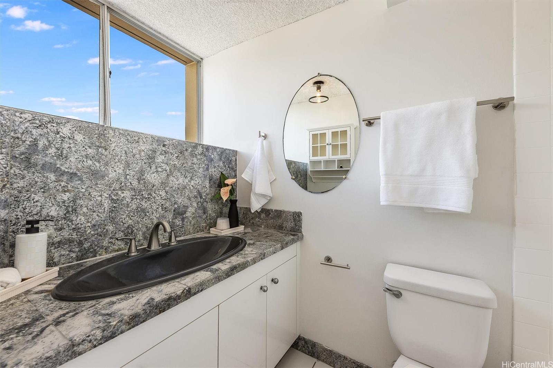
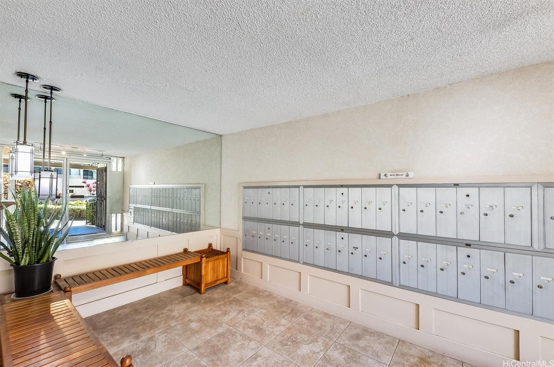
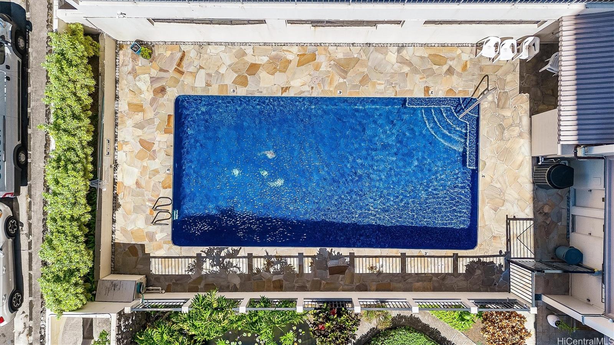
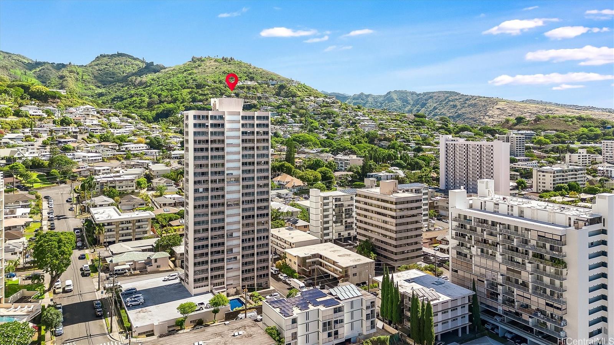
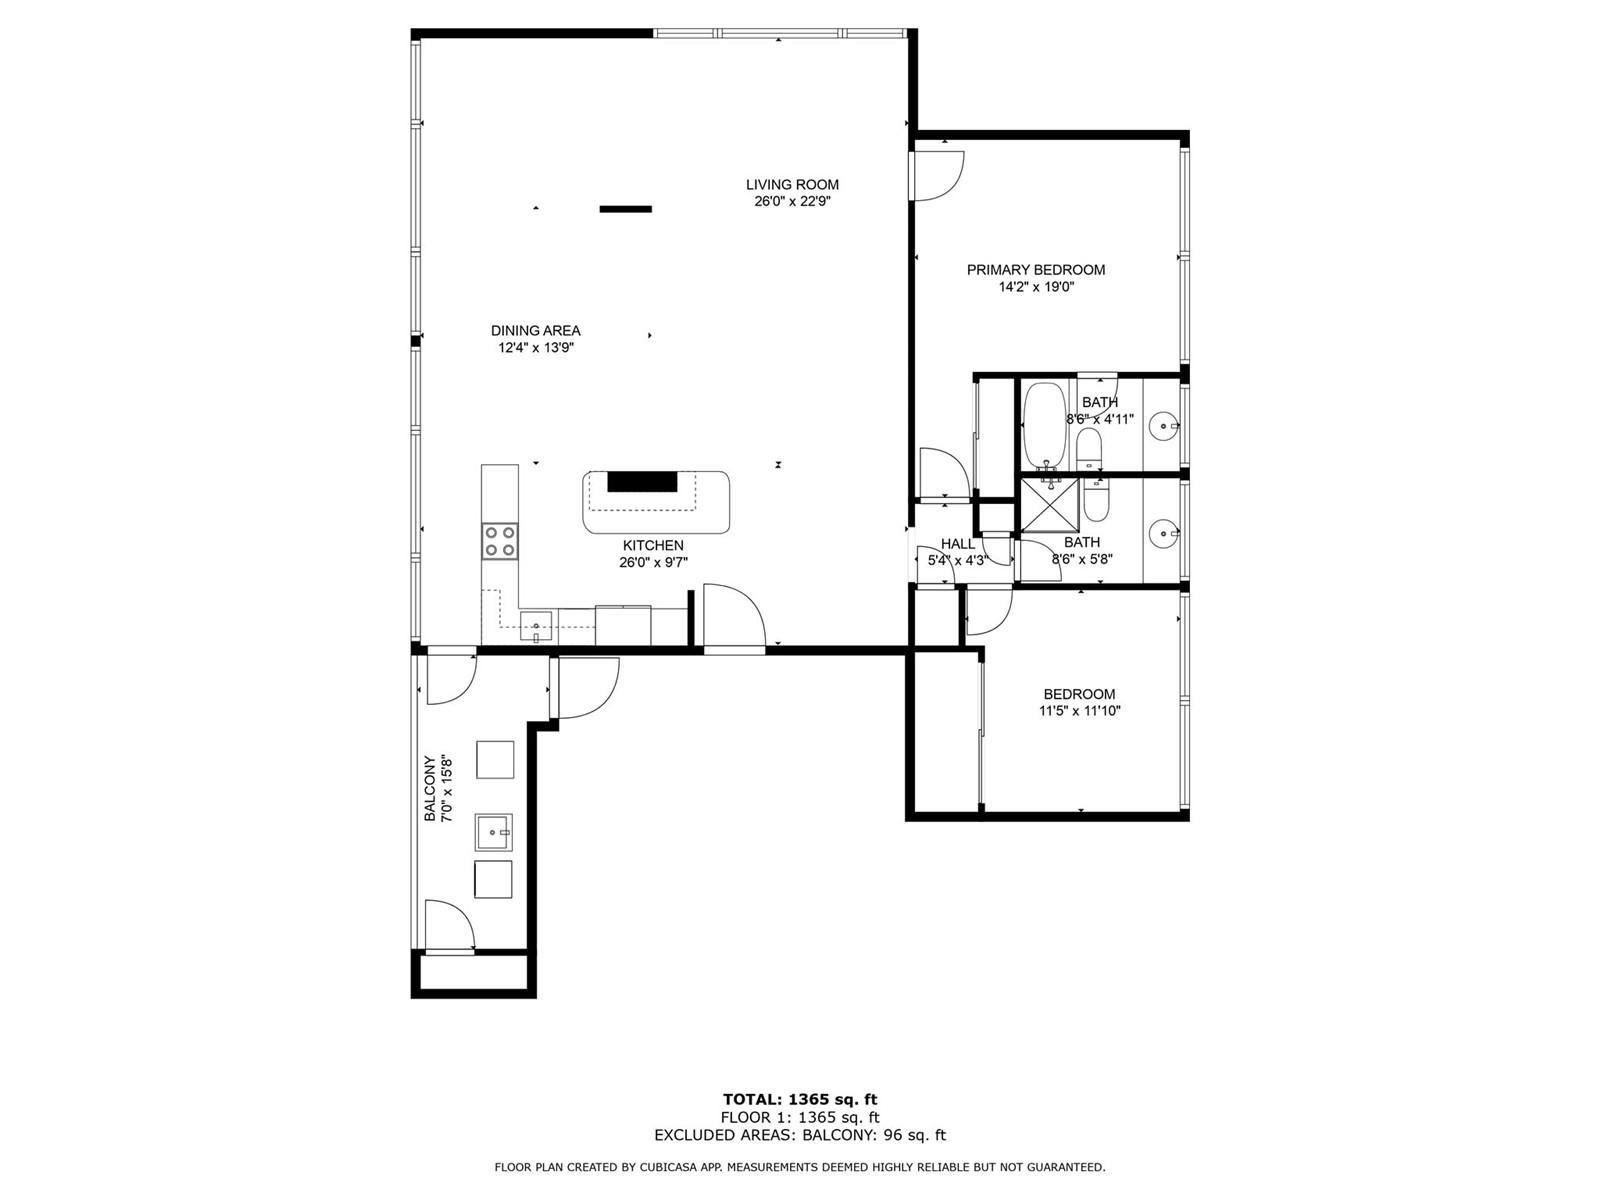
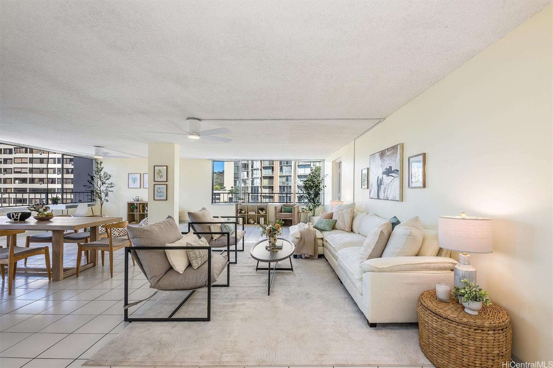
| Description | NEW PRICE AND SELLER OFFERING $20,000 CREDIT TO BUYER. Welcome to your dream home at Makiki Royal, where luxury meets tranquility. This rarely available corner unit boasts breathtaking panoramic partial ocean and mountain views, offering a serene retreat right from your living room. Maintenance fee includes internet, hot water, sewer and water. With only two units per floor, you'll experience unparalleled privacy and a sense of exclusivity. Brand-new oven/range, drop-in sink and ceiling fans makes this home updated and move-in ready for you! The Makiki Royal is a gem, well-maintained with a welcoming koi pond garden and a heated saltwater pool. In addition to a spacious unit, take advantage of additional storage on the first floor. Nearby access to the freeway, shopping centers, schools, and hospitals this unit is all about LOCATION. Visitors? No problem as there are 5 guest stall parking stalls on-site as well as street parking. The building recently completed a comprehensive plumbing assessment, with all drain, waste, and vent lines updated. |
| Status | Sold since 10-14-2024 |
| MLS# | 202420633 |
| Price | $595,000 |
| Original Price | $599,000 |
| Price Change | $-4,000 (-0.67%) |
| Beds / Baths / Half | 2 / 2 / 0 |
| Parking Spaces | 1 |
| Living Sq Ft | 1,545 |
| Land Tenure | FS - Fee Simple |
| Maintenance Fee | $1,438 |
| Lanai Sq Ft | 510 |
| Building | Makiki Royal |
| Address | 1310 Heulu Street 502 Honolulu HI 96822 |
| Region | Metro |
| Neighborhood | Makiki Area |
| Days on Market | 140 |
| Year Built | 1971 |
| Condition | Above Average |
| View | Coastline, Mountain |
| Frontage | Other |
| Parking | Assigned, Guest, Open - 1 |
| Zoning | 12 - A-2 Medium Density Apartme |
| Flood Zone | Zone X |
| Tax Amount | $139 |
| Assessed Land | $115,000 |
| Assessed Building | $519,400 |
| Assessed Total | $634,400 |
| Assessed Ratio | 94% |
| Inclusions | Ceiling Fan, Dishwasher, Dryer, Range/Oven, Washer, Water Heater |
| Amenities | Community Association Pool, Recreation Room, Resident Manager, Storage |
| Construction | Concrete |
| Flooring | Ceramic Tile |
| Disclosures | Property Disclosure Stmt |
| Furnished | None |
| Land Recorded | Land Court |
| Possession | 45 Days or Less |
| Sale Conditions | None |
| Building Style | High-Rise 7+ Stories |
| Security | Key |
| Parcel # | 1-2-4-025-073-0010 |
| Listing courtesy of | Real Broker, LLC |
Property History from MLS
| Date | MLS# | Change | Old Value | New Value | List Price | Sold Price | Assessed Total | Land | Building |
|---|---|---|---|---|---|---|---|---|---|
| 04-09-2025 | 202420633 | Sold | P | S | $595,000 | $540,000 | $634,400 | $115,000 | $519,400 |
| 04-06-2025 | 202420633 | Pending | C | P | $595,000 | $540,000 | $634,400 | $115,000 | $519,400 |
| 03-03-2025 | 202420633 | Active Under Contract | A | C | $595,000 | $540,000 | $634,400 | $115,000 | $519,400 |
| 01-27-2025 | 202420633 | Price Decrease | $599,000 | $595,000 | $595,000 | $540,000 | $634,400 | $115,000 | $519,400 |
| 10-14-2024 | 202420633 | New Listing | CS | A | $595,000 | $540,000 | $634,400 | $115,000 | $519,400 |
| 08-31-2024 | 202412433 | Cancelled | A | W | $630,000 | $0 | $634,400 | $115,000 | $519,400 |
| 06-03-2024 | 202412433 | New Listing | A | $630,000 | $0 | $634,400 | $115,000 | $519,400 | |
| 08-30-2007 | 2704873 | Sold | P | S | $624,900 | $625,000 | $659,600 | $159,200 | $500,400 |
| 08-09-2007 | 2704873 | Pending | C | P | $624,900 | $625,000 | $659,600 | $159,200 | $500,400 |
| 07-27-2007 | 2704873 | Active Continue to Show | A | C | $624,900 | $625,000 | $659,600 | $159,200 | $500,400 |
| 07-03-2007 | 2704873 | Price Decrease | $649,000 | $624,900 | $624,900 | $625,000 | $659,600 | $159,200 | $500,400 |
| 06-18-2007 | 2704873 | Price Decrease | $665,000 | $649,000 | $624,900 | $625,000 | $659,600 | $159,200 | $500,400 |
| 05-08-2007 | 2704873 | Price Decrease | $685,000 | $665,000 | $624,900 | $625,000 | $659,600 | $159,200 | $500,400 |
| 03-05-2007 | 2704873 | New Listing | A | $624,900 | $625,000 | $659,600 | $159,200 | $500,400 |
View the public schools for this property · Google Maps · Supermarkets · Schools · Hospitals · Restaurants · Beaches · City Tax Record / Plat Map · View beach access points all over Oahu · Buyer Closing Cost Calculator · Seller Closing Cost Calculator