| Rebate | 20% Buyer's Rebate | $3,500 Flat Fee Selling | 2% Full Service Selling |
|---|---|
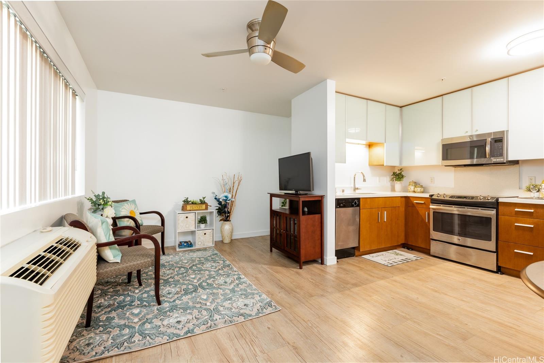
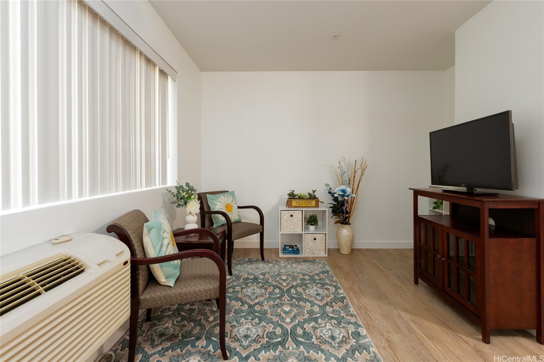
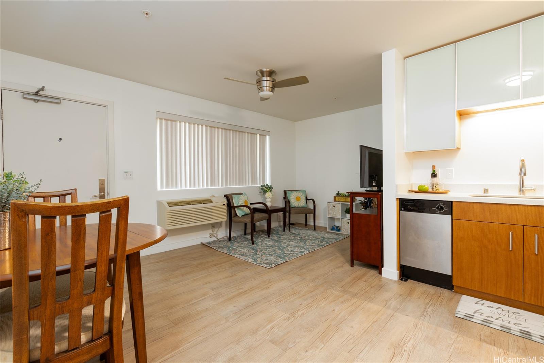
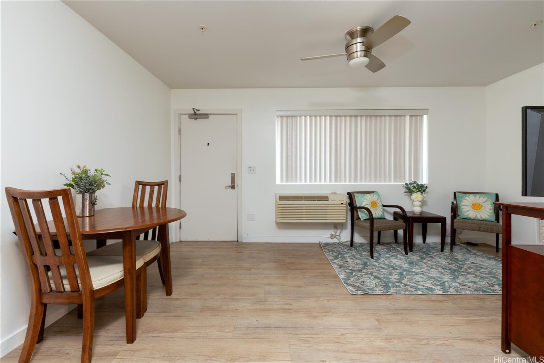
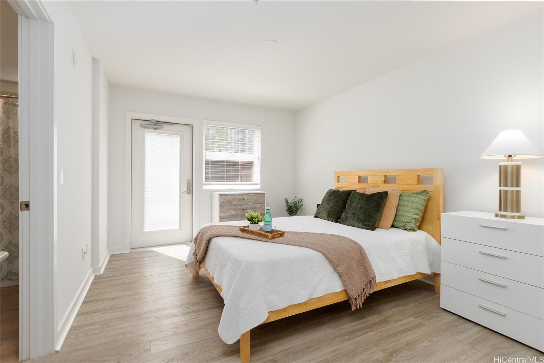
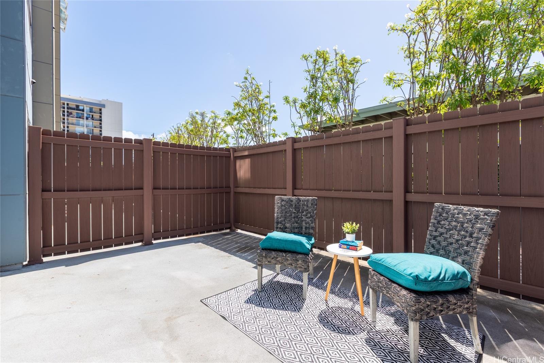
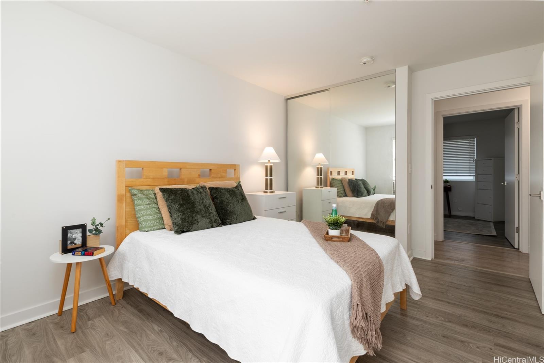
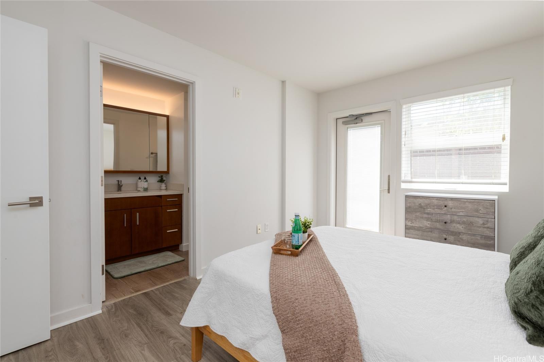
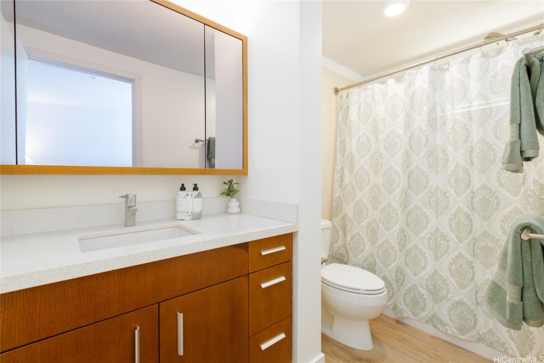
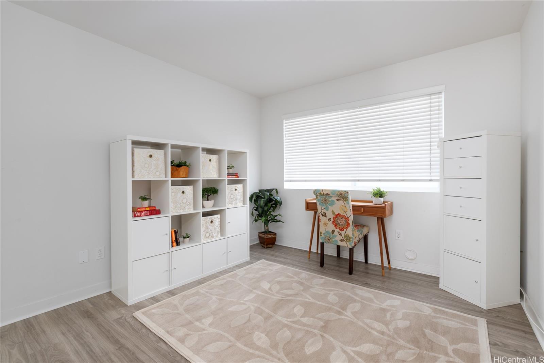
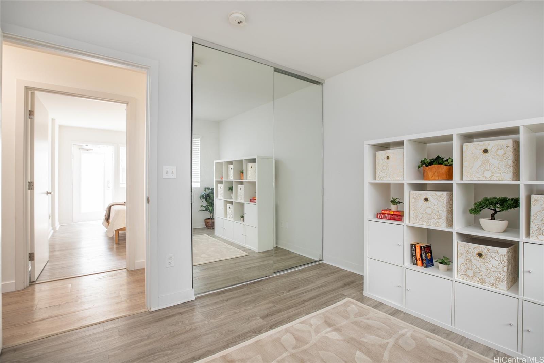
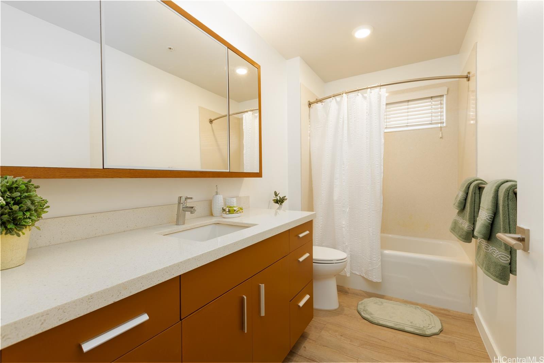
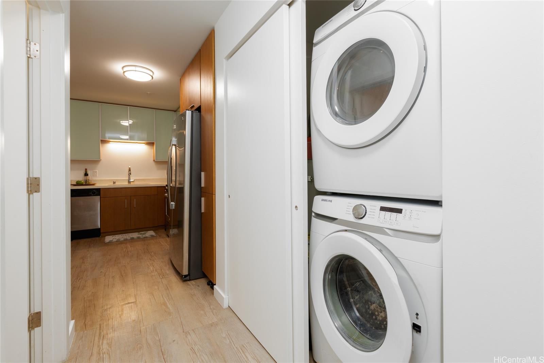
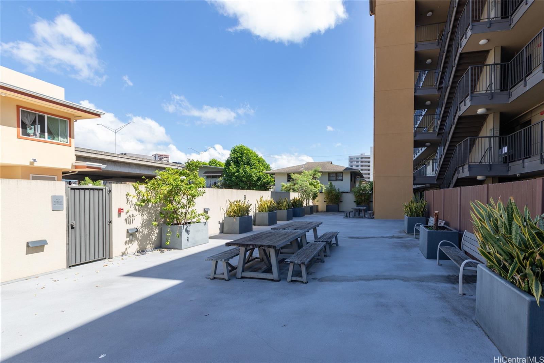
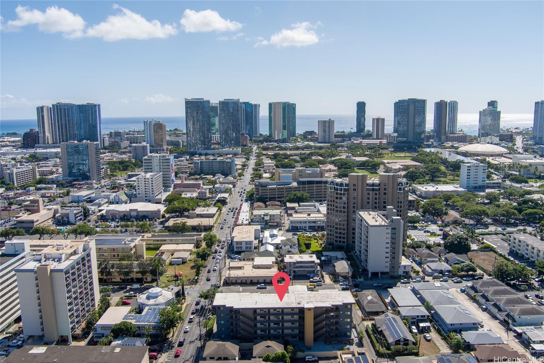
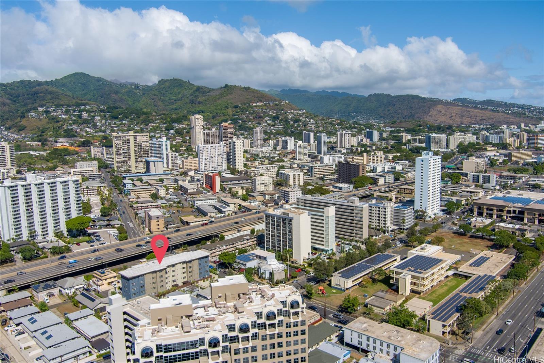
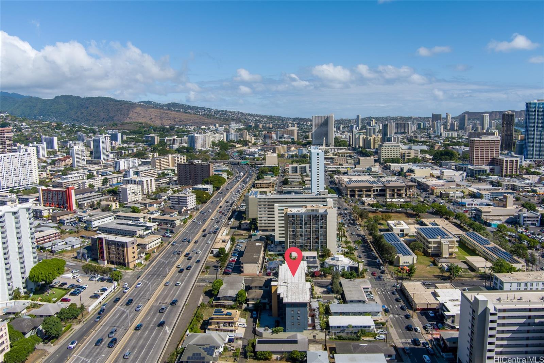
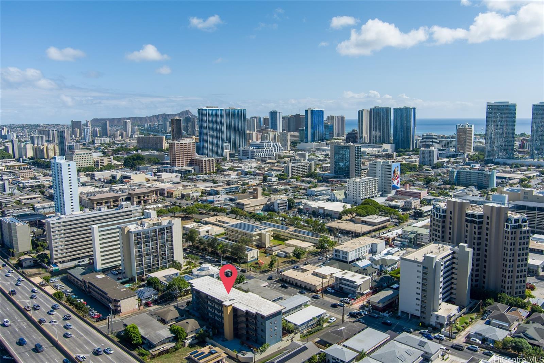
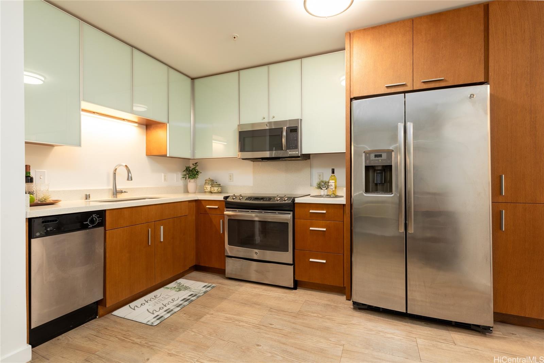
| Description | LIVE - WORK - PLAY - HEART OF TOWN! Experience modern island living in this rarely available 2-bedroom, 2-bath corner end unit at The Residence at Makiki — a well-maintained, Pet-Friendly building built in 2016. This GROUND FLOOR Unit offers exceptional privacy with an enclosed lanai, in-unit washer/dryer, and AC for year round comfort. Enjoy the frosted glass cabinetry, stainless appliances and contemporary finishes. The extra large assigned parking stall is conveniently located right next to the elevator, and the assigned private storage locker provides added space for your belongings. Enjoy easy access to public transit and within just minutes from Downtown Honolulu, Ala Moana Center, UH, schools, churches, shopping, Blaisdell Center, Kakaakko and popular beach parks. VA approved building with several coveted Guest Parking stalls. Don't miss this opportunity to own this modern urban oasis — Priced under last sale! Sprinklers installed and 100% insured. |
| Status | Sold since 10-22-2025 |
| MLS# | 202523986 |
| Price | $565,000 |
| Original Price | $565,000 |
| Price Change | (0.00%) |
| Beds / Baths / Half | 2 / 2 / 0 |
| Parking Spaces | 1 |
| Living Sq Ft | 747 |
| Land Tenure | FS - Fee Simple |
| Maintenance Fee | $551 |
| Lanai Sq Ft | 194 |
| Building | The Residence At Makiki |
| Address | 1310 Pensacola Street 101 Honolulu HI 96814 |
| Region | Metro |
| Neighborhood | Makiki Area |
| Days on Market | 32 |
| Year Built | 2016 |
| Condition | Excellent |
| View | Mountain |
| Parking | Assigned, Covered - 1, Guest, Secured Entry, Street |
| Zoning | 12 - A-2 Medium Density Apartme |
| Flood Zone | Zone X |
| Tax Amount | $148 |
| Assessed Land | $129,500 |
| Assessed Building | $495,500 |
| Assessed Total | $505,000 |
| Assessed Ratio | 112% |
| Inclusions | AC Window Unit, Auto Garage Door Opener, Blinds, Cable TV, Ceiling Fan, Dishwasher, Disposal, Microwave Hood, Range/Oven, Refrigerator, Washer, Water Heater |
| Amenities | Fire Sprinkler, Patio/Deck, Storage, Wall/Fence |
| Construction | Concrete, Double Wall, Slab, Steel Frame |
| Flooring | Vinyl |
| Disclosures | Pets Allowed (Verify), Property Disclosure Stmt |
| Furnished | Partial |
| Land Recorded | Regular System |
| Possession | At Closing |
| Sale Conditions | None |
| Building Style | Low-Rise 6 or Less Stories |
| Security | Key |
| Parcel # | 1-2-4-013-090-0001 |
| Listing courtesy of | Coldwell Banker Realty |
Property History from MLS
| Date | MLS# | Change | Old Value | New Value | List Price | Sold Price | Assessed Total | Land | Building |
|---|---|---|---|---|---|---|---|---|---|
| 12-16-2025 | 202523986 | Sold | C | S | $565,000 | $560,000 | $505,000 | $129,500 | $495,500 |
| 11-23-2025 | 202523986 | Active Under Contract | A | C | $565,000 | $560,000 | $505,000 | $129,500 | $495,500 |
| 10-22-2025 | 202523986 | New Listing | A | $565,000 | $560,000 | $505,000 | $129,500 | $495,500 | |
| 08-06-2017 | 201708573 | Sold | C | S | $598,000 | $525,000 | $507,000 | $92,800 | $414,200 |
| 06-16-2017 | 201708573 | In Escrow Showing | A | C | $598,000 | $525,000 | $507,000 | $92,800 | $414,200 |
| 04-22-2017 | 201708573 | New Listing | A | $598,000 | $525,000 | $507,000 | $92,800 | $414,200 | |
| 04-22-2017 | 201708573 | $598,000 | $598,000 | $525,000 | $507,000 | $92,800 | $414,200 | ||
| 02-04-2012 | 1101423 | Expired | T | X | $291,000 | $0 | $74,800 | $74,800 | $0 |
| 04-01-2011 | 1101423 | Temporarily Withdrawn | A | T | $291,000 | $0 | $74,800 | $74,800 | $0 |
| 03-03-2011 | 1101423 | Back On Market | C | A | $291,000 | $0 | $74,800 | $74,800 | $0 |
| 02-03-2011 | 1101423 | Active Continue to Show | A | C | $291,000 | $0 | $74,800 | $74,800 | $0 |
| 02-03-2011 | 1101423 | New Listing | A | $291,000 | $0 | $74,800 | $74,800 | $0 |
View the public schools for this property · Google Maps · Supermarkets · Schools · Hospitals · Restaurants · Beaches · City Tax Record / Plat Map · View beach access points all over Oahu · Buyer Closing Cost Calculator · Seller Closing Cost Calculator