| Rebate | 20% Buyer's Rebate | $3,500 Flat Fee Selling | 2% Full Service Selling |
|---|---|
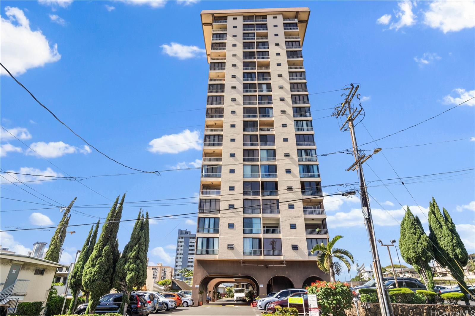
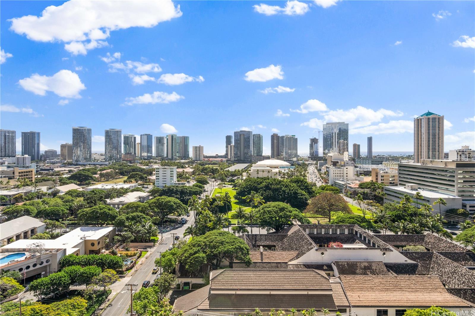
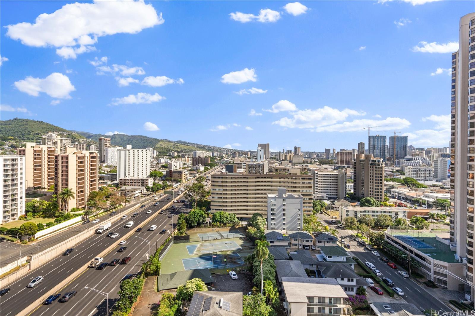
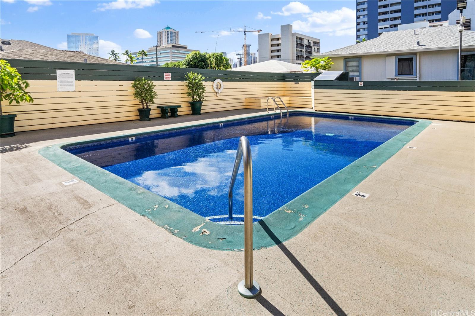
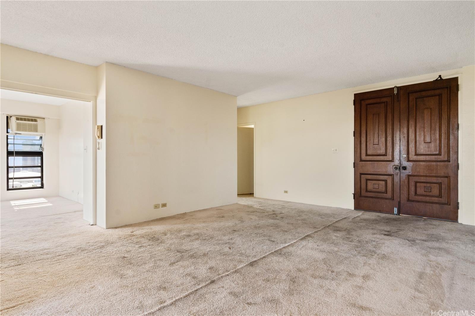
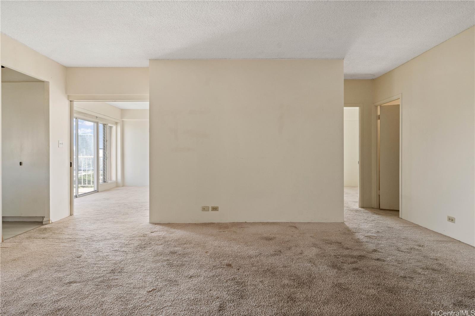
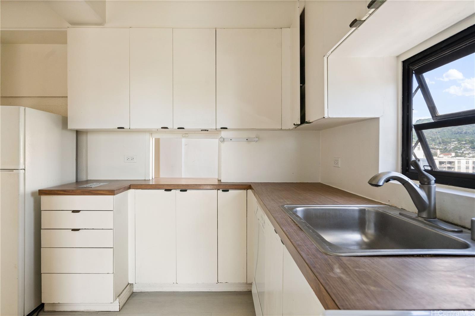
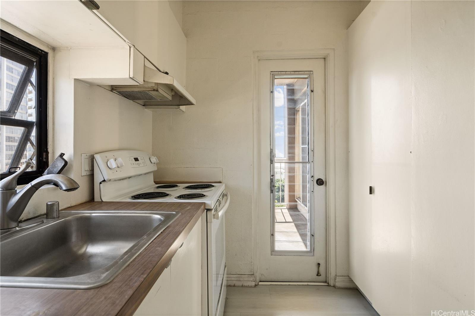
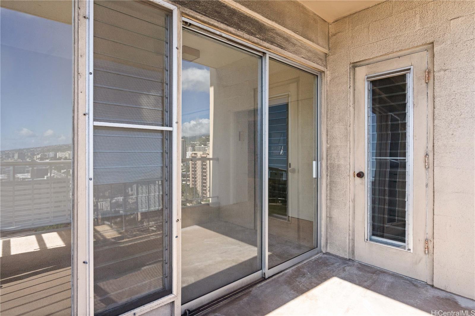
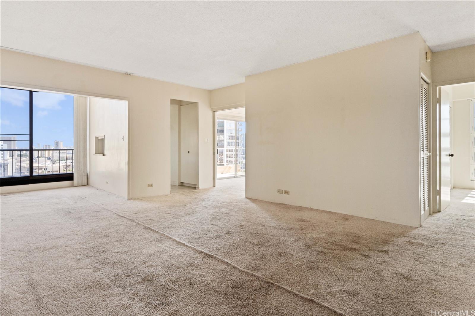
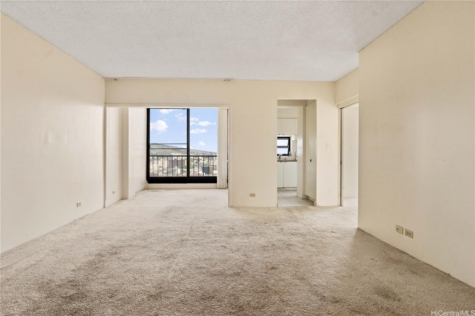
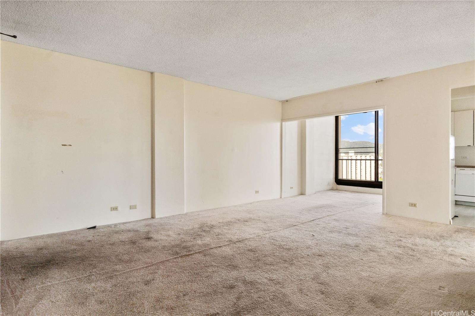
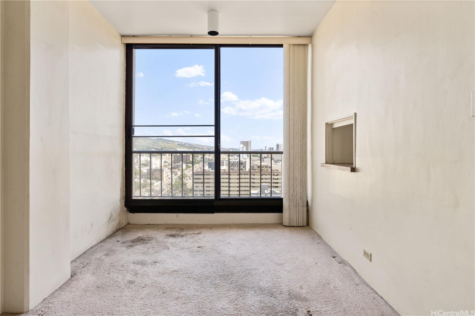
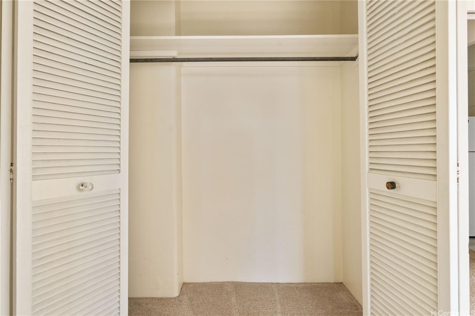
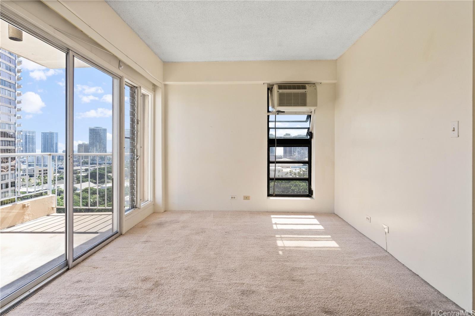
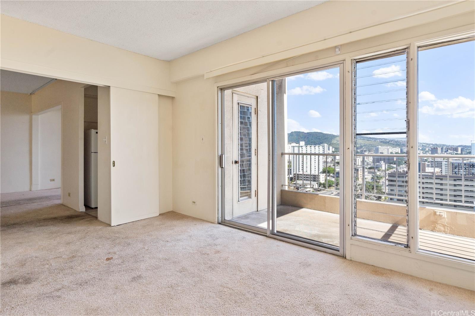
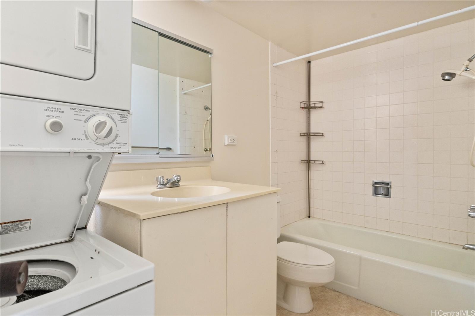
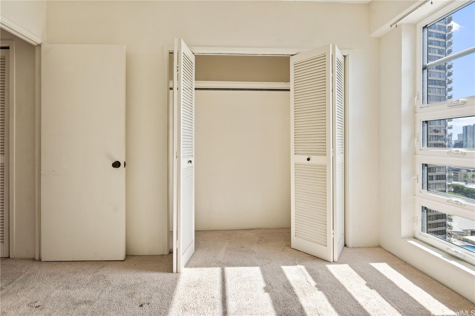
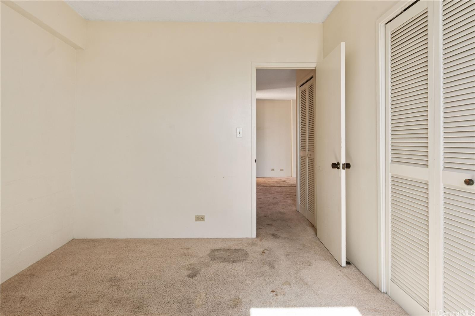
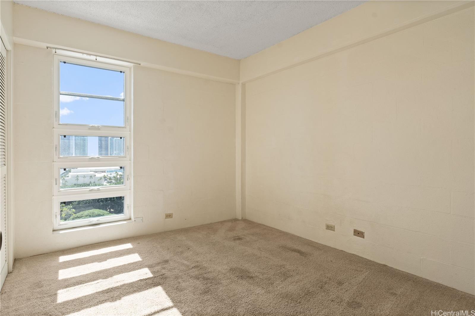
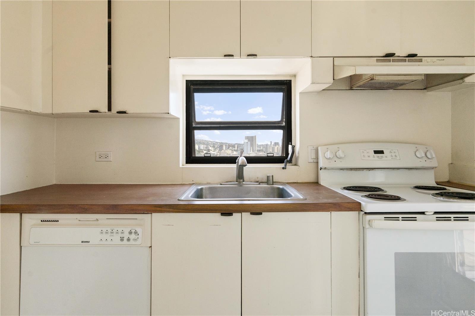
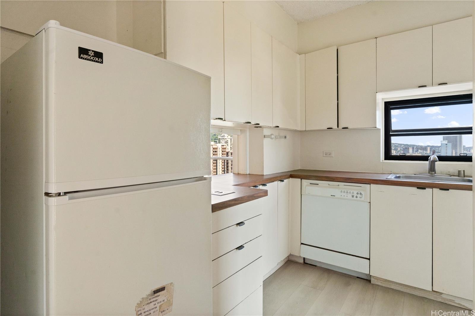
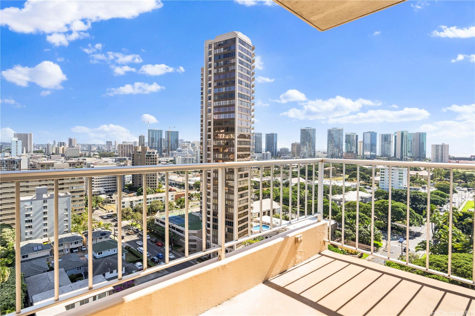
| Description | Rarely available "Fee Simple" condominium at the Coronet! This desirable "02" corner unit offers stunning views of Diamond Head, mountain-to-ocean, and the city skyline. Enjoy the city lights and coastline fireworks from your lanai. With over 1,100 square feet of interior space, this condo features 9' high ceilings, a wide double-door entry, and a large gated foyer. It includes two generous bedrooms, two bathrooms, and an assigned parking spot. The building offers only 4 units per floor, ensuring privacy and exclusivity. Convenience is key with a private storage area just outside your door and dedicated bike storage on the ground floor. The building is secure and pet-friendly(verify with association), making it an ideal home. Located in a prime area near bus lines, medical facilities, Blaisdell Center events, and just a short walk to the Honolulu Art Museum and Thomas Square Park, this is the epitome of urban living. Don’t miss this rare opportunity at the Coronet. Experience the best of urban living with this exceptional opportunity at the Coronet. Don’t miss out on your chance to own a piece of paradise in one of Honolulu’s most prestigious buildings. |
| Status | Sold since 01-20-2025 |
| MLS# | 202502102 |
| Price | $525,000 |
| Original Price | $525,000 |
| Price Change | (0.00%) |
| Beds / Baths / Half | 2 / 2 / 0 |
| Parking Spaces | 1 |
| Living Sq Ft | 1,104 |
| Land Tenure | FS - Fee Simple |
| Maintenance Fee | $825 |
| Lanai Sq Ft | 60 |
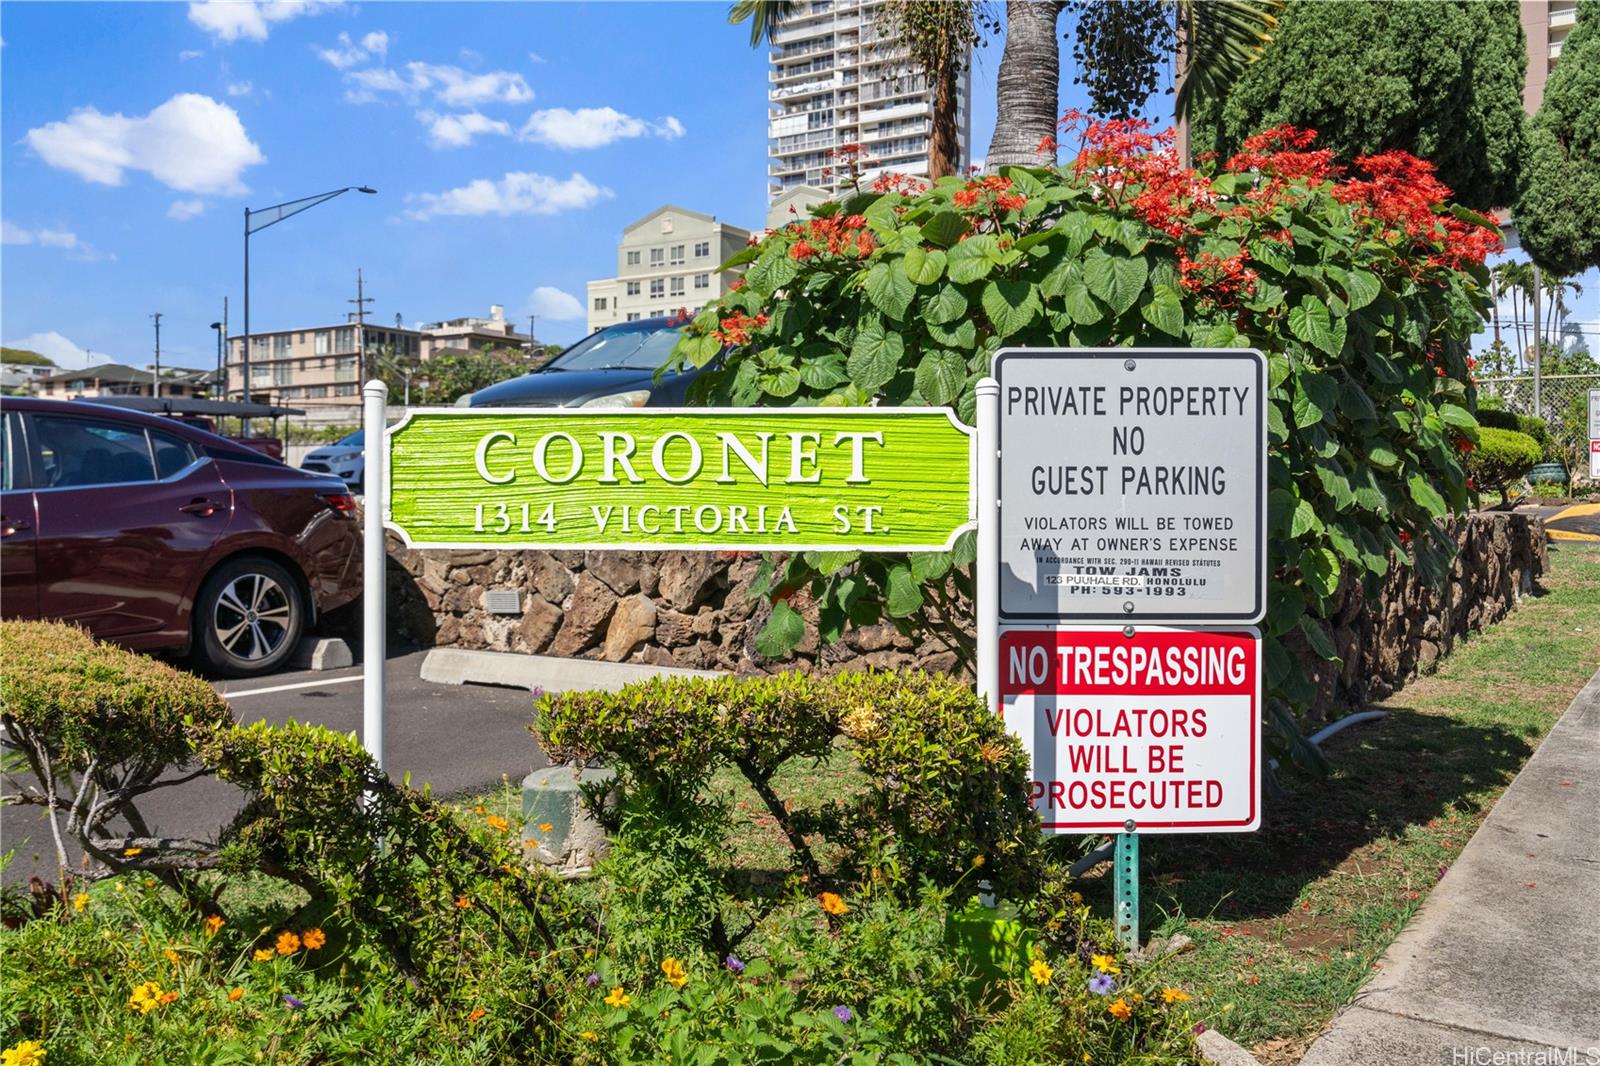
| Building | Coronet |
| Address | 1314 Victoria Street 1602 Honolulu HI 96814 |
| Region | Metro |
| Neighborhood | Punchbowl Area |
| Days on Market | 24 |
| Year Built | 1971 |
| Year Remodeled | 2019 |
| Condition | Average |
| View | Coastline, Diamond Head, Mountain, Ocean, Sunrise |
| Parking | Assigned, Open - 1 |
| Zoning | 12 - A-2 Medium Density Apartme |
| Flood Zone | Zone X |
| Tax Amount | $121 |
| Assessed Land | $87,300 |
| Assessed Building | $449,000 |
| Assessed Total | $536,300 |
| Assessed Ratio | 98% |
| Inclusions | AC Window Unit, Disposal, Dryer, Microwave Hood, Range/Oven, Refrigerator, Washer, Water Heater |
| Amenities | Pool on Property, Resident Manager, Storage, Trash Chute |
| Construction | Above Ground, Concrete, Double Wall |
| Flooring | Vinyl, W/W Carpet |
| Disclosures | Pets Allowed (Verify), Property Disclosure Stmt |
| Furnished | None |
| Land Recorded | Regular System |
| Possession | Negotiable |
| Sale Conditions | None |
| Building Style | High-Rise 7+ Stories |
| Security | Card, Key, Video |
| Parcel # | 1-2-4-014-052-0053 |
| Listing courtesy of | eXp Realty |
Property History from MLS
| Date | MLS# | Change | Old Value | New Value | List Price | Sold Price | Assessed Total | Land | Building |
|---|---|---|---|---|---|---|---|---|---|
| 03-25-2025 | 202502102 | Sold | C | S | $525,000 | $499,999 | $536,300 | $87,300 | $449,000 |
| 02-13-2025 | 202502102 | Active Under Contract | A | C | $525,000 | $499,999 | $536,300 | $87,300 | $449,000 |
| 01-21-2025 | 202502102 | New Listing | CS | A | $525,000 | $499,999 | $536,300 | $87,300 | $449,000 |
| 03-15-2017 | 201629396 | Sold | C | S | $595,000 | $550,000 | $468,100 | $73,800 | $394,300 |
| 02-03-2017 | 201629396 | In Escrow Showing | A | C | $595,000 | $550,000 | $468,100 | $73,800 | $394,300 |
| 12-16-2016 | 201629396 | New Listing | A | $595,000 | $550,000 | $468,100 | $73,800 | $394,300 |
View the public schools for this property · Google Maps · Supermarkets · Schools · Hospitals · Restaurants · Beaches · City Tax Record / Plat Map · View beach access points all over Oahu · Buyer Closing Cost Calculator · Seller Closing Cost Calculator