| Rebate | 20% Buyer's Rebate | $3,500 Flat Fee Selling | 2% Full Service Selling |
|---|---|
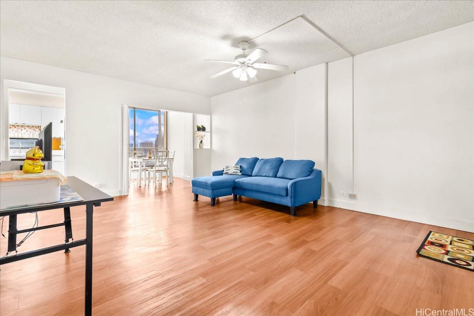
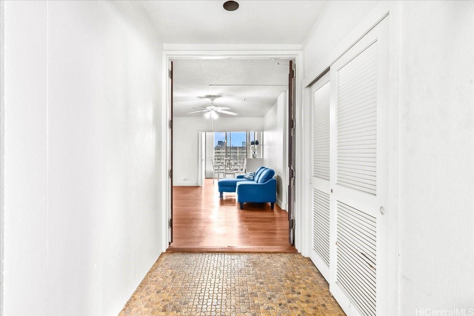
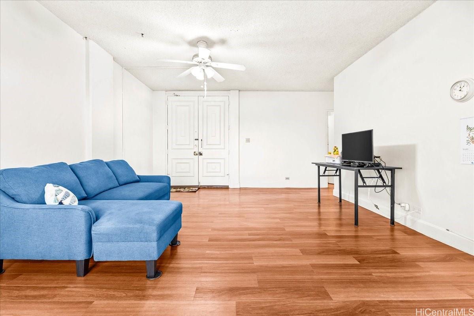
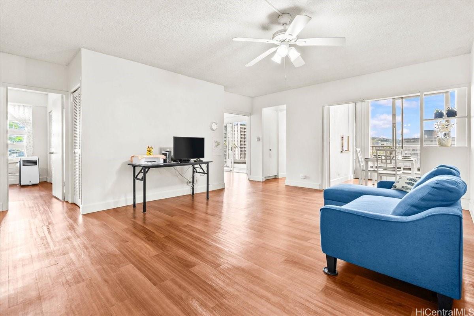
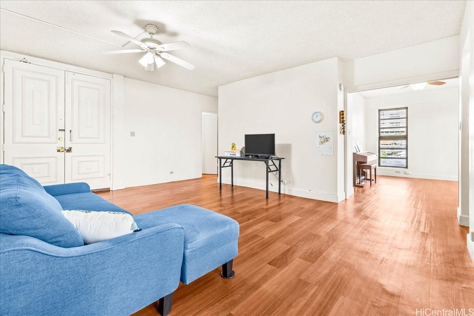
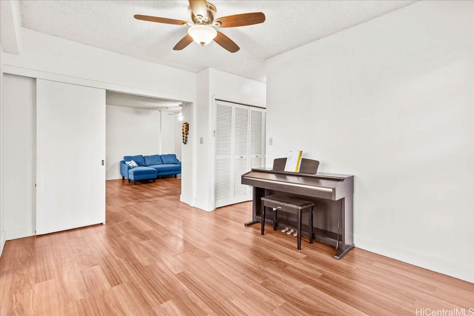
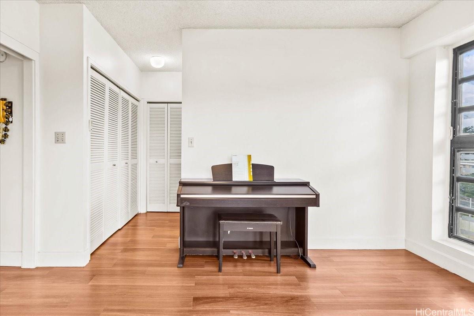
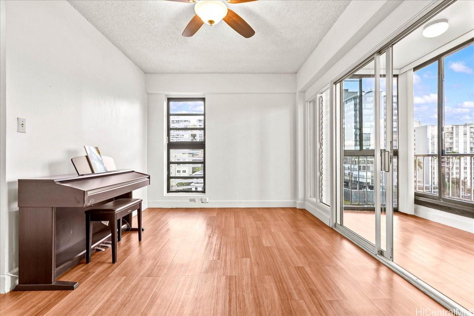
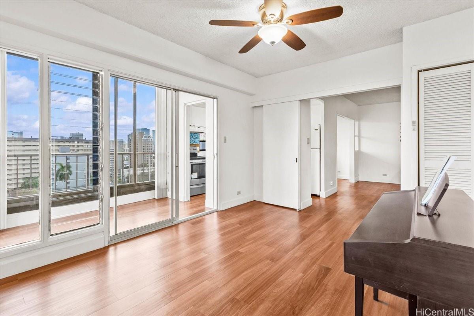
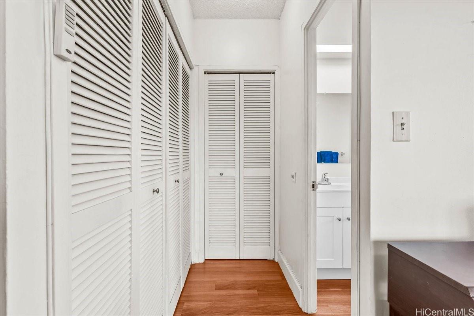
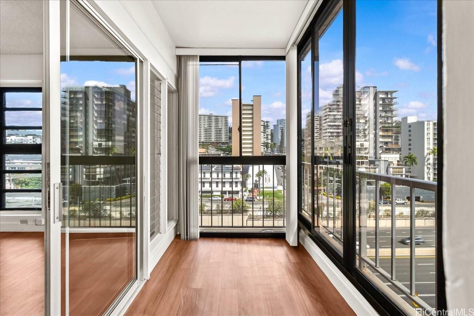
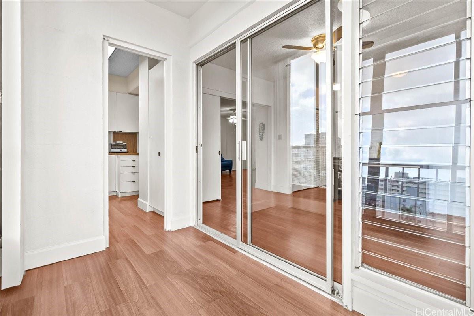
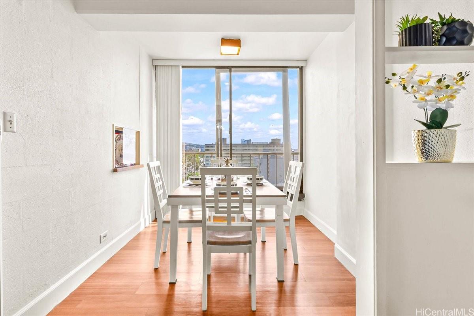
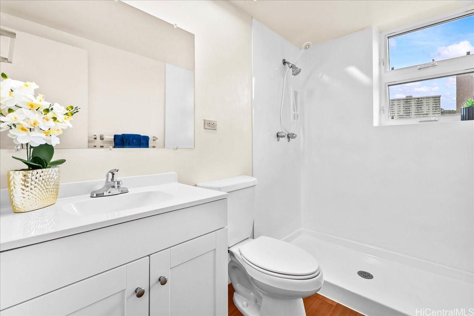
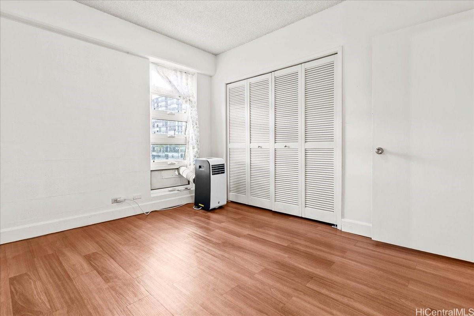
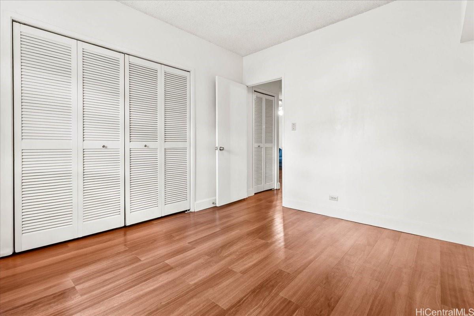
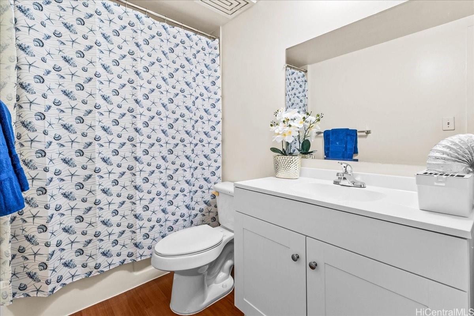
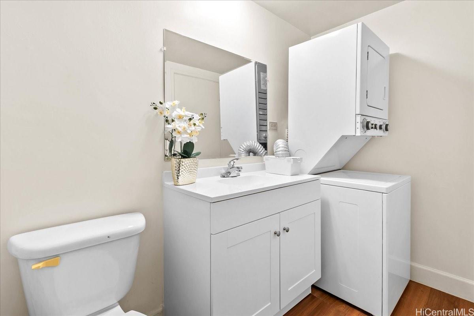
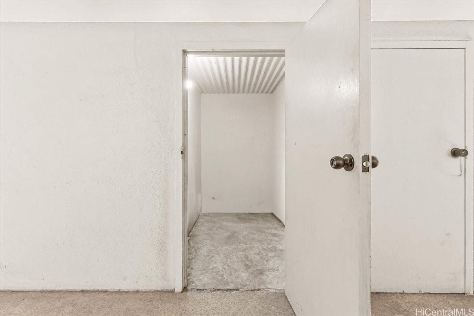
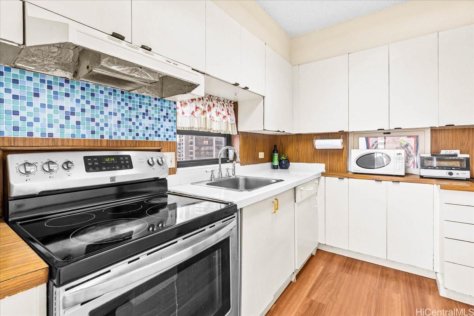
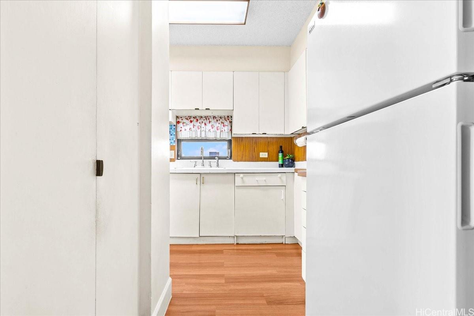
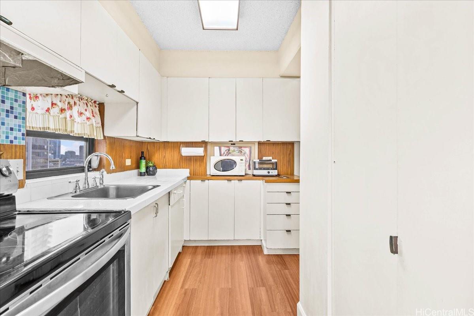
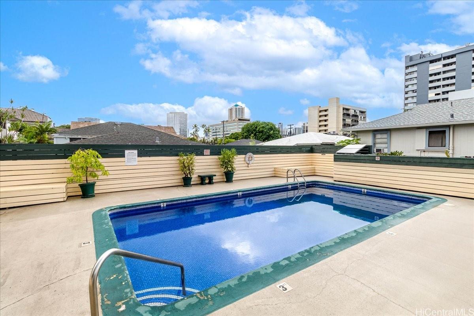
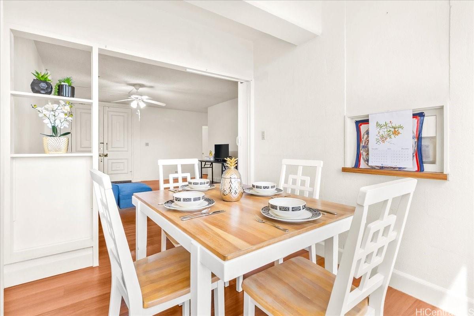
| Description | Exceptional space, low monthly fees & a central Hnl location come together at The Coronet. This updated 2-bed, 2-bath unit offers an impressive 1,167 sq. ft. of interior living space—a rare find at this price point—along w/ city & mountain views. The spacious, light-filled layout features updated bathrooms, in-unit washer/dryer, generous storage & the added convenience of a private storage area located just outside the unit. Room to comfortably live, work, & entertain the home offers the kind of square footage increasingly difficult to find in town. One of the property's strongest advantages is its $900 monthly maintenance fee—approximately $0.77 per interior sq. ft, notably competitive for a residence of this size. The fee includes cable, internet, hot water, sewer, water common expenses. A secure entry, a resident manager, pool, bike storage & a convenient central location w/ quick access to Downtown Honolulu, Ala Moana, Kaka?ako, hospitals, shopping, dining & major commuter routes. An opportunity to own more than 1,100 sq. ft. in the heart of Honolulu at a compelling value. If space, manageable monthly fees, and convenience are high on your list, this one deserves a closer look. |
| Status | Sold since 11-24-2025 |
| MLS# | 202524673 |
| Price | $489,000 |
| Original Price | $498,000 |
| Price Change | $-9,000 (-1.81%) |
| Beds / Baths / Half | 2 / 2 / 0 |
| Parking Spaces | 1 |
| Living Sq Ft | 1,167 |
| Land Tenure | FS - Fee Simple |
| Maintenance Fee | $900 |
| Building | Coronet |
| Address | 1314 Victoria Street 801 Honolulu HI 96814 |
| Region | Metro |
| Neighborhood | Punchbowl Area |
| Days on Market | 303 |
| Year Built | 1971 |
| Year Remodeled | 2025 |
| Condition | Above Average,Average |
| View | City, Mountain, Sunrise |
| Frontage | Other |
| Parking | Assigned, Open - 1 |
| Zoning | 12 - A-2 Medium Density Apartme |
| Flood Zone | Zone X |
| Tax Amount | $114 |
| Assessed Land | $87,300 |
| Assessed Building | $463,700 |
| Assessed Total | $551,000 |
| Assessed Ratio | 89% |
| Inclusions | AC Window Unit, Cable TV, Ceiling Fan, Dishwasher, Disposal, Dryer, Range/Oven, Refrigerator, Smoke Detector, Washer, Water Heater |
| Amenities | Community Association Pool, Condo Association Pool, Pool on Property, Resident Manager, Storage, Trash Chute |
| Construction | Above Ground, Concrete, Double Wall |
| Flooring | Ceramic Tile, Vinyl |
| Disclosures | Pets Allowed (Verify), Property Disclosure Stmt |
| Land Recorded | Land Court |
| Possession | 45 Days or Less |
| Sale Conditions | None |
| Building Style | High-Rise 7+ Stories |
| Security | Key, Video |
| Parcel # | 1-2-4-014-052-0024 |
| Listing courtesy of | Hawaii Modern Realty |
Property History from MLS
| Date | MLS# | Change | Old Value | New Value | List Price | Sold Price | Assessed Total | Land | Building |
|---|---|---|---|---|---|---|---|---|---|
| 10-16-2026 | 202524673 | Sold | C | S | $489,000 | $475,000 | $551,000 | $87,300 | $463,700 |
| 09-23-2026 | 202524673 | Active Under Contract | A | C | $489,000 | $475,000 | $551,000 | $87,300 | $463,700 |
| 06-09-2026 | 202524673 | Price Decrease | $498,000 | $489,000 | $489,000 | $475,000 | $551,000 | $87,300 | $463,700 |
| 11-24-2025 | 202524673 | New Listing | CS | A | $489,000 | $475,000 | $551,000 | $87,300 | $463,700 |
| 10-29-2025 | 202509438 | Cancelled | A | W | $498,000 | $0 | $514,100 | $87,300 | $426,800 |
| 07-23-2025 | 202509438 | Price Decrease | $519,900 | $498,000 | $498,000 | $0 | $514,100 | $87,300 | $426,800 |
| 05-22-2025 | 202509438 | Price Decrease | $550,000 | $519,900 | $498,000 | $0 | $514,100 | $87,300 | $426,800 |
| 04-06-2025 | 202509438 | New Listing | A | $498,000 | $0 | $514,100 | $87,300 | $426,800 | |
| 05-30-2024 | 202322103 | Expired | T | X | $599,900 | $0 | $514,100 | $87,300 | $426,800 |
| 03-18-2024 | 202322103 | Hold | A | T | $599,900 | $0 | $514,100 | $87,300 | $426,800 |
| 10-17-2023 | 202322103 | Price Decrease | $625,000 | $599,900 | $599,900 | $0 | $514,100 | $87,300 | $426,800 |
| 10-02-2023 | 202322103 | New Listing | CS | A | $599,900 | $0 | $514,100 | $87,300 | $426,800 |
| 10-08-2013 | 201326550 | Sold | P | S | $293,000 | $285,000 | $433,300 | $57,400 | $375,900 |
| 10-02-2013 | 201326550 | Pending | C | P | $293,000 | $285,000 | $433,300 | $57,400 | $375,900 |
| 08-13-2013 | 201326550 | Active Continue to Show | A | C | $293,000 | $285,000 | $433,300 | $57,400 | $375,900 |
| 06-07-2013 | 201326550 | New Listing | A | $293,000 | $285,000 | $433,300 | $57,400 | $375,900 |
View the public schools for this property · Google Maps · Supermarkets · Schools · Hospitals · Restaurants · Beaches · City Tax Record / Plat Map · View beach access points all over Oahu · Buyer Closing Cost Calculator · Seller Closing Cost Calculator