| Rebate | 20% Buyer's Rebate | $3,500 Flat Fee Selling | 2% Full Service Selling |
|---|---|
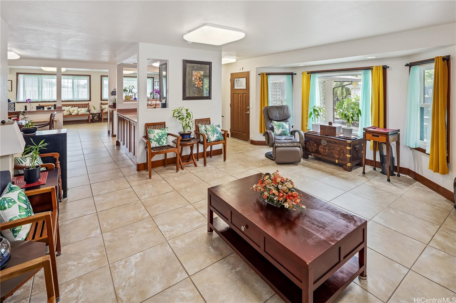
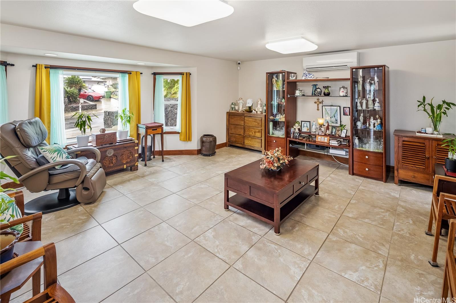
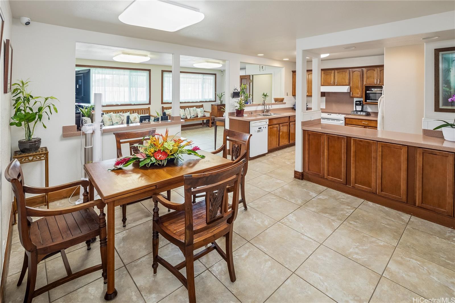
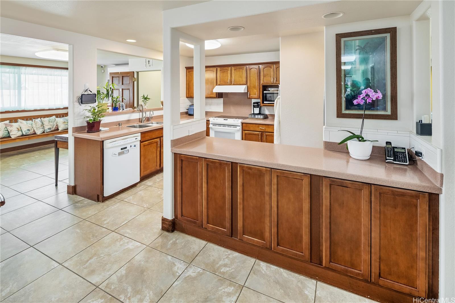
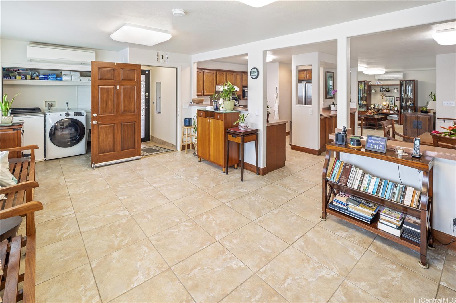
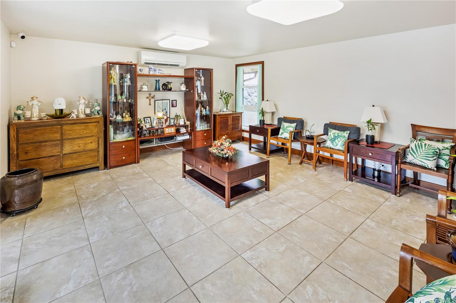
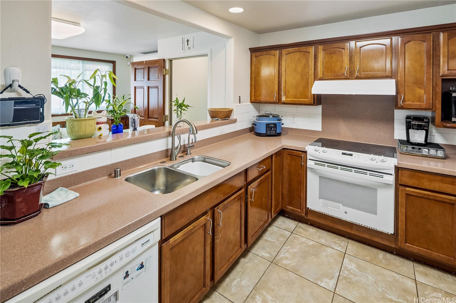
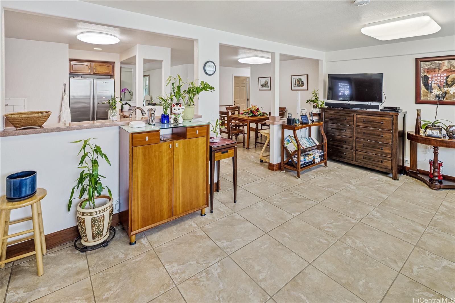
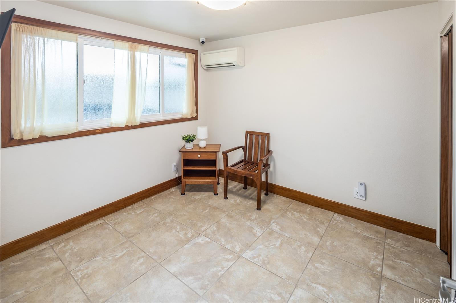
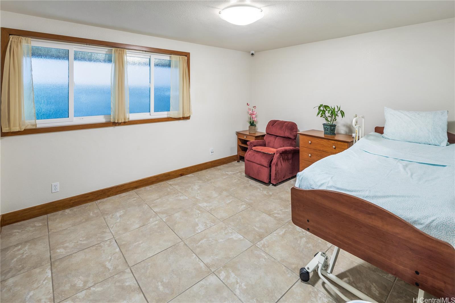
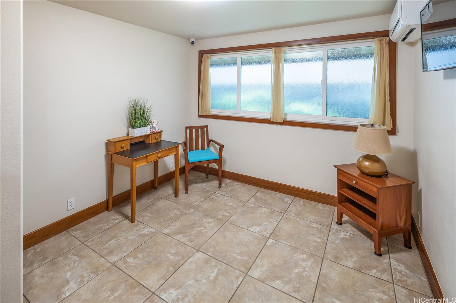
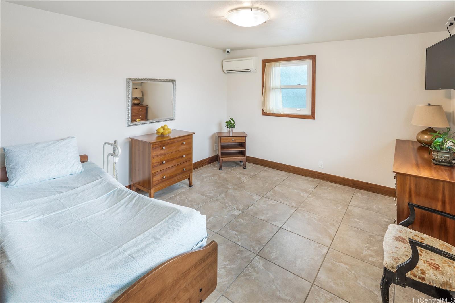
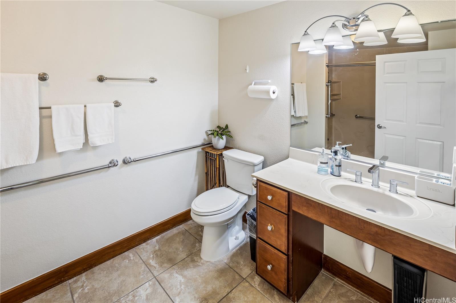
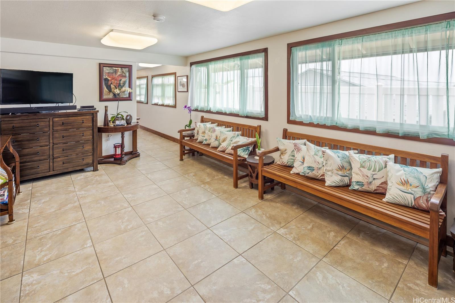
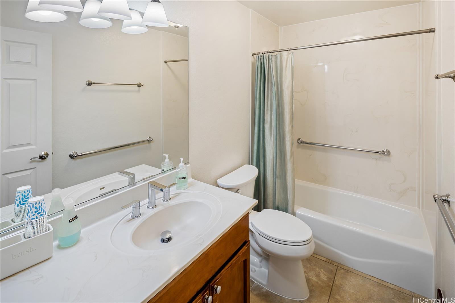
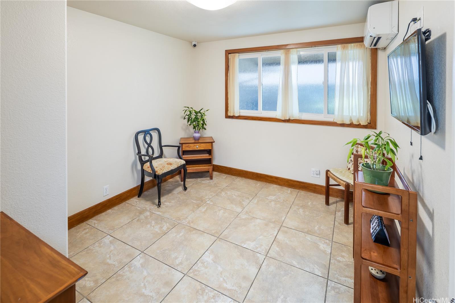
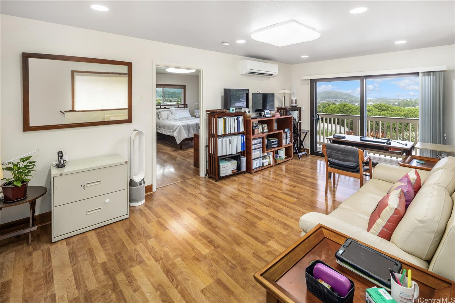
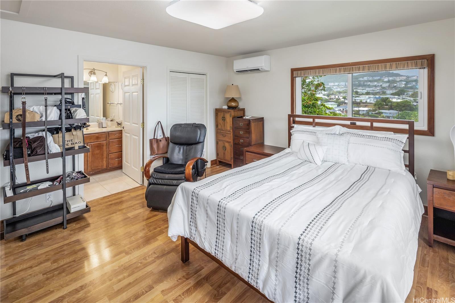
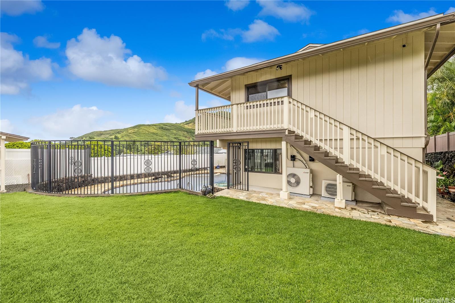
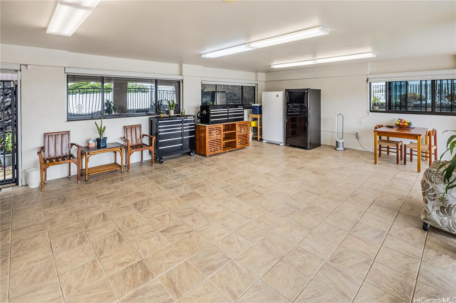
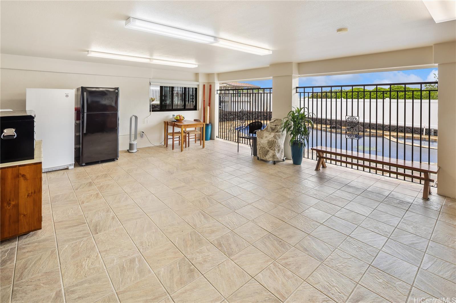
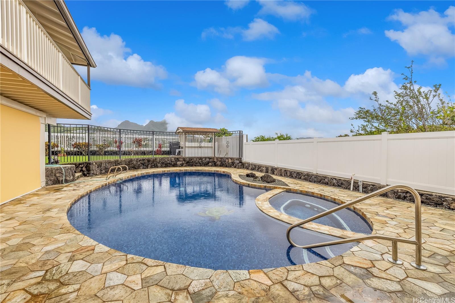
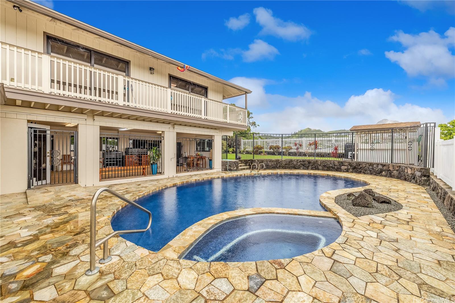
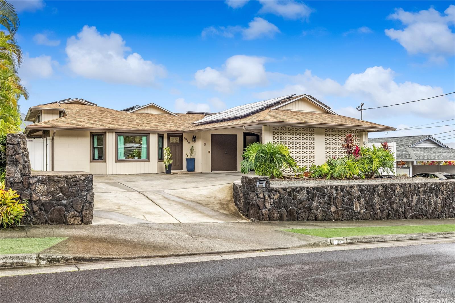
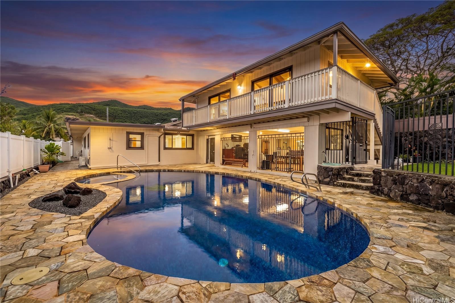
| Description | Welcome to Keolu Hills offering sweeping views of the Ko’olau Mountains! Meticulously maintained 6 bedrooms, 4 full baths, private suite on the 2nd floor, and large bonus room in the back. Featuring a heated built-in swimming pool, 45 PV panels on HECO’s NEM agreement, 9 split AC systems, full alarm system with cameras. The layout offers flexibility of main living on the 1st floor having 5 bedrooms, and the 6th bedroom is a private studio on the 2nd floor with 680 square feet of living space! This is a large house with over 3,0000 square feet of living space inside, huge lot size of 9,000 square feet, carport for 2 cars, extended driveway for 3 additional vehicles. Image yourself floating in the heated swimming pool, watching the sunset glimmering off the Ko’olau mountains. Located just minutes from Enchanted Lake Shopping Center, Kailua Town, and only 3 miles to world-famous Kailua Beach, this property combines convenience with privacy. Set back from the road and surrounded by tropical beauty, this home is the perfect Kailua retreat. Active cameras on property disclosure. |
| Status | Active since 09-28-2026 |
| MLS# | 202618361 |
| Price | $2,228,000 |
| Original Price | $2,228,000 |
| Price Change | (0.00%) |
| Beds / Baths / Half | 6 / 4 / 0 |
| Parking Spaces | 4 |
| Living Sq Ft | 3,022 |
| Land Sq Ft | 9,000 |
| Land Tenure | FS - Fee Simple |
| Maintenance Fee | $0 |
| Address | 1315 Kupau Street Kailua HI 96734 |
| Region | Kailua |
| Neighborhood | Keolu Hills |
| Days on Market | 20 |
| Year Built | 1969 |
| Year Remodeled | 2006 |
| Condition | Excellent |
| View | Mountain, Sunset |
| Pool | Heated, In Ground, Spa/HotTub, Pool on Property |
| Parking | 3 Car+, Carport, Driveway, Street |
| Zoning | 04 - R-7.5 Residential District |
| Flood Zone | Zone X |
| Tax Amount | $454 |
| Assessed Land | $1,220,600 |
| Assessed Building | $559,100 |
| Assessed Total | $1,779,700 |
| Assessed Ratio | 125% |
| Inclusions | AC Split, Cable TV, Dishwasher, Disposal, Drapes, Dryer, Intercom, Microwave, Photovoltaic - Owned, Range Hood, Range/Oven, Refrigerator, Security System, Solar Heater, Washer, Water Heater |
| Amenities | ADA Accessible, ADA Compliant, Bedroom on 1st Floor, Full Bath on 1st Floor, Landscaped, Patio/Deck, Sauna, Wall/Fence |
| Utilities | Cable, Internet, Sewer Fee, Telephone, Water |
| Construction | Above Ground, Double Wall, Slab, Wood Frame |
| Lot Features | Clear |
| Flooring | Ceramic Tile, Laminate |
| Disclosures | Photovoltaic, Property Disclosure Stmt |
| Furnished | None |
| Land Recorded | Land Court |
| Possession | 45 Days or Less, At Closing |
| Sale Conditions | None |
| Topography | Gentle Slope, Level |
| Building Style | Detach Single Family |
| Roofing | Asphalt Shingle |
| Easements | Electric, Water |
| Security | Key, Video |
| Parcel # | 1-4-2-078-096-0000 |
| Listing courtesy of | Coldwell Banker Realty |
Property History from MLS
| Date | MLS# | Change | Old Value | New Value | List Price | Sold Price | Assessed Total | Land | Building |
|---|---|---|---|---|---|---|---|---|---|
| 09-28-2026 | 202618361 | New Listing | A | $2,228,000 | $0 | $1,779,700 | $1,220,600 | $559,100 | |
| 09-01-2026 | 202608541 | Cancelled | A | W | $2,490,000 | $0 | $1,779,700 | $1,220,600 | $559,100 |
| 07-03-2026 | 202608541 | Price Decrease | $2,580,000 | $2,490,000 | $2,490,000 | $0 | $1,779,700 | $1,220,600 | $559,100 |
| 05-26-2026 | 202608541 | Price Decrease | $2,650,000 | $2,580,000 | $2,490,000 | $0 | $1,779,700 | $1,220,600 | $559,100 |
| 05-06-2026 | 202608541 | New Listing | CS | A | $2,490,000 | $0 | $1,779,700 | $1,220,600 | $559,100 |
| 07-07-2005 | 2507836 | Pending | A | P | $799,000 | $770,000 | $644,400 | $427,500 | $216,900 |
| 06-23-2005 | 2507836 | Back On Market | C | A | $799,000 | $770,000 | $644,400 | $427,500 | $216,900 |
| 06-13-2005 | 2507836 | Active Continue to Show | A | C | $799,000 | $770,000 | $644,400 | $427,500 | $216,900 |
| 05-21-2005 | 2507836 | New Listing | A | $799,000 | $770,000 | $644,400 | $427,500 | $216,900 |
View the public schools for this property · Google Maps · Supermarkets · Schools · Hospitals · Restaurants · Beaches · City Tax Record / Plat Map · View beach access points all over Oahu · Buyer Closing Cost Calculator · Seller Closing Cost Calculator