| Rebate | 20% Buyer's Rebate | $3,500 Flat Fee Selling | 2% Full Service Selling |
|---|---|
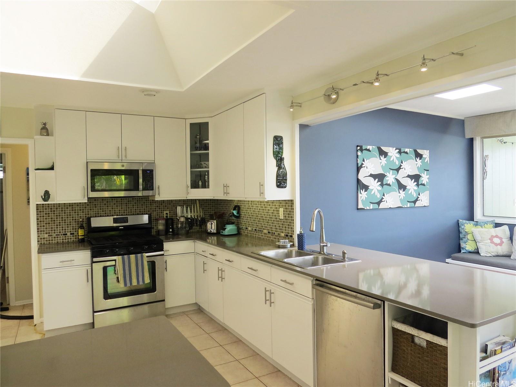
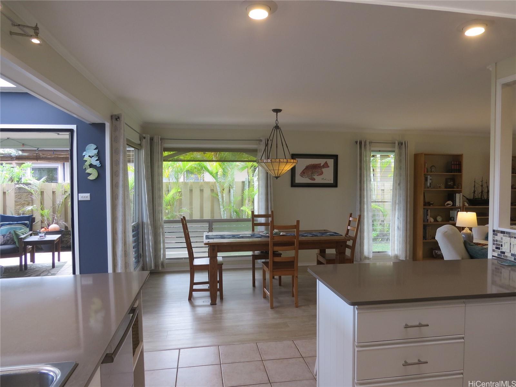
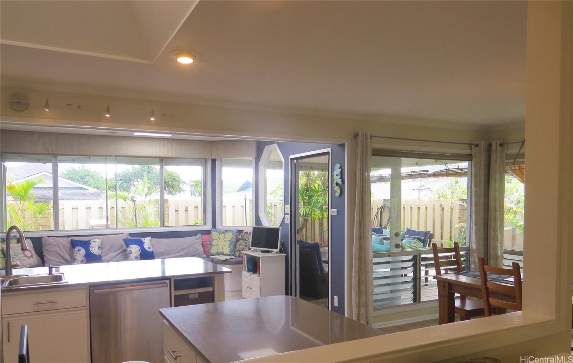
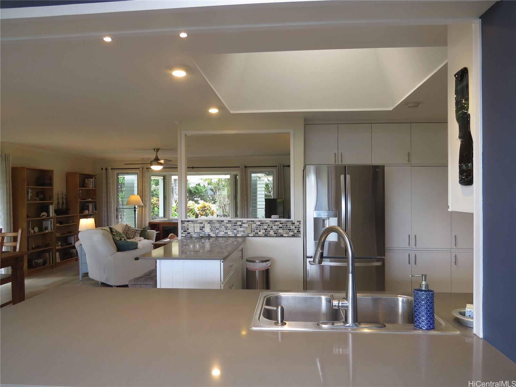
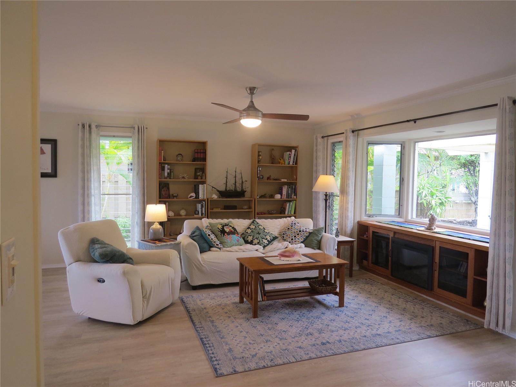
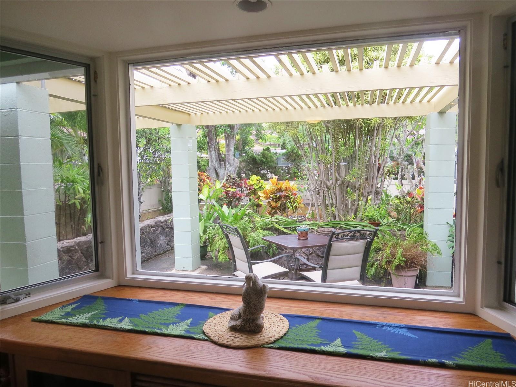
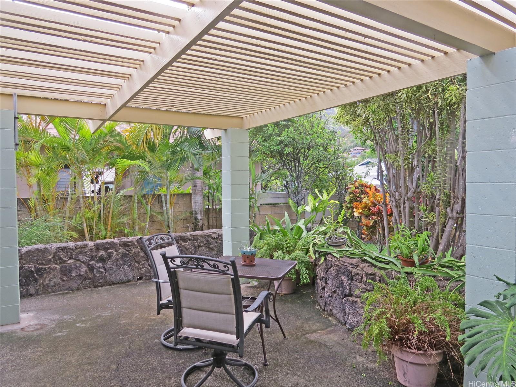
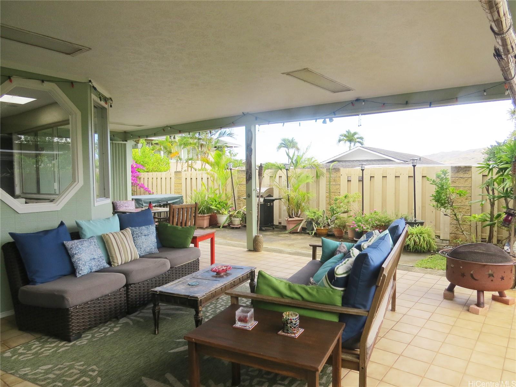
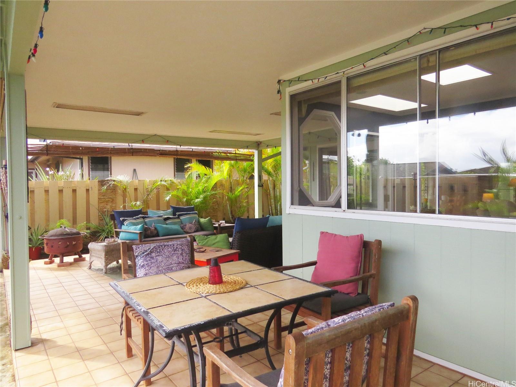
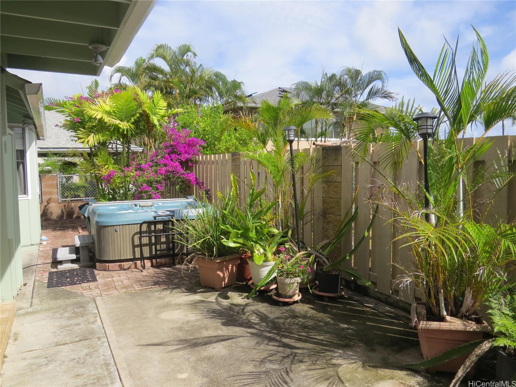
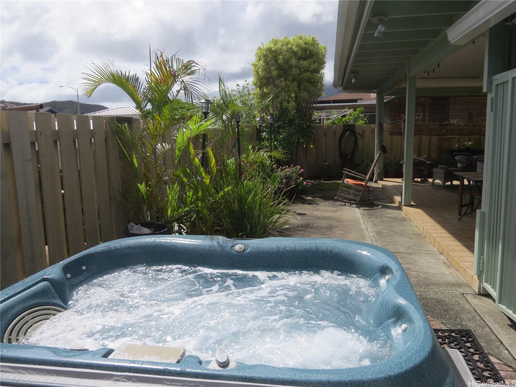
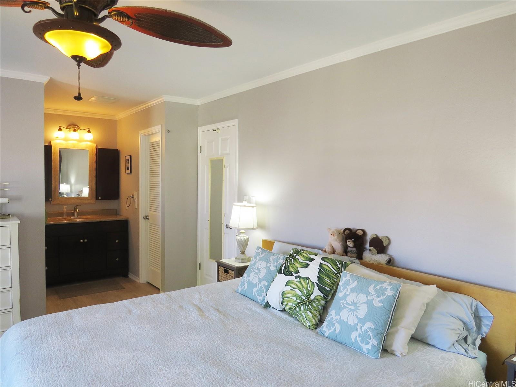
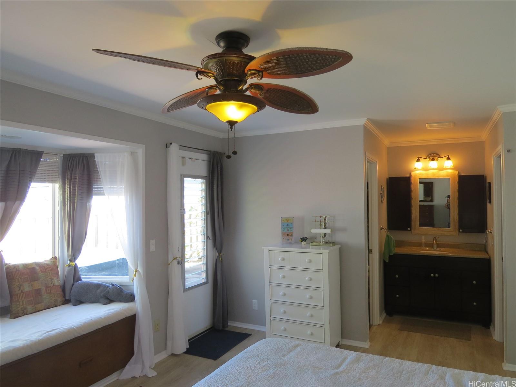
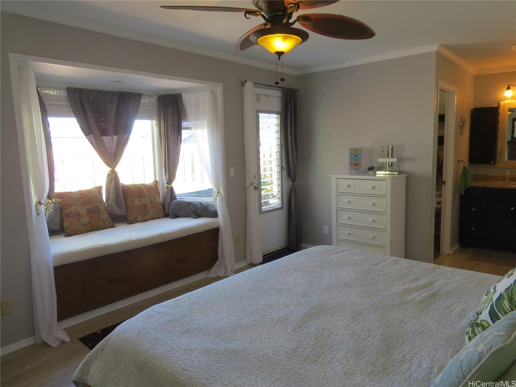
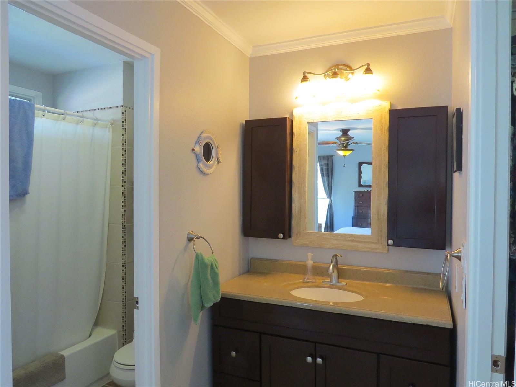
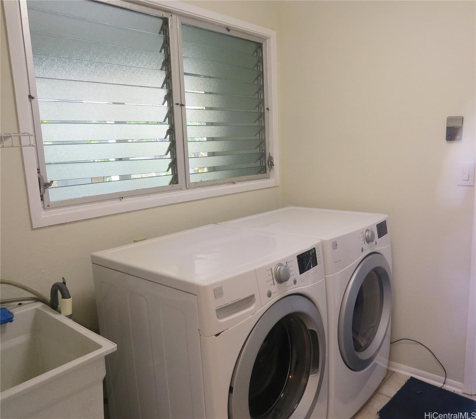
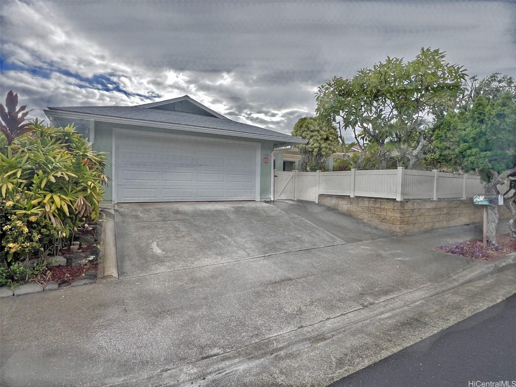
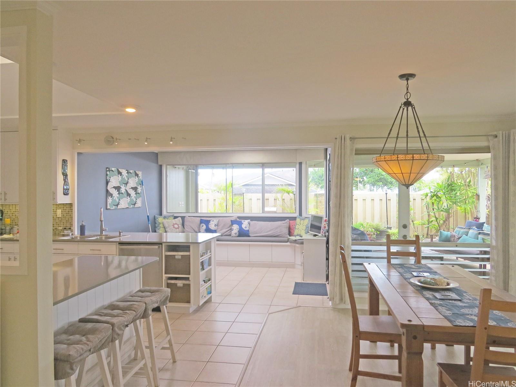
| Description | "Price improvement reduced $50,000 to only $1,545,000 exceptional value". Discover Island living in this beautifully maintained 3-bedroom, 2-bath home in one of Kailua’s most desirable neighborhoods, complete with sidewalks, underground utilities, and a welcoming community feel. Designed for comfort and functionality, this single-level residence features a bright open-air floor plan, newer kitchen with stainless steel appliances, and generous natural lighting throughout. Dog friendly fully fenced in yard. 18 PV solar panels, (net metering) and solar water heater. Relax and unwind in the spacious main bedroom with bay window, a spacious closet, and a private ensuite bath. The living and dining areas flow effortlessly to a large, covered lanai, perfect for indoor-outdoor entertaining, family gatherings, or quiet evenings beneath the island sky. Enjoy your own soothing peaceful setting to start your day. Two-car enclosed garage, ample storage, and a layout that truly maximizes space and lifestyle. With its inviting atmosphere and thoughtful upgrades, this home offers the perfect blend of comfort. |
| Status | Sold since 10-25-2025 |
| MLS# | 202524229 |
| Price | $1,545,000 |
| Original Price | $1,595,000 |
| Price Change | $-50,000 (-3.13%) |
| Beds / Baths / Half | 3 / 2 / 0 |
| Parking Spaces | 4 |
| Living Sq Ft | 1,606 |
| Land Sq Ft | 5,709 |
| Land Tenure | FS - Fee Simple |
| Maintenance Fee | $0 |
| Address | 1318 Akele Street Kailua HI 96734 |
| Region | Kailua |
| Neighborhood | Kaopa |
| Days on Market | 23 |
| Year Built | 1974 |
| Year Remodeled | 2012 |
| Condition | Excellent,Above Average |
| View | Garden, Mountain |
| Pool | Spa/HotTub |
| Parking | Driveway, Garage, Street |
| Zoning | 05 - R-5 Residential District |
| Flood Zone | Zone X |
| Elementary | Kaelepulu |
| Middle | Kailua |
| High | Kailua |
| Tax Amount | $367 |
| Assessed Land | $1,064,900 |
| Assessed Building | $312,200 |
| Assessed Total | $1,377,100 |
| Assessed Ratio | 112% |
| Inclusions | AC Window Unit, Cable TV, Ceiling Fan, Dishwasher, Disposal, Drapes, Dryer, Microwave Hood, Photovoltaic - Owned, Refrigerator, Security System, Smoke Detector, Solar Heater, Washer, Water Heater |
| Amenities | Bedroom on 1st Floor, Full Bath on 1st Floor, Landscaped, Patio/Deck, Storage, Wall/Fence |
| Utilities | Cable, Connected, Telephone, Underground Electricity, Water |
| Construction | Double Wall, Slab, Wood Frame |
| Lot Features | Other |
| Flooring | Ceramic Tile, Vinyl, W/W Carpet |
| Disclosures | Pet on Property, Pets Allowed (Verify), Photovoltaic, Property Disclosure Stmt |
| Furnished | None |
| Land Recorded | Land Court |
| Possession | 45 Days or Less, 45 Days or More, At Closing, Negotiable |
| Sale Conditions | None |
| Topography | Level |
| Building Style | Detach Single Family |
| Roofing | Asphalt Shingle |
| Easements | None |
| Security | Key |
| Parcel # | 1-4-2-089-070-0000 |
| Listing courtesy of | Beachside Island Homes LLC |
Property History from MLS
| Date | MLS# | Change | Old Value | New Value | List Price | Sold Price | Assessed Total | Land | Building |
|---|---|---|---|---|---|---|---|---|---|
| 12-30-2025 | 202524229 | Sold | C | S | $1,545,000 | $1,535,000 | $1,377,100 | $1,064,900 | $312,200 |
| 11-17-2025 | 202524229 | Active Under Contract | A | C | $1,545,000 | $1,535,000 | $1,377,100 | $1,064,900 | $312,200 |
| 11-11-2025 | 202524229 | Price Decrease | $1,595,000 | $1,545,000 | $1,545,000 | $1,535,000 | $1,377,100 | $1,064,900 | $312,200 |
| 10-26-2025 | 202524229 | New Listing | A | $1,545,000 | $1,535,000 | $1,377,100 | $1,064,900 | $312,200 | |
| 04-25-2013 | 1301678 | Sold | C | S | $872,000 | $872,000 | $750,300 | $446,200 | $304,100 |
| 02-19-2013 | 1301678 | Active Continue to Show | A | C | $872,000 | $872,000 | $750,300 | $446,200 | $304,100 |
| 02-13-2013 | 1301678 | New Listing | A | $872,000 | $872,000 | $750,300 | $446,200 | $304,100 | |
| 04-29-2011 | 1100993 | Sold | P | S | $799,000 | $795,000 | $668,400 | $416,000 | $252,400 |
| 04-29-2011 | 1100993 | Pending | C | P | $799,000 | $795,000 | $668,400 | $416,000 | $252,400 |
| 02-24-2011 | 1100993 | Active Continue to Show | A | C | $799,000 | $795,000 | $668,400 | $416,000 | $252,400 |
| 01-25-2011 | 1100993 | New Listing | A | $799,000 | $795,000 | $668,400 | $416,000 | $252,400 |
View the public schools for this property · Google Maps · Supermarkets · Schools · Hospitals · Restaurants · Beaches · City Tax Record / Plat Map · View beach access points all over Oahu · Buyer Closing Cost Calculator · Seller Closing Cost Calculator