| Rebate | 20% Buyer's Rebate | $3,500 Flat Fee Selling | 2% Full Service Selling |
|---|---|
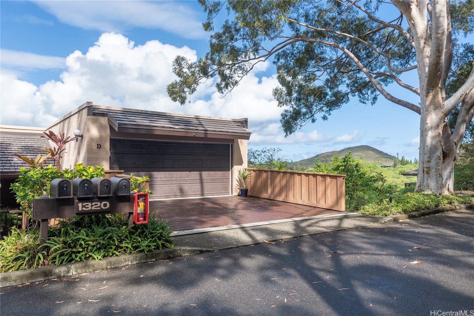
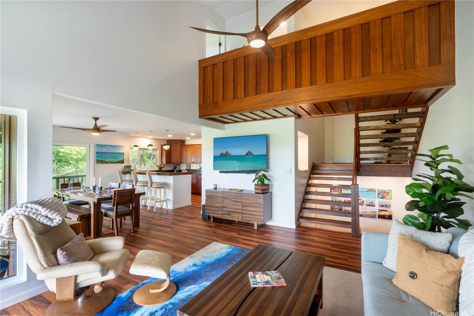
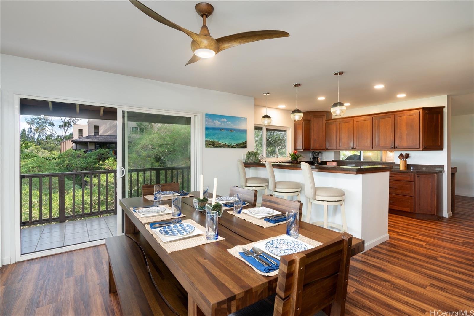
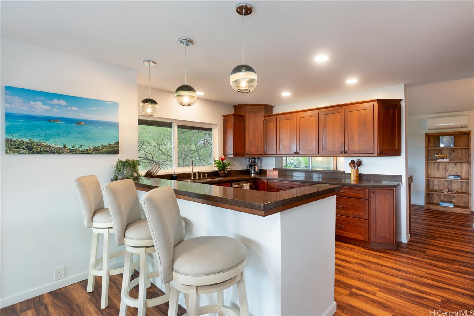
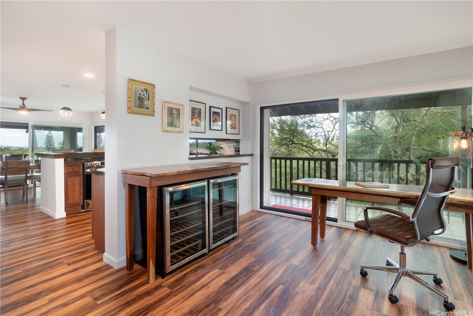
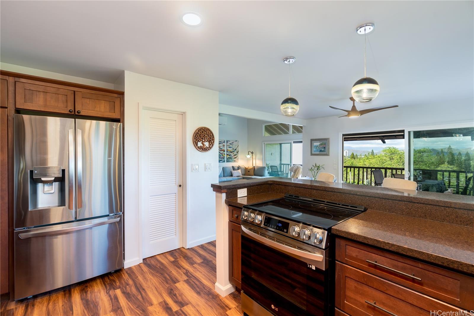
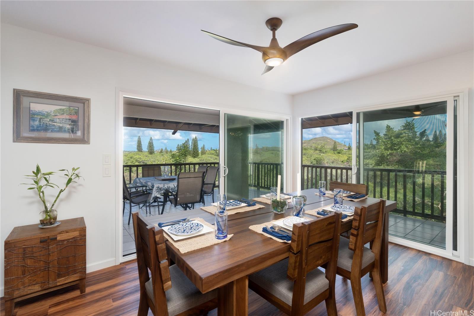
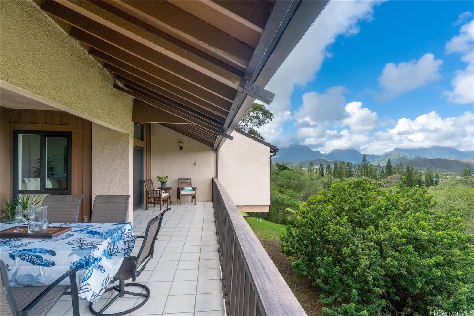
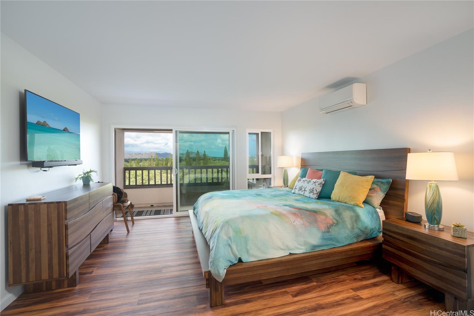
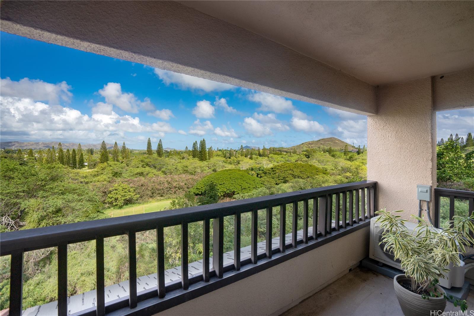
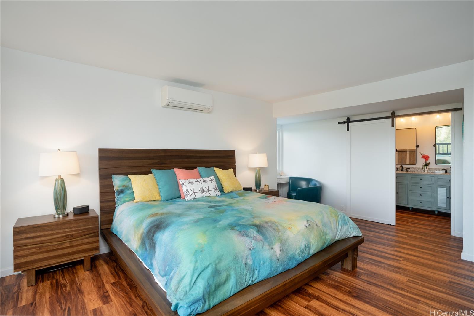
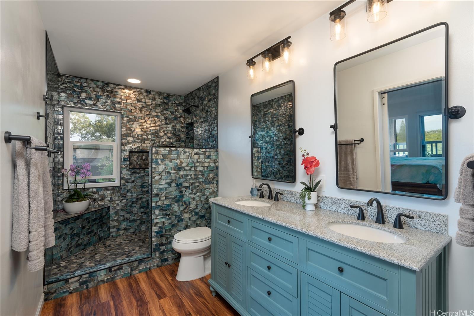
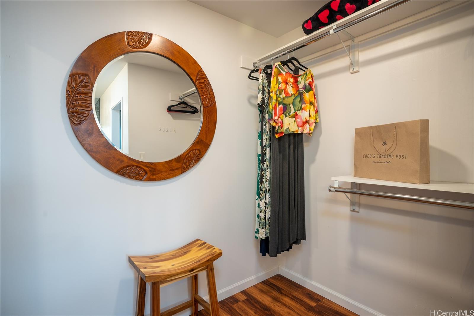
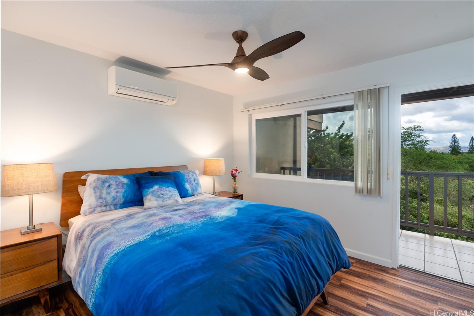
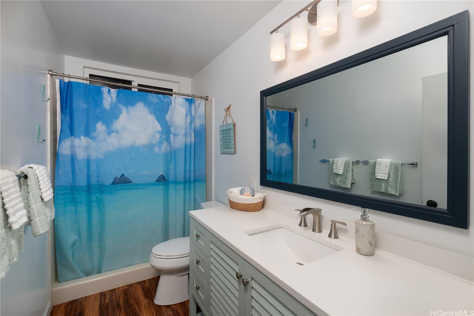
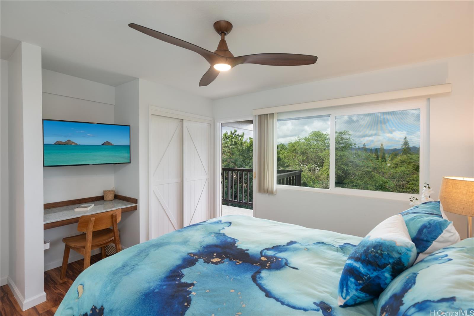
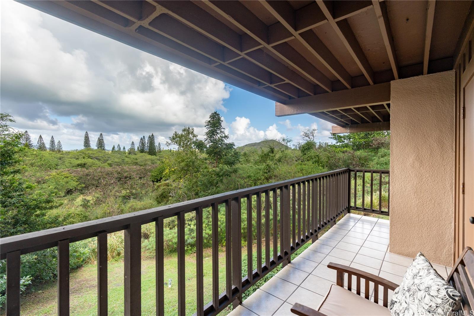
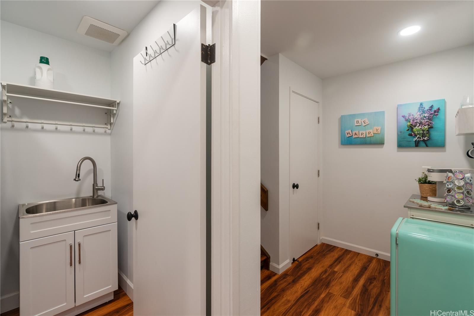
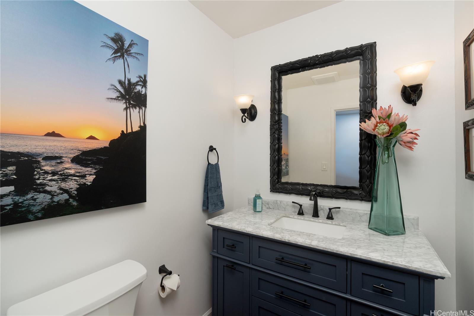
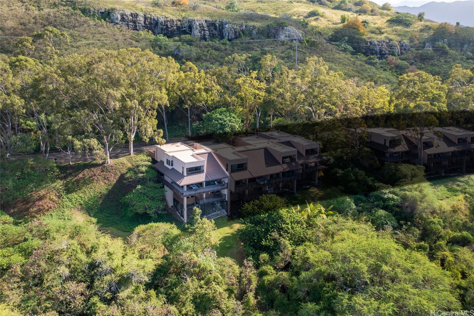
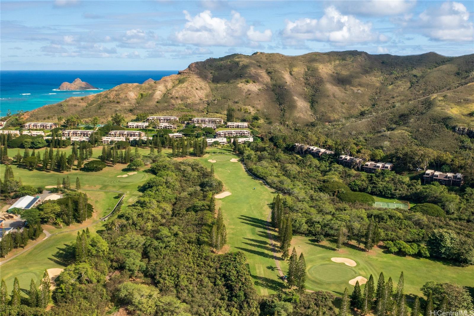
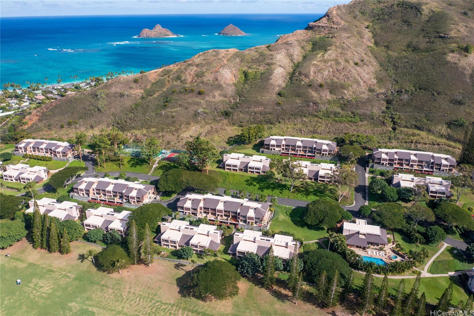
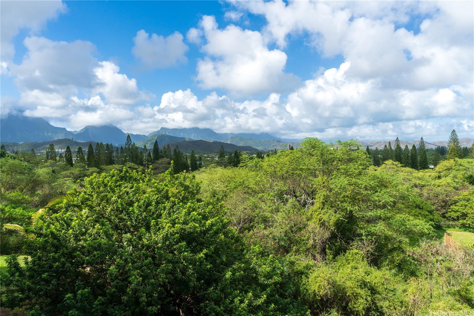
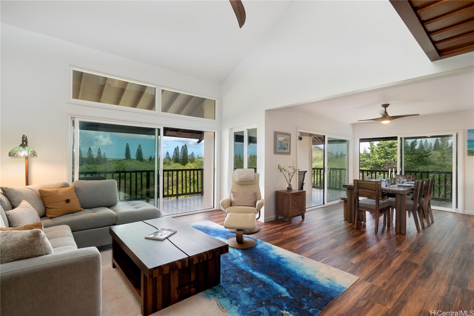
| Description | Discover the perfect blend of island elegance and modern updates in this 3-bedroom + den, 2.5 bathroom end unit townhome, located in Kailua's sought after Bluestone community. Incorporating 2,118 sq. ft. of interior living space and 807 sq. ft. of covered lanai, this home invites you to listen to birdsong as you enjoy breathtaking mountain views, gorgeous sunsets, and cooling trade wind breezes, all from the comfort of your own retreat. Refreshed in 2023, this home features all-new windows and doors, plus split AC in every room. The open-concept layout includes a spacious living area that flows seamlessly to lanai, making it ideal for indoor-outdoor living. A versatile den provides the perfect space for an office, media room, or guest accommodations. Enjoy the convenience of an attached garage with direct access via an interior entry hall. Nestled on 50 acres of lush, gated grounds, Bluestone offers multiple tennis/pickle ball courts, a sparkling pool, and scenic pedestrian paths that wind through the serene community. In a prime Kailua location near world-famous beaches and Mid Pacific Country Club, this is more than a home-its a lifestyle. Schedule your private tour today! |
| Status | Sold since 01-21-2025 |
| MLS# | 202502414 |
| Price | $1,750,000 |
| Original Price | $1,750,000 |
| Price Change | (0.00%) |
| Beds / Baths / Half | 3 / 2 / 1 |
| Parking Spaces | 2 |
| Living Sq Ft | 2,118 |
| Land Tenure | FS - Fee Simple |
| Maintenance Fee | $1,789 |
| Lanai Sq Ft | 807 |
| Building | Bluestone |
| Address | 1320 D Kamahele Street 2301 Kailua HI 96734 |
| Region | Kailua |
| Neighborhood | Bluestone |
| Days on Market | 43 |
| Year Built | 1979 |
| Year Remodeled | 2023 |
| Condition | Excellent |
| View | Mountain |
| Frontage | Preservation |
| Parking | Covered - 2, Garage, Guest |
| Zoning | 05 - R-5 Residential District |
| Flood Zone | Zone X |
| Tax Amount | $908 |
| Assessed Land | $363,400 |
| Assessed Building | $1,187,200 |
| Assessed Total | $1,550,600 |
| Assessed Ratio | 113% |
| Inclusions | AC Split, Dishwasher, Disposal, Dryer, Range/Oven, Refrigerator, Washer, Water Heater |
| Amenities | BBQ, Condo Association Pool, Pool on Property, Recreation Area, Resident Manager, Walking/Jogging Path, Wall/Fence, Whirlpool |
| Construction | Above Ground, Double Wall, Wood Frame |
| Flooring | Vinyl |
| Disclosures | Property Disclosure Stmt |
| Furnished | Partial |
| Land Recorded | Land Court |
| Possession | At Closing |
| Sale Conditions | None |
| Building Style | Townhouse |
| Security | Gated Community, Key |
| Parcel # | 1-4-2-002-016-0110 |
| Listing courtesy of | Carvill Sotheby's Intl. Realty |
Property History from MLS
| Date | MLS# | Change | Old Value | New Value | List Price | Sold Price | Assessed Total | Land | Building |
|---|---|---|---|---|---|---|---|---|---|
| 05-15-2025 | 202502414 | Sold | C | S | $1,750,000 | $1,695,000 | $1,550,600 | $363,400 | $1,187,200 |
| 03-05-2025 | 202502414 | Active Under Contract | A | C | $1,750,000 | $1,695,000 | $1,550,600 | $363,400 | $1,187,200 |
| 01-22-2025 | 202502414 | New Listing | A | $1,750,000 | $1,695,000 | $1,550,600 | $363,400 | $1,187,200 | |
| 02-16-2022 | 202123426 | Sold | P | S | $1,498,000 | $1,450,000 | $1,188,000 | $266,500 | $921,500 |
| 02-02-2022 | 202123426 | In Escrow Not Showing | A | P | $1,498,000 | $1,450,000 | $1,188,000 | $266,500 | $921,500 |
| 10-21-2021 | 202123426 | Back On Market | C | A | $1,498,000 | $1,450,000 | $1,188,000 | $266,500 | $921,500 |
| 10-12-2021 | 202123426 | In Escrow Showing | A | C | $1,498,000 | $1,450,000 | $1,188,000 | $266,500 | $921,500 |
| 09-08-2021 | 202123426 | New Listing | A | $1,498,000 | $1,450,000 | $1,188,000 | $266,500 | $921,500 | |
| 03-21-2005 | 2500682 | Sold | C | S | $745,000 | $717,750 | $500,800 | $153,100 | $347,700 |
| 01-14-2005 | 2500682 | Active Continue to Show | A | C | $745,000 | $717,750 | $500,800 | $153,100 | $347,700 |
| 01-14-2005 | 2500682 | New Listing | A | $745,000 | $717,750 | $500,800 | $153,100 | $347,700 | |
| 10-13-2004 | 2414969 | Withdrawn | A | W | $745,000 | $0 | $500,800 | $153,100 | $347,700 |
| 09-21-2004 | 2414969 | New Listing | A | $745,000 | $0 | $500,800 | $153,100 | $347,700 | |
| 05-17-2004 | 2403648 | Sold | C | S | $679,000 | $672,500 | $590,900 | $153,100 | $437,800 |
| 04-05-2004 | 2403648 | Active Continue to Show | A | C | $679,000 | $672,500 | $590,900 | $153,100 | $437,800 |
| 03-22-2004 | 2403648 | New Listing | A | $679,000 | $672,500 | $590,900 | $153,100 | $437,800 |
View the public schools for this property · Google Maps · Supermarkets · Schools · Hospitals · Restaurants · Beaches · City Tax Record / Plat Map · View beach access points all over Oahu · Buyer Closing Cost Calculator · Seller Closing Cost Calculator