| Rebate | 20% Buyer's Rebate | $3,500 Flat Fee Selling | 2% Full Service Selling |
|---|---|
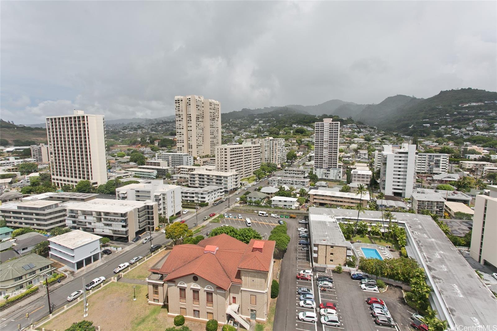
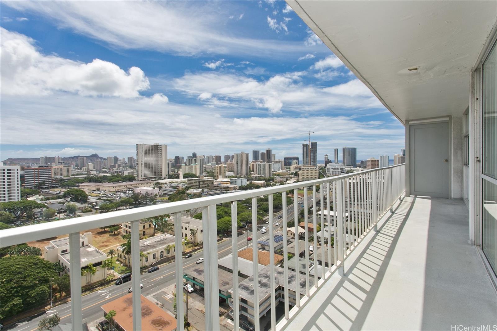
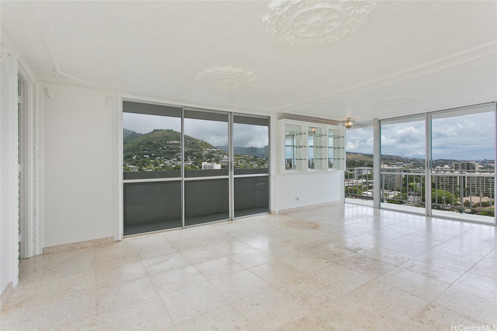
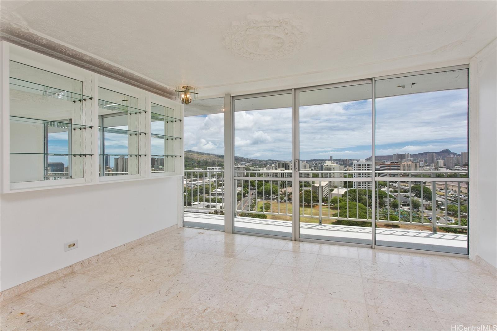
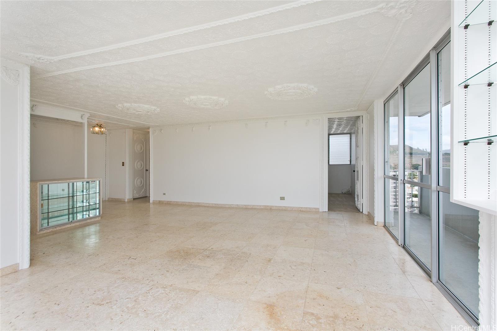
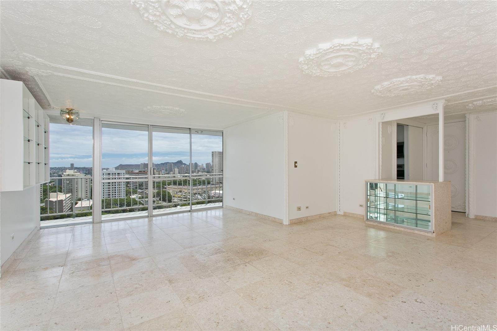
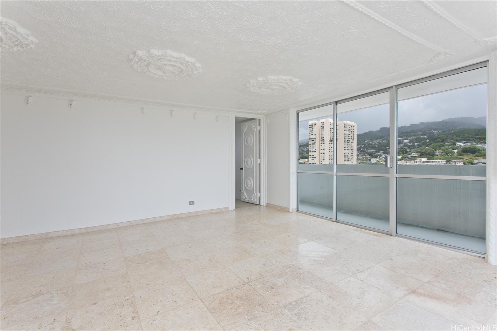
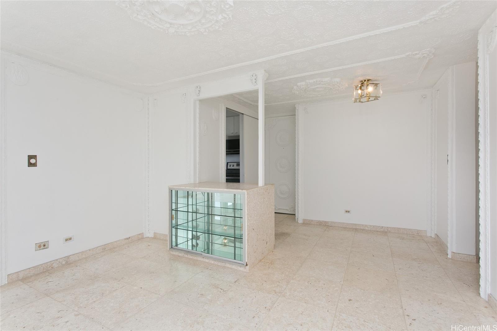
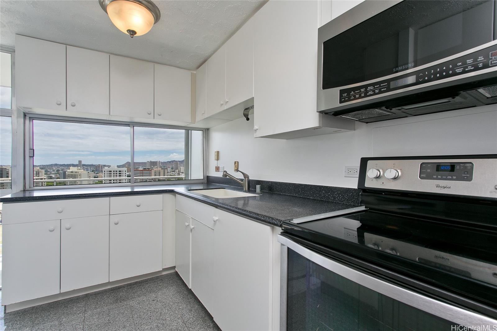
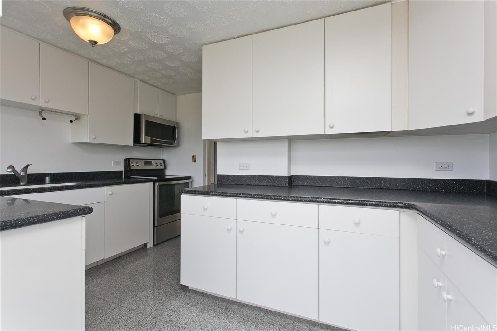
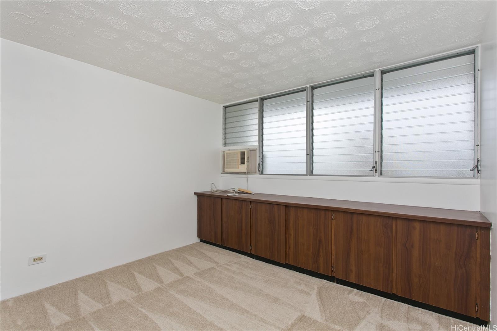
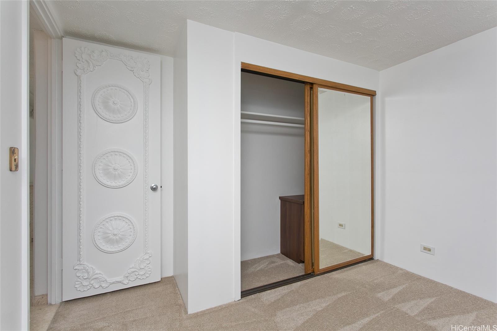
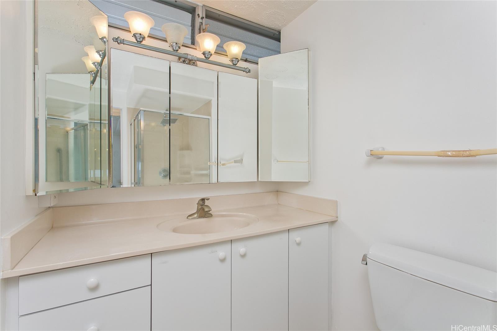
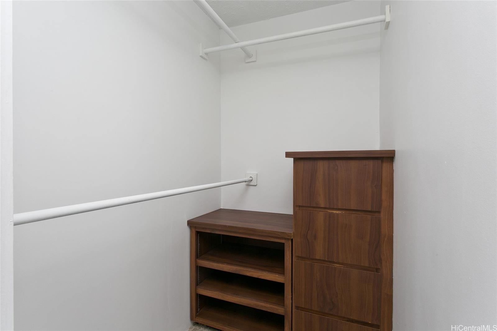
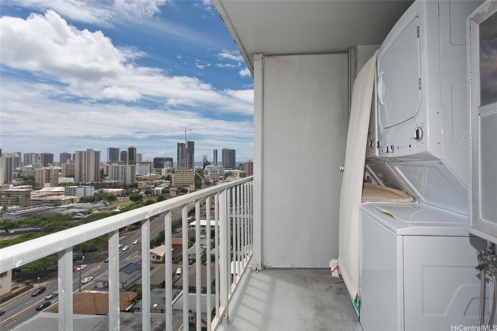
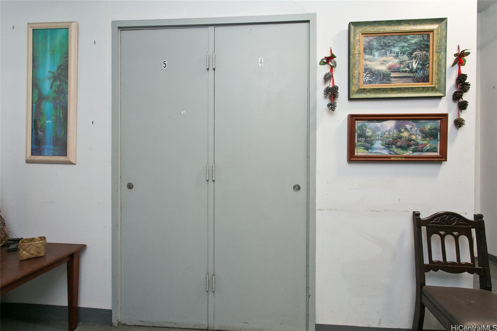
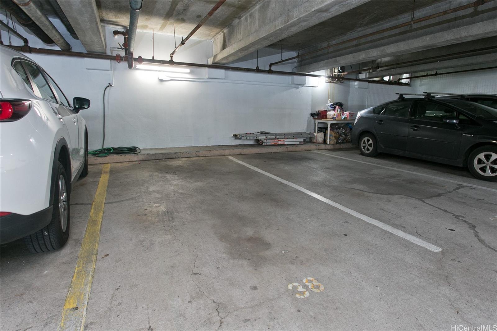
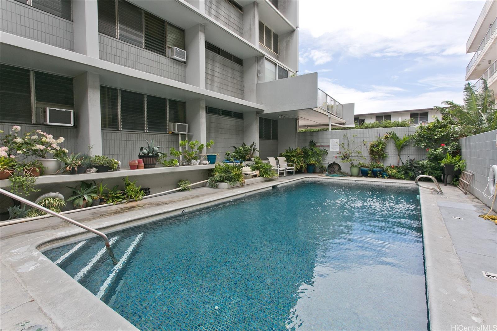
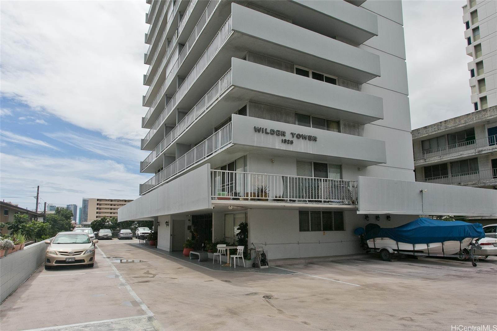
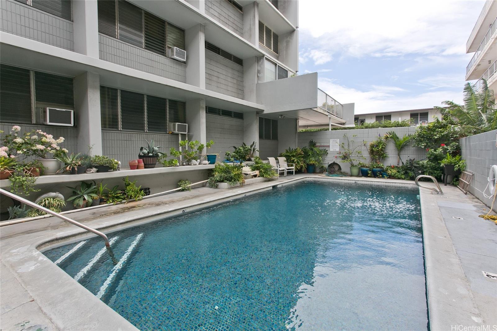
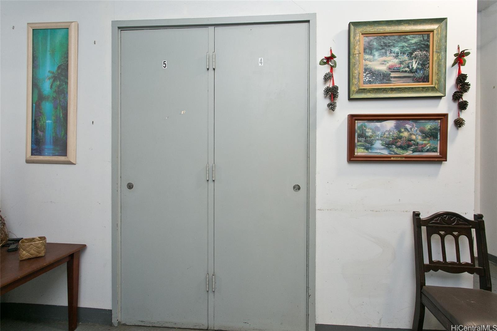
| Description | Welcome to Wilder Towers. Constructed in 1969 with a uniquely designed concept. There is a total of 42 units, 2 units per floor. Each unit has a wrap-around lanai to capture their views, along with a private door that leads to your washer/dryer area, shared with your neighbor. A private entry area shared as well. Mauka 20, one floor below PH, was purchased as a resale. The previous owners enclosed the lanai to create 1400+ sq ft of living area. Not documented, but shared at time of purchase that they also gutted the unit to remove any type of allergy component. Lovingly lived in and upgraded through the years, shows its gently lived-in sphere. A private storage is located in the basement as well. Furry pets are allowed, but Board approval is required for several pets and are dependent on their weight. Utilities included in monthly maintenance fee: building operational expenses such as Taxes, Refuse Service, Parking areas, Hot Water, Sewer, Water, Gas. A no frills design, the Wilder Tower has a pool and community garden as well. |
| Status | Sold since 12-30-2024 |
| MLS# | 202428936 |
| Price | $550,000 |
| Original Price | $550,000 |
| Price Change | (0.00%) |
| Beds / Baths / Half | 2 / 2 / 0 |
| Parking Spaces | 1 |
| Living Sq Ft | 938 |
| Land Tenure | FS - Fee Simple |
| Maintenance Fee | $1,054 |
| Lanai Sq Ft | 492 |
| Building | Wilder Tower |
| Address | 1325 Wilder Avenue 20 Honolulu HI 96822 |
| Region | Metro |
| Neighborhood | Makiki Area |
| Days on Market | 1 |
| Year Built | 1969 |
| Condition | Above Average,Average |
| View | City, Diamond Head, Mountain, Sunrise, Sunset |
| Frontage | Other |
| Parking | Assigned, Covered - 1, Guest, Street |
| Zoning | 12 - A-2 Medium Density Apartme |
| Flood Zone | Zone X |
| Elementary | Kaahumanu |
| Middle | Stevenson |
| High | Roosevelt |
| Tax Amount | $129 |
| Assessed Land | $87,000 |
| Assessed Building | $515,800 |
| Assessed Total | $602,800 |
| Assessed Ratio | 91% |
| Inclusions | AC Window Unit, Auto Garage Door Opener, Book Shelves, Disposal, Dryer, Microwave Hood, Range/Oven, Refrigerator, Washer |
| Amenities | Car Wash, Condo Association Pool, Pool on Property, Resident Manager, Storage, Trash Chute |
| Construction | Above Ground, Concrete, Double Wall, Masonry/Stucco |
| Flooring | Marble/Granite, Other, W/W Carpet |
| Disclosures | Pets Allowed (Verify), Property Disclosure Stmt, Relative of Licensee |
| Furnished | None |
| Land Recorded | Regular System |
| Possession | 45 Days or Less, At Closing |
| Sale Conditions | None |
| Building Style | High-Rise 7+ Stories |
| Security | Key |
| Parcel # | 1-2-4-021-057-0039 |
| Listing courtesy of | Marcus Realty |
Property History from MLS
| Date | MLS# | Change | Old Value | New Value | List Price | Sold Price | Assessed Total | Land | Building |
|---|---|---|---|---|---|---|---|---|---|
| 02-10-2025 | 202428936 | Sold | P | S | $550,000 | $550,000 | $602,800 | $87,000 | $515,800 |
| 12-31-2024 | 202428936 | Pending | A | P | $550,000 | $550,000 | $602,800 | $87,000 | $515,800 |
| 12-31-2024 | 202428936 | New Listing | A | $550,000 | $550,000 | $602,800 | $87,000 | $515,800 |
View the public schools for this property · Google Maps · Supermarkets · Schools · Hospitals · Restaurants · Beaches · City Tax Record / Plat Map · View beach access points all over Oahu · Buyer Closing Cost Calculator · Seller Closing Cost Calculator