| Rebate | 20% Buyer's Rebate | $3,500 Flat Fee Selling | 2% Full Service Selling |
|---|---|
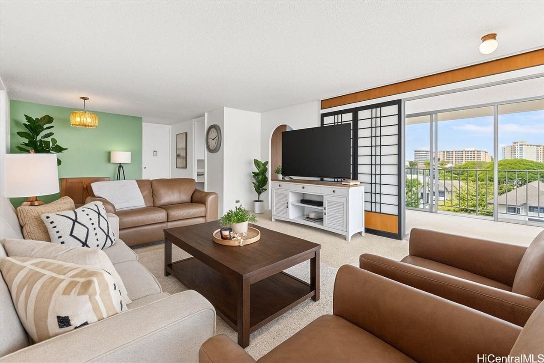
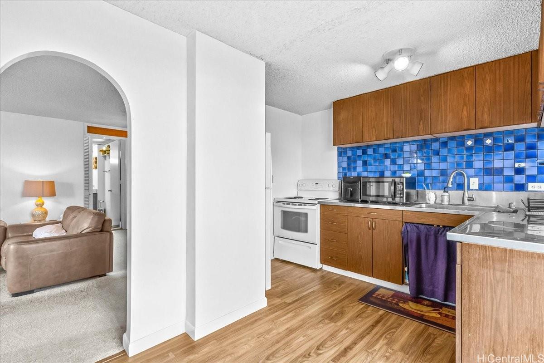
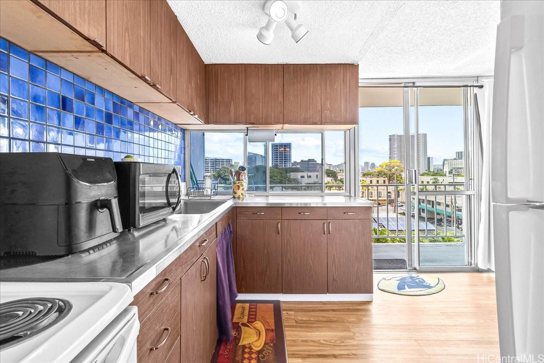
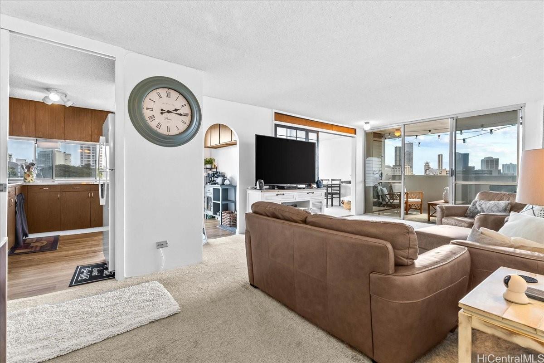
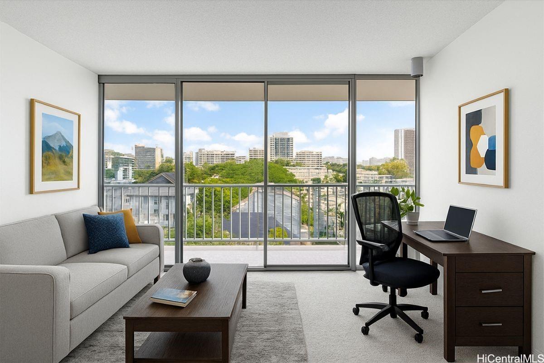
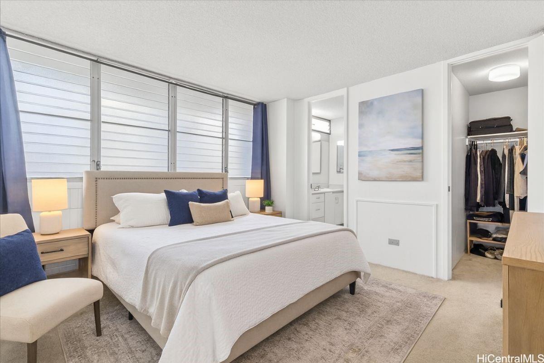
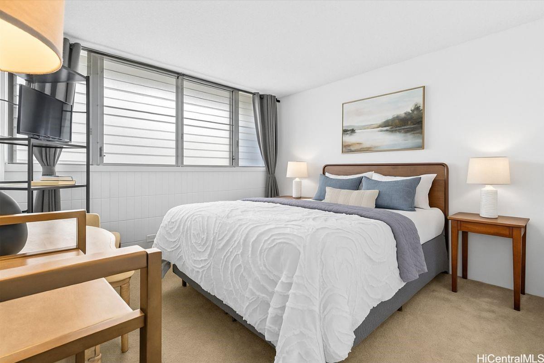
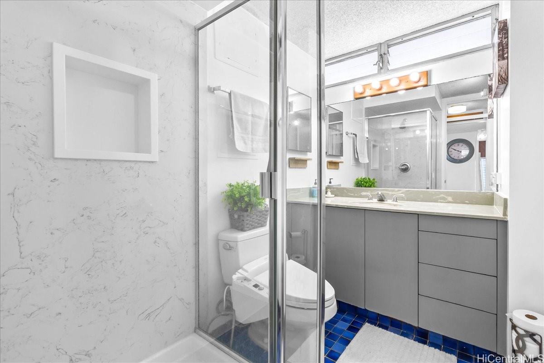
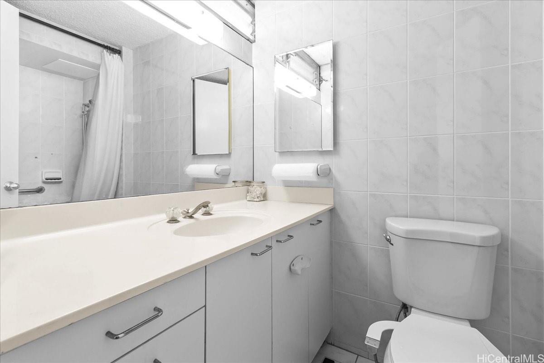
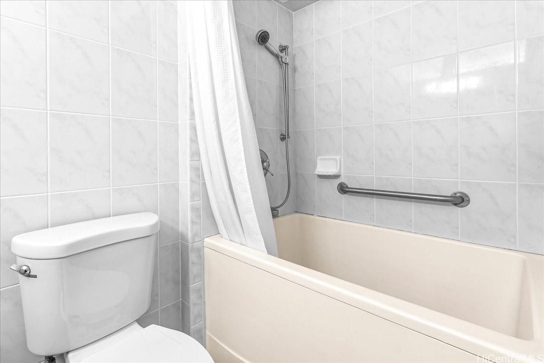
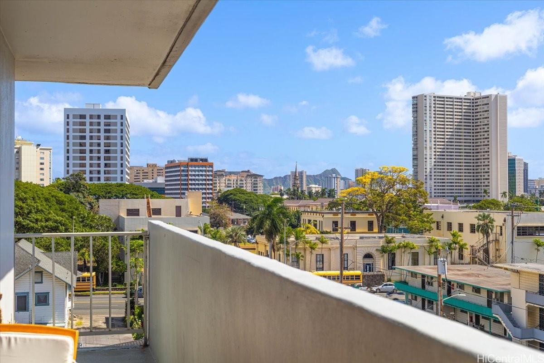
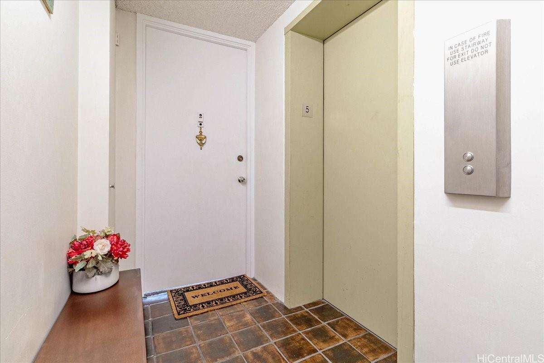
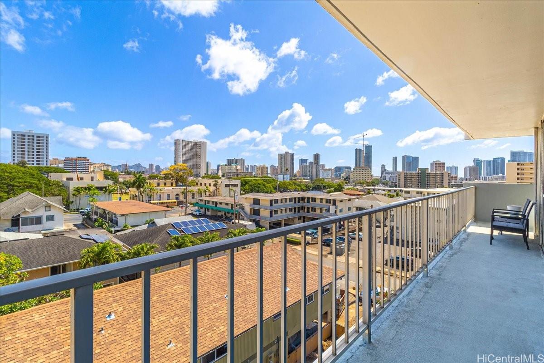
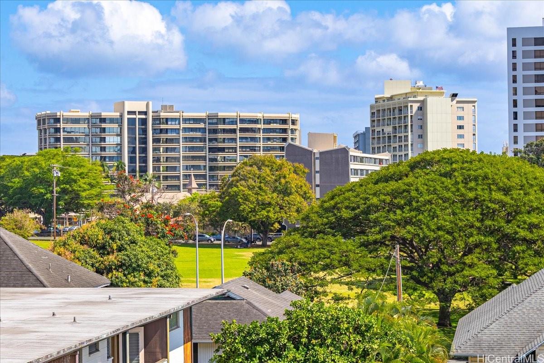
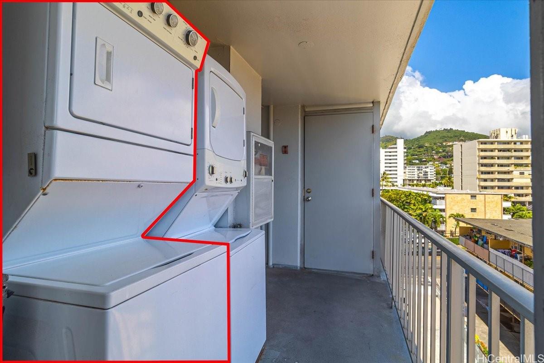
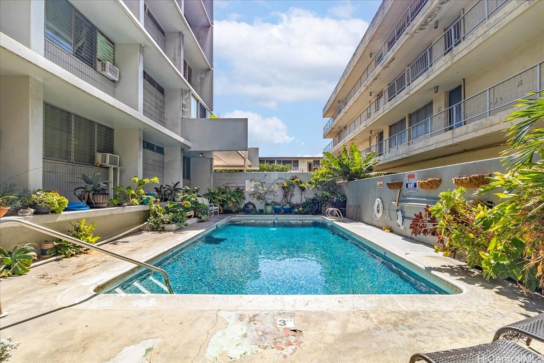
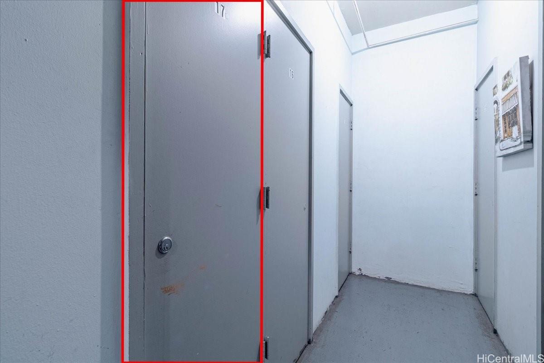
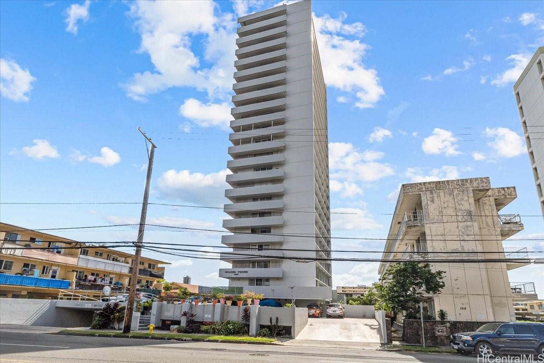
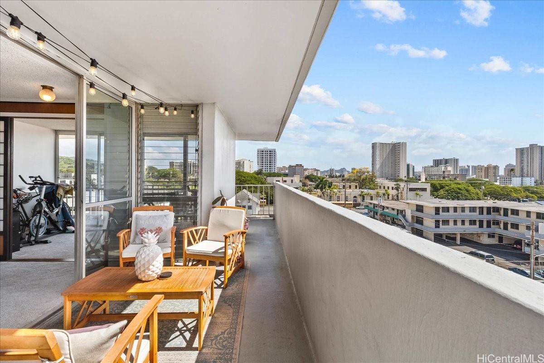
| Description | Looking for the flexibility of a 3-bedroom home without the 3-bedroom price tag? This thoughtfully designed 2-bedroom, 2-bath residence offers a spacious bonus room that can easily function as a third bedroom, home office, nursery, formal dining room, or creative space. Inside, you will find a bright and breezy open-concept layout complemented by a private wrap-around lanai showcasing captivating Diamond Head views. The generous floor plan provides comfortable living and privacy for both bedrooms. At Wilder Tower, residents enjoy just two units per floor, secure entry, in-unit laundry, a private storage unit, and access to a refreshing saltwater pool. Pet lovers will appreciate the pet-friendly policies being just one block from Makiki District Park. Conveniently situated in the heart of Honolulu, you're minutes from Ala Moana Center, the University of Hawaii at Manoa, Punahou School, popular dining destinations, and everyday essentials. Maintenance Fee of $1,478.35 includes: cable, internet, water, sewer, hot water, and common area expenses. Book your private showing today! |
| Status | Sold since 04-07-2026 |
| MLS# | 202606929 |
| Price | $475,000 |
| Original Price | $495,000 |
| Price Change | $-20,000 (-4.04%) |
| Beds / Baths / Half | 2 / 2 / 0 |
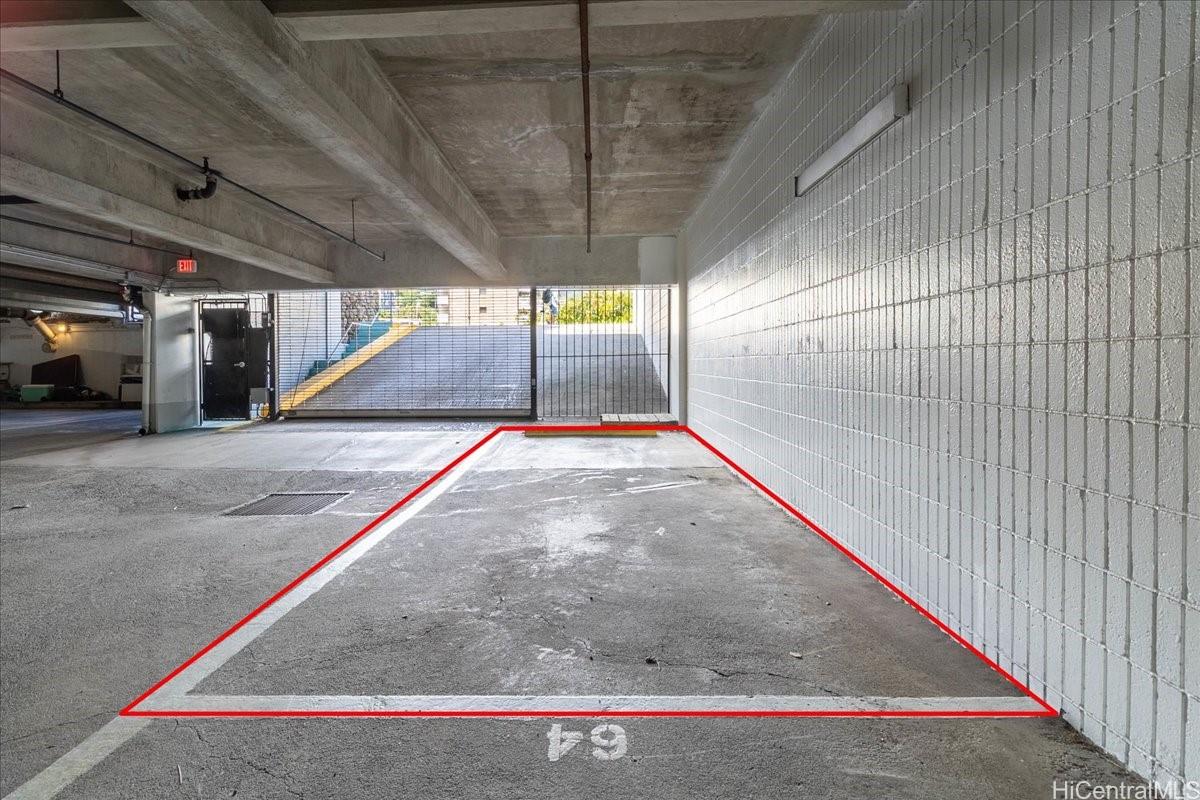
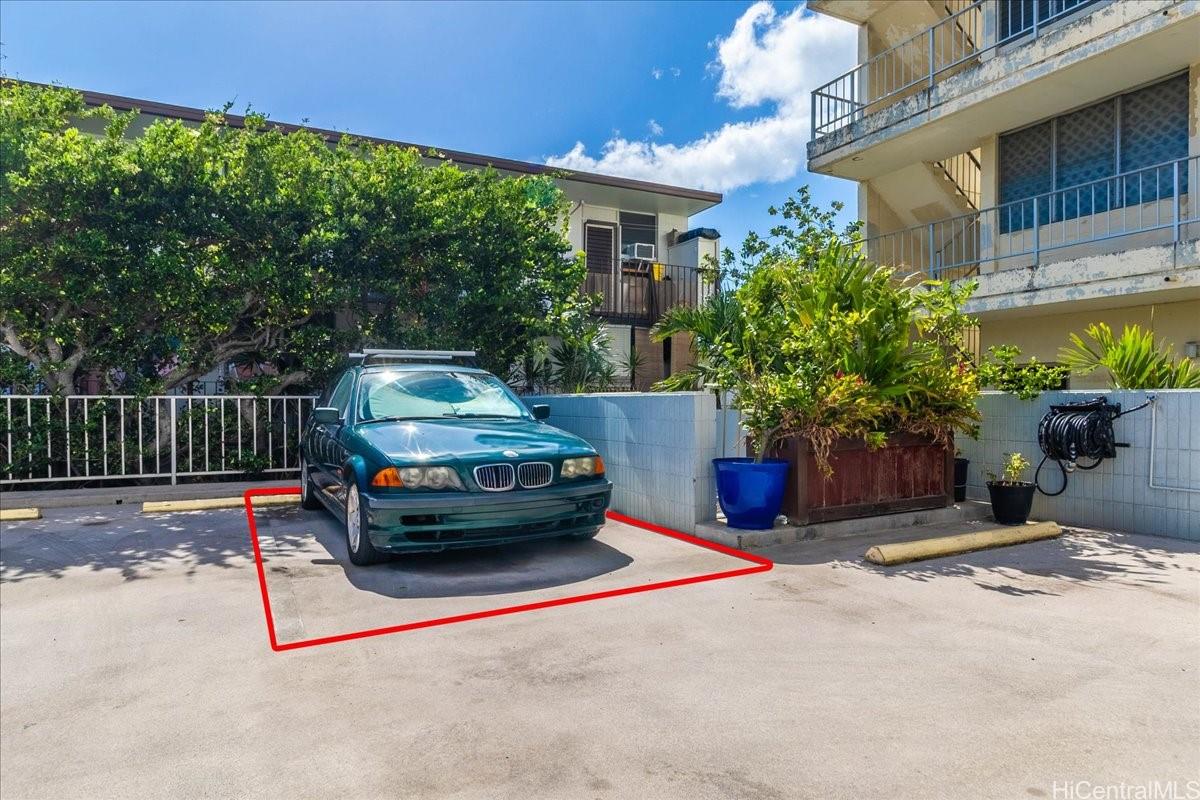
| Parking Spaces | 2 |
| Living Sq Ft | 1,015 |
| Land Tenure | FS - Fee Simple |
| Maintenance Fee | $1,478 |
| Lanai Sq Ft | 286 |
| Building | Wilder Tower |
| Address | 1325 Wilder Avenue 5 Makai Honolulu HI 96822 |
| Region | Metro |
| Neighborhood | Makiki Area |
| Days on Market | 111 |
| Year Built | 1969 |
| Condition | Above Average |
| View | City, Diamond Head |
| Frontage | Other |
| Parking | Assigned, Covered - 1, Guest, Open - 1, Secured Entry |
| Zoning | 12 - A-2 Medium Density Apartme |
| Flood Zone | Zone X |
| Elementary | Kaahumanu |
| High | Mckinley |
| Tax Amount | $129 |
| Assessed Land | $87,000 |
| Assessed Building | $476,600 |
| Assessed Total | $563,600 |
| Assessed Ratio | 84% |
| Inclusions | Auto Garage Door Opener, Cable TV, Disposal, Dryer, Range/Oven, Refrigerator, Washer |
| Amenities | Condo Association Pool, Patio/Deck, Resident Manager, Storage, Trash Chute |
| Construction | Concrete, Slab |
| Flooring | Ceramic Tile, Laminate, W/W Carpet |
| Disclosures | Pets Allowed (Verify), Property Disclosure Stmt |
| Furnished | None |
| Land Recorded | Regular System |
| Possession | At Closing |
| Sale Conditions | None |
| Building Style | High-Rise 7+ Stories |
| Security | Card, Key, Video |
| Parcel # | 1-2-4-021-057-0010 |
| Listing courtesy of | Century 21 Island Homes |
Property History from MLS
| Date | MLS# | Change | Old Value | New Value | List Price | Sold Price | Assessed Total | Land | Building |
|---|---|---|---|---|---|---|---|---|---|
| 08-27-2026 | 202606929 | Sold | C | S | $475,000 | $465,000 | $563,600 | $87,000 | $476,600 |
| 07-27-2026 | 202606929 | Active Under Contract | A | C | $475,000 | $465,000 | $563,600 | $87,000 | $476,600 |
| 06-24-2026 | 202606929 | Price Decrease | $495,000 | $475,000 | $475,000 | $465,000 | $563,600 | $87,000 | $476,600 |
| 04-07-2026 | 202606929 | New Listing | A | $475,000 | $465,000 | $563,600 | $87,000 | $476,600 | |
| 03-12-2026 | 202520772 | Expired | A | X | $515,000 | $0 | $563,600 | $87,000 | $476,600 |
| 01-19-2026 | 202520772 | Price Decrease | $535,000 | $515,000 | $515,000 | $0 | $563,600 | $87,000 | $476,600 |
| 11-18-2025 | 202520772 | Price Decrease | $550,000 | $535,000 | $515,000 | $0 | $563,600 | $87,000 | $476,600 |
| 09-25-2025 | 202520772 | New Listing | A | $515,000 | $0 | $563,600 | $87,000 | $476,600 | |
| 09-12-2025 | 202505642 | Expired | A | X | $550,000 | $0 | $574,600 | $87,000 | $487,600 |
| 08-06-2025 | 202505642 | Price Decrease | $565,000 | $550,000 | $550,000 | $0 | $574,600 | $87,000 | $487,600 |
| 06-28-2025 | 202505642 | Price Decrease | $575,000 | $565,000 | $550,000 | $0 | $574,600 | $87,000 | $487,600 |
| 04-29-2025 | 202505642 | Back On Market | C | A | $550,000 | $0 | $574,600 | $87,000 | $487,600 |
| 04-03-2025 | 202505642 | Active Under Contract | A | C | $550,000 | $0 | $574,600 | $87,000 | $487,600 |
| 03-11-2025 | 202505642 | New Listing | CS | A | $550,000 | $0 | $574,600 | $87,000 | $487,600 |
| 06-22-2021 | 202109562 | Sold | C | S | $530,000 | $515,000 | $499,000 | $78,500 | $420,500 |
| 05-16-2021 | 202109562 | In Escrow Showing | A | C | $530,000 | $515,000 | $499,000 | $78,500 | $420,500 |
| 04-23-2021 | 202109562 | New Listing | A | $530,000 | $515,000 | $499,000 | $78,500 | $420,500 |
View the public schools for this property · Google Maps · Supermarkets · Schools · Hospitals · Restaurants · Beaches · City Tax Record / Plat Map · View beach access points all over Oahu · Buyer Closing Cost Calculator · Seller Closing Cost Calculator