| Rebate | 20% Buyer's Rebate | $3,500 Flat Fee Selling | 2% Full Service Selling |
|---|---|
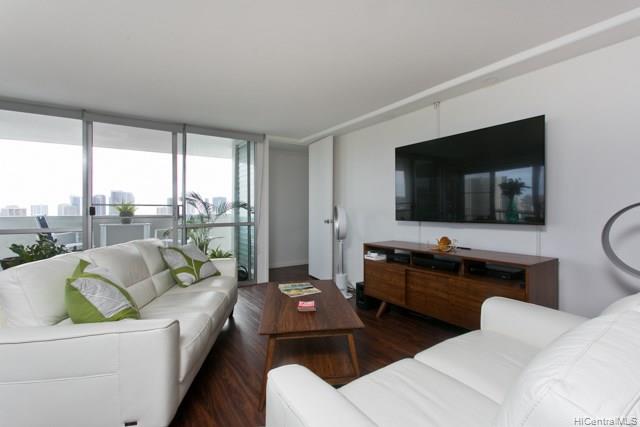
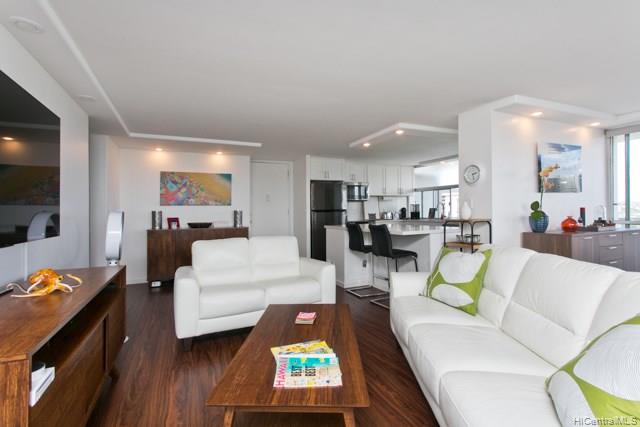
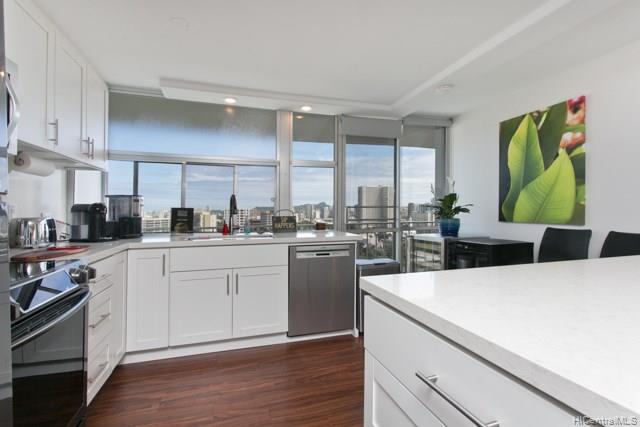
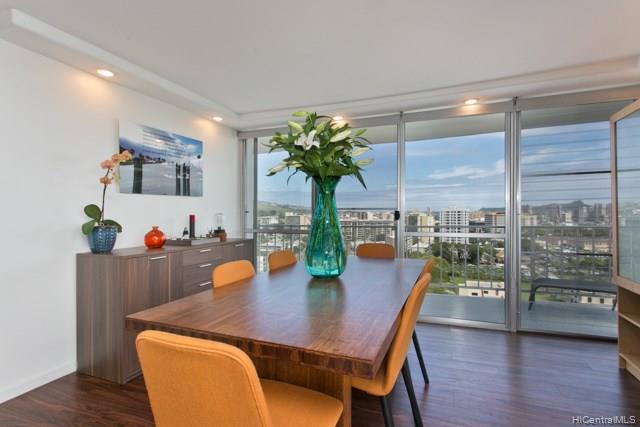
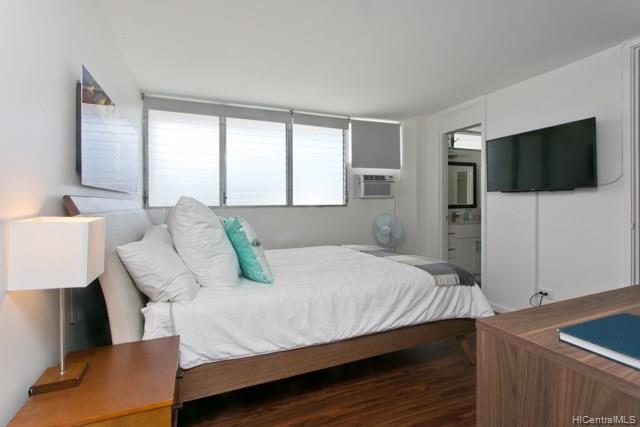
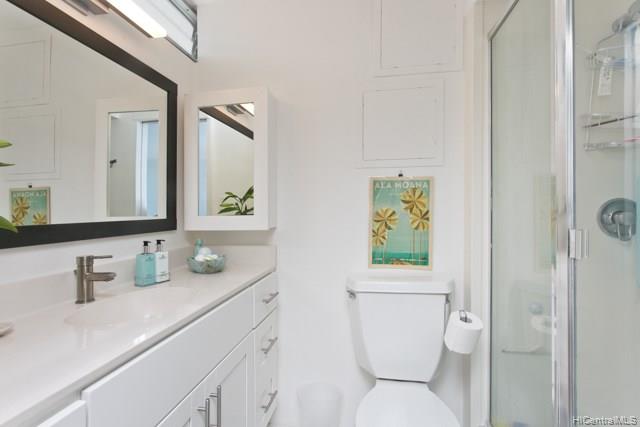
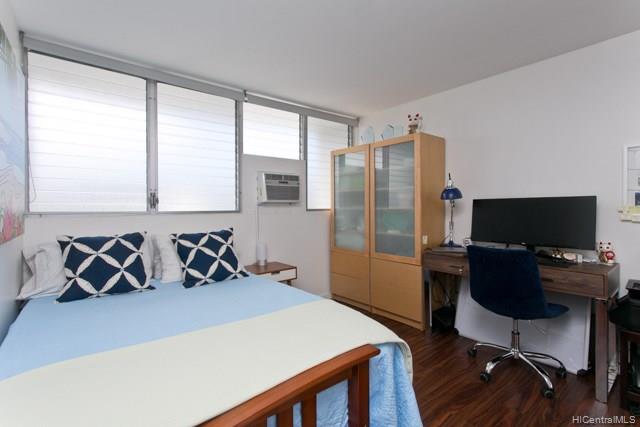
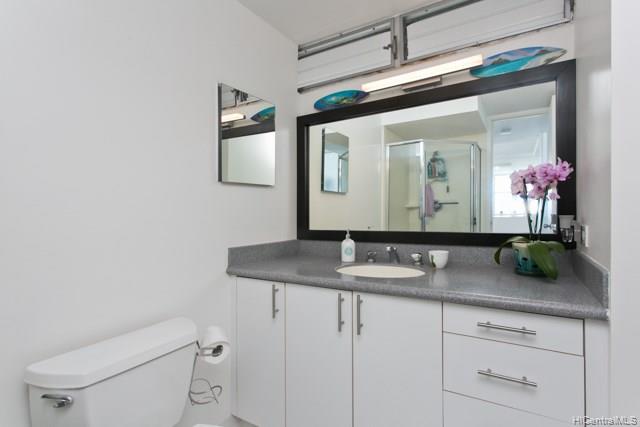
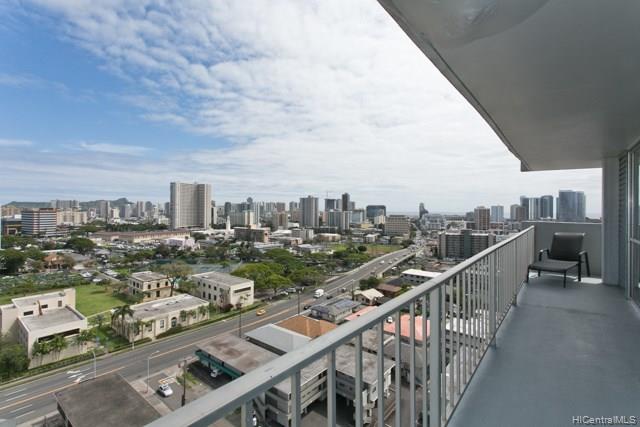
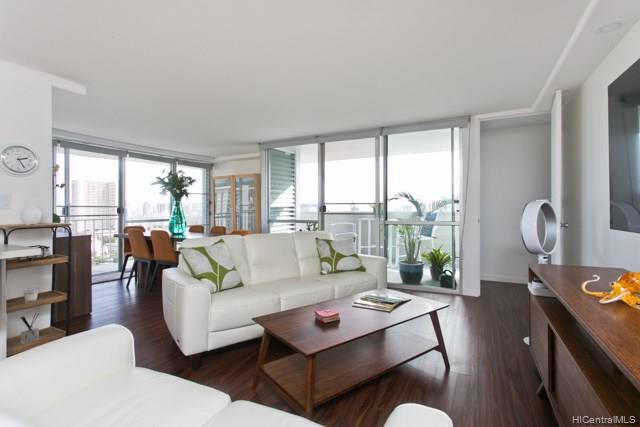
| Description | Immaculate and rarely available 2-bed 2-bath Makai unit in well-maintained Wilder Tower. Beautifully remodeled with modern open layout, new flooring, new kitchen cabinets, newer appliances, AC in both bedrooms, custom blinds, custom California Closets system, recessed lighting, washer and ventless dryer, and more. Enjoy cool breezes and Diamond Head, ocean, and Honolulu skyline views, as well as fireworks every Friday evening, from the expansive wrap-around lanai. Only one other unit on the 17th floor. Amenities include saltwater swimming pool, secure entry, on-site resident manager, large private storage unit, trash chute. Conveniently located minutes to Downtown Honolulu, beaches, Ala Moana shopping center, Waikiki. |
| Status | Sold since 08-20-2018 |
| MLS# | 201821808 |
| Price | $575,000 |
| Original Price | $575,000 |
| Price Change | (0.00%) |
| Beds / Baths / Half | 2 / 2 / 0 |
| Parking Spaces | 2 |
| Living Sq Ft | 938 |
| Land Tenure | FS - Fee Simple |
| Maintenance Fee | $689 — includes Cable TV, Hot Water, Sewer, Water |
| Lanai Sq Ft | 492 |
| Building | Wilder Tower |
| Address | 1325 Wilder Avenue Makai/17 Honolulu HI 96822 |
| Region | Metro |
| Neighborhood | Makiki Area |
| Days on Market | 8 |
| Year Built | 1969 |
| Condition | Excellent |
| View | City, Diamond Head, Mountain, Ocean, Sunset |
| Parking | Assigned, Covered - 1, Guest, Open - 1, Secured Entry |
| Zoning | 12 - A-2 Medium Density Apartme |
| Flood Zone | Zone X · See flood zone map · Explain flood zones |
| Elementary | Kaahumanu |
| Middle | Stevenson |
| High | Mckinley |
| Monthly Tax | $126 |
| Assessed Land | $64,900 |
| Assessed Building | $444,100 |
| Assessed Total | $509,000 |
| Assessed Ratio | 113% |
| Inclusions | AC Window Unit, Blinds, Cable TV, Dishwasher, Disposal, Dryer, Microwave Hood, Range/Oven, Refrigerator, Washer |
| Amenities | Patio/Deck, Pool on Property, Resident Manager, Storage, Trash Chute |
| Construction | Concrete |
| Flooring | Laminate, Other |
| Disclosures | Pets Allowed (Verify), Property Disclosure Stmt |
| Furnished | Partial |
| Land Recorded | Regular System |
| Possession | At Closing |
| Sale Conditions | None |
| Building Style | High-Rise 7+ Stories |
| Floor Number | 17 |
| Security | Card |
| Parcel # | 1-2-4-021-057-0034 |
| Listing courtesy of | Locations LLC |
Property History from MLS · Top
| Date | MLS# | Change | Old Value | New Value | List Price | Sold Price | Assessed Total | Land | Building |
|---|---|---|---|---|---|---|---|---|---|
| 10-20-2025 | 202510340 | Sold | C | S | $649,000 | $615,000 | $625,400 | $87,000 | $538,400 |
| 08-05-2025 | 202510340 | Active Under Contract | A | C | $649,000 | $615,000 | $625,400 | $87,000 | $538,400 |
| 06-06-2025 | 202510340 | Price Decrease | $674,000 | $649,000 | $649,000 | $615,000 | $625,400 | $87,000 | $538,400 |
| 04-29-2025 | 202510340 | New Listing | CS | A | $649,000 | $615,000 | $625,400 | $87,000 | $538,400 |
| 10-05-2018 | 201821808 | Sold | C | S | $575,000 | $580,000 | $509,000 | $64,900 | $444,100 |
| 08-28-2018 | 201821808 | In Escrow Showing | A | C | $575,000 | $580,000 | $509,000 | $64,900 | $444,100 |
| 08-20-2018 | 201821808 | New Listing | A | $575,000 | $580,000 | $509,000 | $64,900 | $444,100 | |
| 11-04-2009 | 2912333 | Sold | P | S | $475,000 | $475,000 | $513,600 | $62,500 | $451,100 |
| 10-30-2009 | 2912333 | Pending | C | P | $475,000 | $475,000 | $513,600 | $62,500 | $451,100 |
| 09-23-2009 | 2912333 | Active Continue to Show | A | C | $475,000 | $475,000 | $513,600 | $62,500 | $451,100 |
| 09-16-2009 | 2912333 | New Listing | A | $475,000 | $475,000 | $513,600 | $62,500 | $451,100 |
Similar properties in this Region · Similar properties in this neighborhood · Similar properties in this building · Similar properties island-wide
Show Buyer's Closing Costs · Show Seller's Closing Costs · Receive automatic email updates for this property
Public Schools · City Tax Record / Plat Map · Tsunami Evacuation Zones · Mortgage Calculator · Neighborhood Boundary Map · Traffic Maps
Google Maps · This property · Supermarkets · Schools · Hospitals · Restaurants · Beaches · Beach access points all over Oahu · Top