| Rebate | 20% Buyer's Rebate | $3,500 Flat Fee Selling | 2% Full Service Selling |
|---|---|
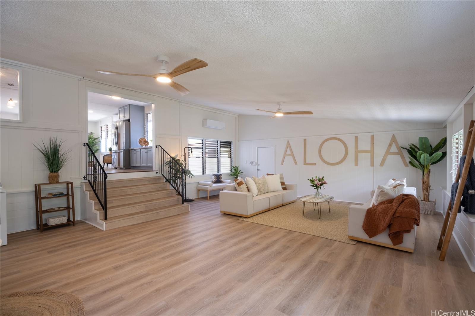
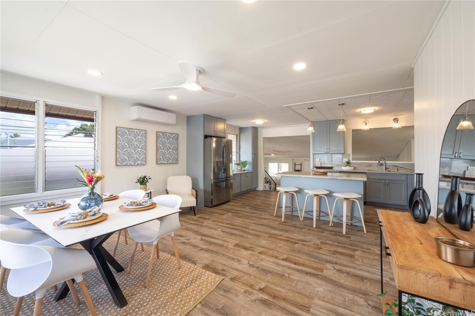
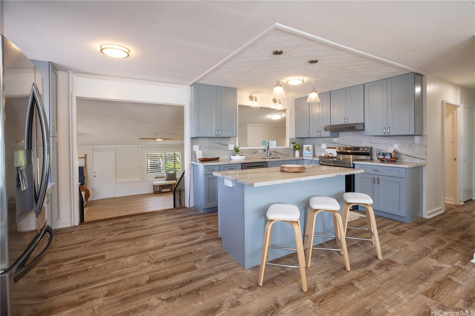
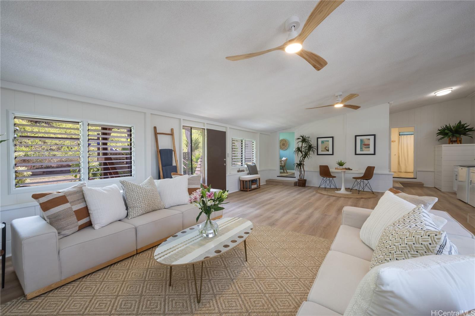
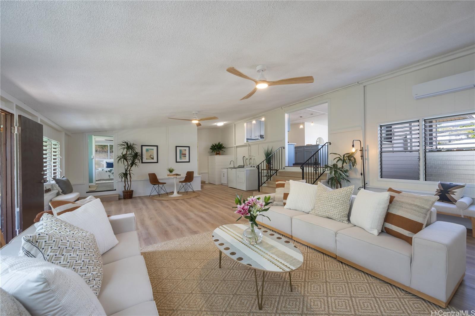
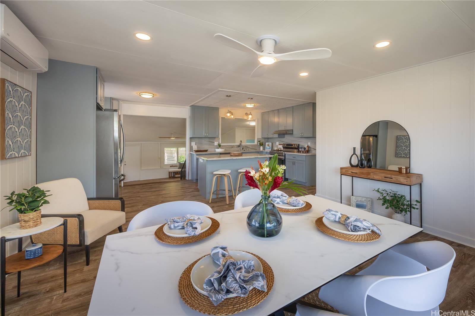
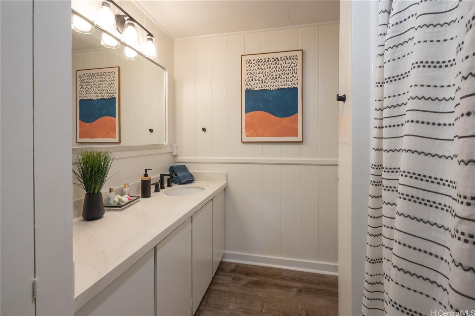
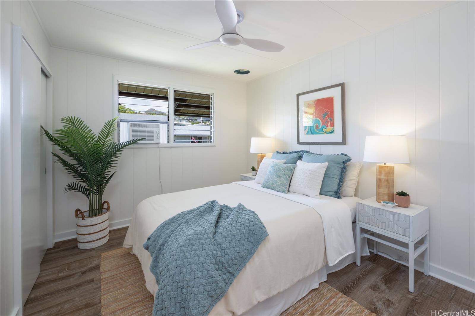
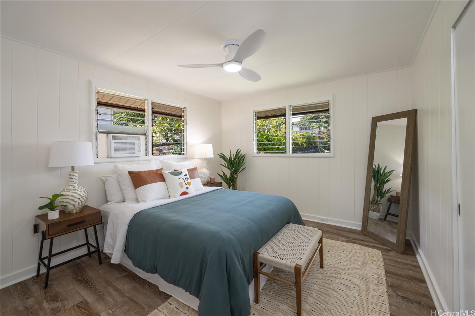
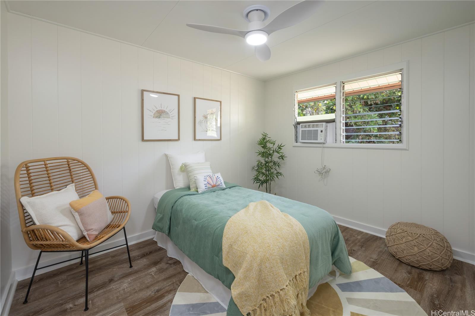
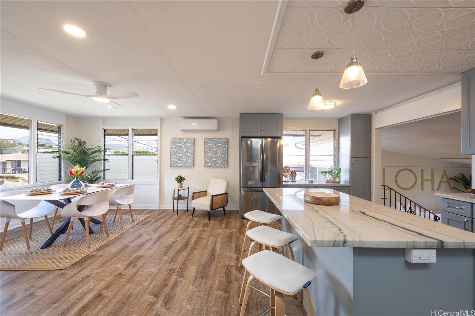
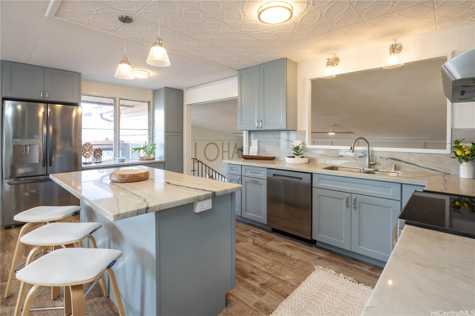
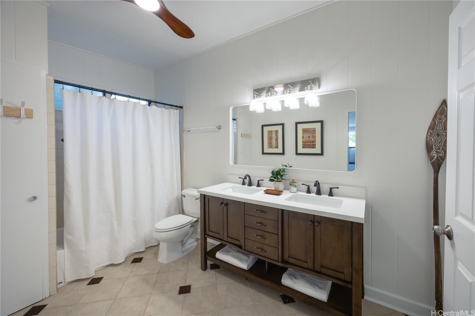
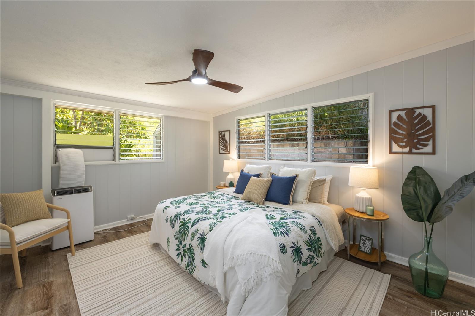
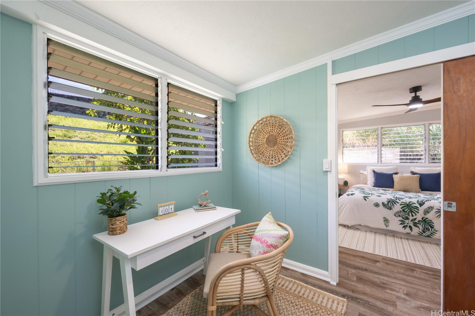
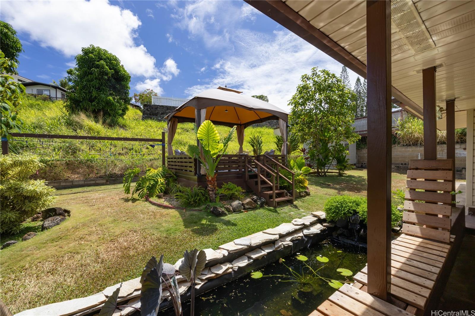
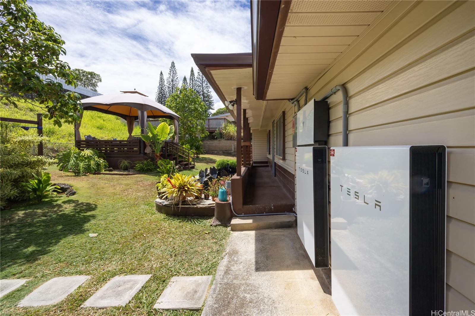
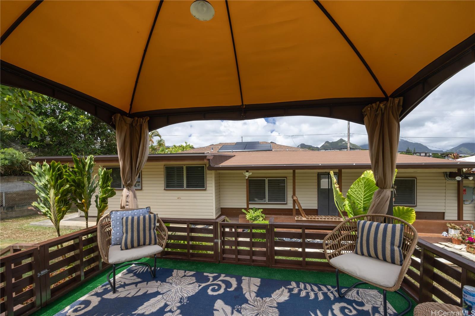
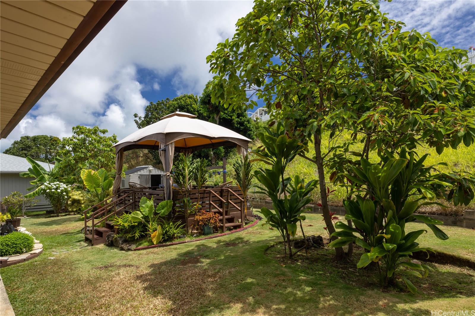
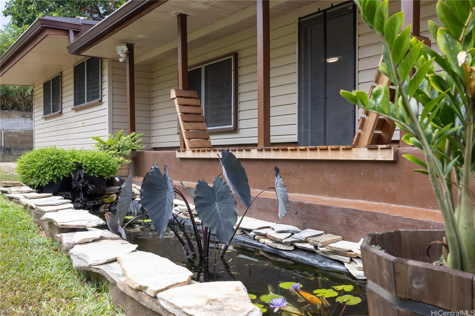
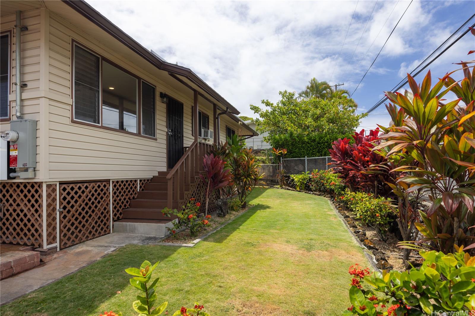
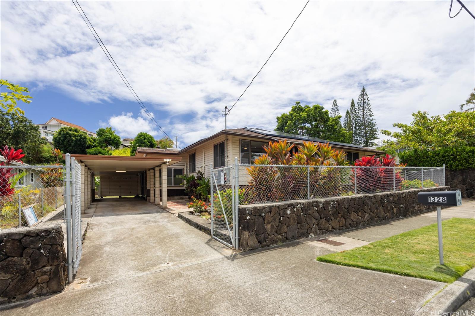
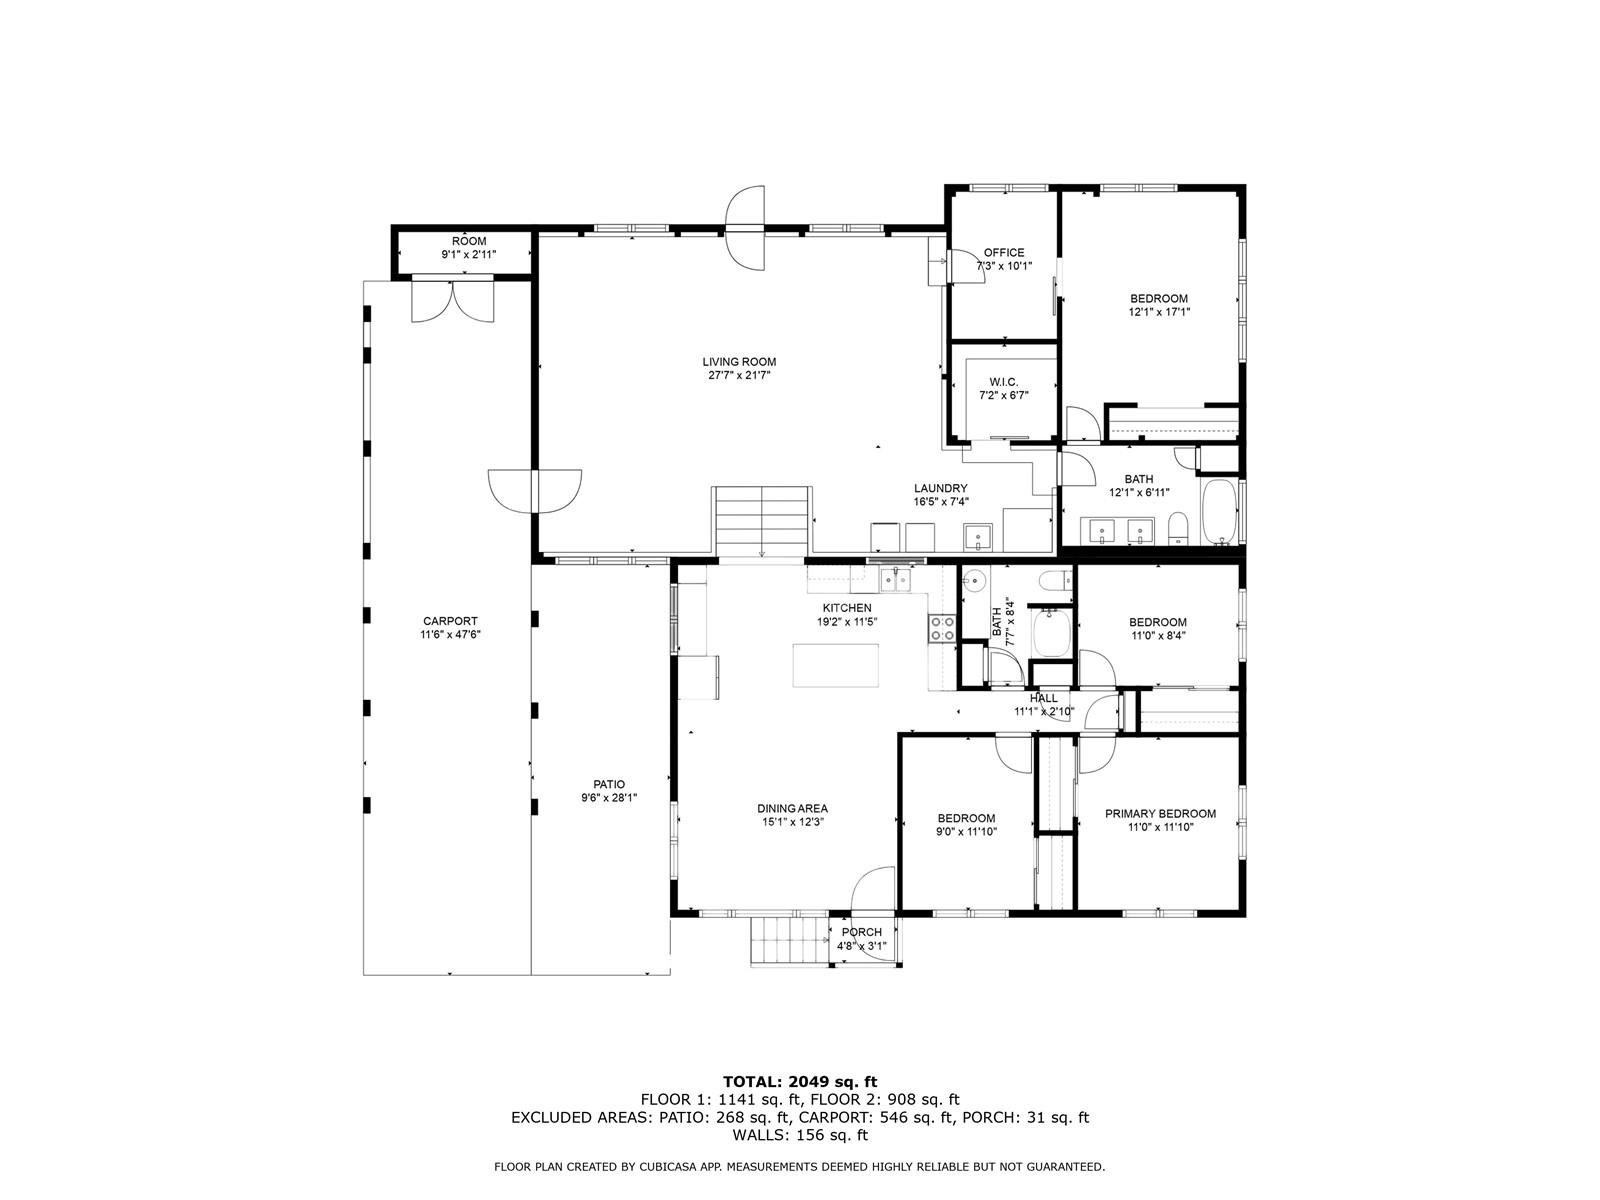
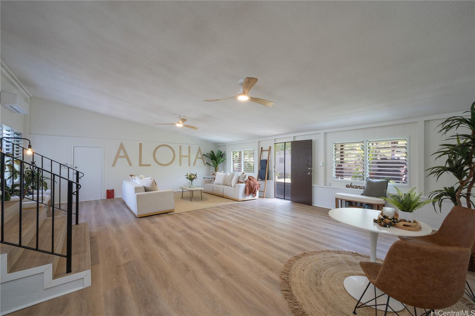
| Description | Beautifully UPDATED & SPACIOUS Property with DUAL RENTAL Potential! This stunning 5-bedroom, 2-bath home offers flexible living space with multi-family potential! The main level features a bright and airy open living/dining room & kitchen layout with an updated 3 -bedroom, 1-bath. Just through the kitchen, 5 steps down, you'll find an extra large living room perfect for a game room and living space plus a 2-bedroom, 1-bath perfect for extended family or easily converted into a separate rental unit. Enjoy peace of mind and modern comfort with NEW LUXURY VINYL plank flooring, FRESH INTERIOR PAINT, a NEW ROOF, 28 OWNED PV PANELS with 2 TESLA BATTERIES, a fully RENOVATED KITCHEN with granite countertops, NEW STAINLESS STEEL APPLIANCES, NEW CEILING FANS, UPGRADED FIXTURES, and thoughtful design touches! The fully fenced yard provides privacy and room to relax or entertain. Whether you're looking for a roomy forever home or the option for dual rental income, this property offers it all! - SPACE, FLEXIBILITY, and MODERN UPGRADES, in one of Oahu's most desirable settings! |
| Status | Sold since 07-02-2025 |
| MLS# | 202514780 |
| Price | $1,575,000 |
| Original Price | $1,575,000 |
| Price Change | (0.00%) |
| Beds / Baths / Half | 5 / 2 / 0 |
| Parking Spaces | 4 |
| Living Sq Ft | 2,028 |
| Land Sq Ft | 7,743 |
| Land Tenure | FS - Fee Simple |
| Maintenance Fee | $0 |
| Address | 1328 Hele Street Kailua HI 96734 |
| Region | Kailua |
| Neighborhood | Keolu Hills |
| Days on Market | 16 |
| Year Built | 1958 |
| Year Remodeled | 2025 |
| Condition | Above Average,Average |
| View | Mountain, Sunset |
| Frontage | Other |
| Pool | None |
| Parking | 3 Car+, Carport, Driveway, Street |
| Zoning | 04 - R-7.5 Residential District |
| Flood Zone | Zone X |
| Elementary | Keolu |
| Middle | Kailua |
| High | Kailua |
| Tax Amount | $385 |
| Assessed Land | $1,058,500 |
| Assessed Building | $439,700 |
| Assessed Total | $1,498,200 |
| Assessed Ratio | 105% |
| Inclusions | AC Split, AC Window Unit, Attic Fan, Ceiling Fan, Dishwasher, Disposal, Dryer, Photovoltaic - Owned, Range/Oven, Refrigerator, Smoke Detector, Washer, Water Heater |
| Amenities | Bedroom on 1st Floor, Full Bath on 1st Floor |
| Utilities | Cable, Internet, Overhead Electricity, Public Water, Water |
| Construction | Above Ground, Single Wall, Wood Frame |
| Lot Features | Clear |
| Flooring | Vinyl |
| Disclosures | Photovoltaic, Property Disclosure Stmt |
| Furnished | None |
| Land Recorded | Land Court |
| Possession | 45 Days or Less |
| Sale Conditions | None |
| Topography | Gentle Slope |
| Building Style | Detach Single Family |
| Roofing | Asphalt Shingle |
| Easements | None |
| Security | Key |
| Parcel # | 1-4-2-023-059-0000 |
| Listing courtesy of | Island Living Homes |
Property History from MLS
| Date | MLS# | Change | Old Value | New Value | List Price | Sold Price | Assessed Total | Land | Building |
|---|---|---|---|---|---|---|---|---|---|
| 08-27-2025 | 202514780 | Sold | C | S | $1,575,000 | $1,580,000 | $1,498,200 | $1,058,500 | $439,700 |
| 07-18-2025 | 202514780 | Active Under Contract | A | C | $1,575,000 | $1,580,000 | $1,498,200 | $1,058,500 | $439,700 |
| 07-02-2025 | 202514780 | New Listing | CS | A | $1,575,000 | $1,580,000 | $1,498,200 | $1,058,500 | $439,700 |
| 06-09-2025 | 202511612 | Cancelled | A | W | $1,570,000 | $0 | $1,438,100 | $1,020,700 | $417,400 |
| 05-29-2025 | 202511612 | Price Decrease | $1,580,000 | $1,570,000 | $1,570,000 | $0 | $1,438,100 | $1,020,700 | $417,400 |
| 05-14-2025 | 202511612 | New Listing | CS | A | $1,570,000 | $0 | $1,438,100 | $1,020,700 | $417,400 |
| 04-20-2023 | 202302570 | Sold | C | S | $1,299,000 | $1,299,000 | $1,186,300 | $945,100 | $241,200 |
| 03-02-2023 | 202302570 | Active Under Contract | A | C | $1,299,000 | $1,299,000 | $1,186,300 | $945,100 | $241,200 |
| 02-13-2023 | 202302570 | New Listing | A | $1,299,000 | $1,299,000 | $1,186,300 | $945,100 | $241,200 |
View the public schools for this property · Google Maps · Supermarkets · Schools · Hospitals · Restaurants · Beaches · City Tax Record / Plat Map · View beach access points all over Oahu · Buyer Closing Cost Calculator · Seller Closing Cost Calculator