| Rebate | 20% Buyer's Rebate | $3,500 Flat Fee Selling | 2% Full Service Selling |
|---|---|
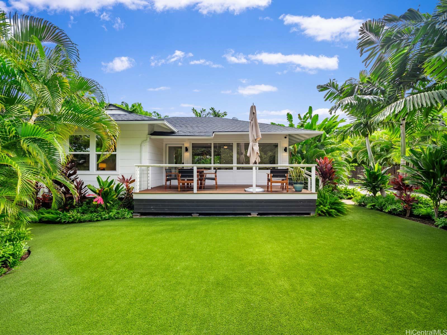
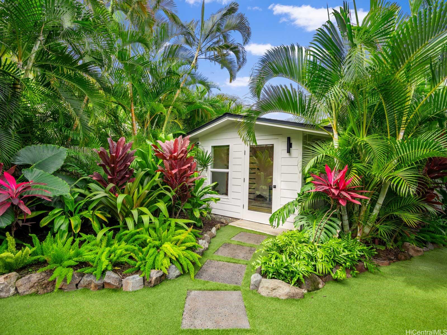
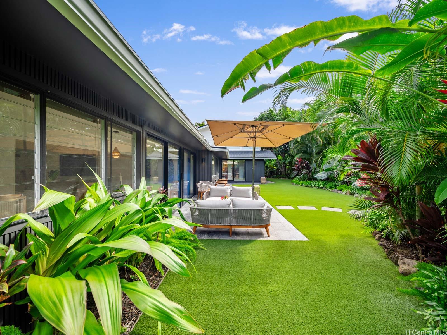
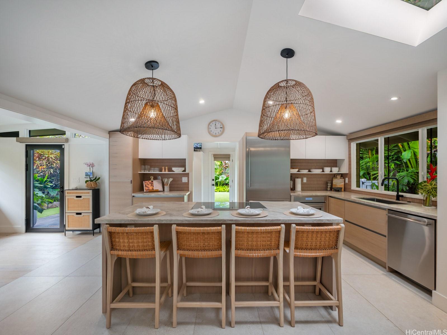
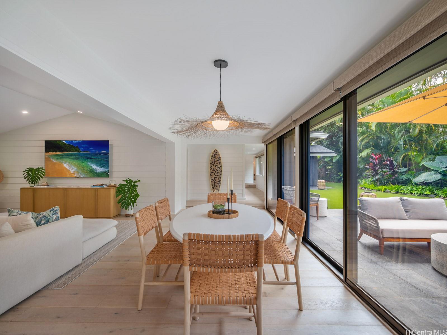
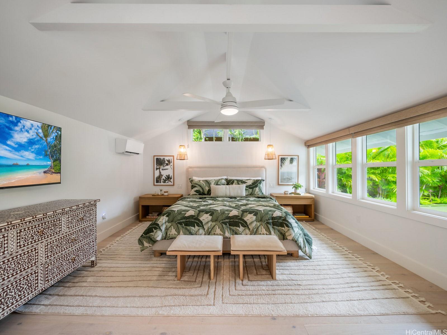
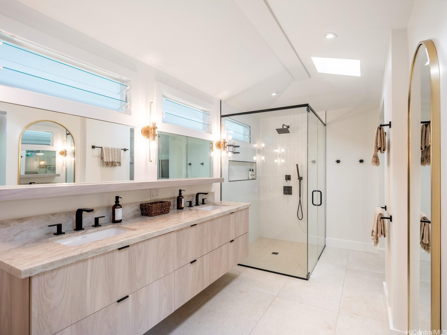
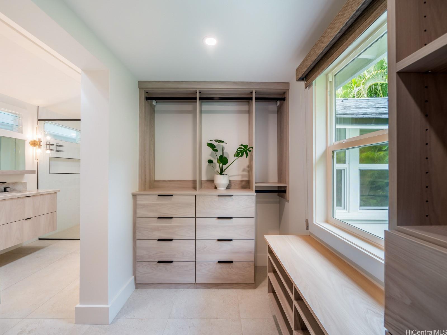
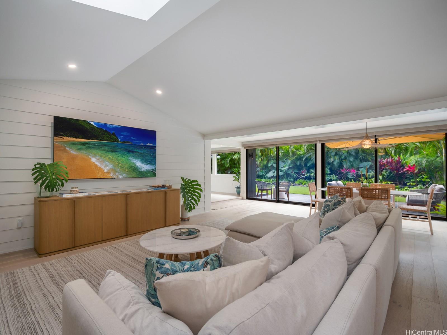
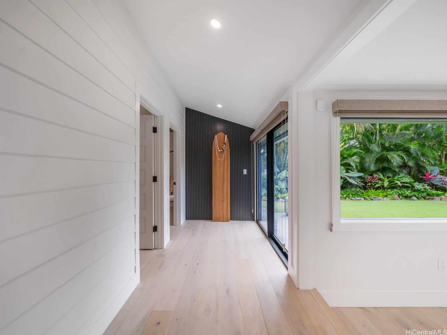
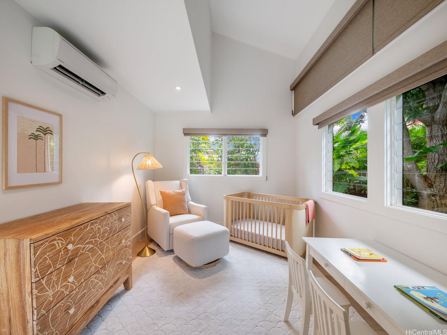
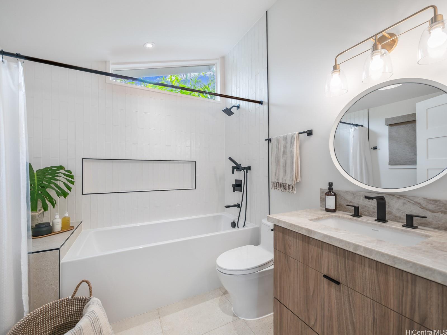
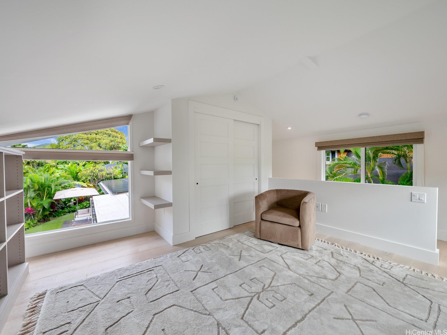
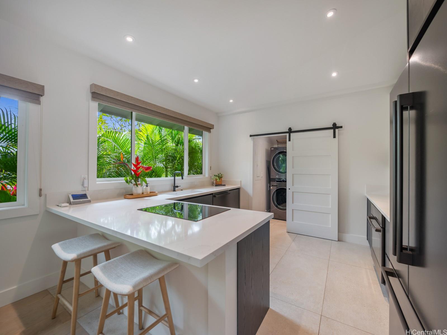
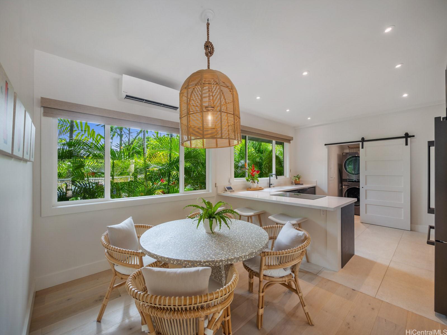
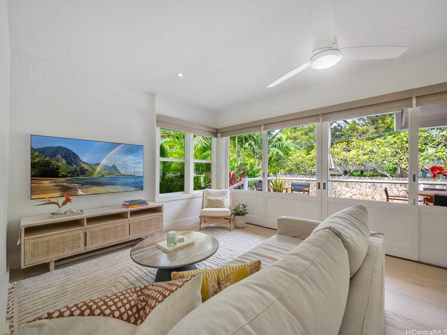
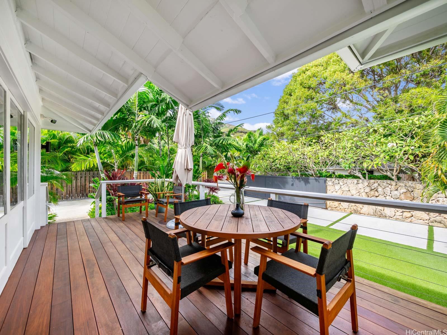
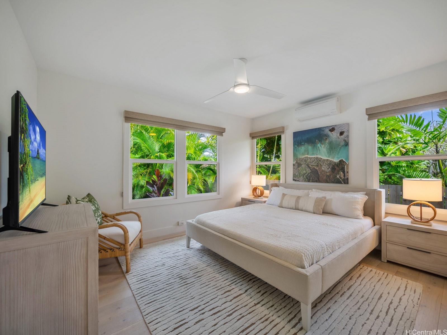
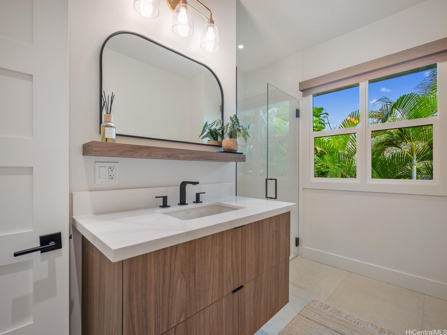
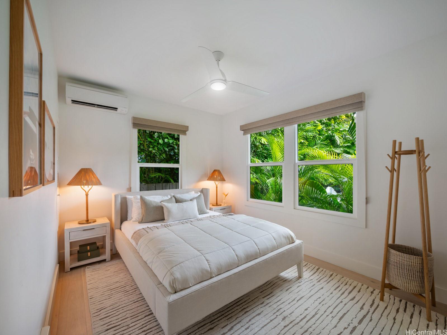
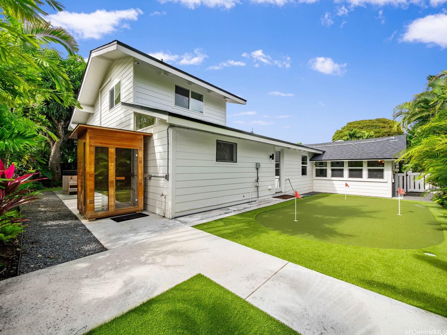
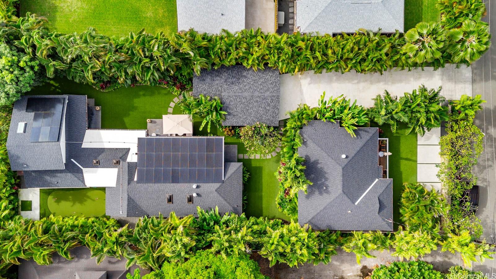
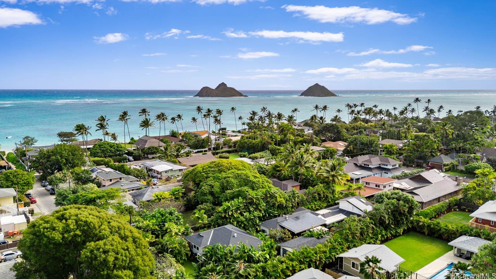
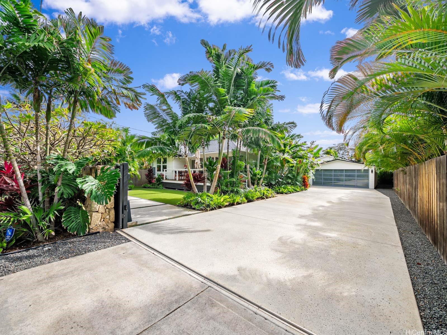
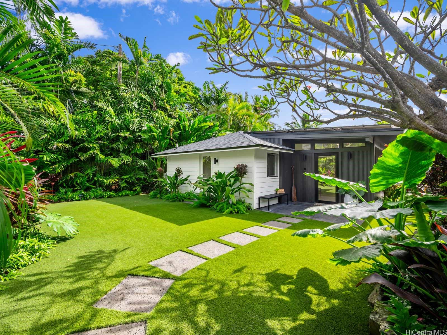
| Description | Rarely available: large lot with 2 homes on one of Lanikai’s most coveted beach streets. It's easy to fall in love with this dream property where privacy, luxury, and lifestyle converge. Elevated, refined & stacked with extras, this custom compound features a beautifully renovated 4bd/3bath main house & an adorable 2 bd/1.5bath guest cottage. The motorized-entry gate leads to generous driveway parking +enclosed 2-car garage. Privately set back from the street, the main house showcases an open-concept modern design w/ sleek chef’s kitchen + prep kitchen, 3 spa-like bathrooms, split AC & spacious primary suite w/ double sinks & custom walk-in closet. Thermador, Sub zero & Bosch appliances, Taj Mahal leathered granite countertops & beautiful Duchateau wood floors blend effortlessly w/ lush resort style landscaping for indoor/outdoor life without compromise. Unwind in the sauna or perfect your short game on the custom putting green. New roof with 40-owned PV panels, 3 Tesla batteries & a wired video security system provide extra piece of mind. Additional storage room off the garage is ideal for surf & paddle boards or your home gym/office. Don't miss this opportunity to live the dream! |
| Status | Sold since 01-16-2026 |
| MLS# | 202600468 |
| Price | $5,500,000 |
| Original Price | $5,700,000 |
| Price Change | $-200,000 (-3.51%) |
| Beds / Baths / Half | 6 / 4 / 1 |
| Parking Spaces | 7 |
| Living Sq Ft | 3,160 |
| Land Sq Ft | 14,062 |
| Land Tenure | FS - Fee Simple |
| Maintenance Fee | $0 |
| Address | 133 Kuailima Drive Kailua HI 96734 |
| Region | Kailua |
| Neighborhood | Lanikai |
| Days on Market | 54 |
| Year Built | 1940 |
| Year Remodeled | 2023 |
| Condition | Excellent |
| View | Garden, Mountain |
| Pool | None |
| Parking | 3 Car+, Boat, Driveway, Garage |
| Zoning | 03 - R10 - Residential District |
| Flood Zone | Zone X |
| Elementary | Kaohao |
| Middle | Kailua |
| High | Kalaheo |
| Tax Amount | $928 |
| Assessed Land | $2,285,900 |
| Assessed Building | $1,016,700 |
| Assessed Total | $3,302,600 |
| Assessed Ratio | 167% |
| Inclusions | AC Split, Auto Garage Door Opener, Blinds, Cable TV, Ceiling Fan, Dishwasher, Disposal, Dryer, Lawn Sprinkler, Photovoltaic - Owned, Range/Oven, Refrigerator, Security System, Smoke Detector, Washer, Water Heater |
| Amenities | Bedroom on 1st Floor, Full Bath on 1st Floor, Landscaped, Maids/Guest Qrters, Other, Patio/Deck, Sauna, Wall/Fence, Workshop |
| Utilities | Cable, Internet, Overhead Electricity, Public Water, Sewer Fee |
| Construction | Above Ground, Concrete, Double Wall, Slab, Wood Frame |
| Lot Features | Clear |
| Flooring | Ceramic Tile, Hardwood, Other |
| Disclosures | Property Disclosure Stmt |
| Furnished | Negotiable |
| Land Recorded | Regular System |
| Possession | 45 Days or Less, At Closing, Negotiable |
| Sale Conditions | None |
| Topography | Level |
| Building Style | 2 Bedroom Cottage, Detach Single Family, Multiple Dwellings |
| Roofing | Asphalt Shingle, Composition |
| Easements | None |
| Security | Key, Video |
| Parcel # | 1-4-3-006-004-0000 |
| Listing courtesy of | Compass |
Property History from MLS
| Date | MLS# | Change | Old Value | New Value | List Price | Sold Price | Assessed Total | Land | Building |
|---|---|---|---|---|---|---|---|---|---|
| 05-10-2026 | 202600468 | Sold | C | S | $5,500,000 | $5,500,000 | $3,302,600 | $2,285,900 | $1,016,700 |
| 04-01-2026 | 202600468 | Active Under Contract | A | C | $5,500,000 | $5,500,000 | $3,302,600 | $2,285,900 | $1,016,700 |
| 03-25-2026 | 202600468 | Price Decrease | $5,700,000 | $5,500,000 | $5,500,000 | $5,500,000 | $3,302,600 | $2,285,900 | $1,016,700 |
| 02-21-2026 | 202600468 | Back On Market | C | A | $5,500,000 | $5,500,000 | $3,302,600 | $2,285,900 | $1,016,700 |
| 01-31-2026 | 202600468 | Active Under Contract | A | C | $5,500,000 | $5,500,000 | $3,302,600 | $2,285,900 | $1,016,700 |
| 01-16-2026 | 202600468 | New Listing | CS | A | $5,500,000 | $5,500,000 | $3,302,600 | $2,285,900 | $1,016,700 |
| 08-22-2023 | 202310362 | Sold | C | S | $4,850,000 | $4,874,234 | $2,632,900 | $2,285,900 | $347,000 |
| 05-09-2023 | 202310362 | Active Under Contract | A | C | $4,850,000 | $4,874,234 | $2,632,900 | $2,285,900 | $347,000 |
| 05-09-2023 | 202310362 | New Listing | A | $4,850,000 | $4,874,234 | $2,632,900 | $2,285,900 | $347,000 | |
| 01-21-2022 | 202126643 | Sold | C | S | $2,350,000 | $2,500,000 | $2,097,500 | $1,804,700 | $292,800 |
| 12-09-2021 | 202126643 | In Escrow Showing | A | C | $2,350,000 | $2,500,000 | $2,097,500 | $1,804,700 | $292,800 |
| 12-09-2021 | 202126643 | Back On Market | C | A | $2,350,000 | $2,500,000 | $2,097,500 | $1,804,700 | $292,800 |
| 11-04-2021 | 202126643 | In Escrow Showing | A | C | $2,350,000 | $2,500,000 | $2,097,500 | $1,804,700 | $292,800 |
| 10-27-2021 | 202126643 | New Listing | A | $2,350,000 | $2,500,000 | $2,097,500 | $1,804,700 | $292,800 |
View the public schools for this property · Google Maps · Supermarkets · Schools · Hospitals · Restaurants · Beaches · City Tax Record / Plat Map · View beach access points all over Oahu · Buyer Closing Cost Calculator · Seller Closing Cost Calculator