| Rebate | 20% Buyer's Rebate | $3,500 Flat Fee Selling | 2% Full Service Selling |
|---|---|
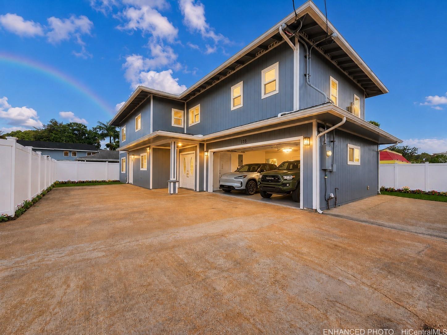
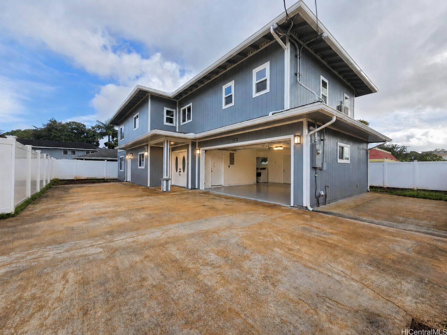
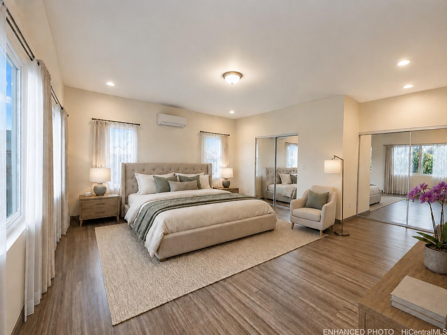
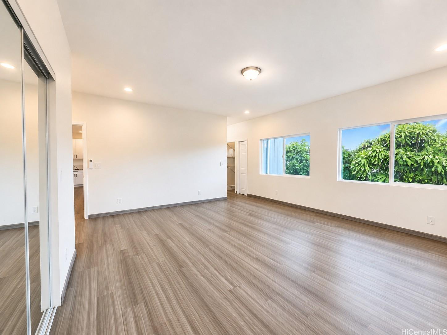
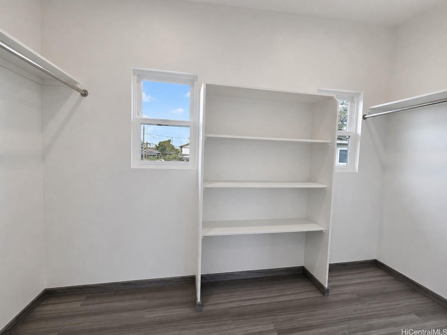
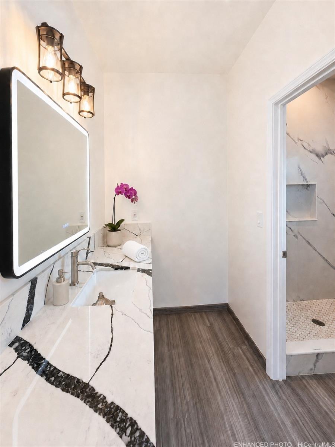
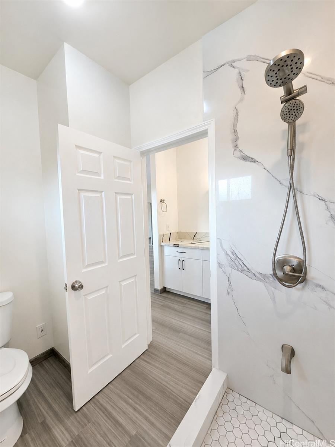
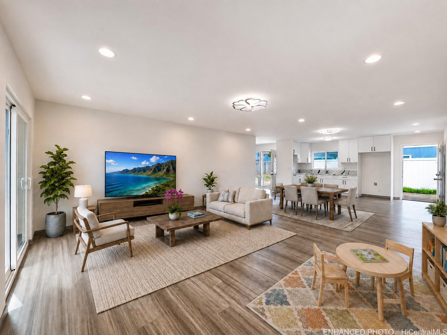
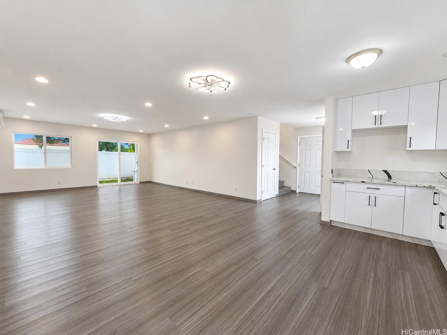
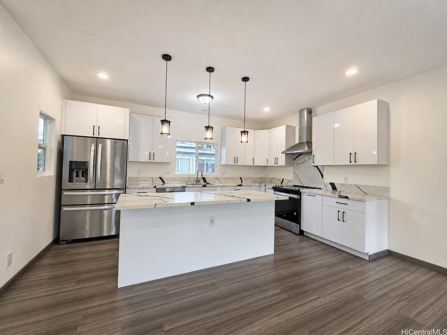
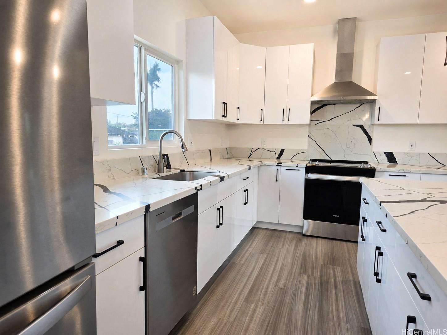
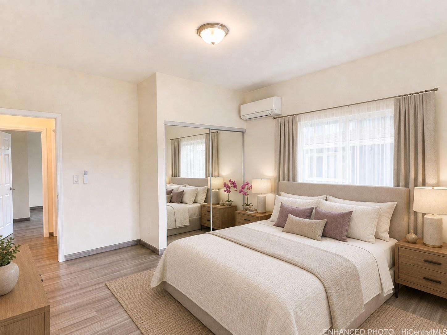
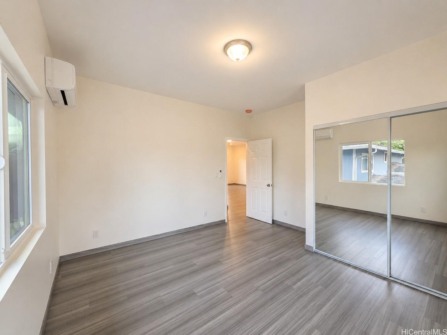
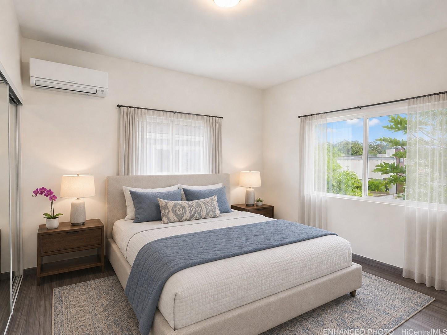
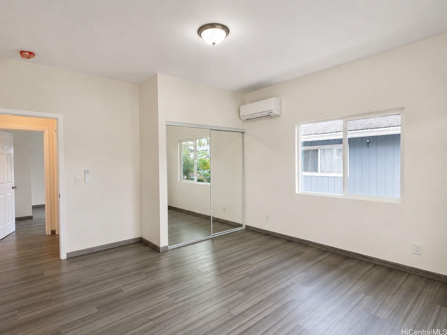
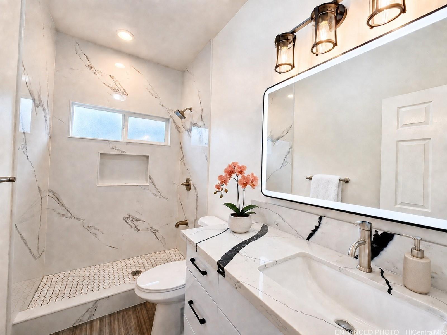
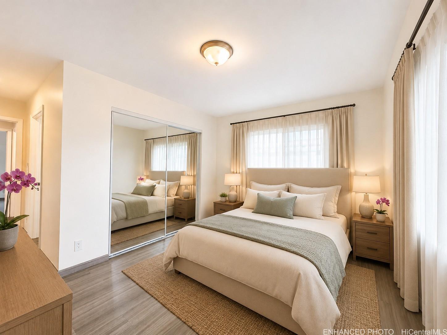
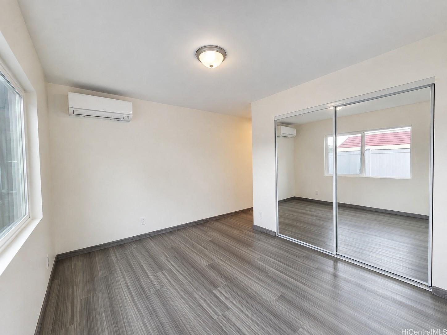
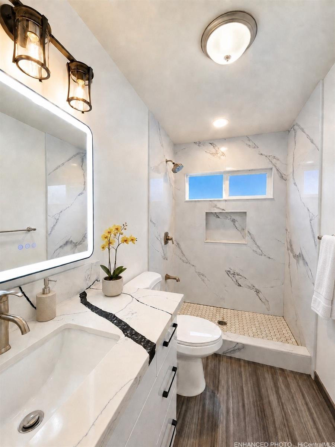
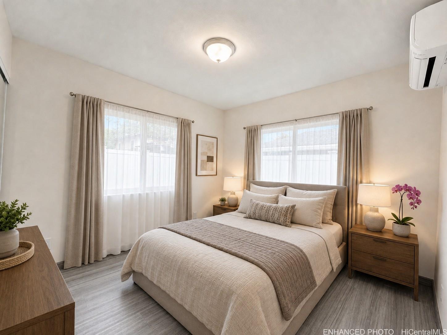
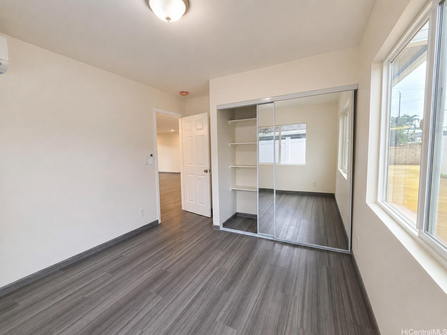
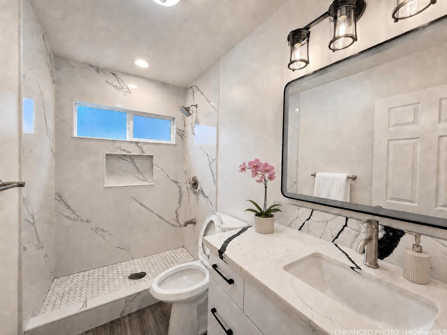
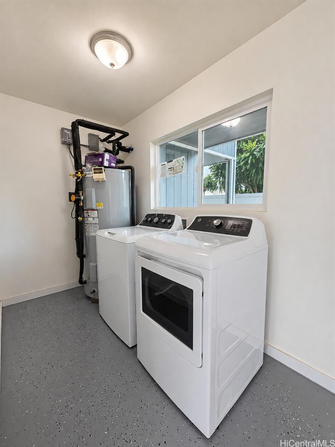
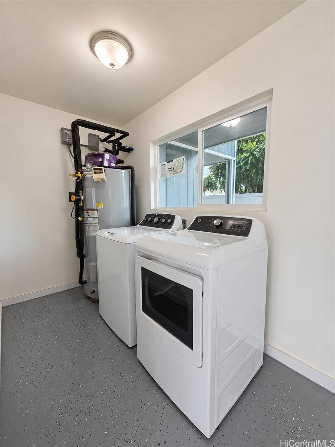
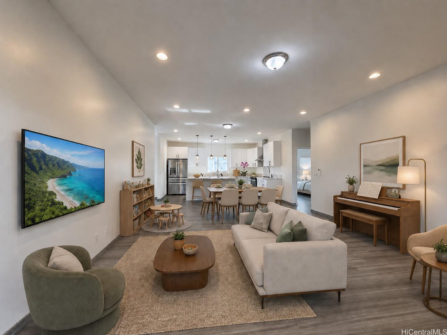
| Description | Built in 2024, this fee-simple, two-level single-family home offers 5 bedrooms, 4 full baths, a 2-car garage and flexible living space. Upstairs features 3 bedrooms and 2 baths, including a spacious primary bedroom with a built-in walk-in closet, plus a bright living area and contemporary kitchen with a waterfall quartz island, full-height veined backsplash and stainless-steel appliances. The first floor offers 2 additional bedrooms, 2 full baths, a wet bar and an open living area with access to the fully fenced yard—ideal for extended household living, guests, recreation or working from home. Split A/C serves all bedrooms and both living areas. Additional features include walk-in showers, lighted mirrors, luxury vinyl plank flooring, double-pane windows with screens, solar water heating, a full-size washer and dryer, and generous driveway parking. Convenient Central O‘ahu location near Wheeler Army Airfield, Schofield Barracks, The Queen’s Medical Center–Wahiawa and H-2 access to the Town Center of Mililani, Walmart, Consolidated Theatres and Costco Waipio. |
| Status | Contract since 08-04-2026 |
| MLS# | 202614778 |
| Price | $1,299,999 |
| Original Price | $1,299,999 |
| Price Change | (0.00%) |
| Beds / Baths / Half | 5 / 4 / 0 |
| Parking Spaces | 5 |
| Living Sq Ft | 2,732 |
| Land Sq Ft | 5,858 |
| Land Tenure | FS - Fee Simple |
| Maintenance Fee | $0 |
| Address | 133 Walker Avenue Wahiawa HI 96786 |
| Region | Central |
| Neighborhood | Wahiawa Area |
| Days on Market | 56 |
| Year Built | 2024 |
| Condition | Excellent |
| View | City, Mountain |
| Pool | None |
| Parking | 3 Car+, Garage |
| Zoning | 05 - R-5 Residential District |
| Flood Zone | Zone D |
| Elementary | Kaala |
| Middle | Wahiawa |
| High | Leilehua |
| Tax Amount | $478 |
| Assessed Land | $563,200 |
| Assessed Building | $589,000 |
| Assessed Total | $1,152,200 |
| Assessed Ratio | 113% |
| Inclusions | AC Split, Ceiling Fan, Dishwasher, Disposal, Dryer, Range Hood, Range/Oven, Refrigerator, Smoke Detector, Washer, Water Heater |
| Amenities | Bedroom on 1st Floor, Full Bath on 1st Floor, Patio/Deck, Wall/Fence |
| Utilities | Overhead Electricity, Public Water |
| Construction | Double Wall, Wood Frame |
| Lot Features | Clear, Flag Lot |
| Flooring | Vinyl |
| Disclosures | Property Disclosure Stmt |
| Furnished | None |
| Land Recorded | Regular System |
| Possession | 45 Days or Less, At Closing |
| Sale Conditions | None |
| Topography | Level |
| Building Style | CPR, Detach Single Family |
| Roofing | Asphalt Shingle |
| Easements | Electric |
| Parcel # | 1-7-4-001-032-0002 |
| Listing courtesy of | Graham Realty Inc. |
Property History from MLS
| Date | MLS# | Change | Old Value | New Value | List Price | Sold Price | Assessed Total | Land | Building |
|---|---|---|---|---|---|---|---|---|---|
| 10-17-2026 | 202614778 | Active Under Contract | A | C | $1,299,999 | $0 | $1,152,200 | $563,200 | $589,000 |
| 08-28-2026 | 202614778 | Back On Market | C | A | $1,299,999 | $0 | $1,152,200 | $563,200 | $589,000 |
| 08-11-2026 | 202614778 | Active Under Contract | A | C | $1,299,999 | $0 | $1,152,200 | $563,200 | $589,000 |
| 08-04-2026 | 202614778 | New Listing | CS | A | $1,299,999 | $0 | $1,152,200 | $563,200 | $589,000 |
View the public schools for this property · Google Maps · Supermarkets · Schools · Hospitals · Restaurants · Beaches · City Tax Record / Plat Map · View beach access points all over Oahu · Buyer Closing Cost Calculator · Seller Closing Cost Calculator