| Rebate | 20% Buyer's Rebate | $3,500 Flat Fee Selling | 2% Full Service Selling |
|---|---|
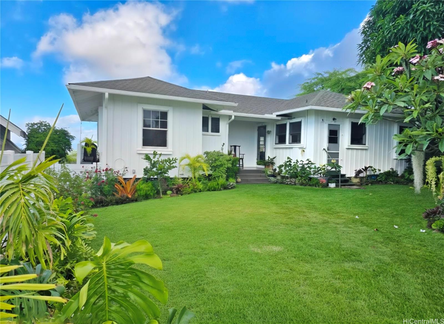
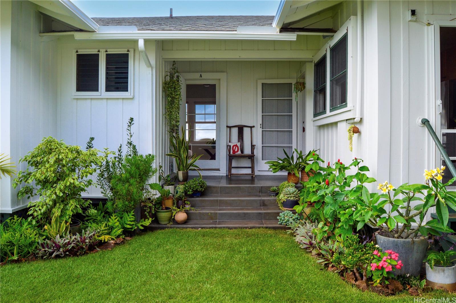
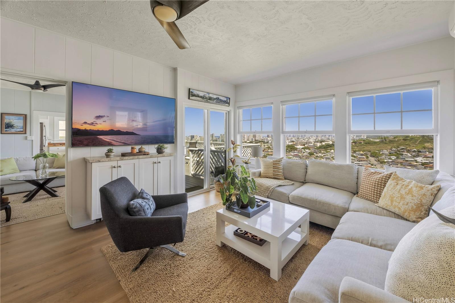
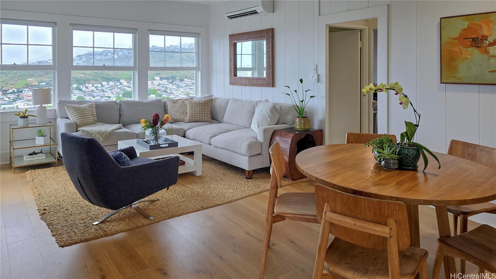
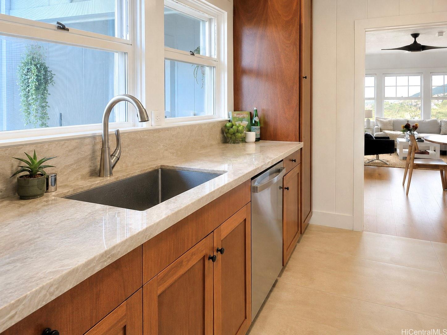
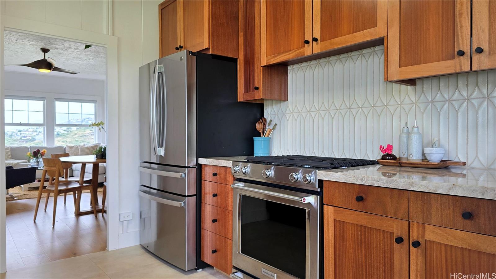
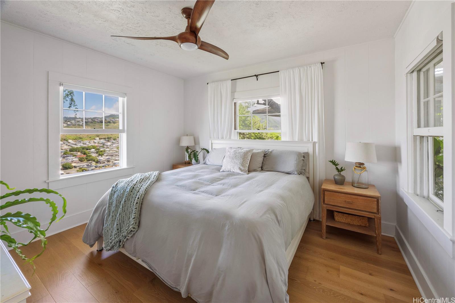
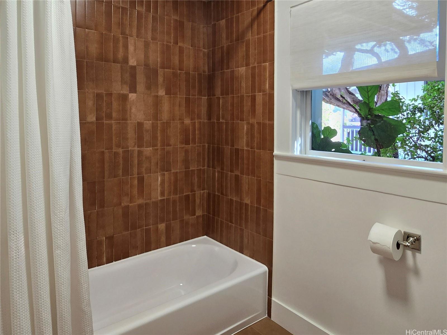
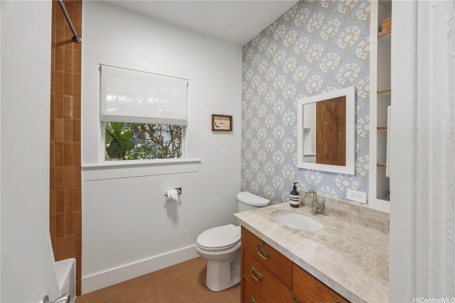
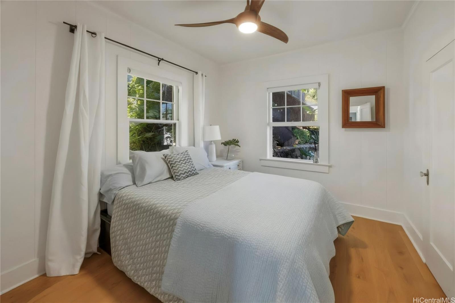
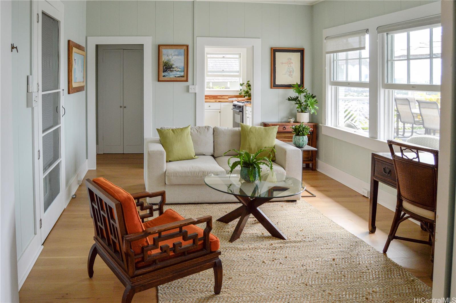
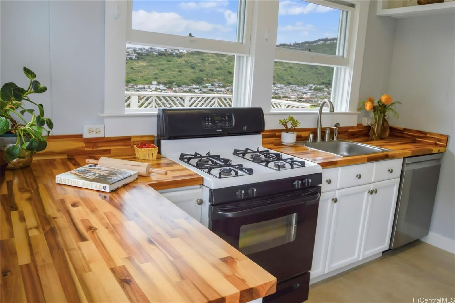
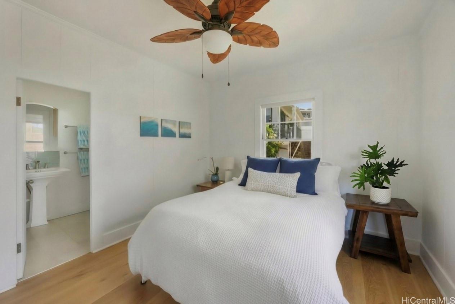
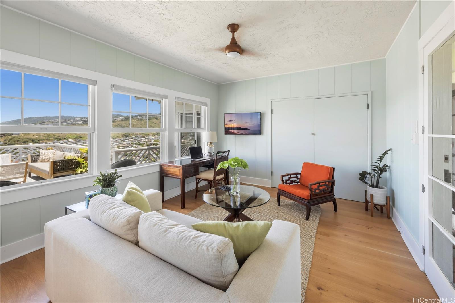
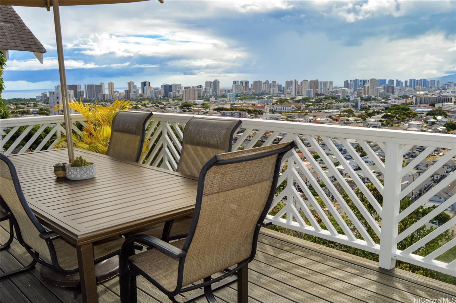
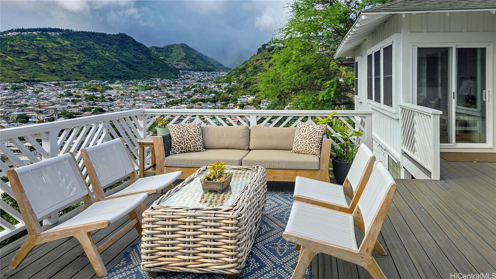
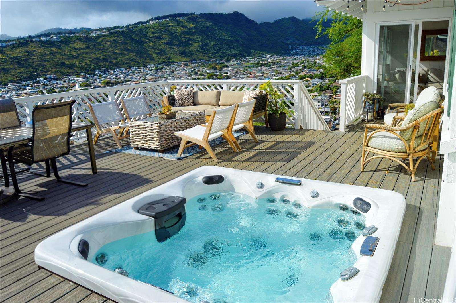
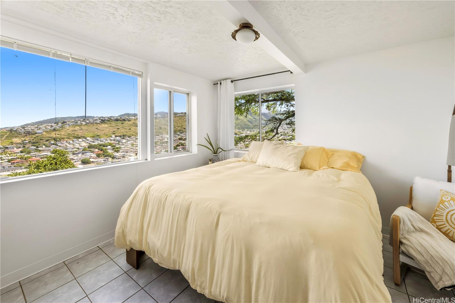
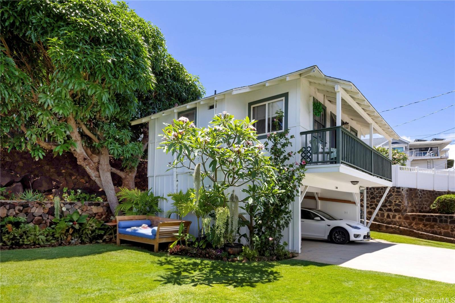
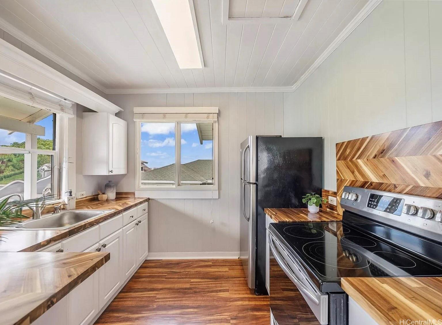
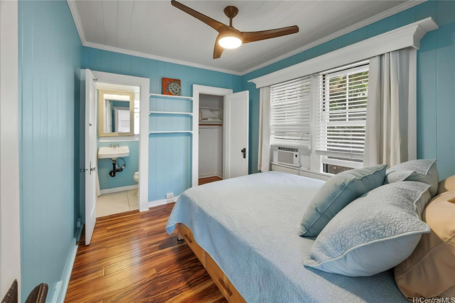
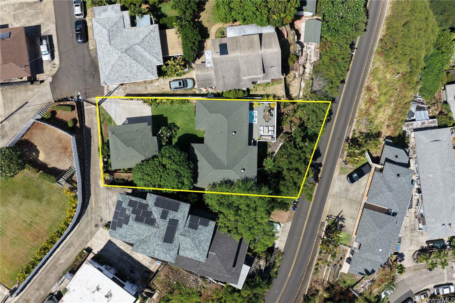
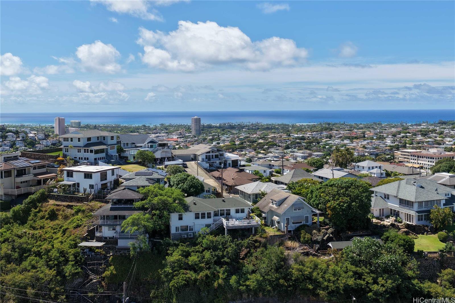
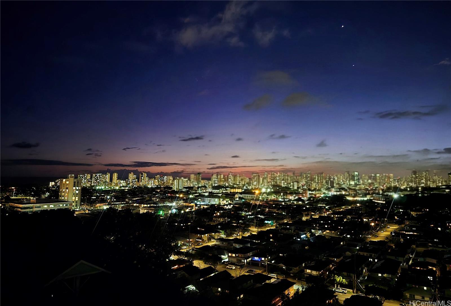
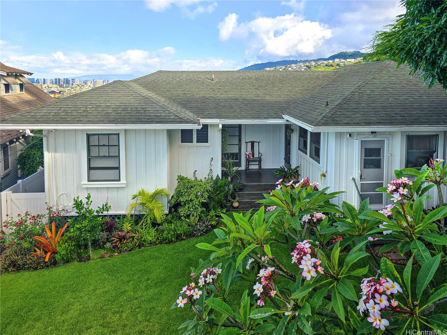
| Description | Rim lot at the end of a quiet cul-de-sac on the lower slopes of Wilhelmina Rise, this beautifully restored home captures sweeping views of the Pacific Ocean, Diamond Head, Palolo Valley, and the Ko'olau Mountains. Thoughtfully restored since its last sale, the property features white oak hardwood flooring, large-format porcelain tile, mahogany cabinetry, and natural quartzite countertops. The expansive rear deck delivers spectacular views day and night with space for gatherings and a large hot tub. Large flat grass front yard, lush tropical landscaping, maturing fruit trees, and raised garden beds complete the outdoor space. The main residence offers three bedrooms and two bathrooms, configurable as a single family or two separate living units: a 2bed/1bath and a 1bed/1bath, ideal for multi-generational living or rental investment. Three separate utility connections (gas, water, and electric) provide real value for owners and tenants alike. A separate cottage above the garage (1bed/1bath) has its own private entrance for rental income, guest accommodations, or private quarters. Minutes from Waialae Avenue and the heart of Kaimuki, with easy freeway access in both directions. |
| Status | Sold since 06-19-2026 |
| MLS# | 202611215 |
| Price | $2,135,000 |
| Original Price | $2,135,000 |
| Price Change | (0.00%) |
| Beds / Baths / Half | 4 / 3 / 0 |
| Parking Spaces | 4 |
| Living Sq Ft | 2,103 |
| Land Sq Ft | 8,864 |
| Land Tenure | FS - Fee Simple |
| Maintenance Fee | $0 |
| Address | 1341 Highview Place Honolulu HI 96816 |
| Region | Diamond Head |
| Neighborhood | Wilhelmina |
| Days on Market | 11 |
| Year Built | 1935 |
| Year Remodeled | 2024 |
| Condition | Above Average,Average |
| View | City, Coastline, Diamond Head, Garden, Mountain, Ocean, Other, Sunset |
| Frontage | Other |
| Pool | Above Ground, Spa/HotTub |
| Parking | 3 Car+, Driveway, Garage, Street |
| Zoning | 05 - R-5 Residential District |
| Flood Zone | Zone X |
| Elementary | Waialae |
| Middle | Kaimuki |
| High | Kalani |
| Tax Amount | $456 |
| Assessed Land | $1,060,100 |
| Assessed Building | $501,900 |
| Assessed Total | $1,562,000 |
| Assessed Ratio | 137% |
| Inclusions | AC Split, AC Window Unit, Blinds, Book Shelves, Cable TV, Ceiling Fan, Dishwasher, Dryer, Other, Range/Oven, Refrigerator, Smoke Detector, Washer, Water Heater |
| Amenities | Bedroom on 1st Floor, Entry, Full Bath on 1st Floor, Landscaped, Maids/Guest Qrters, Patio/Deck, Storage, Wall/Fence |
| Utilities | Cable, Connected, Gas, Internet, Overhead Electricity, Public Water, Sewer Fee, Telephone, Water |
| Construction | Above Ground, Other, Single Wall, Slab, Stone, Wood Frame |
| Lot Features | Clear, Rim Lot |
| Flooring | Ceramic Tile, Hardwood, Other |
| Disclosures | Property Disclosure Stmt |
| Furnished | Partial |
| Land Recorded | Regular System |
| Possession | At Closing |
| Sale Conditions | None |
| Topography | Level, Steep Slope |
| Building Style | 1 Bedroom Cottage, Detach Single Family, Multiple Dwellings |
| Roofing | Asphalt Shingle |
| Easements | None |
| Security | Key |
| Parcel # | 1-3-3-006-034-0000 |
| Listing courtesy of | Compass |
Property History from MLS
| Date | MLS# | Change | Old Value | New Value | List Price | Sold Price | Assessed Total | Land | Building |
|---|---|---|---|---|---|---|---|---|---|
| 08-13-2026 | 202611215 | Sold | C | S | $2,135,000 | $2,180,000 | $1,562,000 | $1,060,100 | $501,900 |
| 06-30-2026 | 202611215 | Active Under Contract | A | C | $2,135,000 | $2,180,000 | $1,562,000 | $1,060,100 | $501,900 |
| 06-19-2026 | 202611215 | New Listing | A | $2,135,000 | $2,180,000 | $1,562,000 | $1,060,100 | $501,900 | |
| 03-07-2024 | 202401185 | Sold | C | S | $1,895,000 | $1,875,000 | $1,320,500 | $960,700 | $359,800 |
| 01-24-2024 | 202401185 | Active Under Contract | A | C | $1,895,000 | $1,875,000 | $1,320,500 | $960,700 | $359,800 |
| 01-21-2024 | 202401185 | New Listing | A | $1,895,000 | $1,875,000 | $1,320,500 | $960,700 | $359,800 | |
| 01-20-2024 | 202325077 | Cancelled | A | W | $1,895,000 | $0 | $1,320,500 | $960,700 | $359,800 |
| 01-08-2024 | 202325077 | Price Decrease | $1,995,000 | $1,895,000 | $1,895,000 | $0 | $1,320,500 | $960,700 | $359,800 |
| 11-09-2023 | 202325077 | Price Decrease | $2,500,000 | $1,995,000 | $1,895,000 | $0 | $1,320,500 | $960,700 | $359,800 |
| 11-06-2023 | 202325077 | New Listing | CS | A | $1,895,000 | $0 | $1,320,500 | $960,700 | $359,800 |
| 05-20-2023 | 202220839 | Sold | C | S | $1,599,000 | $1,500,000 | $1,016,600 | $920,200 | $96,400 |
| 03-28-2023 | 202220839 | Active Under Contract | A | C | $1,599,000 | $1,500,000 | $1,016,600 | $920,200 | $96,400 |
| 02-24-2023 | 202220839 | Back On Market | C | A | $1,599,000 | $1,500,000 | $1,016,600 | $920,200 | $96,400 |
| 02-03-2023 | 202220839 | Active Under Contract | P | C | $1,599,000 | $1,500,000 | $1,016,600 | $920,200 | $96,400 |
| 02-03-2023 | 202220839 | Pending | A | P | $1,599,000 | $1,500,000 | $1,016,600 | $920,200 | $96,400 |
| 01-09-2023 | 202220839 | Price Decrease | $1,649,000 | $1,599,000 | $1,599,000 | $1,500,000 | $1,016,600 | $920,200 | $96,400 |
| 12-14-2022 | 202220839 | Price Decrease | $1,749,000 | $1,649,000 | $1,599,000 | $1,500,000 | $1,016,600 | $920,200 | $96,400 |
| 11-23-2022 | 202220839 | Price Decrease | $1,849,000 | $1,749,000 | $1,599,000 | $1,500,000 | $1,016,600 | $920,200 | $96,400 |
| 10-05-2022 | 202220839 | New Listing | A | $1,599,000 | $1,500,000 | $1,016,600 | $920,200 | $96,400 |
View the public schools for this property · Google Maps · Supermarkets · Schools · Hospitals · Restaurants · Beaches · City Tax Record / Plat Map · View beach access points all over Oahu · Buyer Closing Cost Calculator · Seller Closing Cost Calculator