| Rebate | 20% Buyer's Rebate | $3,500 Flat Fee Selling | 2% Full Service Selling |
|---|---|
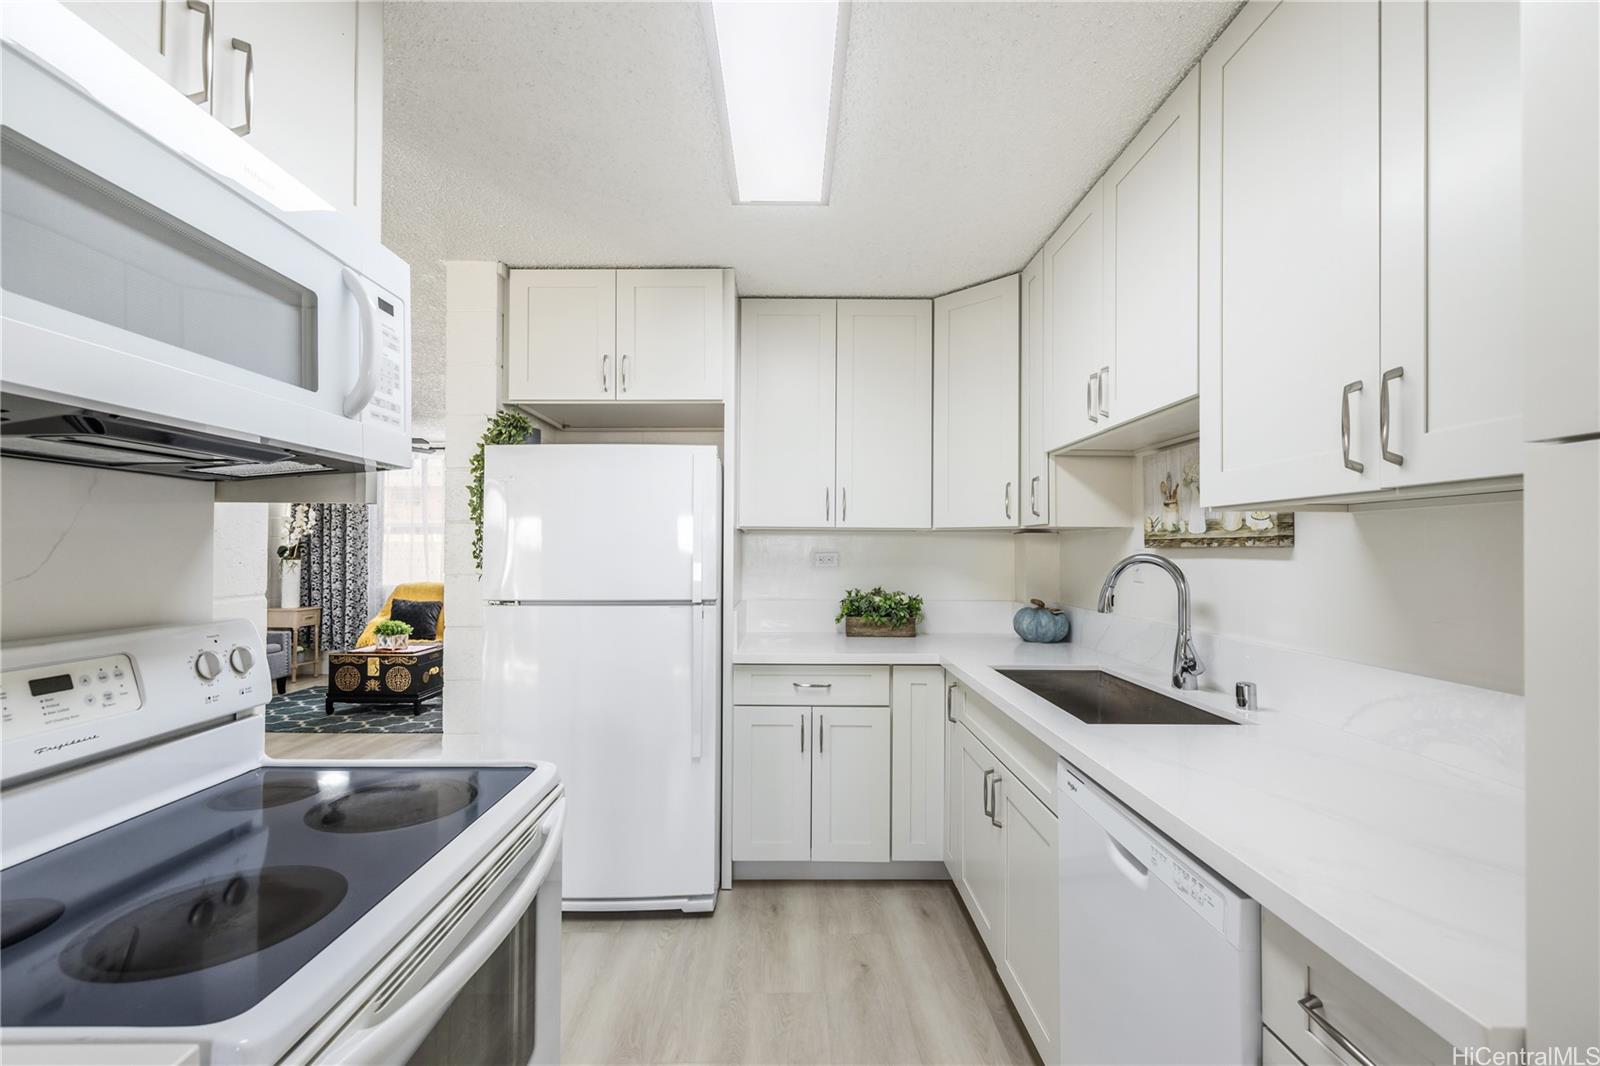
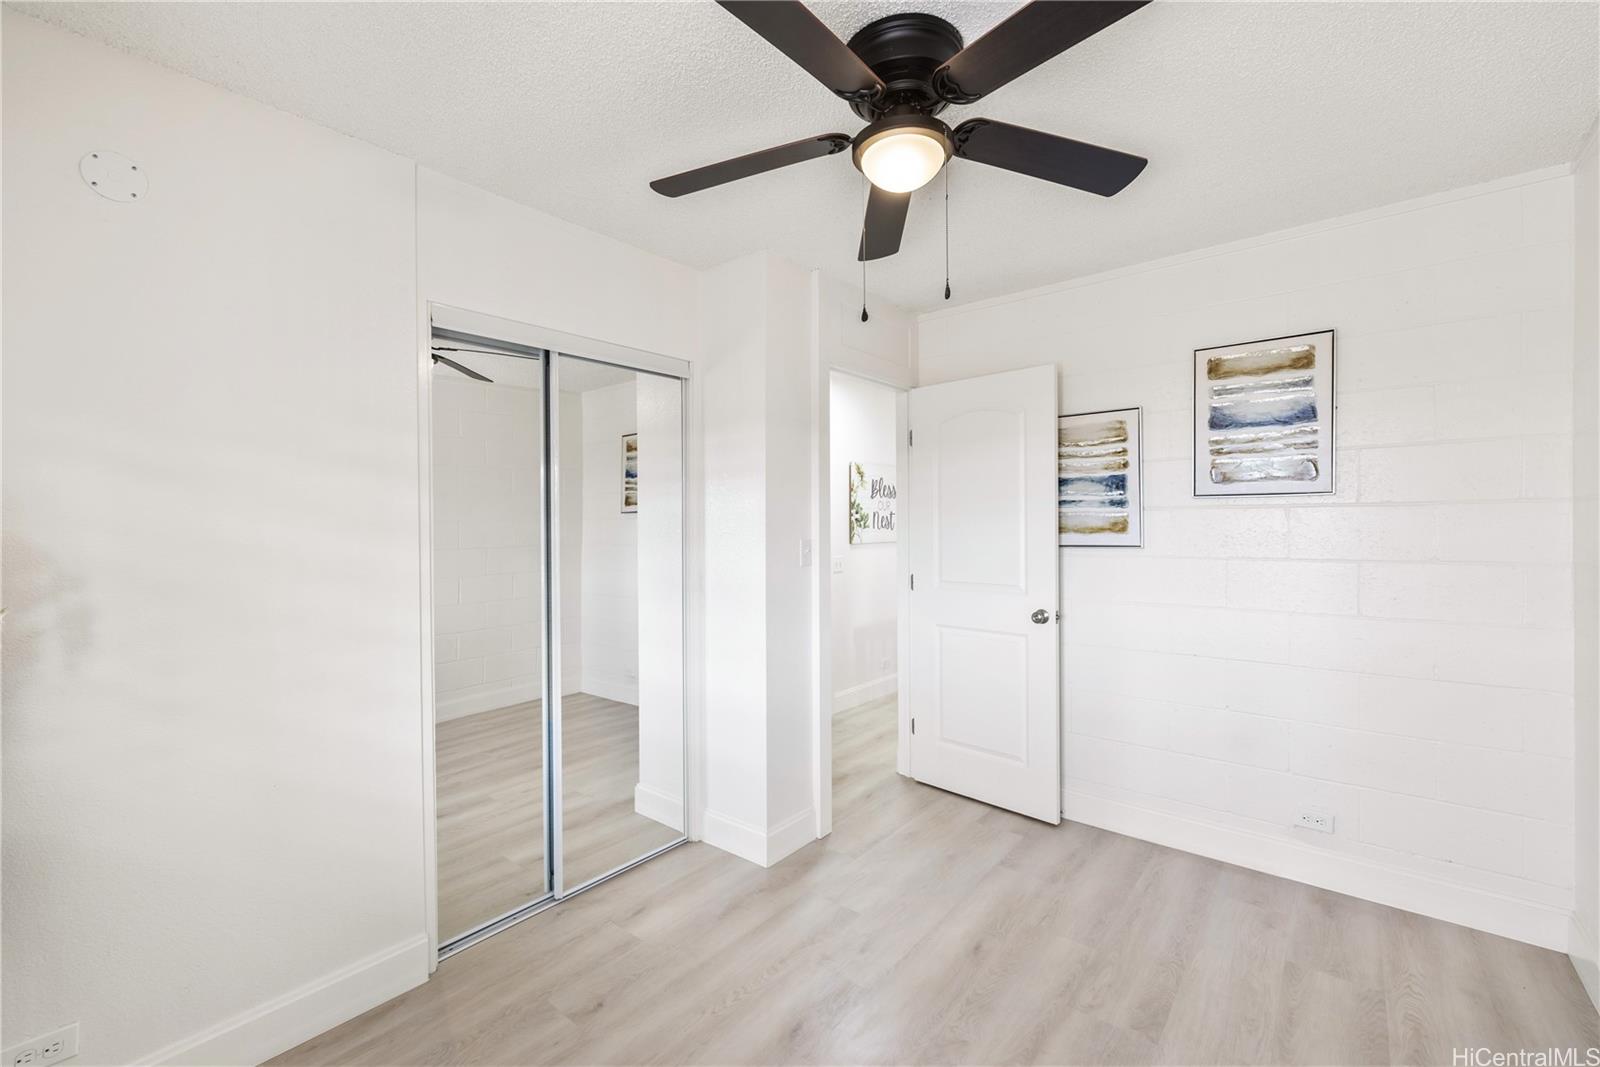
| Description | Corner, Breezy, End Unit @ Hale Ola, newly renovated from top to bottom, 3-bedroom, 1-bath, two story townhome with parking stall in front of the unit. This home features all "new" from flooring, staircase, bathroom, interior paint, kitchen with quartz counter-top, updated plumbing & electrical fixtures and mirror closet for all bedrooms. You'll love how this unit is situated, stands beautifully in the corner with fresh breezes overflowing in all bedrooms, living and dining, open lanai in the back with side door at the side of the end unit is definitely a plus. Extra open parking is available for $50 a month from AOAO. Centrally located -minute walk from Walmart, Sams Club, Pearl Highlands and more. Hale Ola community is dog friendly and boasts beautifully maintained grounds with 85% owner occupancy, fostering a strong sense of community. The special assessment of $105 per month for 3 years Sept 2024- Sept 2027 is FULLY PAID OFF, and $133 per month for 2025 (only) for increase to help in insurance cost will be PAID OFF by the seller at close of escrow, leaving new owner free of burden to worry about special assessment. Act before it's too late! Selling on As Is Condition. |
| Status | Sold since 01-02-2025 |
| MLS# | 202500003 |
| Price | $538,000 |
| Original Price | $538,000 |
| Price Change | (0.00%) |
| Beds / Baths / Half | 3 / 1 / 0 |
| Parking Spaces | 1 |
| Living Sq Ft | 924 |
| Land Tenure | FS - Fee Simple |
| Maintenance Fee | $708 |
| Lanai Sq Ft | 252 |
| Building | Hale Ola |
| Address | 1345 Kipaipai Street 17D Pearl City HI 96782 |
| Region | Pearl City |
| Neighborhood | Manana |
| Days on Market | 28 |
| Year Built | 1971 |
| Year Remodeled | 2024 |
| Condition | Excellent |
| View | City, Garden |
| Frontage | Other |
| Parking | Assigned, Open - 1 |
| Zoning | 11 - A-1 Low Density Apartment |
| Flood Zone | Zone X |
| Tax Amount | $134 |
| Assessed Land | $337,000 |
| Assessed Building | $121,800 |
| Assessed Total | $458,800 |
| Assessed Ratio | 117% |
| Inclusions | Ceiling Fan, Chandelier, Dishwasher, Disposal, Dryer, Microwave Hood, Range/Oven, Refrigerator, Smoke Detector, Washer, Water Heater |
| Amenities | Club House, Patio/Deck, Resident Manager, Wall/Fence |
| Construction | Double Wall, Hollow Tile |
| Flooring | Laminate |
| Disclosures | 1031 Exchange, Listor Owner, Pets Allowed (Verify), Property Disclosure Stmt, See Remarks |
| Land Recorded | Land Court |
| Possession | 45 Days or Less, At Closing |
| Sale Conditions | None |
| Building Style | No Unit Above or Below, Townhouse |
| Security | Security Patrol |
| Parcel # | 1-9-7-024-027-0080 |
| Listing courtesy of | Coldwell Banker Realty |
Property History from MLS
| Date | MLS# | Change | Old Value | New Value | List Price | Sold Price | Assessed Total | Land | Building |
|---|---|---|---|---|---|---|---|---|---|
| 03-18-2025 | 202500003 | Sold | C | S | $538,000 | $538,000 | $458,800 | $337,000 | $121,800 |
| 02-20-2025 | 202500003 | Active Under Contract | A | C | $538,000 | $538,000 | $458,800 | $337,000 | $121,800 |
| 02-13-2025 | 202500003 | Back On Market | C | A | $538,000 | $538,000 | $458,800 | $337,000 | $121,800 |
| 01-23-2025 | 202500003 | Active Under Contract | A | C | $538,000 | $538,000 | $458,800 | $337,000 | $121,800 |
| 01-02-2025 | 202500003 | New Listing | A | $538,000 | $538,000 | $458,800 | $337,000 | $121,800 | |
| 10-28-2024 | 202420498 | Sold | C | S | $365,000 | $365,000 | $440,200 | $319,300 | $120,900 |
| 09-18-2024 | 202420498 | Active Under Contract | A | C | $365,000 | $365,000 | $440,200 | $319,300 | $120,900 |
| 09-12-2024 | 202420498 | New Listing | CS | A | $365,000 | $365,000 | $440,200 | $319,300 | $120,900 |
View the public schools for this property · Google Maps · Supermarkets · Schools · Hospitals · Restaurants · Beaches · City Tax Record / Plat Map · View beach access points all over Oahu · Buyer Closing Cost Calculator · Seller Closing Cost Calculator