| Rebate | 20% Buyer's Rebate | $3,500 Flat Fee Selling | 2% Full Service Selling |
|---|---|
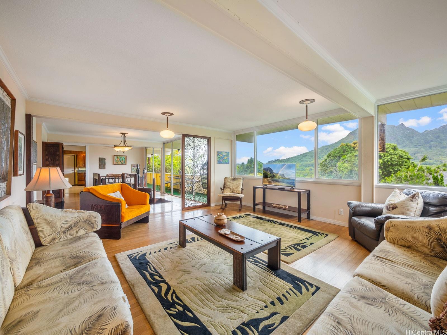
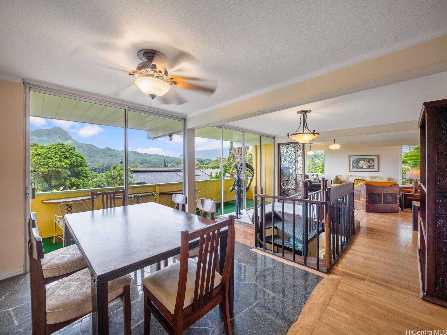
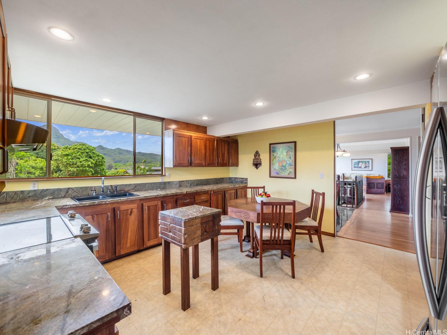
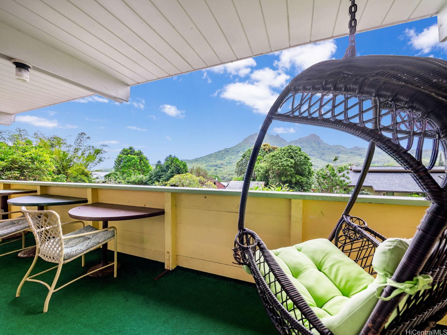
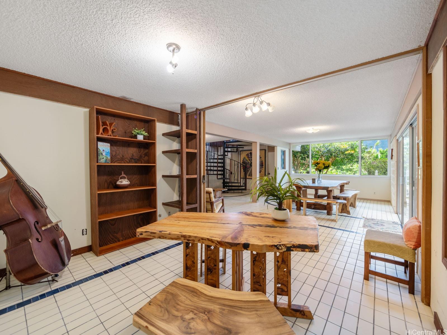
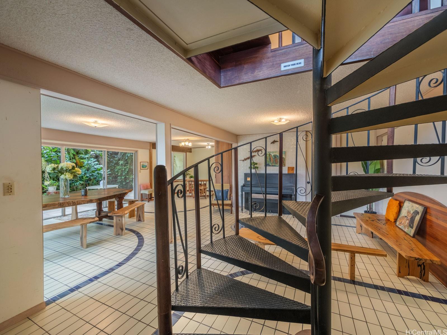
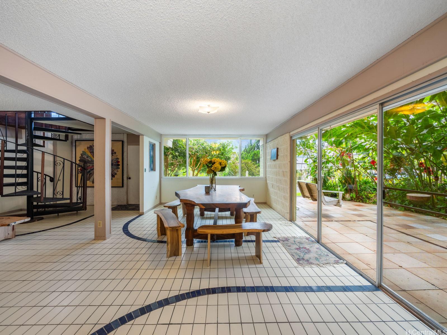
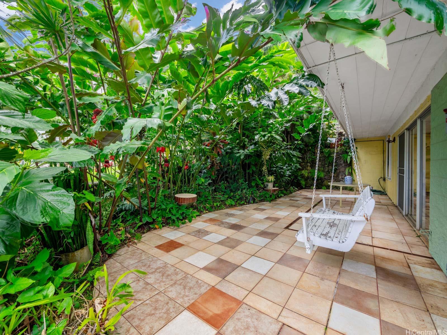
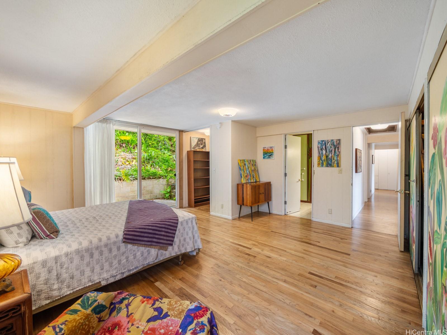
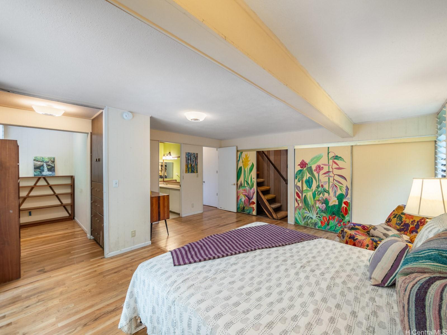
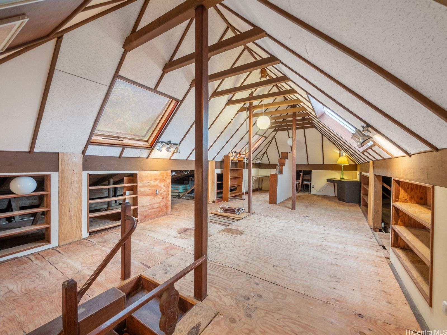
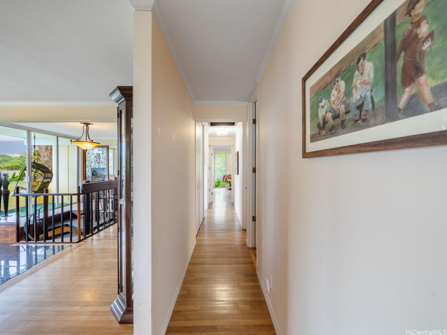
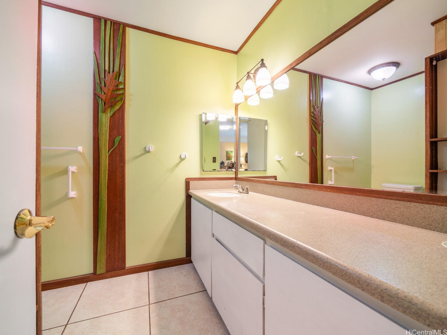
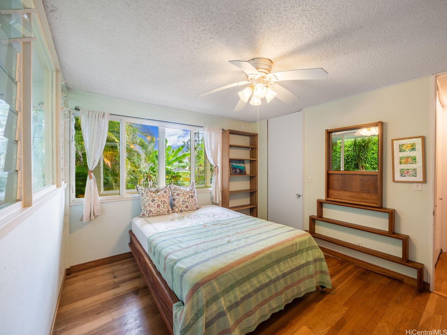
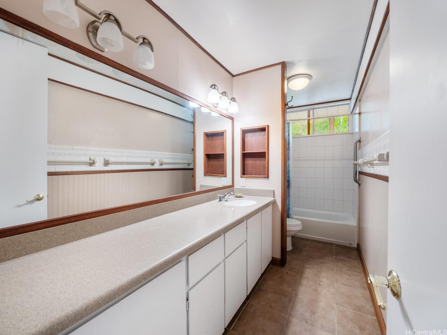
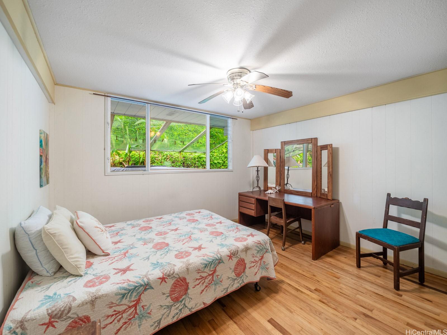
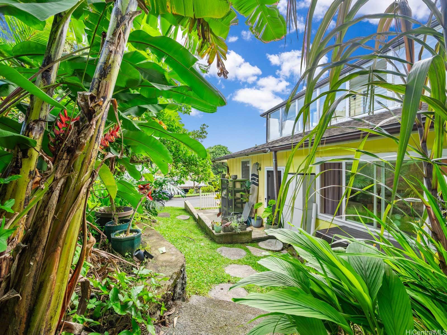
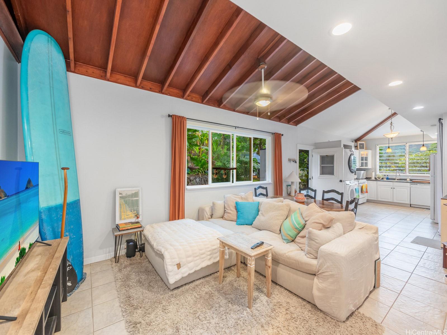
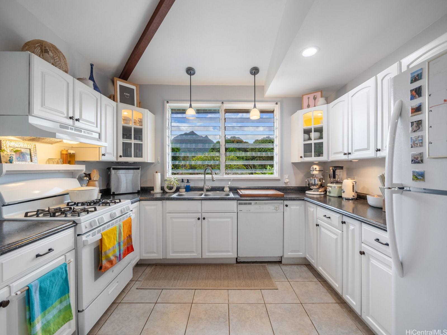
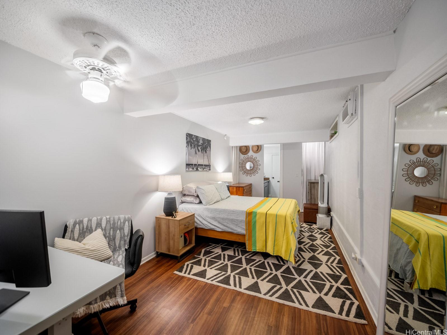
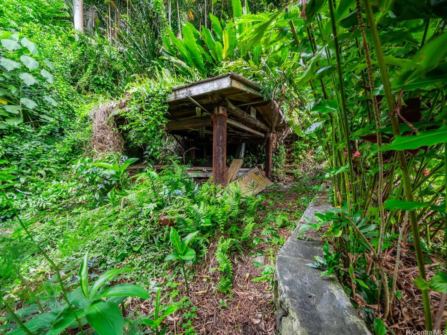
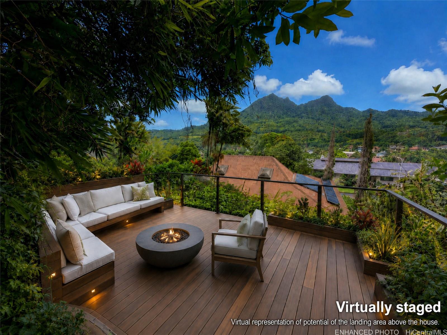
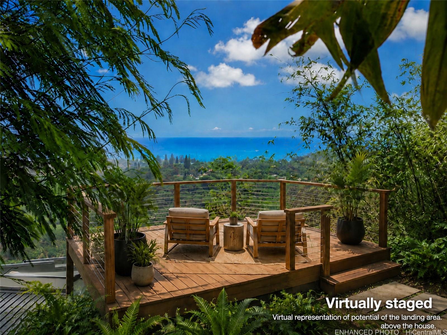
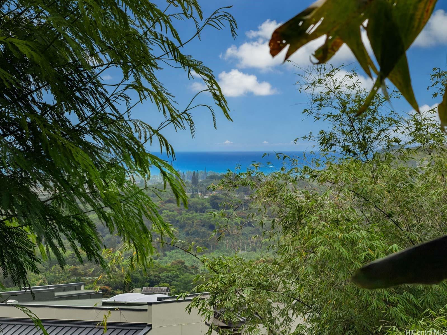
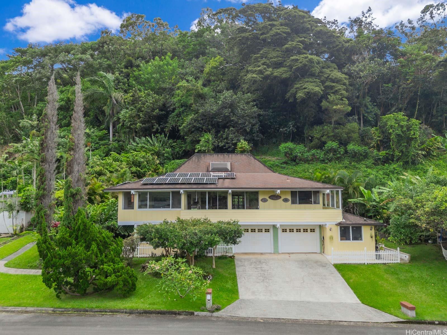
| Description | Discover a private sanctuary at the top of Maunawili Estates, one of Kailua’s most private neighborhoods, where old-school island charm meets some of the finest views in all of Kailua. Set on a 20,000-square-foot lot near the end of a quiet cul-de-sac and priced $234,700 below the current tax-assessed value, this distinctive 4BR/3BA home offers approximately 3,403 square feet of interior living area, plus 1,122 square feet of lanai, attic, and garage space. Custom Polynesian-inspired woodwork, handcrafted metal details, natural stone accents, curved architectural elements, and built-ins give the home character rarely found today. The light-filled main level features 3 bedrooms, 2 baths, an expansive primary suite, cooling valley breezes, and a wraparound lanai framing sweeping views of Kailua Bay, Olomana, and the Ko'olau Mountains. The flexible lower level includes a large bonus room and separate-entry 1BR/1BA apartment with private outdoor space. Terraced gardens, elevated lookout areas, 17 photovoltaic panels, a Tesla charger, two-car garage, and no rear neighbors complete this rare opportunity for a buyer ready to add personal touches and create an exceptional Kailua retreat. |
| Status | Sold since 07-19-2026 |
| MLS# | 202613204 |
| Price | $1,985,000 |
| Original Price | $1,985,000 |
| Price Change | (0.00%) |
| Beds / Baths / Half | 4 / 3 / 0 |
| Parking Spaces | 4 |
| Living Sq Ft | 3,403 |
| Land Sq Ft | 20,000 |
| Land Tenure | FS - Fee Simple |
| Maintenance Fee | $0 |
| Address | 1350 Lopaka Place Kailua HI 96734 |
| Region | Kailua |
| Neighborhood | Maunawili |
| Days on Market | 13 |
| Year Built | 1970 |
| Year Remodeled | 1972 |
| Condition | Above Average |
| View | Garden, Golf Course, Mountain, Ocean, Sunrise |
| Frontage | Other |
| Pool | None |
| Parking | 3 Car+, Driveway, Garage |
| Zoning | 02 - R-20 Residential District |
| Flood Zone | Zone X |
| Elementary | Maunawili |
| Middle | Kailua |
| High | Kailua |
| Tax Amount | $602 |
| Assessed Land | $1,812,500 |
| Assessed Building | $407,200 |
| Assessed Total | $2,219,700 |
| Assessed Ratio | 89% |
| Inclusions | AC Window Unit, Auto Garage Door Opener, Book Shelves, Cable TV, Ceiling Fan, Chandelier, Dishwasher, Disposal, Dryer, Microwave, Photovoltaic - Owned, Range Hood, Range/Oven, Refrigerator, Smoke Detector, Solar Heater, Washer, Water Heater |
| Amenities | Bedroom on 1st Floor, Full Bath on 1st Floor, Landscaped, Maids/Guest Qrters, Patio/Deck, Storage, Wall/Fence |
| Utilities | Cable, Connected, Internet, Overhead Electricity, Public Water, Sewer Fee, Telephone, Water |
| Construction | Above Ground, Concrete, Slab, Wood Frame |
| Lot Features | Clear, Wooded |
| Flooring | Ceramic Tile, Hardwood |
| Disclosures | Non Resident Owner, Property Disclosure Stmt |
| Furnished | None |
| Land Recorded | Regular System |
| Possession | 45 Days or Less, Negotiable |
| Sale Conditions | None |
| Topography | Gentle Slope, Terraced, Up Slope |
| Building Style | Detach Single Family, Multiple Dwellings |
| Roofing | Asphalt Shingle |
| Easements | None |
| Parcel # | 1-4-2-063-028-0000 |
| Listing courtesy of | Compass |
Property History from MLS
| Date | MLS# | Change | Old Value | New Value | List Price | Sold Price | Assessed Total | Land | Building |
|---|---|---|---|---|---|---|---|---|---|
| 09-28-2026 | 202613204 | Sold | C | S | $1,985,000 | $2,000,000 | $2,219,700 | $1,812,500 | $407,200 |
| 08-01-2026 | 202613204 | Active Under Contract | A | C | $1,985,000 | $2,000,000 | $2,219,700 | $1,812,500 | $407,200 |
| 07-18-2026 | 202613204 | New Listing | A | $1,985,000 | $2,000,000 | $2,219,700 | $1,812,500 | $407,200 |
View the public schools for this property · Google Maps · Supermarkets · Schools · Hospitals · Restaurants · Beaches · City Tax Record / Plat Map · View beach access points all over Oahu · Buyer Closing Cost Calculator · Seller Closing Cost Calculator