| Rebate | 20% Buyer's Rebate | $3,500 Flat Fee Selling | 2% Full Service Selling |
|---|---|
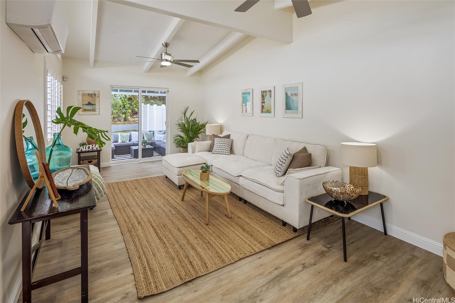
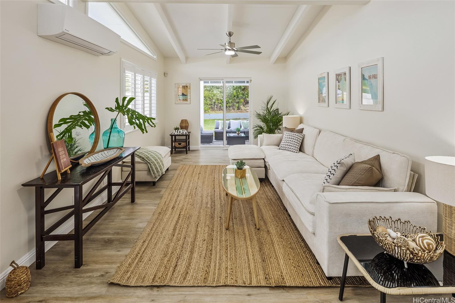
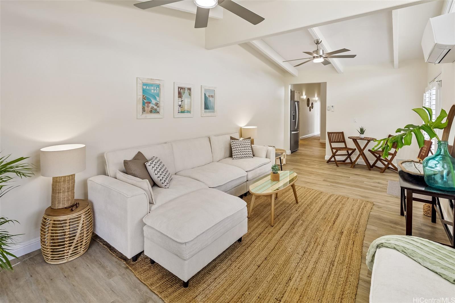
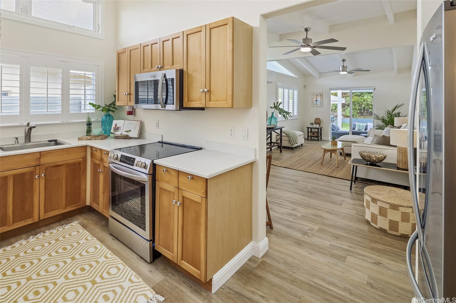
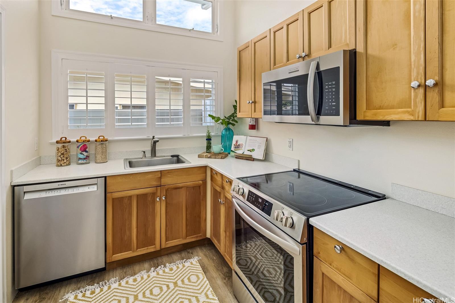
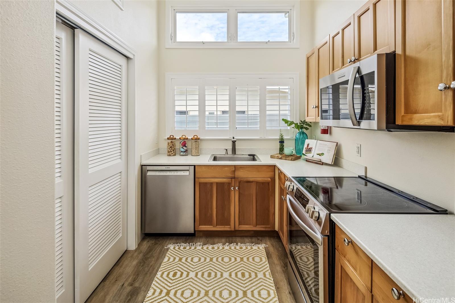
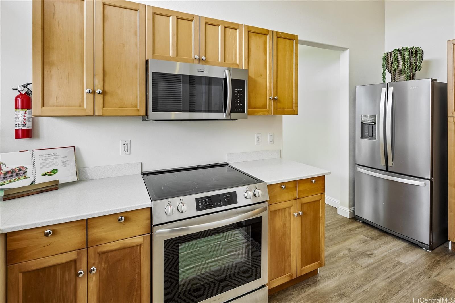
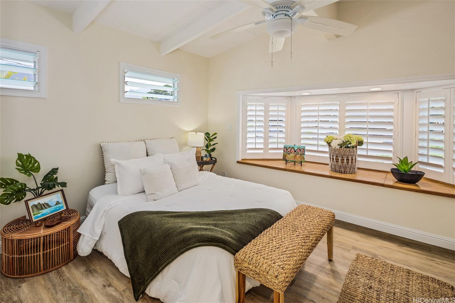
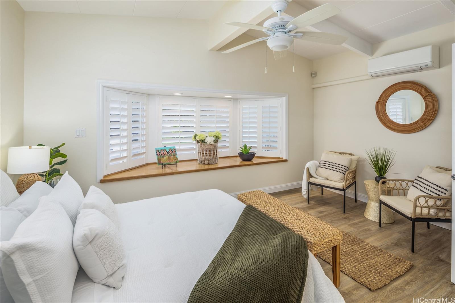
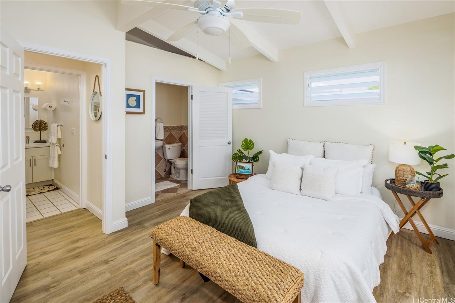
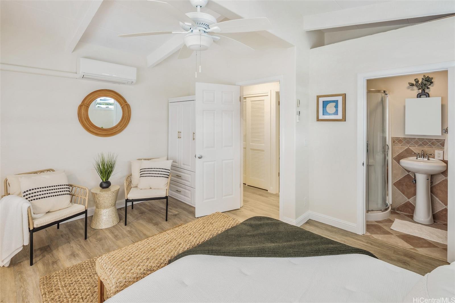
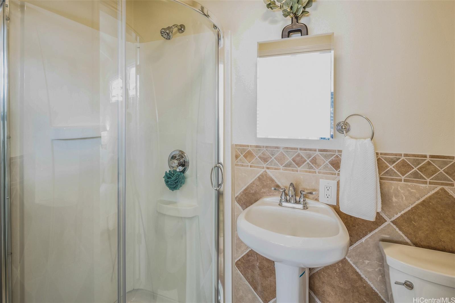
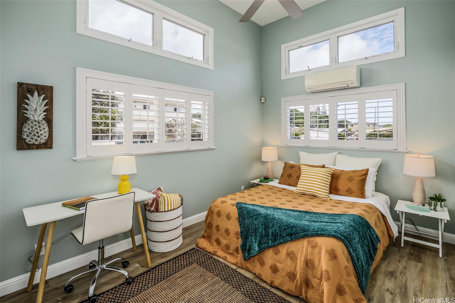
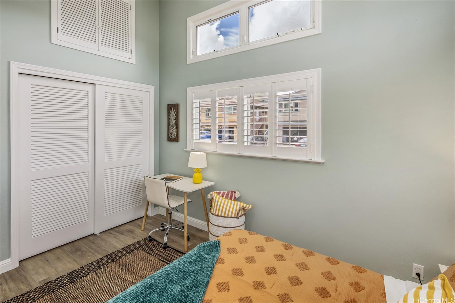
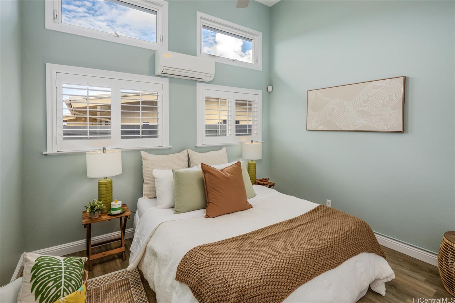
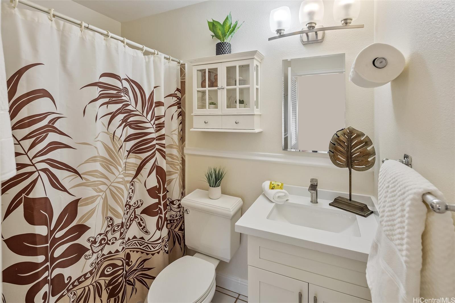
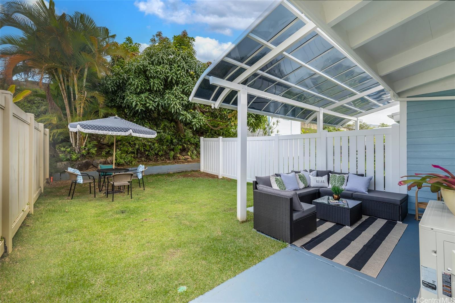
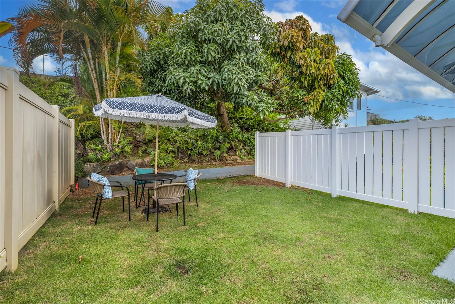
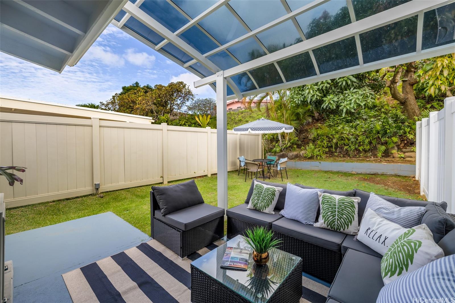
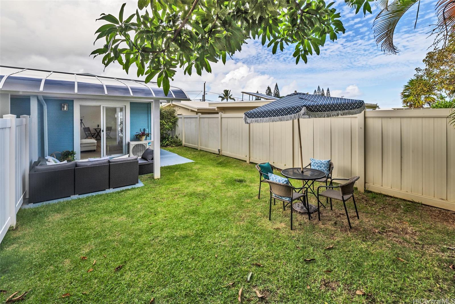
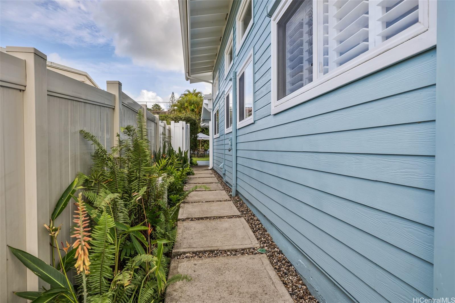
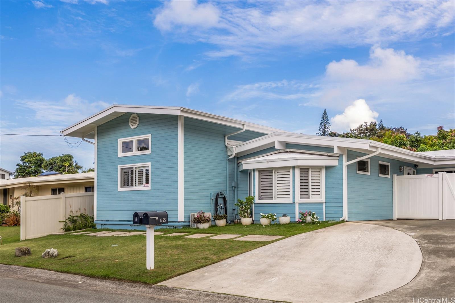
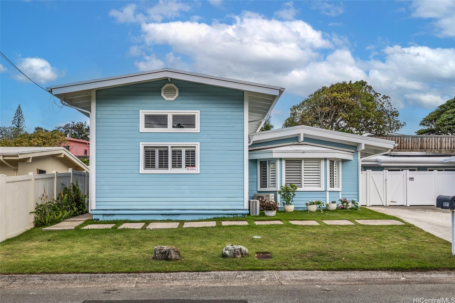
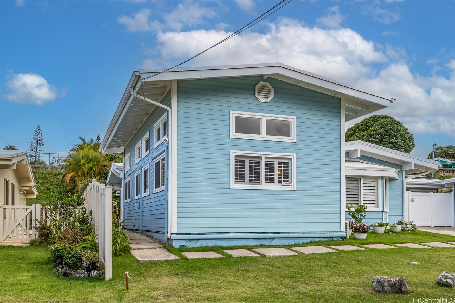
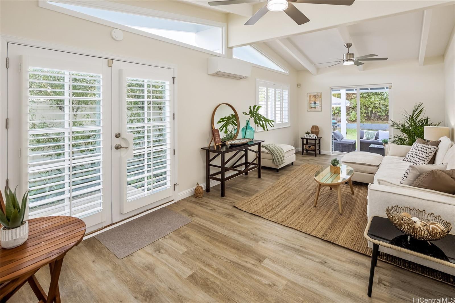
| Description | This newly remodeled 3-bedroom, 2-bath attached duplex-style home is a fantastic alternative to townhome or condo living without the association fees and at a great entry price into Kailua! The single-level home comes with its own private, fenced back yard with ample space for pets, gardening, relaxing and entertaining. And what condo comes with its own mango tree producing delicious fruit? A private entry leads to the bright and airy living room, with 12-ft ceilings that add to the spacious feel. Each bedroom has its own split AC unit and extra storage above the closets. Upgrades include new roof and flooring, beautiful plantation shutters, new paint and stainless-steel kitchen appliances. This quiet neighborhood is a best-kept secret, adjacent to Adventist Health Castle and the YMCA, and with easy access to the highways. Cut 10-15 minutes off your morning commute by skipping the Kailua Town traffic, and get straight on the Pali Highway just down the street! On Sunday mornings, nearby Adventist Castle plays host to the popular Kailua Town Farmers Market, where you can stock up on fruits & vegetables, enjoy prepared foods and shop at local vendor booths. "Lucky We Live Kailua!" |
| Status | Sold since 11-04-2025 |
| MLS# | 202524769 |
| Price | $1,199,000 |
| Original Price | $1,199,000 |
| Price Change | (0.00%) |
| Beds / Baths / Half | 3 / 2 / 0 |
| Parking Spaces | 2 |
| Living Sq Ft | 1,200 |
| Land Sq Ft | 3,495 |
| Land Tenure | FS - Fee Simple |
| Maintenance Fee | $0 |
| Address | 1355 Manu Mele Street A Kailua HI 96734 |
| Region | Kailua |
| Neighborhood | Kukanono |
| Days on Market | 97 |
| Year Built | 1962 |
| Year Remodeled | 2025 |
| Condition | Above Average |
| View | Garden |
| Pool | None |
| Parking | 2 Car, Driveway, Street |
| Zoning | 05 - R-5 Residential District |
| Flood Zone | Zone X |
| Elementary | Maunawili |
| Middle | Kailua |
| High | Kailua |
| Tax Amount | $290 |
| Assessed Land | $927,200 |
| Assessed Building | $67,600 |
| Assessed Total | $994,800 |
| Assessed Ratio | 121% |
| Inclusions | AC Split, Blinds, Ceiling Fan, Dishwasher, Disposal, Dryer, Microwave Hood, Range/Oven, Refrigerator, Smoke Detector, Washer, Water Heater |
| Amenities | Bedroom on 1st Floor, Full Bath on 1st Floor, Landscaped, Patio/Deck, Storage, Wall/Fence |
| Utilities | Cable, Overhead Electricity, Public Water, Sewer Fee, Telephone |
| Construction | Concrete, Double Wall, Wood Frame |
| Lot Features | Clear, Other |
| Flooring | Ceramic Tile, Vinyl |
| Disclosures | Property Disclosure Stmt |
| Furnished | None |
| Land Recorded | Regular System |
| Possession | 45 Days or Less, At Closing |
| Sale Conditions | None |
| Topography | Level, Up Slope |
| Building Style | Attached, CPR |
| Roofing | Asphalt Shingle |
| Easements | Electric, Sewer, Water |
| Security | Key |
| Parcel # | 1-4-2-051-053-0002 |
| Listing courtesy of | Coldwell Banker Realty |
Property History from MLS
| Date | MLS# | Change | Old Value | New Value | List Price | Sold Price | Assessed Total | Land | Building |
|---|---|---|---|---|---|---|---|---|---|
| 03-31-2026 | 202524769 | Sold | P | S | $1,199,000 | $1,199,000 | $994,800 | $927,200 | $67,600 |
| 03-31-2026 | 202525823 | Cancelled | A | W | $1,199,000 | $0 | $994,800 | $927,200 | $67,600 |
| 03-31-2026 | 202525823 | Back On Market | P | A | $1,199,000 | $0 | $994,800 | $927,200 | $67,600 |
| 03-28-2026 | 202525823 | Pending | C | P | $1,199,000 | $0 | $994,800 | $927,200 | $67,600 |
| 03-28-2026 | 202524769 | Pending | C | P | $1,199,000 | $1,199,000 | $994,800 | $927,200 | $67,600 |
| 02-09-2026 | 202525823 | Active Under Contract | A | C | $1,199,000 | $0 | $994,800 | $927,200 | $67,600 |
| 02-09-2026 | 202524769 | Active Under Contract | A | C | $1,199,000 | $1,199,000 | $994,800 | $927,200 | $67,600 |
| 11-20-2025 | 202525823 | New Listing | A | $1,199,000 | $0 | $994,800 | $927,200 | $67,600 | |
| 11-04-2025 | 202524769 | New Listing | A | $1,199,000 | $1,199,000 | $994,800 | $927,200 | $67,600 | |
| 10-20-2025 | 202520712 | Cancelled | A | W | $1,300,000 | $0 | $1,041,700 | $927,200 | $114,500 |
| 09-18-2025 | 202520712 | New Listing | A | $1,300,000 | $0 | $1,041,700 | $927,200 | $114,500 | |
| 09-15-2025 | 202511741 | Cancelled | A | W | $1,325,000 | $0 | $1,041,700 | $927,200 | $114,500 |
| 07-02-2025 | 202511741 | Price Decrease | $1,350,000 | $1,325,000 | $1,325,000 | $0 | $1,041,700 | $927,200 | $114,500 |
| 05-09-2025 | 202511741 | New Listing | CS | A | $1,325,000 | $0 | $1,041,700 | $927,200 | $114,500 |
| 09-02-2004 | 2412293 | Sold | P | S | $495,500 | $525,000 | $0 | $0 | $0 |
| 09-02-2004 | 2412293 | Pending | C | P | $495,500 | $525,000 | $0 | $0 | $0 |
| 08-06-2004 | 2412293 | Active Continue to Show | A | C | $495,500 | $525,000 | $0 | $0 | $0 |
| 08-05-2004 | 2412293 | New Listing | A | $495,500 | $525,000 | $0 | $0 | $0 |
View the public schools for this property · Google Maps · Supermarkets · Schools · Hospitals · Restaurants · Beaches · City Tax Record / Plat Map · View beach access points all over Oahu · Buyer Closing Cost Calculator · Seller Closing Cost Calculator